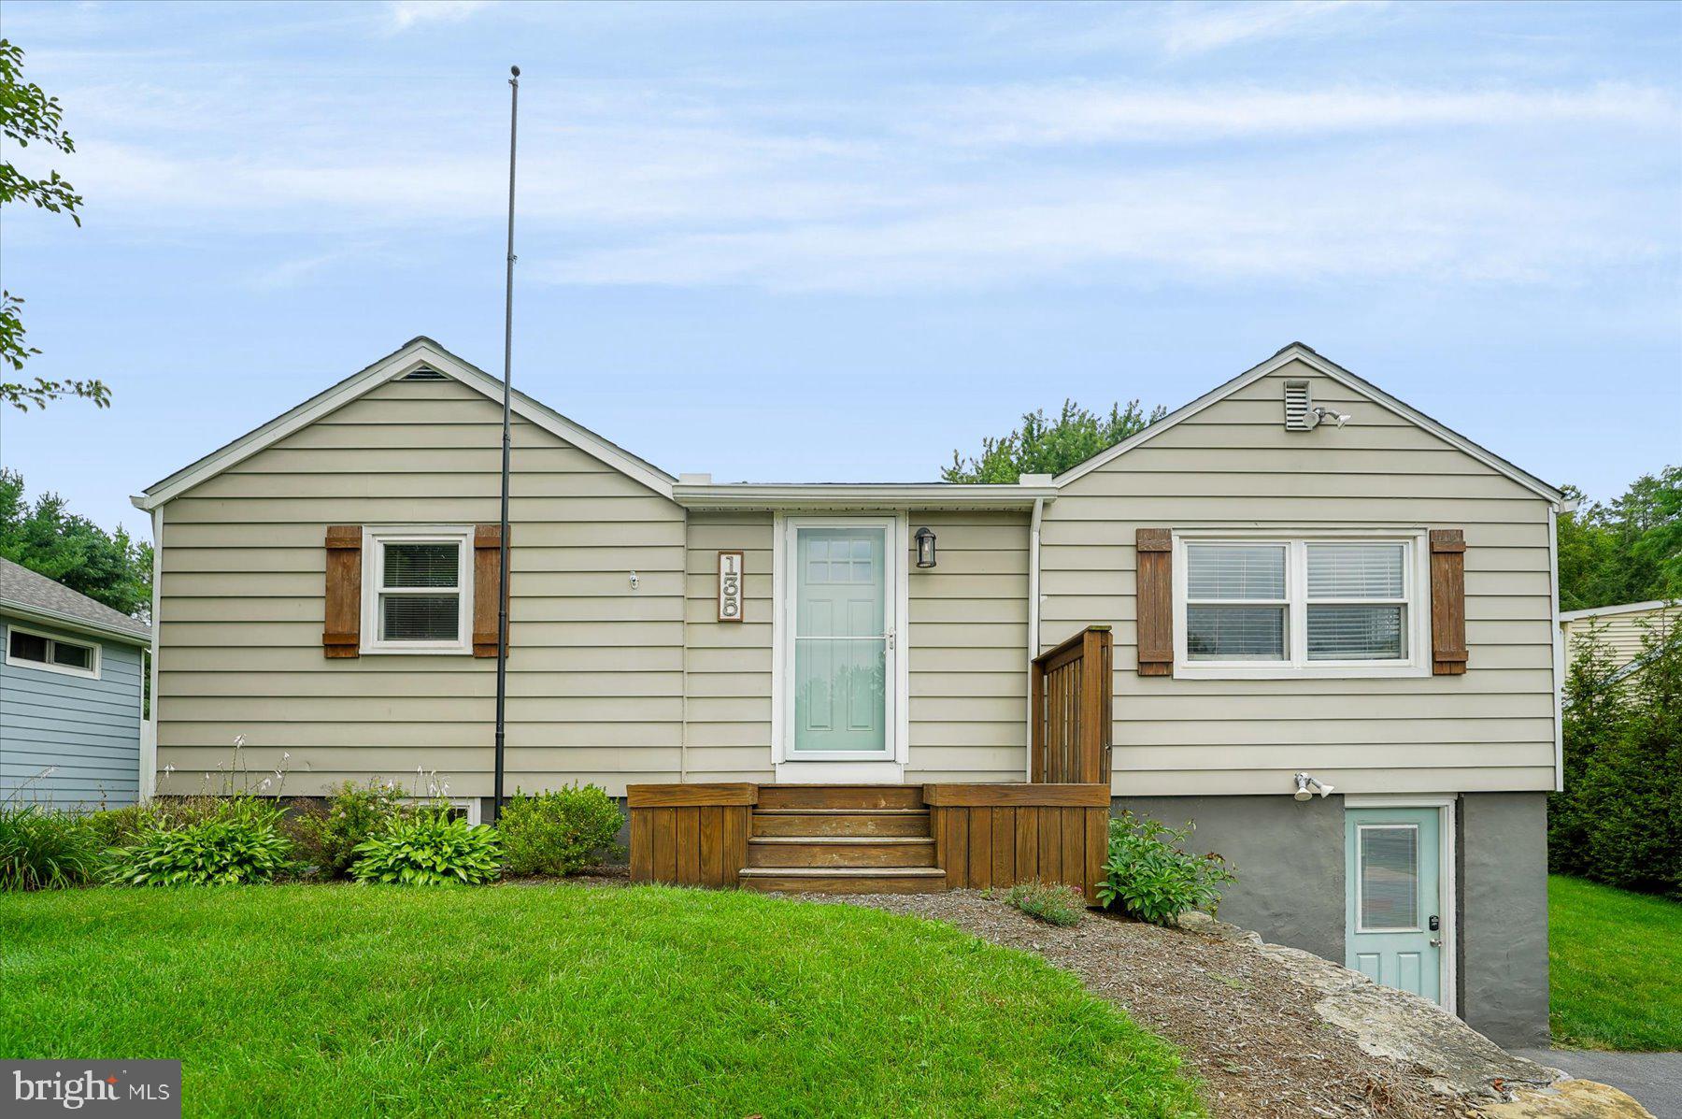
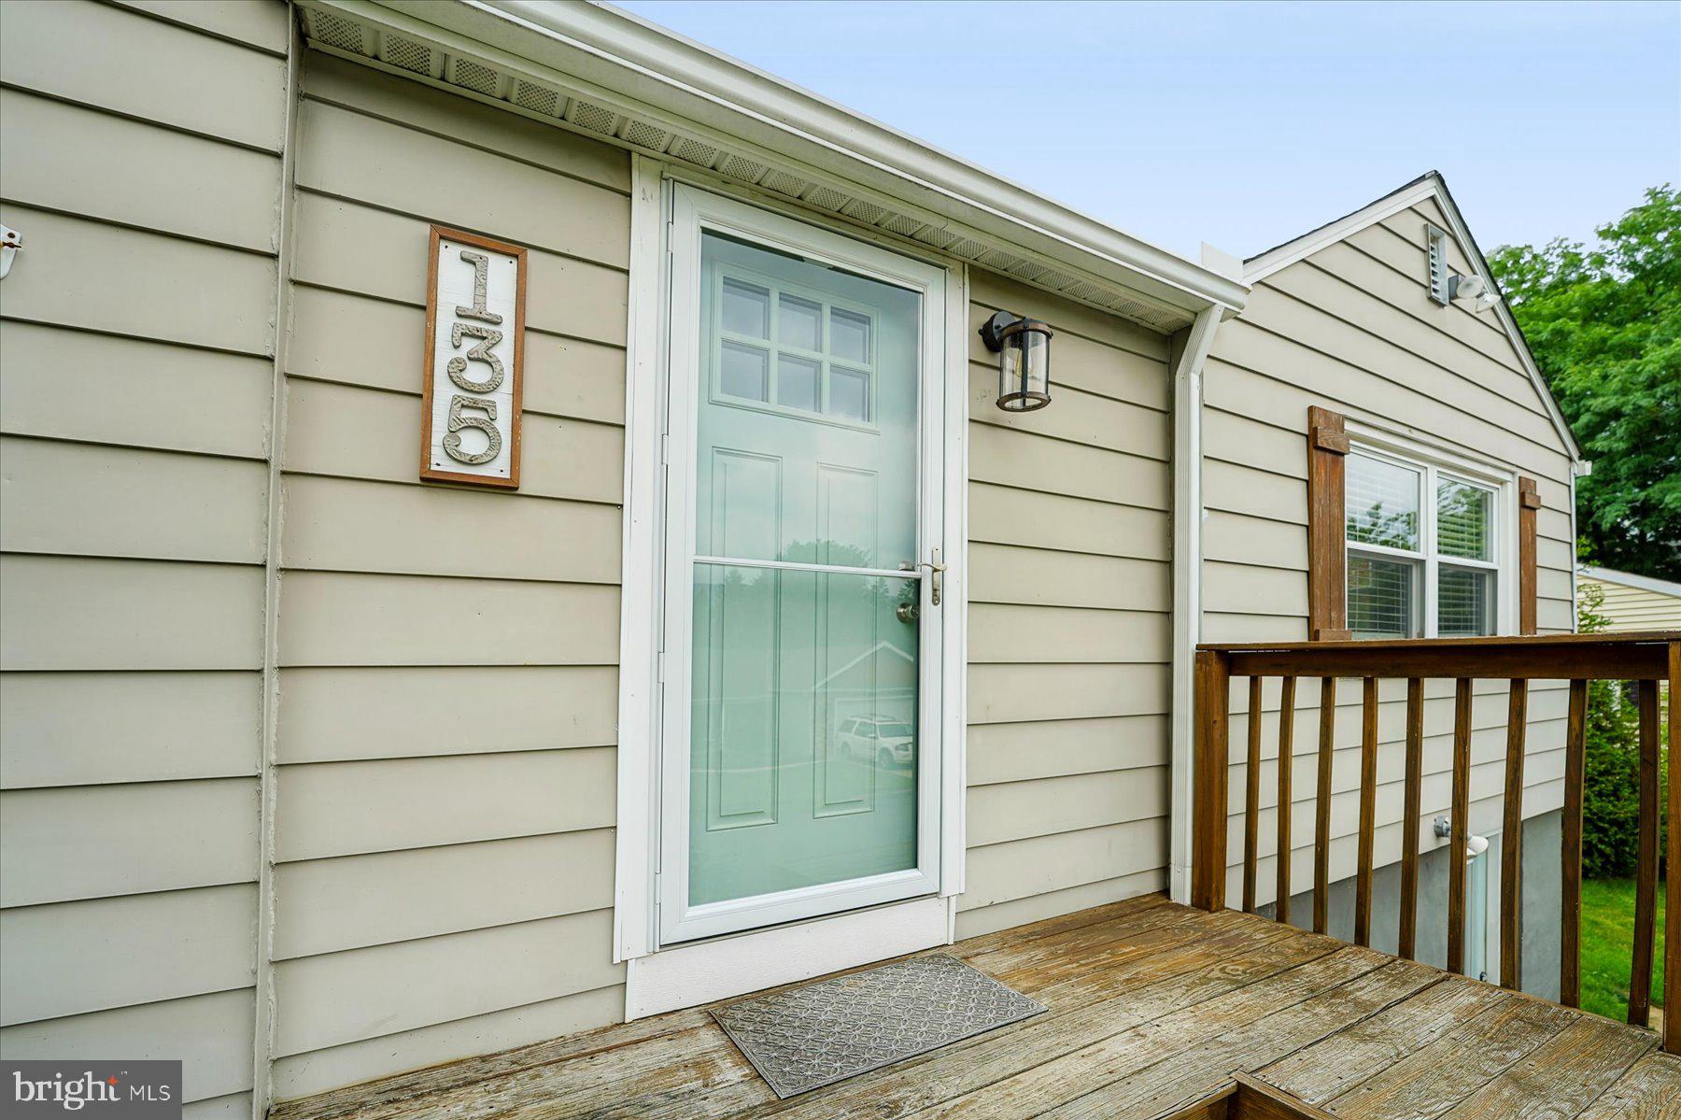
Nestled on the hill in the heart of Boalsburg, this charming ranch home offers comfortable one level living in an unbeatable location. Move in ready and full of character, it provides the perfect combination of comfort, convenience, and a welcoming atmosphere close to everything Boalsburg and State College have to offer. An active rental permit is already in place, offering added flexibility for investors or future rental opportunities.
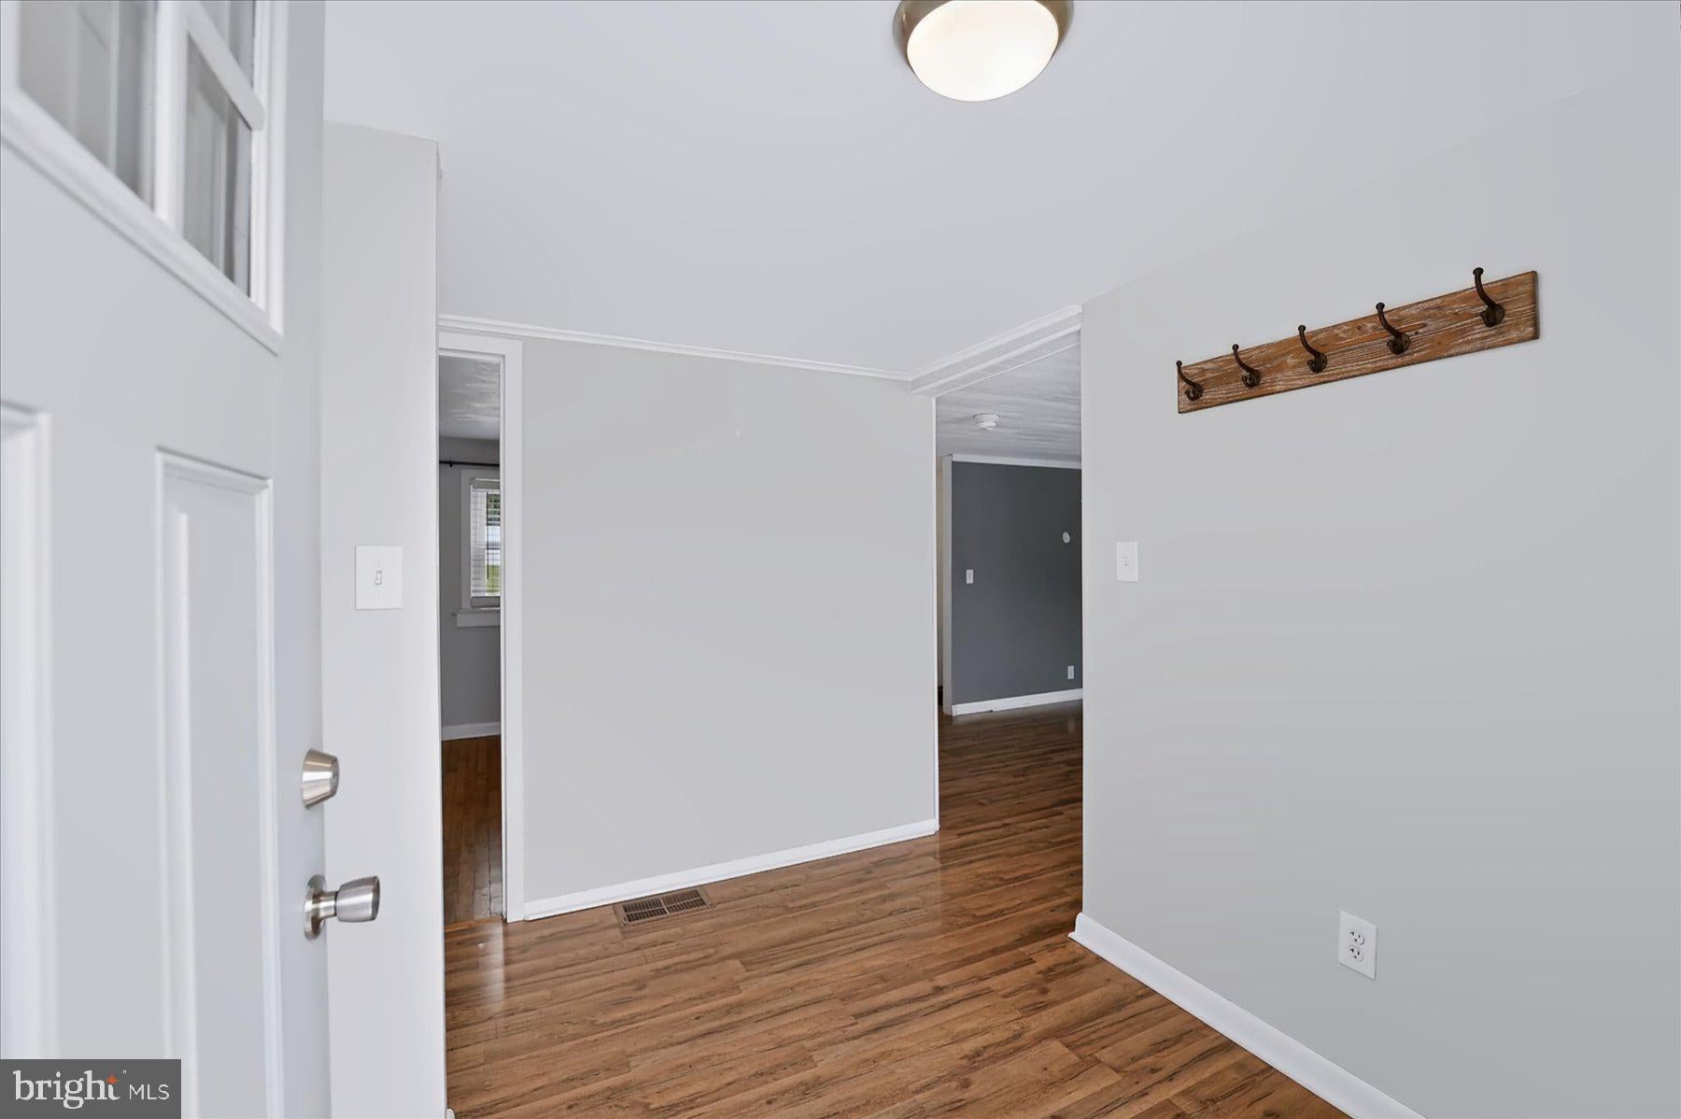
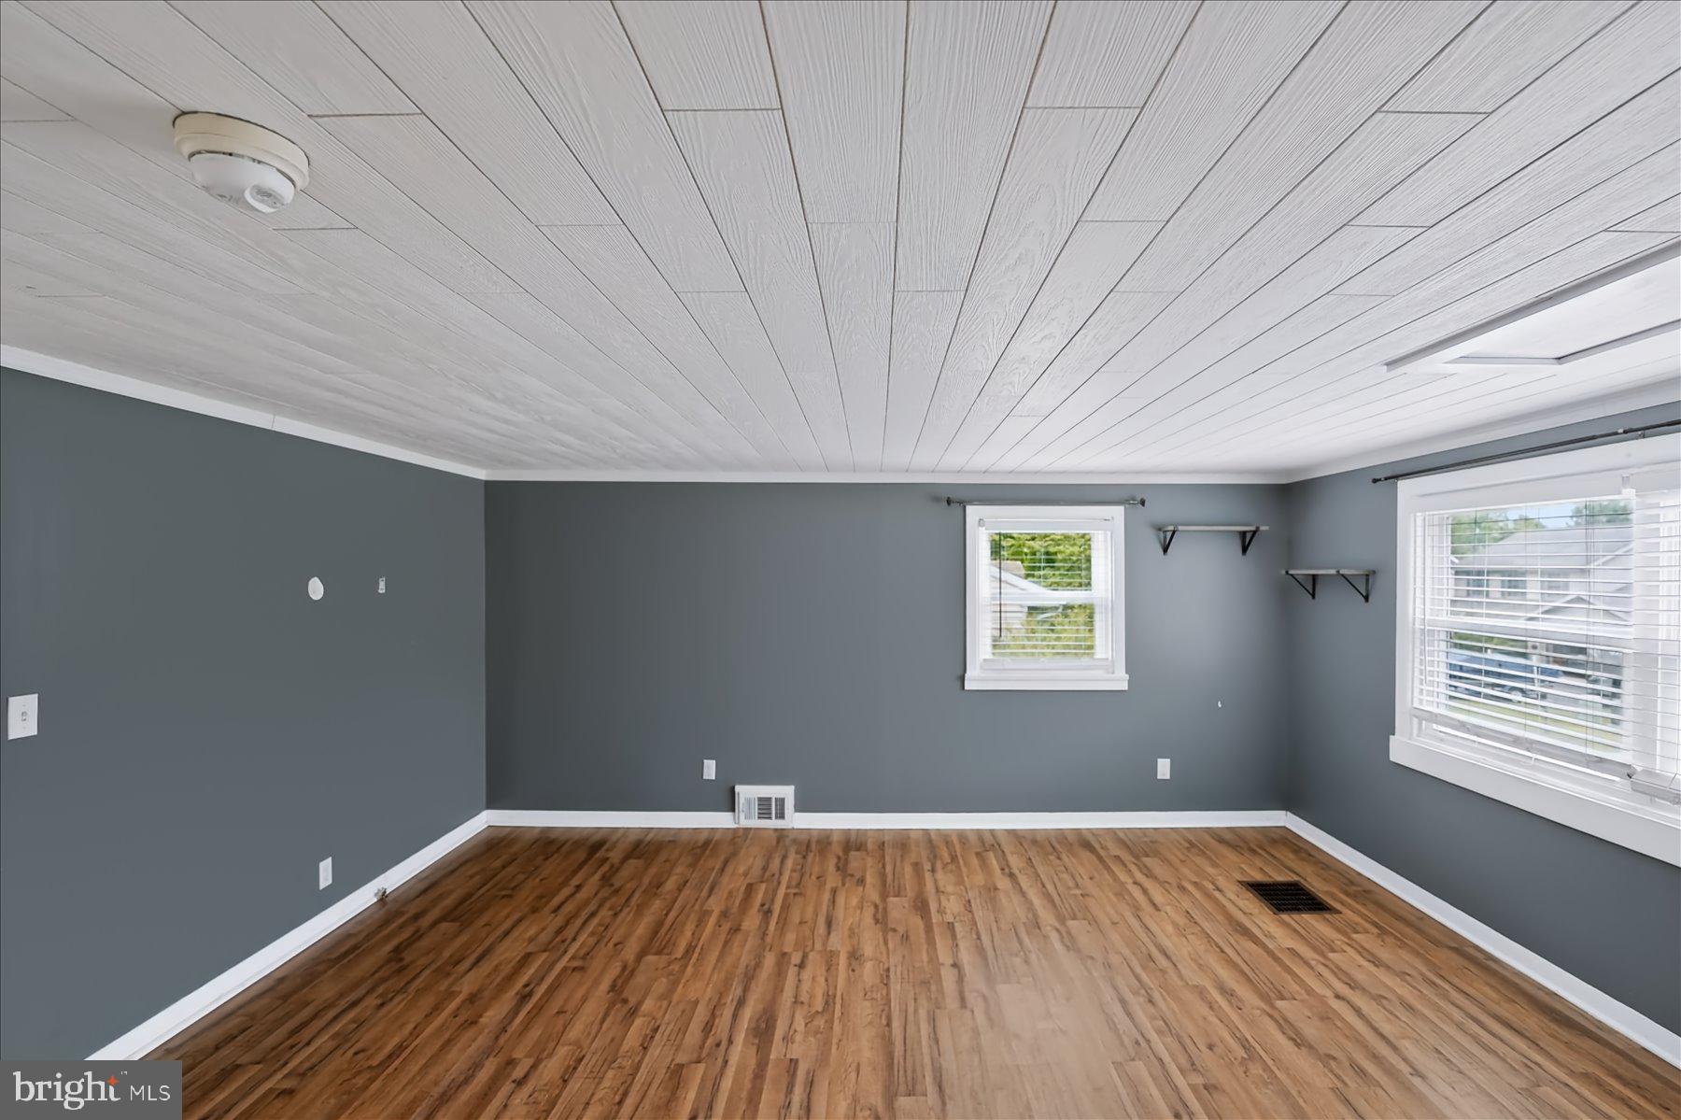
Step inside to a bright and welcoming living space that flows seamlessly into the efficient kitchen, complete with ample cabinetry and thoughtful updates. The home features a spacious primary bedroom, a full bathroom, and an additional bedroom that could easily serve as a home office, guest room, or flex space to fit your lifestyle.
The lower level expands your living space with a versatile recreation room ready to become your media room, playroom, home gym, or hobby area. You'll also find a dedicated laundry area and utility room, providing plenty of storage and everyday functionality.
Outside, enjoy a generously sized yard and a private patio, perfect for relaxing, entertaining, or enjoying warm summer evenings. Whether you're a first-time buyer, looking to downsize, searching for an investment property, or simply seeking a low-maintenance home in a prime location, this Boalsburg gem is one you won't want to miss!
Save
Ask
Tour
Hide
Share
Listing Snapshot
Price
$299,900
Days On Site
53 Days
Bedrooms
2
Inside Area (SqFt)
1,228 sqft
Total Baths
1
Full Baths
1
Partial Baths
N/A
Lot Size
0.25 Acres
Year Built
1950
MLS® Number
PACE2519936
Status
Pending
Property Tax
$2,006
HOA/Condo/Coop Fees
N/A
Sq Ft Source
Estimated
Friends & Family
React
Comment
Invite
No Comments Yet
Did you know? You can invite friends and family to your search. They can join your search, rate and discuss listings with you.
Recent Activity
2 weeks ago
Listing updated with changes from the MLS®
2 months ago
Status changed to Pending
2 months ago
Listing first seen on site
General Features
Acres
0.25
Foundation
Other
Levels
One
Parking
Driveway
Parking Spaces
2
Property Sub Type
Single Family Residence
Sewer
Public Sewer
Special Circumstances
Standard
SqFt Above
928
SqFt Below
300
SqFt Total
1462
Style
Ranch/Rambler
Water Source
Public
Zoning
R
Interior Features
Appliances
Electric Water Heater
Basement
Partially FinishedFull
Cooling
Central AirElectric
Heating
ElectricHeat Pump
Interior
Eat-in Kitchen
Main Level Bedrooms
2
Bedroom 2
Level - Main
Full Bath
Level - MainDescription - 1
Kitchen
Dimensions - 13x11Level - MainDescription - 13x11
Living Room
Dimensions - 15x13Level - MainDescription - 15x13
Primary Bedroom
Dimensions - 13x13Level - MainDescription - 13x13
Recreation Room
Utility Room
Save
Ask
Tour
Hide
Share
Exterior Features
Construction Details
Aluminum Siding
Patio And Porch
Patio
Pool Features
None
Roof
Shingle
Community Features
MLS Area
Harris Twp (16425)
School District
STATE COLLEGE AREA
Roads
Paved
Schools
School District
STATE COLLEGE AREA
Elementary School
MOUNT NITTANY
Middle School
Unknown
High School
STATE COLLEGE AREA
Listing courtesy of Keller Williams Advantage Realty



Did you know? You can invite friends and family to your search. They can join your search, rate and discuss listings with you.