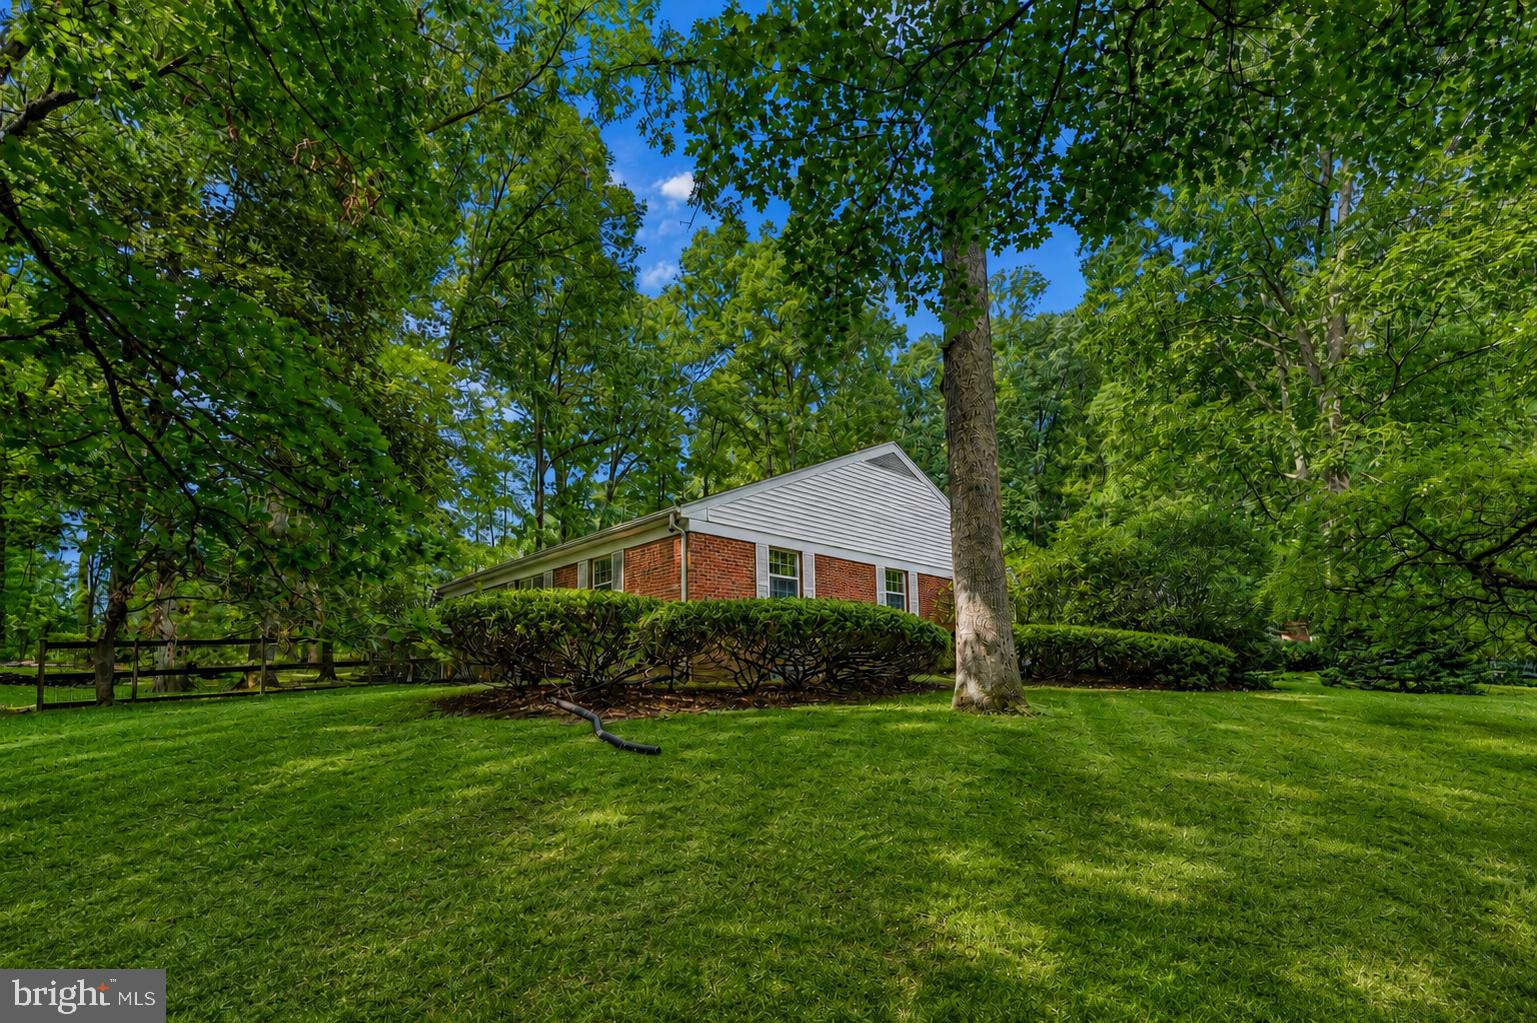
Nestled on a beautifully wooded .88 acre lot in the desirable Park Hills neighborhood, 1350 Greenwood Circle is a distinctive ranch-style residence offering remarkable space, privacy and versatility just minutes from Penn State and downtown State College. Inside, an abundance of windows fills the expansive floor plan with natural light while creating a seamless connection to the surrounding landscape. Generously proportioned living and dining areas provide an inviting setting for both everyday enjoyment and memorable gatherings, while the home’s thoughtful layout offers exceptional flexibility for a variety of lifestyles.
With approximately 3,855 square feet above grade, the main level provides spacious rooms, comfortable gathering areas and peaceful views from nearly every direction. A privately situated guest suite features its own exterior entrance, bedroom and full bathroom—an ideal arrangement for extended family, visiting guests, a private home office or an independent living space. The finished lower level adds approximately 1,000 additional square feet, offering abundant room for recreation, hobbies, a fitness area, workshop and storage.
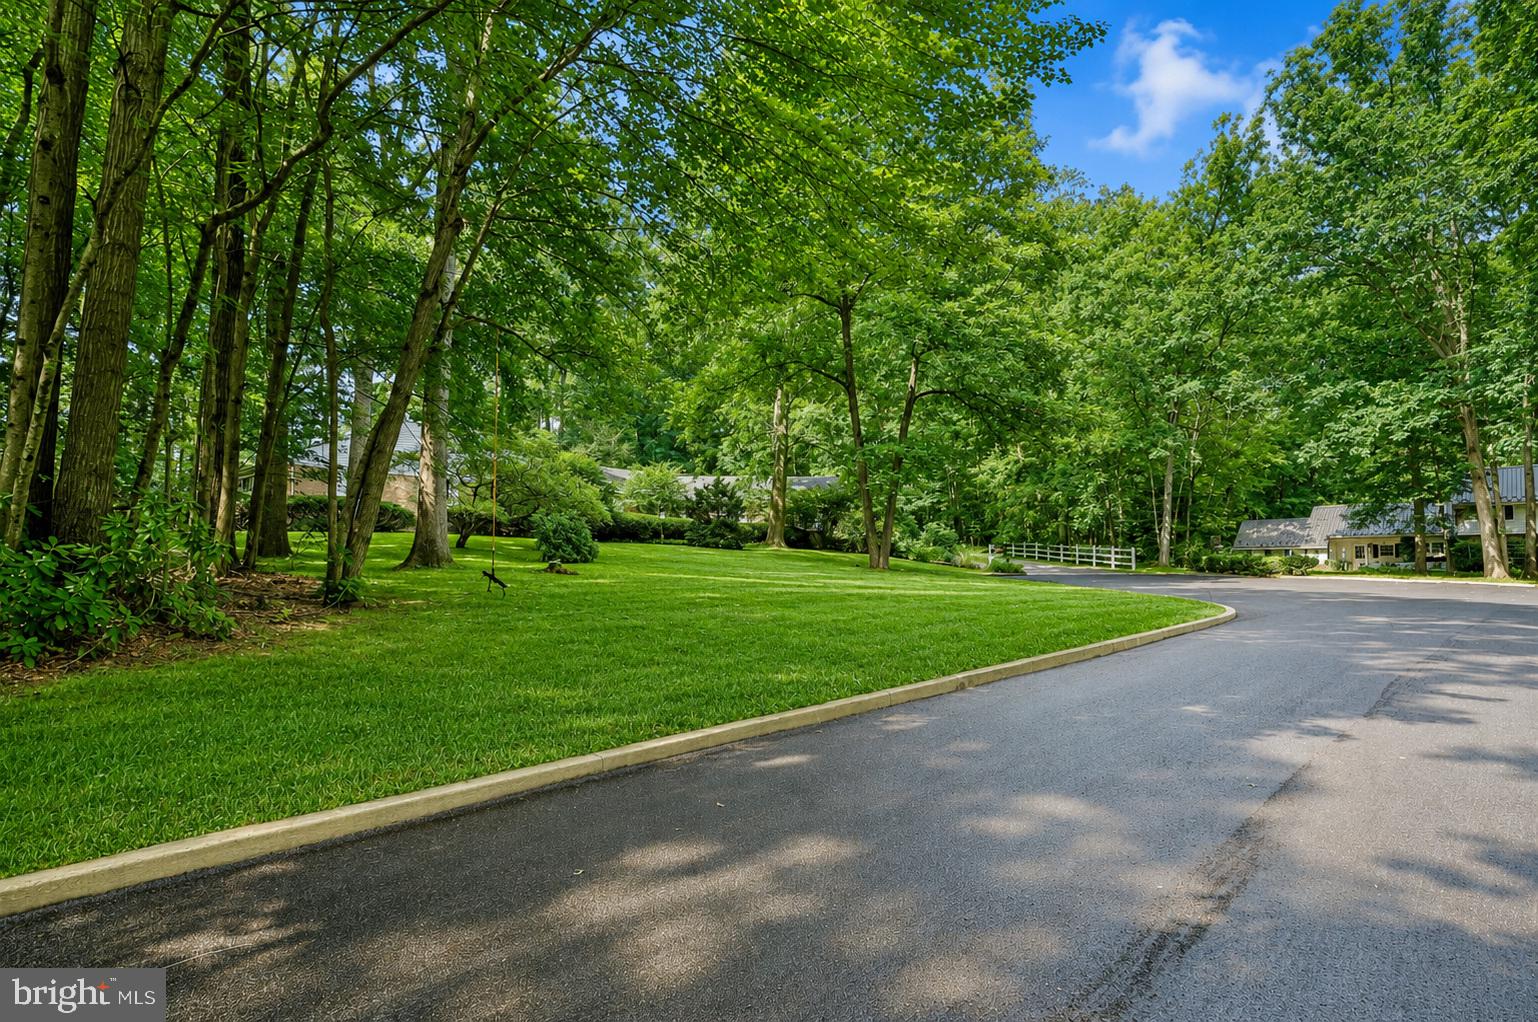
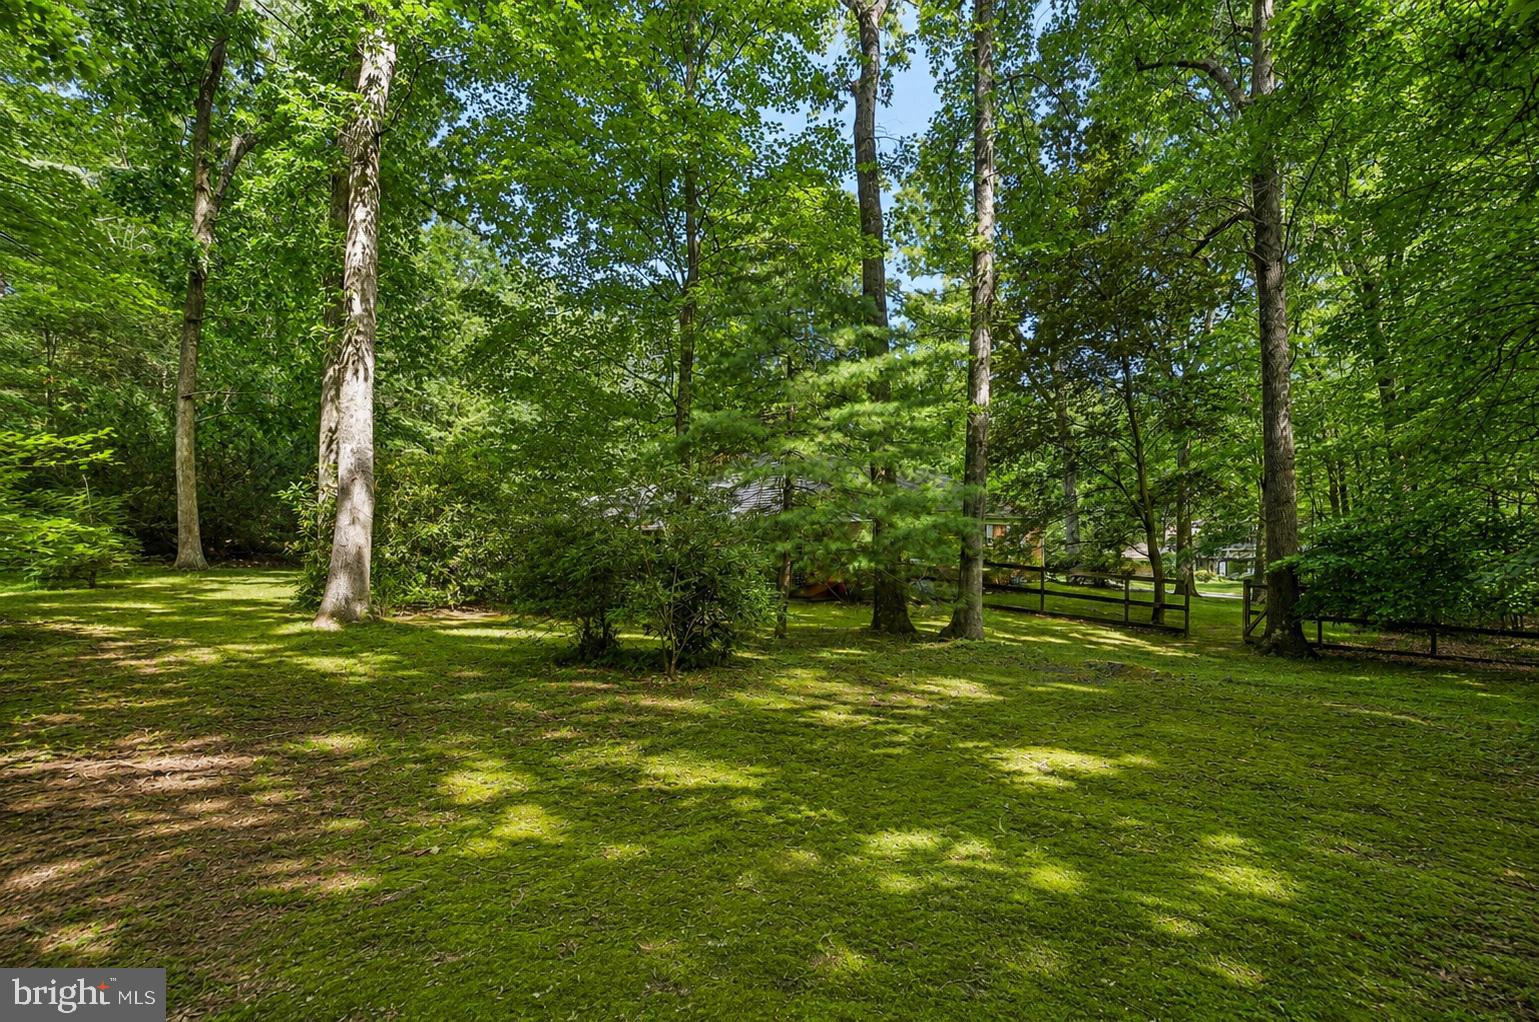
Outside, mature trees and established landscaping create a private, retreat-like setting with ample space for outdoor entertaining, gardening and play. Despite its serene surroundings, the home remains conveniently located near neighborhood parks, schools, shopping, dining, recreational amenities and the Penn State campus.
Save
Ask
Tour
Hide
Share
Listing Snapshot
Price
$750,000
Days On Site
41 Days
Bedrooms
5
Inside Area (SqFt)
4,881 sqft
Total Baths
4
Full Baths
3
Partial Baths
1
Lot Size
0.88 Acres
Year Built
1970
MLS® Number
PACE2520056
Status
Pending
Property Tax
$10,481
HOA/Condo/Coop Fees
N/A
Sq Ft Source
Assessor
Friends & Family
React
Comment
Invite
No Comments Yet
Did you know? You can invite friends and family to your search. They can join your search, rate and discuss listings with you.
Recent Activity
4 weeks ago
Status changed to Pending
4 weeks ago
Listing updated with changes from the MLS®
a month ago
Listing first seen on site
General Features
Acres
0.88
Attached Garage
Yes
Garage
Yes
Garage Spaces
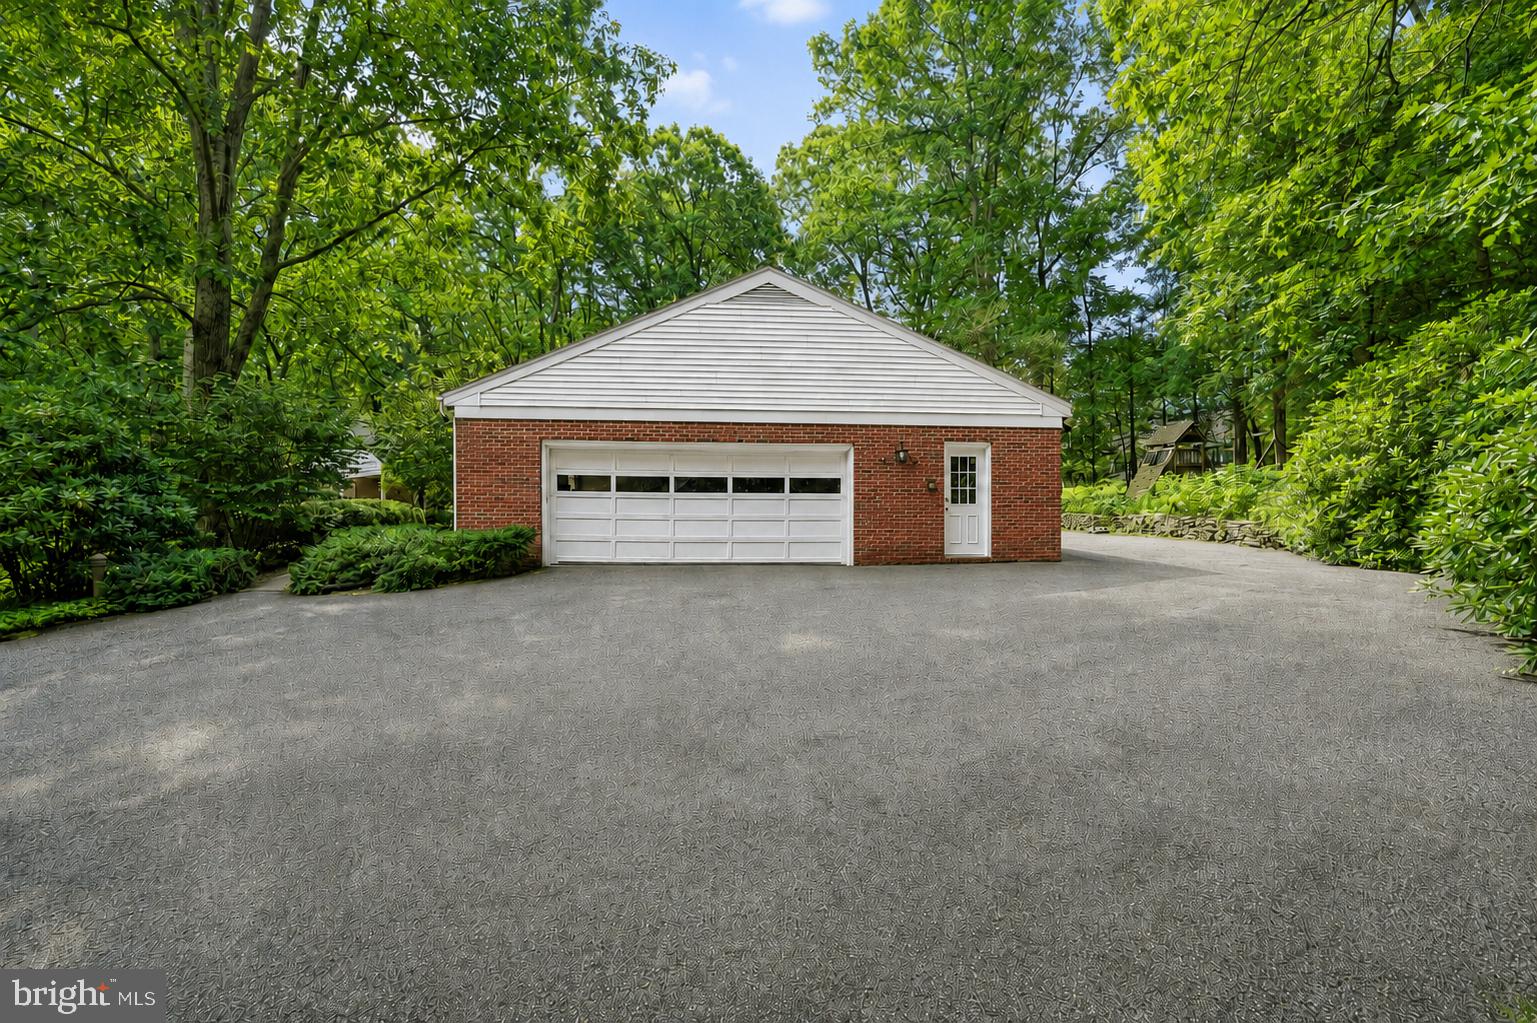
3
Levels
One
Parking
OversizedGarage Door OpenerAsphaltGarageAttached
Parking Spaces
3
Property Sub Type
Single Family Residence
Sewer
Public Sewer
Special Circumstances
Standard
SqFt Above
3855
SqFt Below
1026
SqFt Total
4881
Style
Ranch/Rambler
Water Source
Public
Zoning
R
Interior Features
Appliances
Electric Water Heater
Basement
Partially FinishedFull
Cooling
Central AirElectric
Fireplace
Yes
Fireplace Features
Gas
Fireplaces
2
Flooring
HardwoodCeramic TileCarpet
Heating
ElectricForced Air
Laundry Features
Main Level
Main Level Bedrooms
5
Additional Bedroom
Dimensions - 26x13Description - 26x13
Dining Room
Dimensions - 15x13Level - MainDescription - 15x13
Foyer
Dimensions - 18x10Level - MainDescription - 18x10
Full Bath
Dimensions - 12x5Level - MainDescription - 12x5
Half Bath
Dimensions - 5x4Description - 5x4
Kitchen
Dimensions - 21x15Level - MainDescription - 21x15
Living Room
Dimensions - 23x14Level - MainDescription - 23x14
Office
Dimensions - 13x10Level - MainDescription - 13x10
Primary Bathroom
Level - Main
Primary Bedroom
Level - Main
Recreation Room
Dimensions - 40x14Description - 40x14
Save
Ask
Tour
Hide
Share
Exterior Features
Construction Details
Brick
Lot Features
WoodedCul-De-Sac
Patio And Porch
Patio
Pool Features
None
Roof
Shingle
Community Features
MLS Area
Ferguson Twp (16424)
School District
STATE COLLEGE AREA
Roads
Paved
Schools
School District
STATE COLLEGE AREA
Elementary School
Unknown
Middle School
Unknown
High School
Unknown
Listing courtesy of Keller Williams Advantage Realty



Did you know? You can invite friends and family to your search. They can join your search, rate and discuss listings with you.