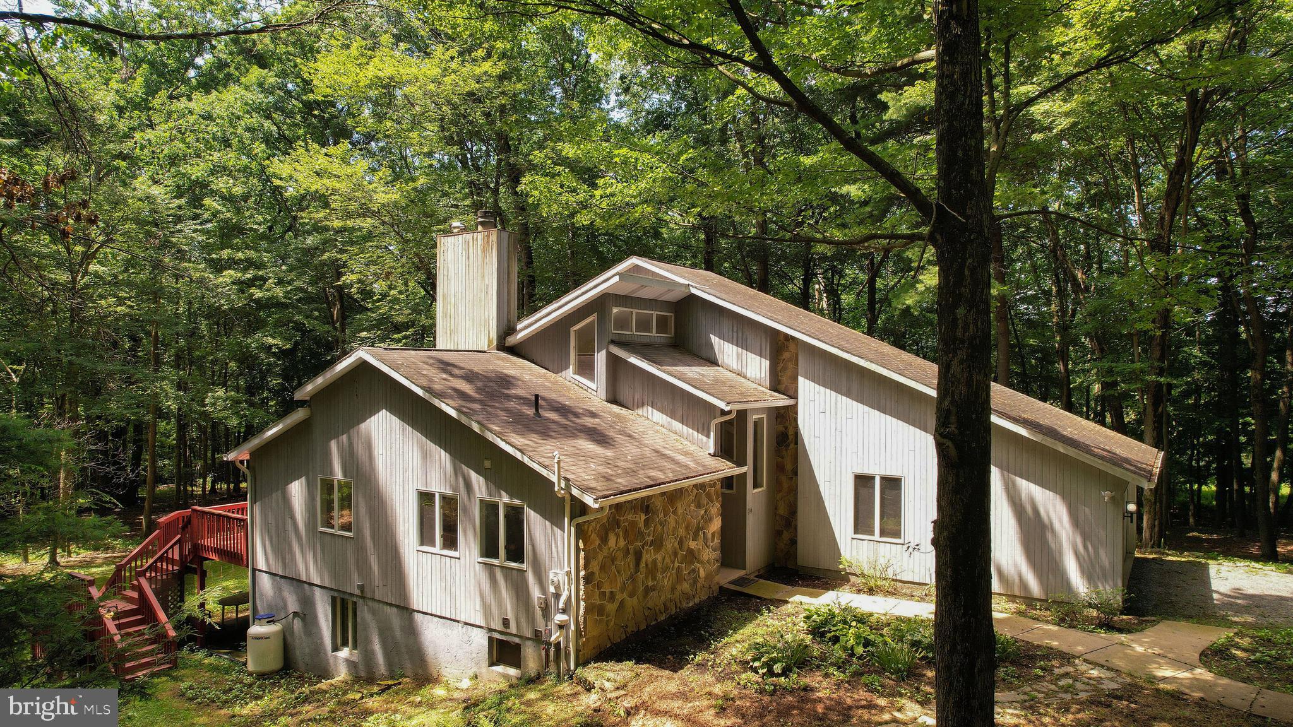
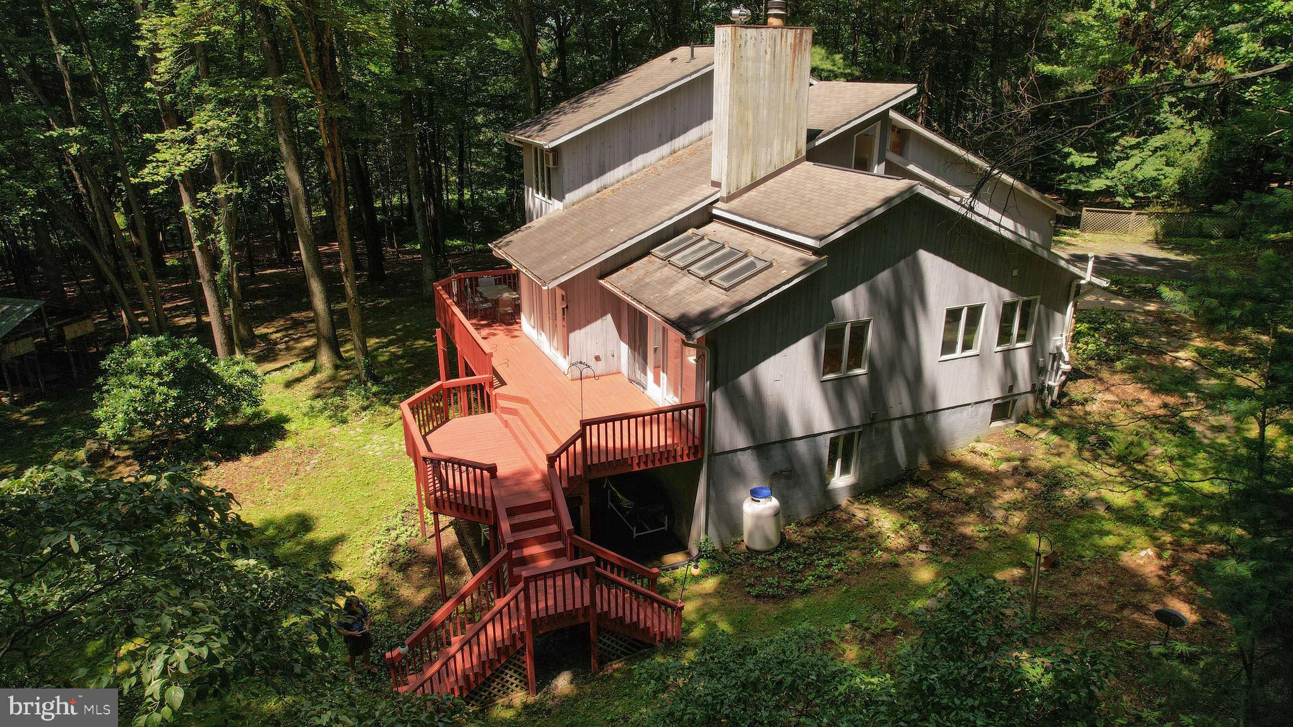
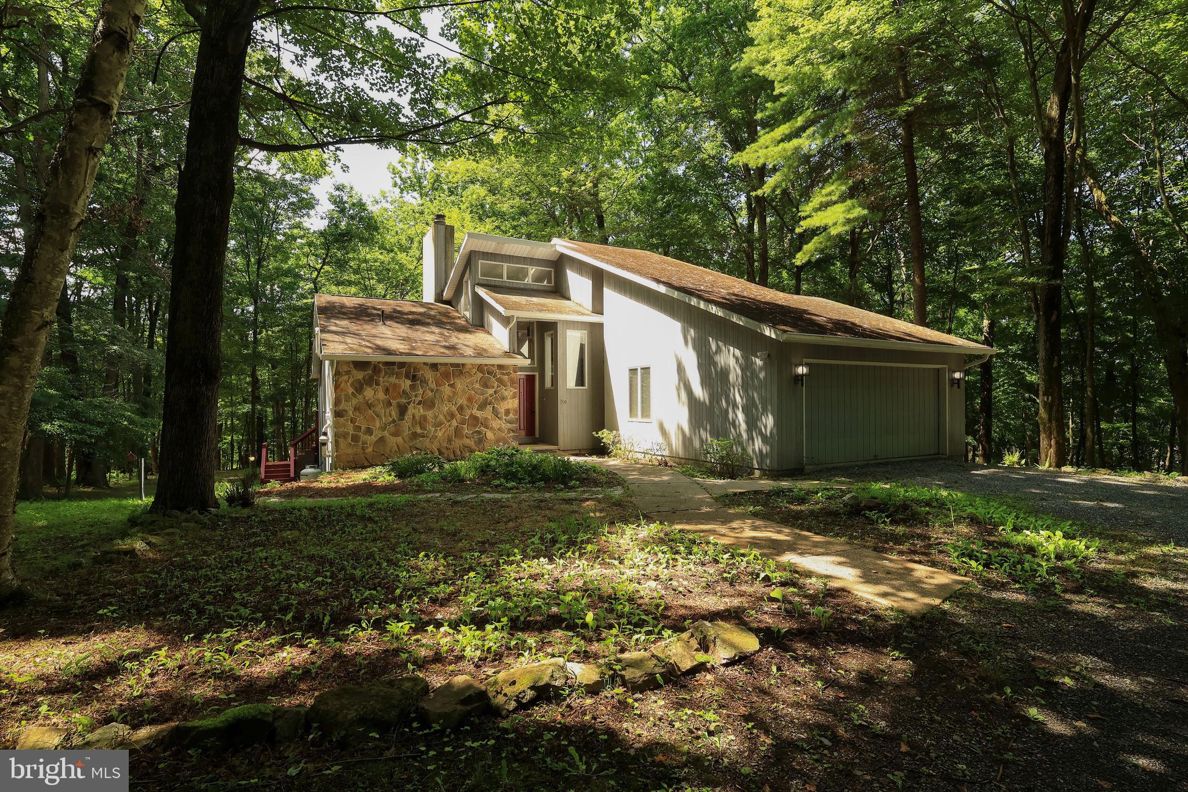
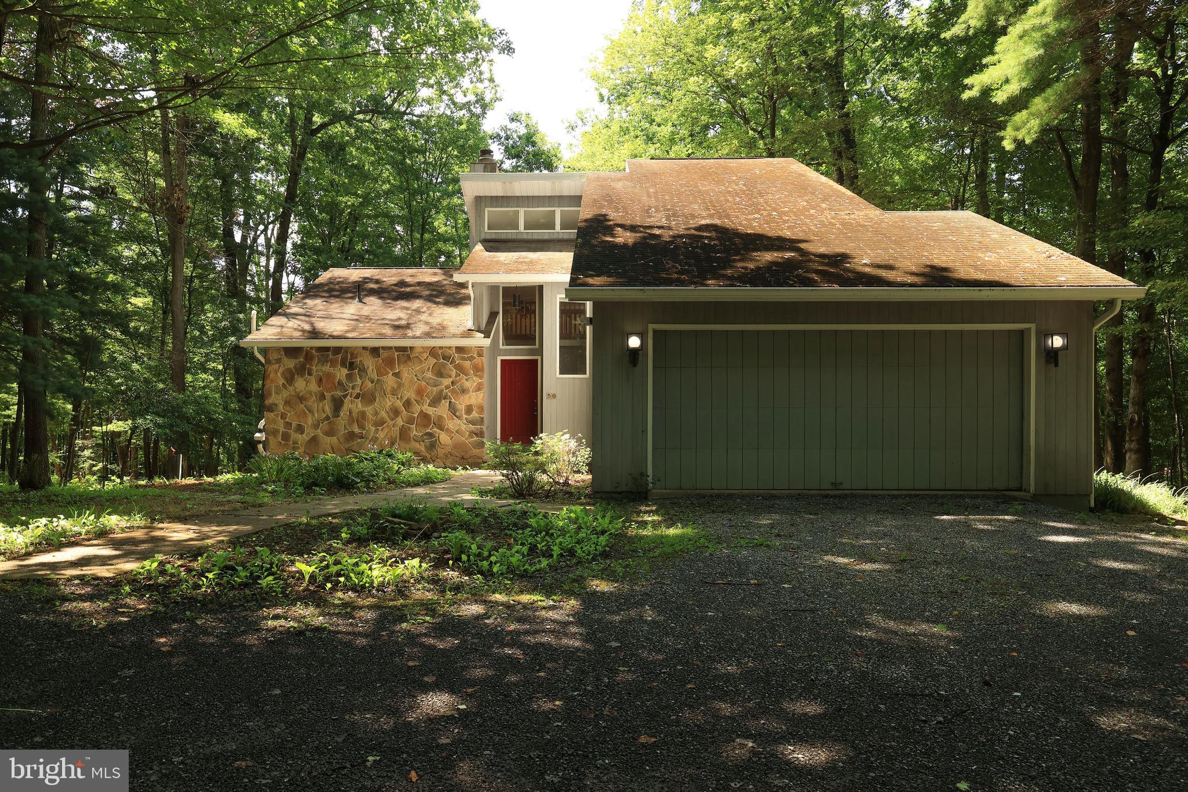
Commune with nature in this striking contemporary home on 4+ wooded, secluded acres! Access the property from a private lane and enter a wooded wonderland filled with beautiful trees, ferns, and nature. Enter a two story foyer and then into the great room that boasts a vaulted ceiling, wood flooring, a two sided fireplace with a propane insert, and new French doors to the sizable rear deck. The updated kitchen features wood flooring, quartz countertops, painted cabinets, a tiled backsplash, stainless steel appliances, and a breakfast bar, while the adjacent dining room brings the outside in with it's large windows and French door to the deck. Retreat to the main floor primary suite where you'll enjoy the two-sided fireplace, a vaulted ceiling, wood flooring, an ensuite bath, a walk-in closet, and access to the rear sunroom, which boasts a wall of windows and doors, a vaulted ceiling and skylights. A half bath, a mudroom / main-floor laundry, and a 2 car garage complete the main floor. Upstairs you'll love the views from the loft and two ample sized bedrooms with large closets. A remodeled full bath and a walk-in closet round out the top floor. Have fun in the lower level family room with it's wet bar, wood stove, and walk-out to the patio and use the den for hobbies, a playroom or a gym. The sizable lower level bedroom, which could also make a great guest room or and office, has a nearby full bath. Other features include central air conditioning, central vacuum, and radon mitigation. Relax on the spacious rear deck or dine alfresco while taking in nature and the sound of birds in this peaceful setting. Close to Way Fruit Farm, state game lands, and Autumn Meadow Park. If you're looking for privacy, nature, and a unique home while being less than 20 minutes to State College and Penn State's campus, this is the home for you!
Save
Ask
Tour
Hide
Share
Listing Snapshot
Price
$535,000
Days On Site
39 Days
Bedrooms
4
Inside Area (SqFt)
2,790 sqft
Total Baths
4
Full Baths
3
Partial Baths
1
Lot Size
4.16 Acres
Year Built
1986
MLS® Number
PACE2520058
Status
Pending
Property Tax
$6,645
HOA/Condo/Coop Fees
N/A
Sq Ft Source
Assessor
Friends & Family
React
Comment
Invite
No Comments Yet
Did you know? You can invite friends and family to your search. They can join your search, rate and discuss listings with you.
Recent Activity
4 weeks ago
Status changed to Pending
4 weeks ago
Listing updated with changes from the MLS®
a month ago
Listing first seen on site
General Features
Acres
4.16
Attached Garage
Yes
Foundation
Block
Garage
Yes
Garage Spaces
2
Levels
Two
Parking
GravelGarageDrivewayAttached
Parking Spaces
6
Pets
Yes
Property Sub Type
Single Family Residence
Sewer
Septic Tank
Special Circumstances
Standard
SqFt Above
1977
SqFt Below
813
SqFt Total
2960
Style
Contemporary
Utilities
Cable Available
Zoning
R1
Interior Features
Appliances
Double OvenOvenElectric Water HeaterDishwasherRefrigeratorWasherMicrowaveCooktop
Basement
FinishedExterior EntryWalk-Out AccessFull
Cooling
Central AirCeiling Fan(s)Wall Unit(s)Electric
Electric
200+ Amp Service
Fireplace
Yes
Fireplace Features
GasDouble SidedStoneGlass Doors
Fireplaces
1
Flooring
WoodCarpetVinyl
Heating
Wood StoveElectricWoodCeilingBaseboard
Interior
Central VacuumCeiling Fan(s)Walk-In Closet(s)Recessed LightingVaulted Ceiling(s)BarOpen Floorplan



Did you know? You can invite friends and family to your search. They can join your search, rate and discuss listings with you.