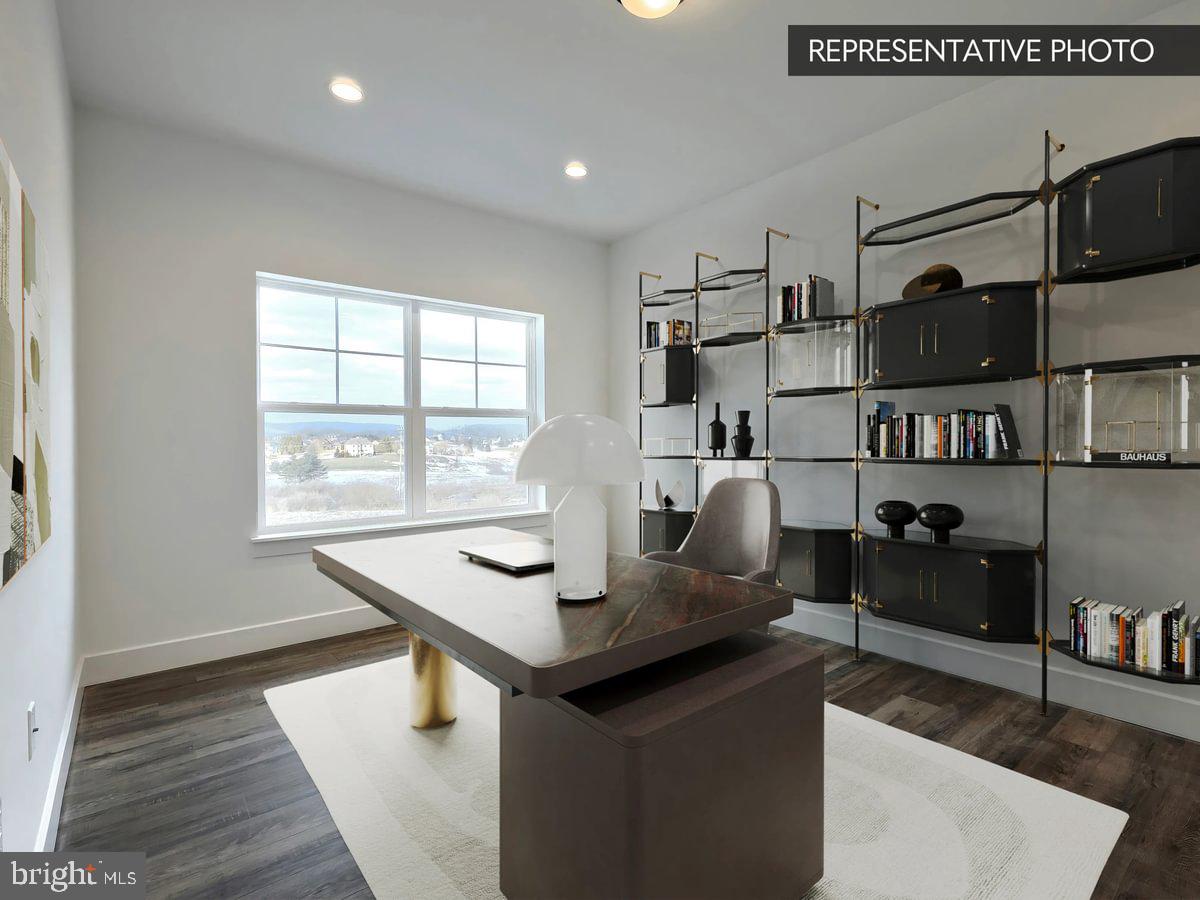
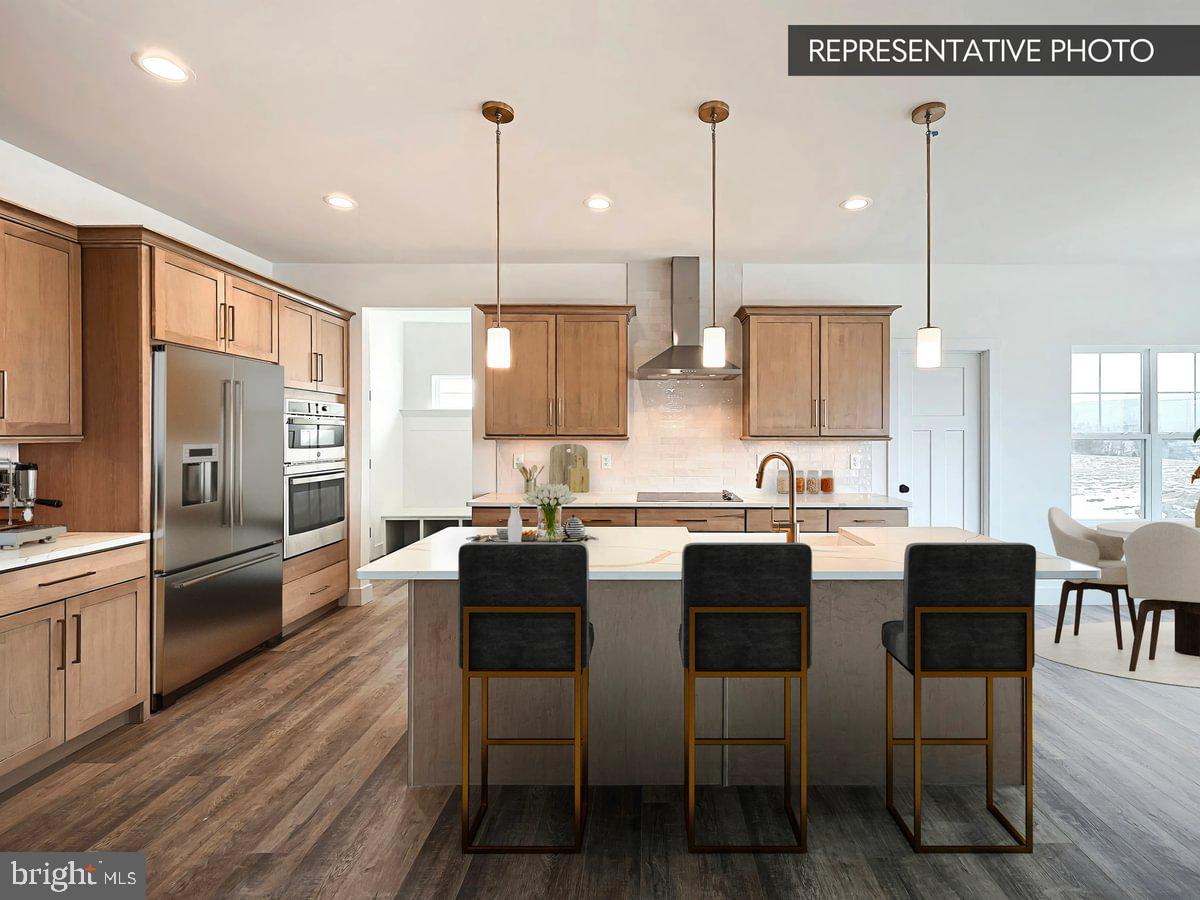
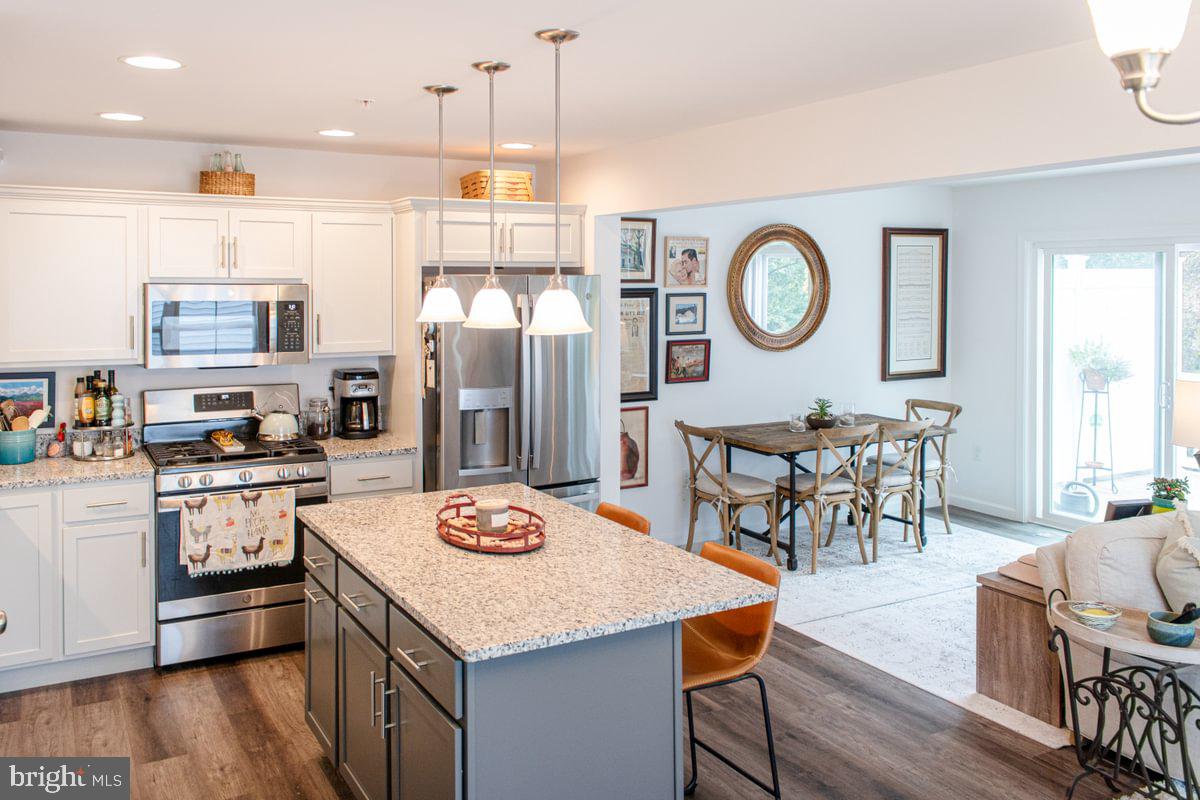
New construction now underway at Harvest Meadows Townhomes! This Violet floor plan offers 3 bedrooms, 3 full baths, and a half bath across 2,197 total sq. ft., including a finished basement. The first floor features an alternate kitchen layout with a center island, upgraded Level 3 cabinetry, quartz countertops, tile backsplash, and a two-story family room addition that opens to the breakfast area and rear deck. Upstairs, the Owner's Suite includes a tray ceiling, walk-in closet, and a private bath with a double bowl vanity and tiled shower with seat, while two additional bedrooms share a full hall bath. The finished basement adds valuable living space plus a full bath, and a 1-car garage completes the home. Additional features include upgraded flooring, satin bronze and chrome fixtures throughout, and a LiftMaster garage door opener. Backed by the Berks Homes 10-Year Limited Home Warranty. Photos and renderings may include options and upgrades not reflected in the list price and may have been enhanced or virtually staged. Subdivision assessment is pending; taxes will be based on the improved lot and home.
Save
Ask
Tour
Hide
Share
Listing Snapshot
Price
$444,990
Days On Site
17 Days
Bedrooms
3
Inside Area (SqFt)
2,206 sqft
Total Baths
4
Full Baths
3
Partial Baths
1
Lot Size
0.1 Acres
Year Built
2026
MLS® Number
PACE2520176
Status
Active
Property Tax
N/A
HOA/Condo/Coop Fees
$165 monthly
Sq Ft Source
Estimated
Friends & Family
React
Comment
Invite
No Comments Yet
Did you know? You can invite friends and family to your search. They can join your search, rate and discuss listings with you.
Recent Activity
2 weeks ago
Price changed to $444,990
2 weeks ago
Listing updated with changes from the MLS®
3 weeks ago
Listing first seen on site
General Features
Acres
0.1
Attached Garage
Yes
Foundation
Concrete Perimeter
Garage
Yes
Garage Spaces
1
Levels
Two
Parking
GarageDrivewayInside EntranceAttached
Parking Spaces
2
Property Condition
New Construction
Property Sub Type
Townhouse
Security
Smoke Detector(s)Carbon Monoxide Detector(s)
Sewer
Public Sewer
Special Circumstances
Standard
SqFt Above
1673
SqFt Below
533
SqFt Total
2318
Style
Traditional
Water Source
Public
Zoning
R
Interior Features
Appliances
Gas RangeGas OvenElectric Water HeaterDishwasherDisposalMicrowaveStainless Steel Appliance(s)Water HeaterENERGY STAR Qualified Appliances
Basement
FullSump PumpInterior Entry
Cooling
Central AirElectric
Electric
200+ Amp ServiceCircuit Breakers
Flooring
CarpetVinylOther
Heating
Natural GasForced AirCentral
Interior
Kitchen IslandRecessed LightingOpen Floorplan
Laundry Features
Washer Hookup
Window Features
Insulated WindowsDouble Pane WindowsScreensLow Emissivity Windows
Save
Ask
Tour
Hide
Share
Exterior Features
Construction Details
ConcreteFrameVinyl SidingBatts InsulationGlass
Exterior
Lighting
Patio And Porch
Deck
Pool Features
None
Roof
AsphaltFiberglassShingle
Windows/Doors
Insulated WindowsDouble Pane WindowsScreensLow Emissivity Windows



Did you know? You can invite friends and family to your search. They can join your search, rate and discuss listings with you.