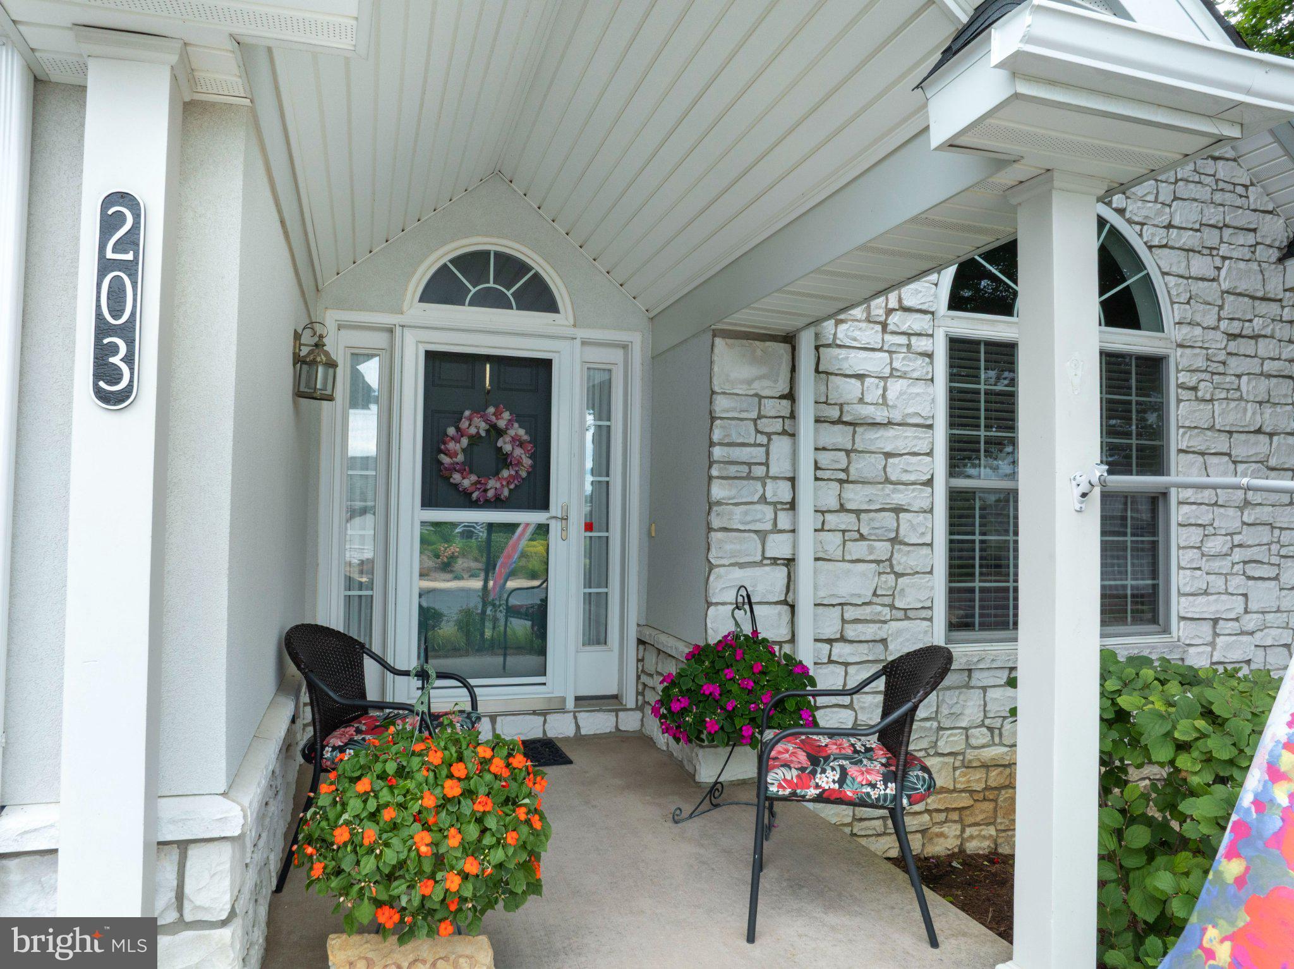
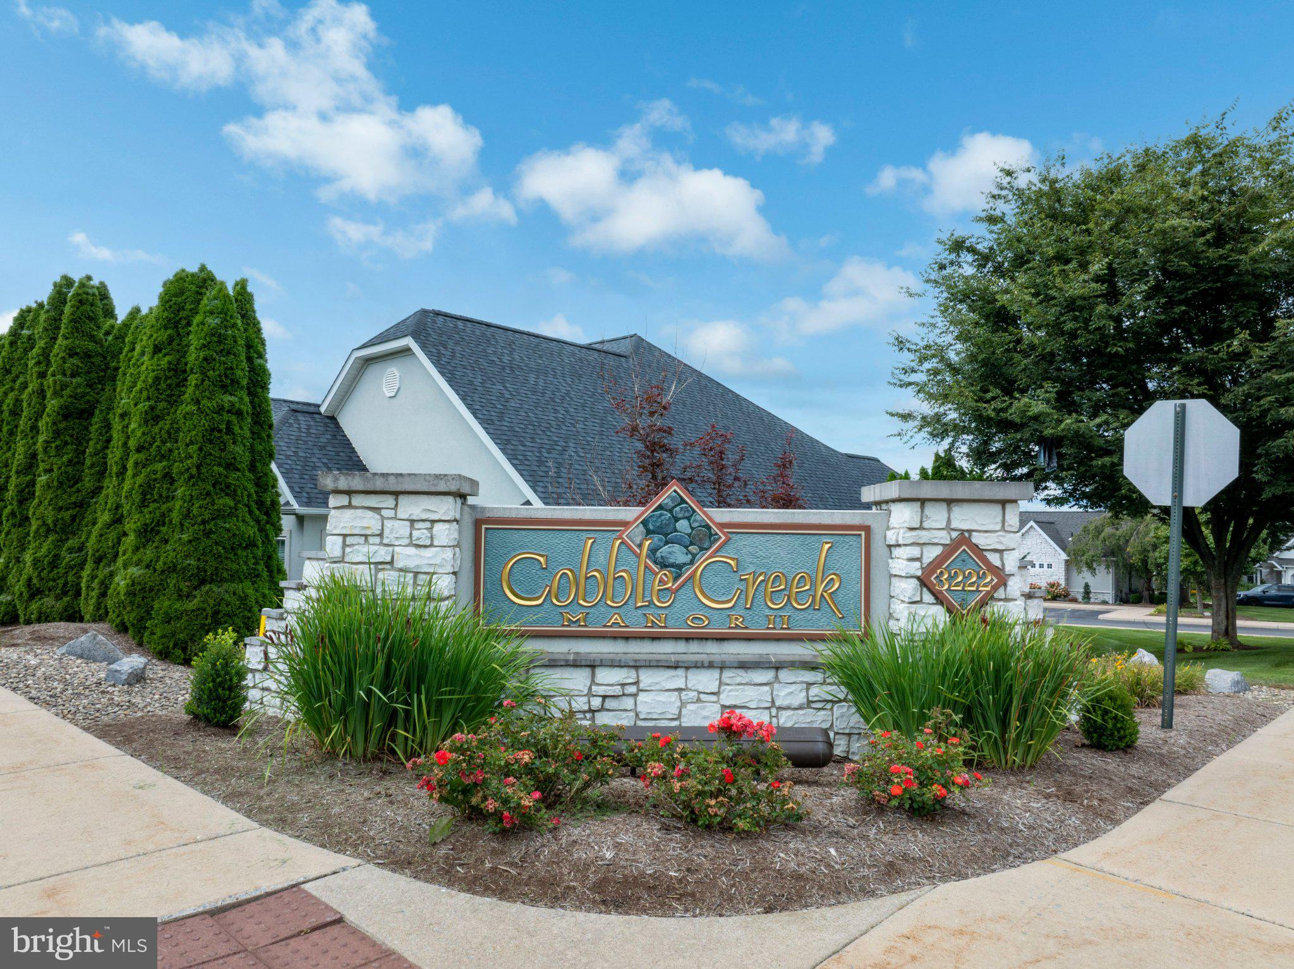
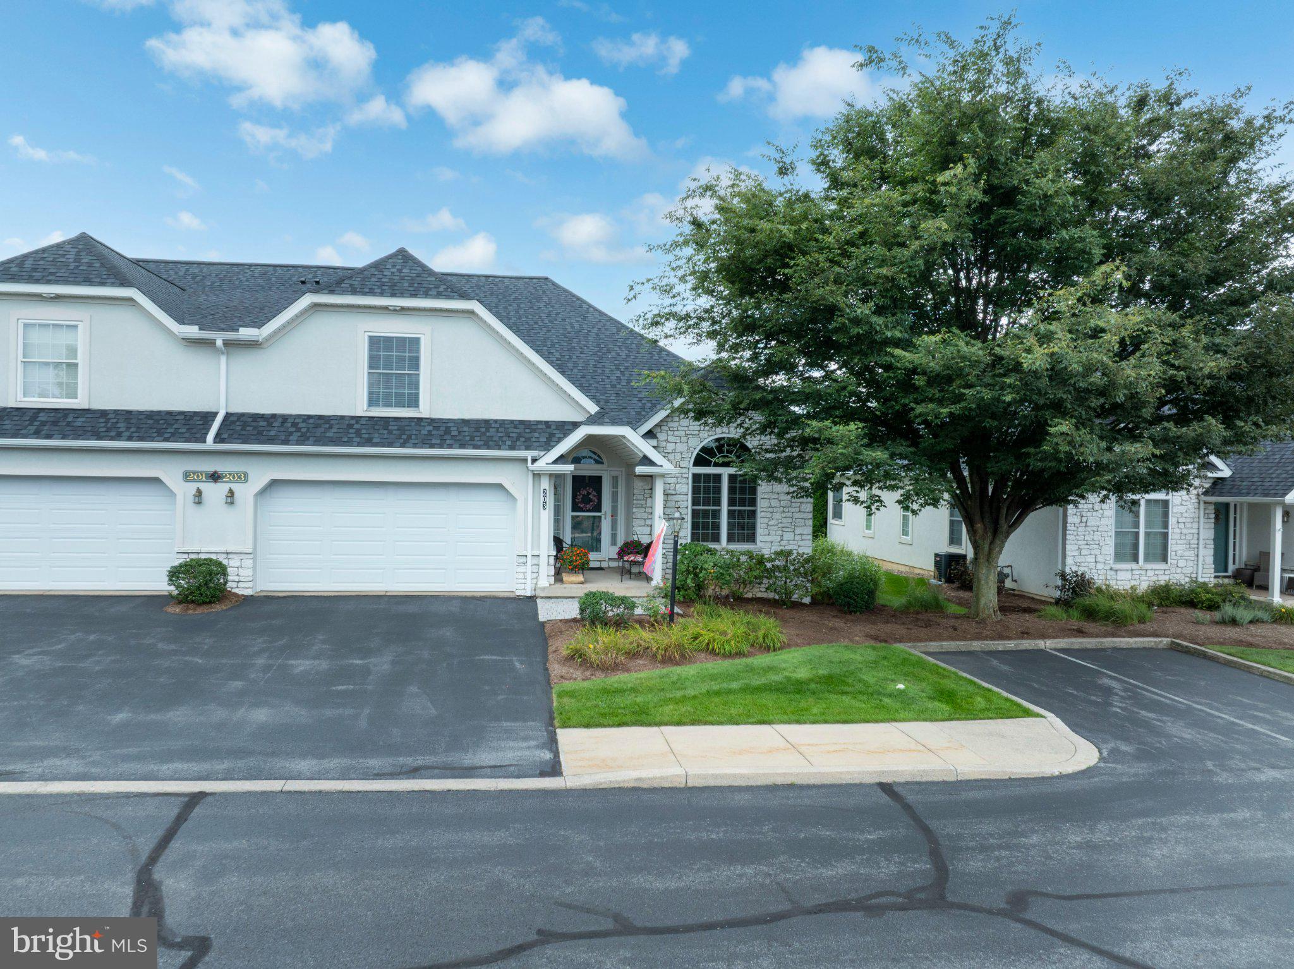
Welcome to Cobble Creek Manor II, where effortless living and timeless comfort come together in a beautifully maintained setting just minutes from downtown State College. This inviting 3-bedroom, 2-full-bath, 1-half bath twin condo offers a thoughtfully designed floor plan with generous living spaces, a two-car attached garage, and the convenience of low-maintenance living.
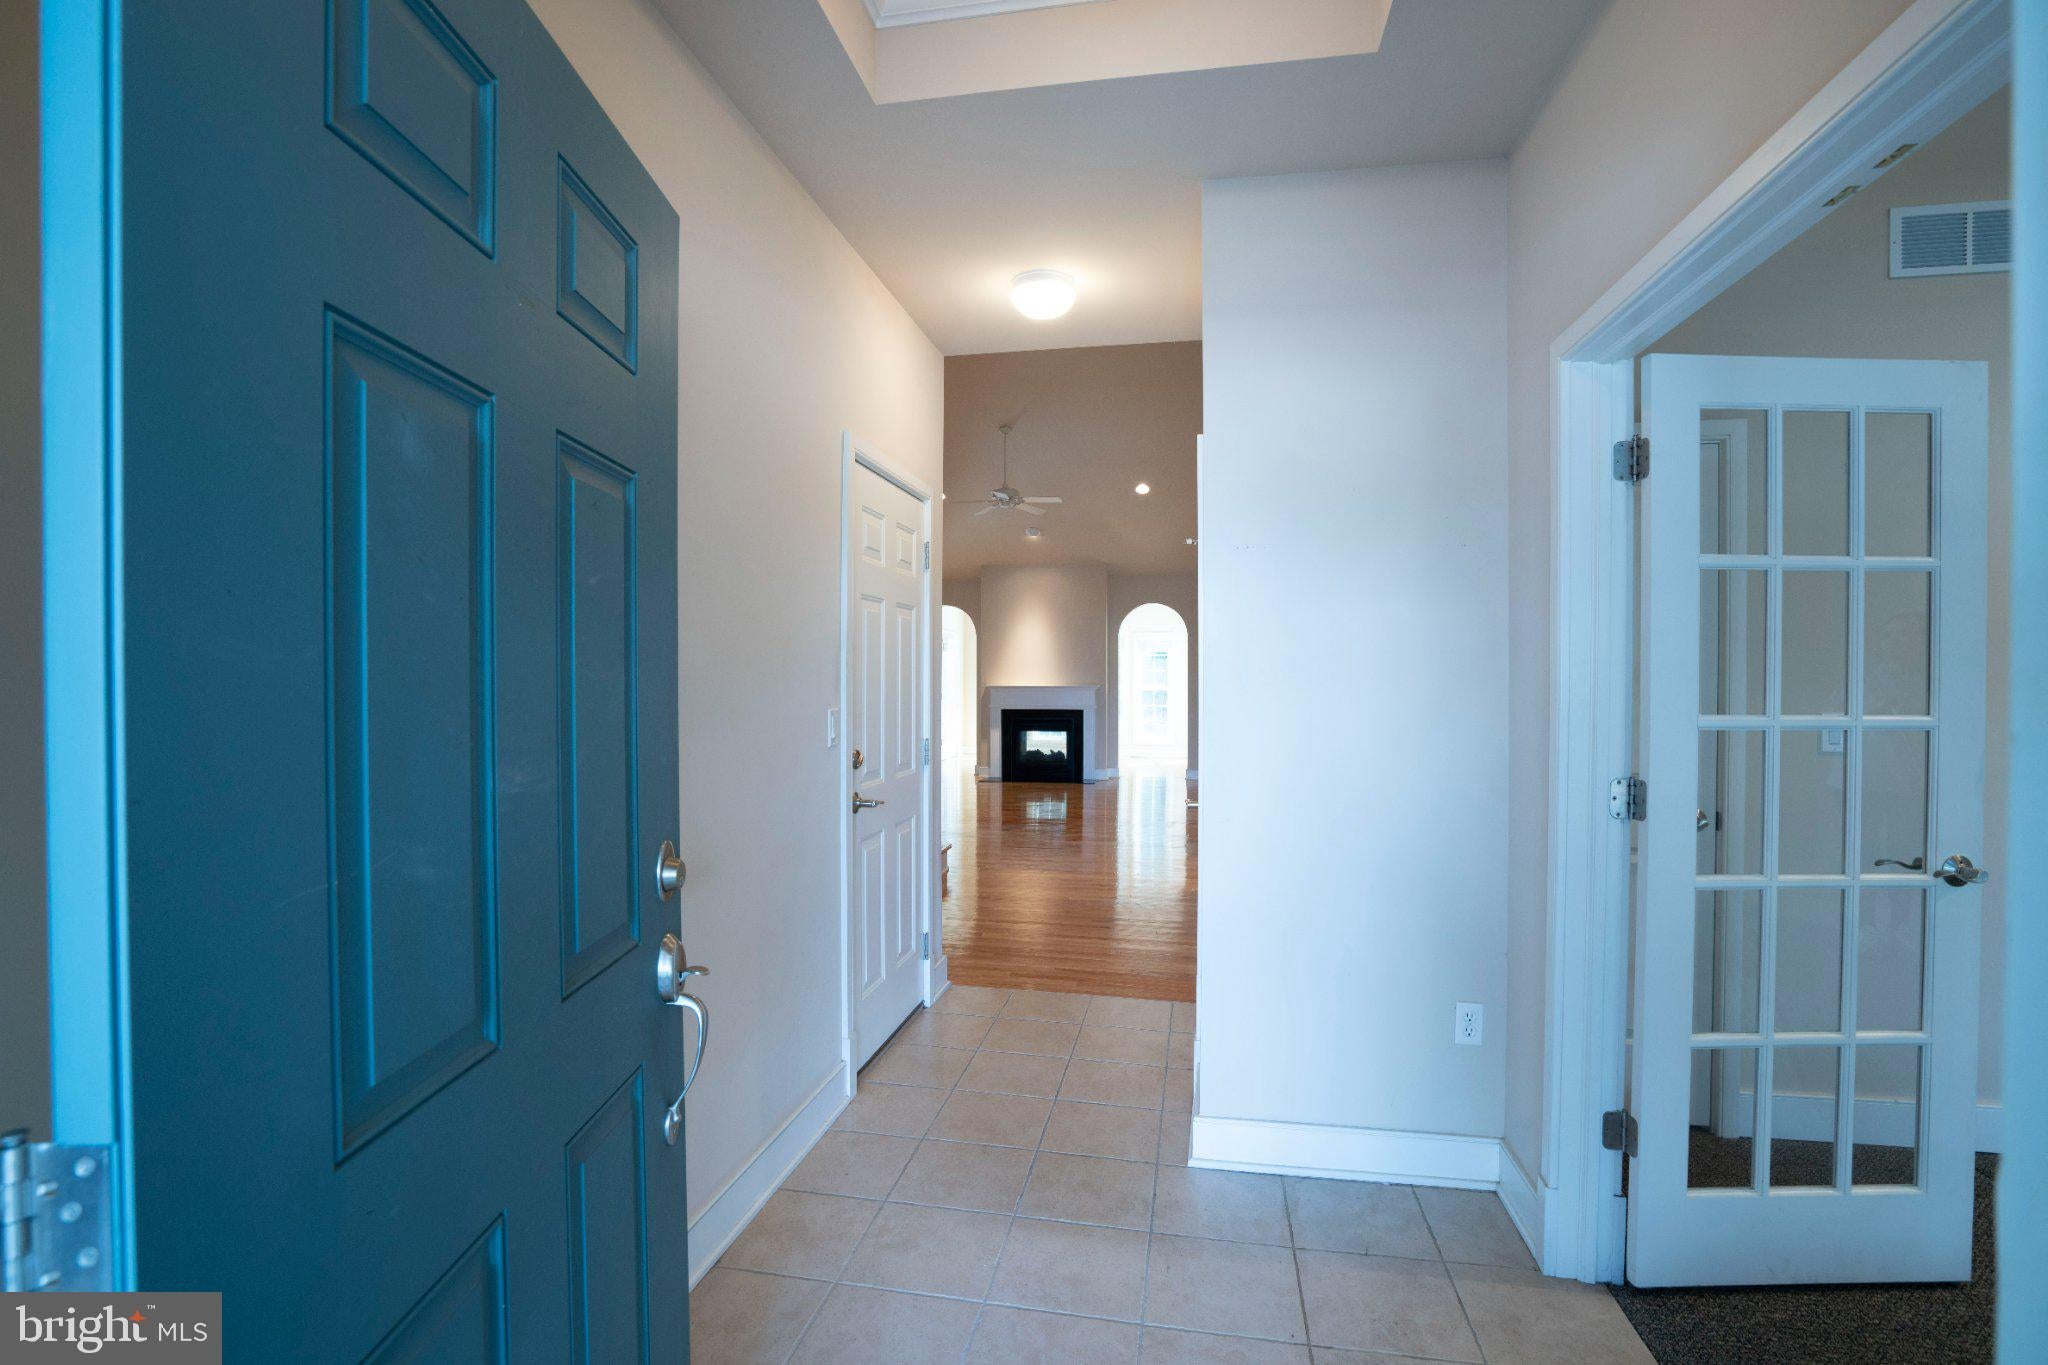
The main level features an open and welcoming layout centered around a beautiful double-sided gas fireplace, creating a warm connection between the living spaces. The kitchen offers ample cabinetry and workspace, while the adjacent living areas provide plenty of room for both everyday living and entertaining. The main-level bedroom add flexibility for guests, an office, or those seeking the convenience of first-floor living and half bathroom.
The spacious main-level primary suite offers a peaceful retreat with a walk-in closet and private bath featuring a soaking tub and separate shower. Upstairs, an additional bedroom, full bathroom, and walk-in closet provide a comfortable and private space for overnight guests, family, or hobbies.
The unfinished lower level provides abundant storage and valuable flexibility for future use, while the attached two-car garage offers additional convenience and storage. Outside, enjoy a private patio surrounded by mature greenery, an ideal spot for morning coffee or an evening outdoors.
Cobble Creek Manor II offers a truly low-maintenance lifestyle, with lawn care and snow removal included, as well as access to community amenities including a clubhouse. High-speed internet and cable TV are also included in the association fee. With its convenient location, spacious floor plan, and thoughtful blend of comfort and convenience, this Cobble Creek Manor residence offers an exceptional opportunity to enjoy all that State College has to offer with less to maintain.
Save
Ask
Tour
Hide
Share
Listing Snapshot
Price
$450,000
Days On Site
57 Days
Bedrooms
3
Inside Area (SqFt)
2,309 sqft
Total Baths
3
Full Baths
2
Partial Baths
1
Lot Size
0.23 Acres
Year Built
2005
MLS Number
PACE2520184
Status
Active
Property Tax
$6,878
HOA/Condo/Coop Fees
$650 monthly
Sq Ft Source
Estimated
Friends & Family
React
Comment
Invite
No Comments Yet
Did you know? You can invite friends and family to your search. They can join your search, rate and discuss listings with you.
Recent Activity
2 weeks ago
Price changed to $450,000
2 weeks ago
Listing updated with changes from the MLS
a month ago
Status changed to Active
2 months ago
Listing first seen on site
General Features
Acres
0.23
Attached Garage
Yes
Foundation
Block
Garage
Yes
Garage Spaces
2
Levels
One and One Half
Parking
PavedGarageInside EntranceAttached
Parking Spaces
2
Pets
Cats OKDogs OKNumber LimitYes
Property Sub Type
Townhouse
Sewer
Public Sewer
Special Circumstances
Standard
SqFt Above
2225
SqFt Below
84
SqFt Total
2309
Style
Traditional
Water Source
Public
Zoning
R3
Interior Features
Appliances
Electric RangeElectric OvenGas Water HeaterDishwasherDryerRefrigeratorWasherWater Heater
Basement
FullUnfinished
Cooling
Central AirCeiling Fan(s)Electric
Fireplace
Yes
Fireplace Features
GasDouble Sided
Fireplaces
1
Flooring
CarpetWoodCeramic TileHardwood
Heating
Natural GasForced Air
Interior
Ceiling Fan(s)Walk-In Closet(s)Soaking Tub
Laundry Features
Main Level
Main Level Bedrooms
2
Bedroom 2
Level - Main
Bedroom 3
Features - Walk-In Closet(s)
Dining Room
Level - Main
Full Bath
Features - Walk-In Closet(s)
Half Bath
Level - Main
Kitchen
Level - Main
Living Room
Level - Main
Other
Features - Walk-In Closet(s)
Primary Bathroom
Level - Main
Primary Bedroom
Level - MainFeatures - Walk-In Closet(s)
Sun/Florida Room
Level - Main
Save
Ask
Tour
Hide
Share
Exterior Features
Construction Details
StoneStucco
Patio And Porch
Patio
Pool Features
None
Roof
Shingle
Community Features
Association Amenities
Clubhouse
Additional Association Fee
$650.0
Additional Association Fee Frequency
Monthly
Community Features
Sidewalks
MLS Area
Ferguson Twp (16424)
School District
STATE COLLEGE AREA
Schools
School District
STATE COLLEGE AREA
Elementary School
EASTERLY PARKWAY
Middle School
MOUNT NITTANY
High School
STATE COLLEGE AREA
Listing courtesy of Lusk & Associates Sotheby's International Realty



Did you know? You can invite friends and family to your search. They can join your search, rate and discuss listings with you.