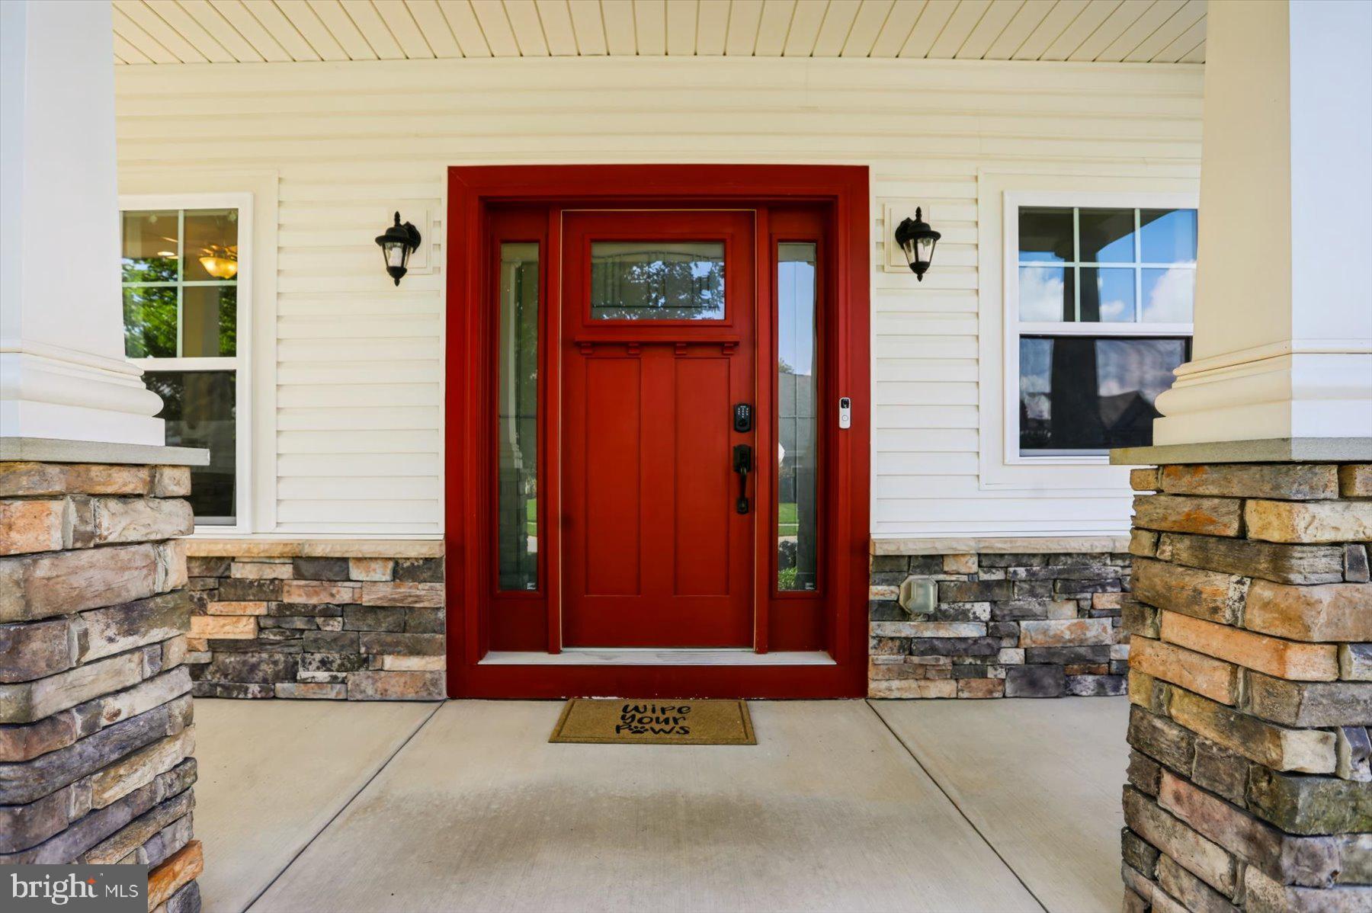
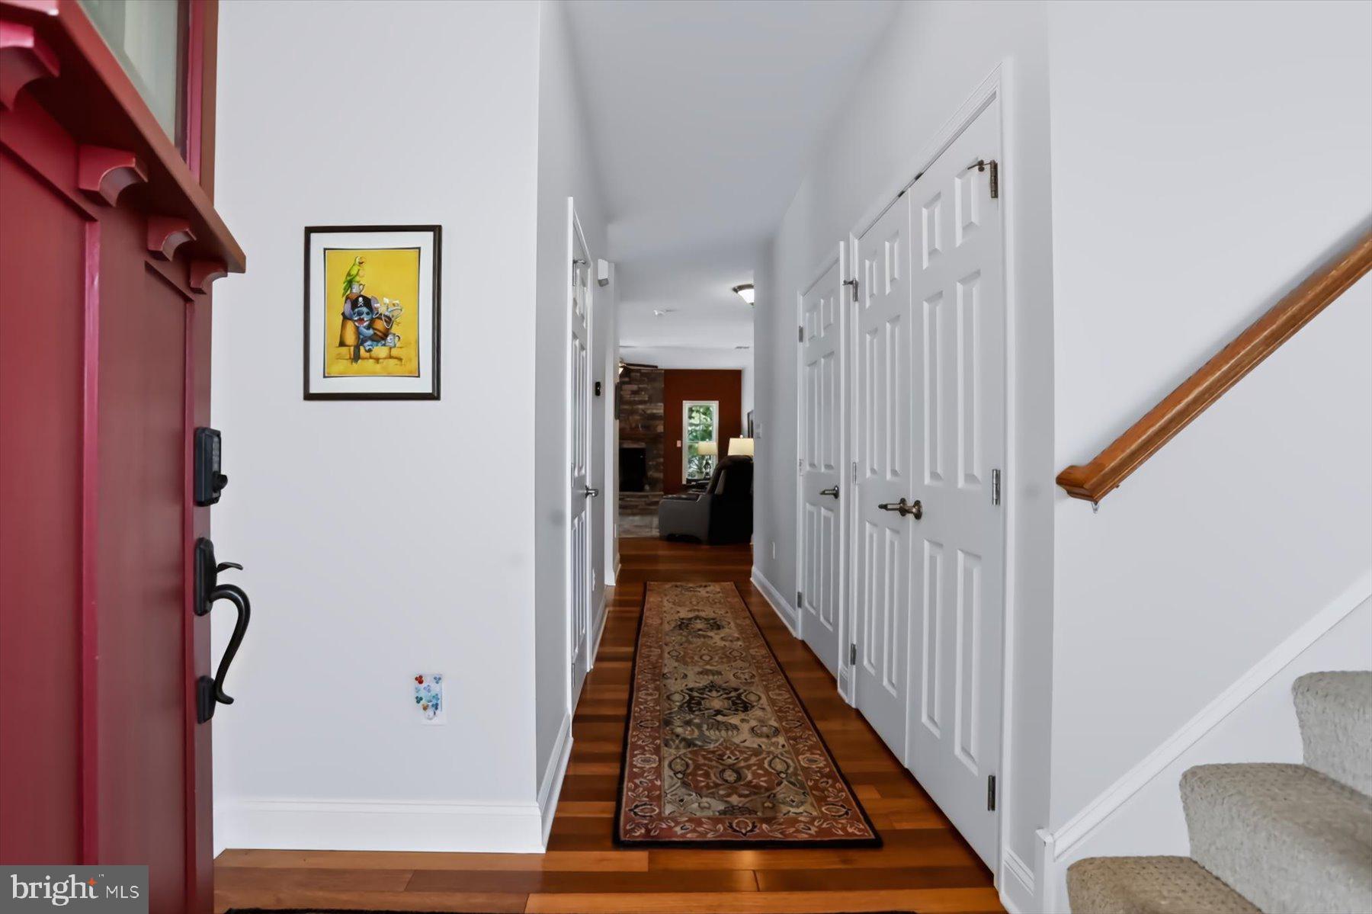
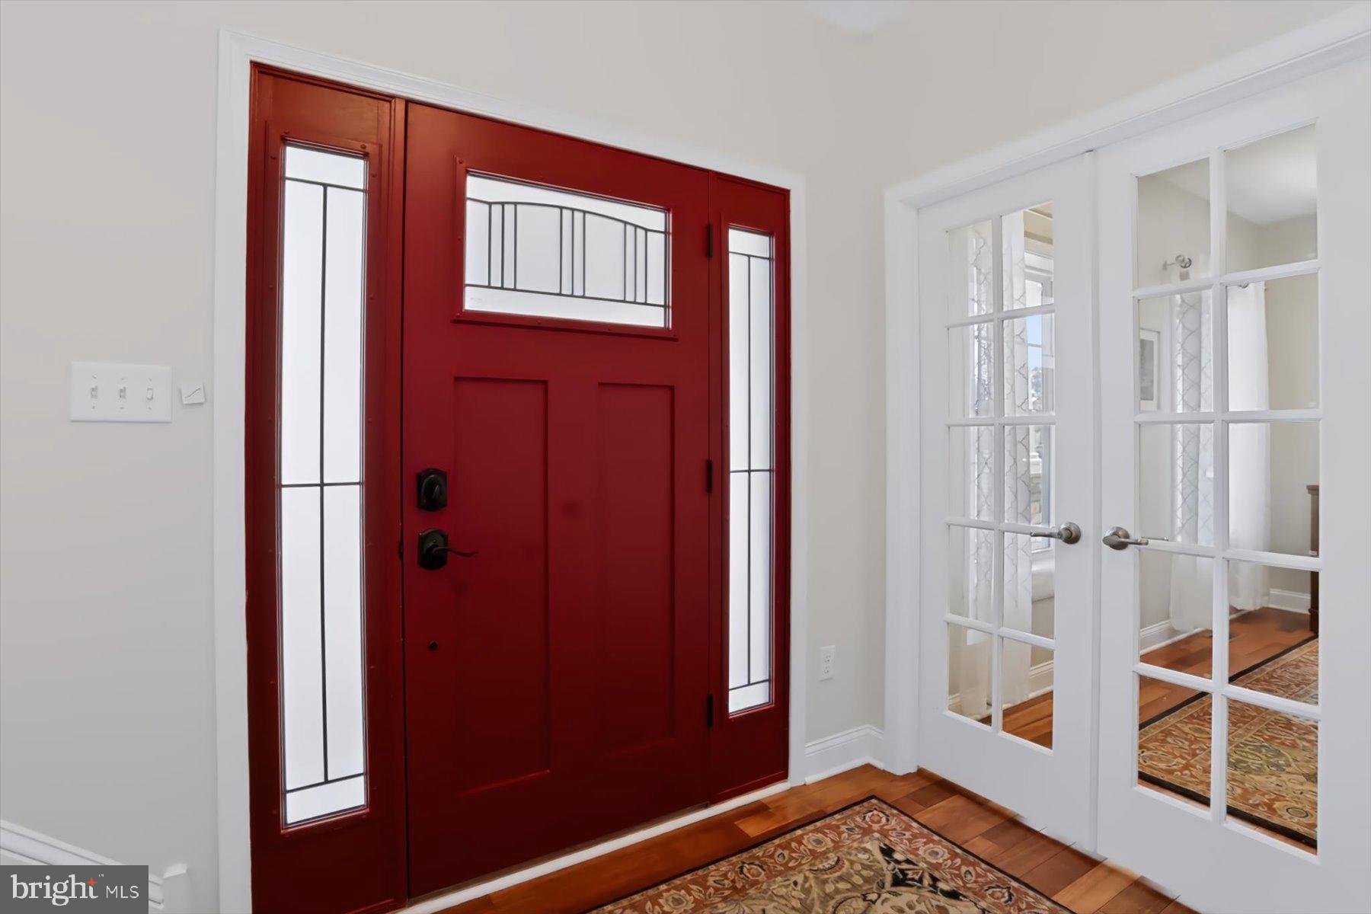
Welcome to this meticulously maintained, one-owner home in the desirable Brynwood neighborhood of State College! Featuring exceptional curb appeal and thoughtful finishes inside and out, this property offers 9-foot ceilings, custom window blinds, and sparkling hardwood floors throughout the main level.
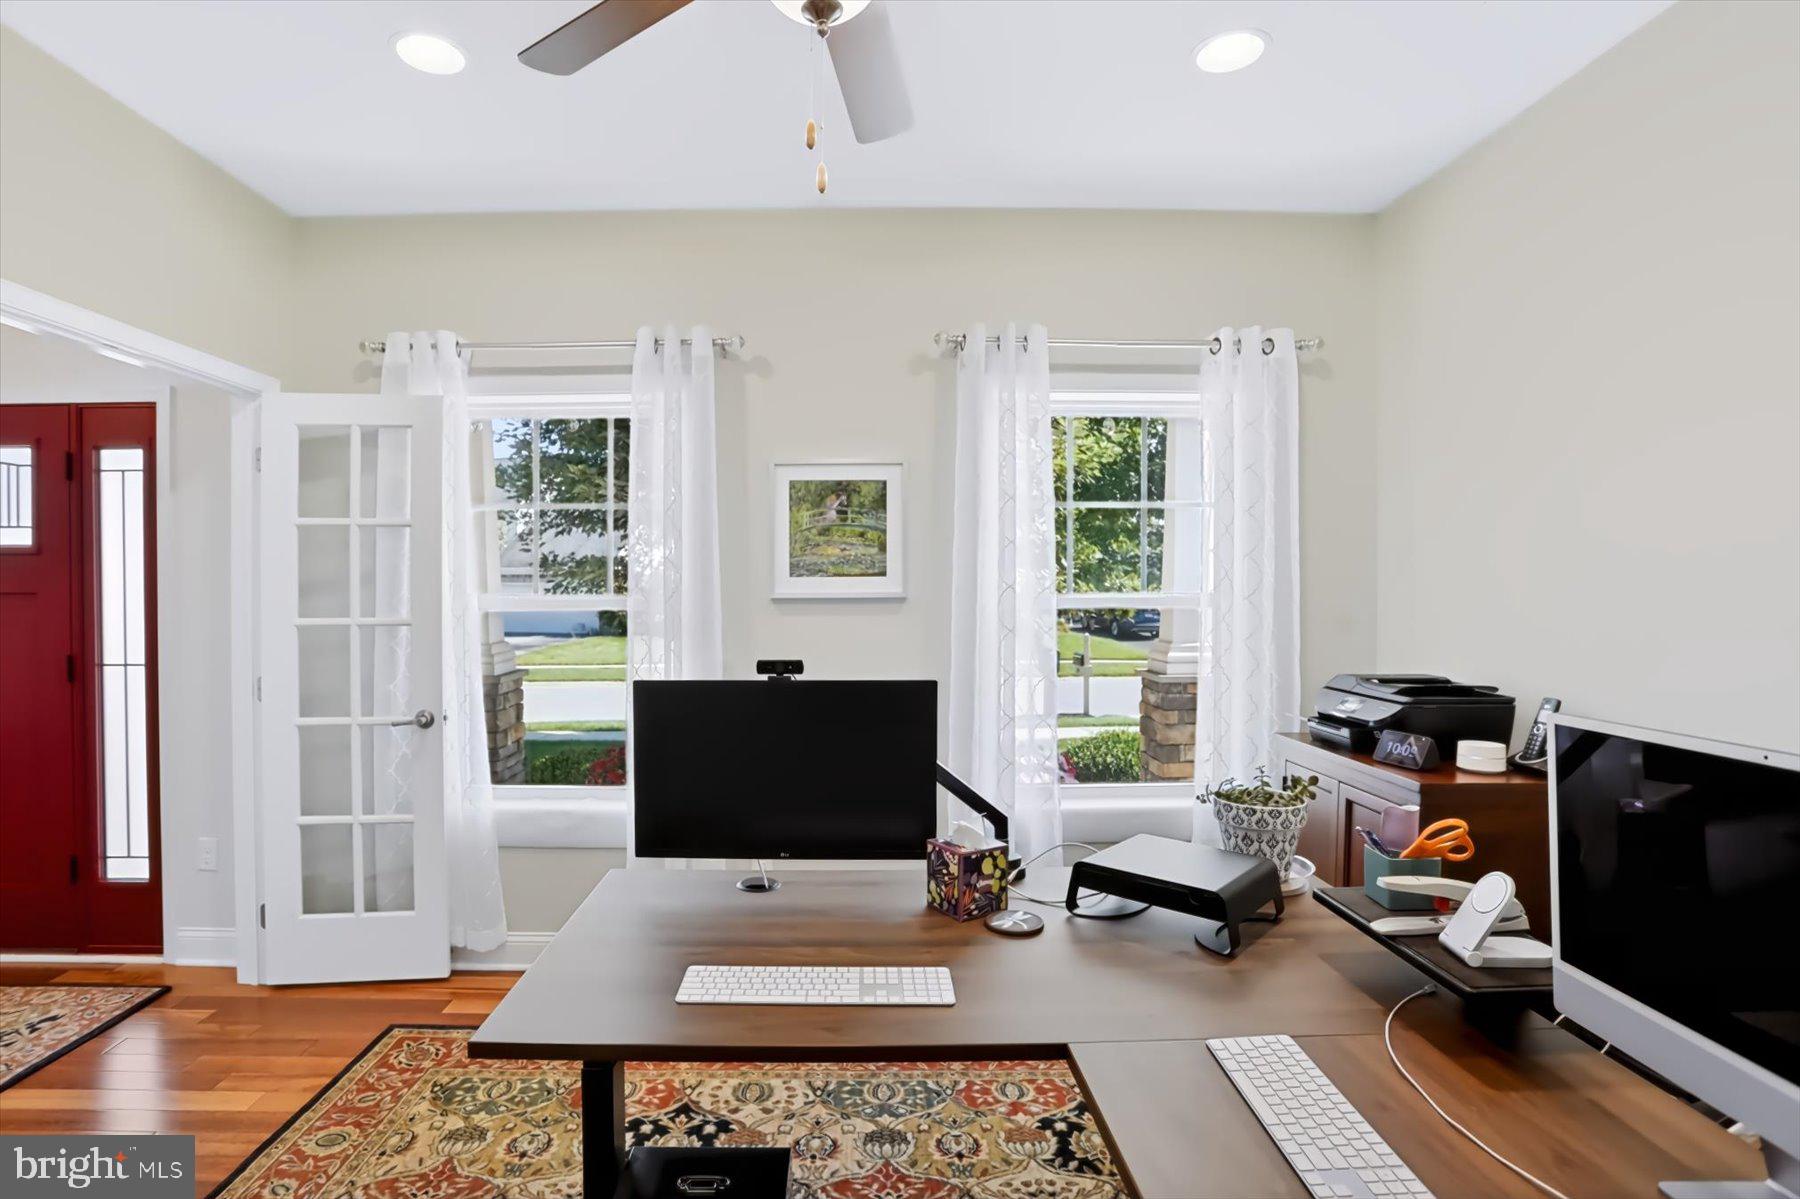
The main floor boasts a dedicated private office, a light-filled living room anchored by a gorgeous stone gas fireplace, and a kitchen equipped with brand-new appliances, a tiled backsplash, and a large eat-in dining area. The main-floor primary suite is a true retreat, complete with brand-new carpet, spacious walk-in closet, and an updated primary bath featuring a tiled shower and new glass shower door. Convenient main-floor laundry completes the level.
Upstairs, you will find all-new carpeting throughout. The second level features a second primary suite with its own private full bath—perfect for guests—plus two additional spacious bedrooms and a third full bath for the rest of the family to enjoy.
Step outside to a quiet and serene backyard sanctuary featuring new exterior doors, beautiful professional landscaping, a fully fenced yard, and a custom paver patio ideal for entertaining.
The expansive unfinished basement is ready for your personal touch, offering incredible natural light with 3 egress windows, utility sink, and pre-plumbed rough-ins for a future full bathroom.
Save
Ask
Tour
Hide
Share
Listing Snapshot
Price
$625,000
Days On Site
37 Days
Bedrooms
4
Inside Area (SqFt)
2,268 sqft
Total Baths
4
Full Baths
3
Partial Baths
1
Lot Size
0.19 Acres
Year Built
2012
MLS® Number
PACE2520214
Status
Pending
Property Tax
$7,516
HOA/Condo/Coop Fees
$16.67 monthly
Sq Ft Source
Assessor
Friends & Family
React
Comment
Invite
No Comments Yet
Did you know? You can invite friends and family to your search. They can join your search, rate and discuss listings with you.
Recent Activity
a month ago
Listing updated with changes from the MLS®
a month ago
Listing first seen on site
General Features
Acres
0.19
Foundation
Concrete Perimeter
Levels
Two
Parking
Driveway
Property Sub Type
Single Family Residence
Sewer
Public Sewer
Special Circumstances
Standard
SqFt Above
2268
SqFt Total
2268
Style
Traditional
Water Source
Public
Zoning
R
Interior Features
Appliances
Gas Water Heater
Basement
FullSump PumpUnfinished
Cooling
Central AirElectric
Fireplace
Yes
Fireplace Features
GasStone
Fireplaces
1
Heating
Natural GasForced Air
Main Level Bedrooms
1
Save
Ask
Tour
Hide
Share
Exterior Features
Construction Details
Concrete
Fencing
FencedWrought Iron
Pool Features
None
Community Features
Association Fee
$200.0
Association Fee Frequency
Annually
MLS Area
Patton Twp (16418)
School District
STATE COLLEGE AREA
Schools
School District
STATE COLLEGE AREA
Elementary School
Unknown
Middle School
Unknown
High School
Unknown
Listing courtesy of Keller Williams Advantage Realty



Did you know? You can invite friends and family to your search. They can join your search, rate and discuss listings with you.