Property Search

Save
Ask
Tour
Hide
Share
$1,250,000
16 Days On Site

128 OLD RAILROAD LANE
PORT MATILDA, PA 16870

For Sale|Single Family Residence|Active
4
Beds
4
Total Baths
3
Full Baths
1
Partial Bath
2,819
SqFt
$443
/SqFt
2012
Built
Subdivision:
ECHO HILLS
County:
CENTRE
Listing courtesy of Kissinger, Bigatel & Brower
Call Now: (703) 898-3565
Is this the listing for you? We can help make it yours.
(703) 898-3565
128 OLD RAILROAD LANE128 OLD RAILROAD LANE128 OLD RAILROAD LANE128 OLD RAILROAD LANE
Save
Ask
Tour
Hide
Share

Mortgage Calculator

Monthly Payment (Est.)

$5,703
Calculator powered by Showcase IDX, a Constellation1 Company. Copyright ©2026 Information is deemed reliable but not guaranteed.

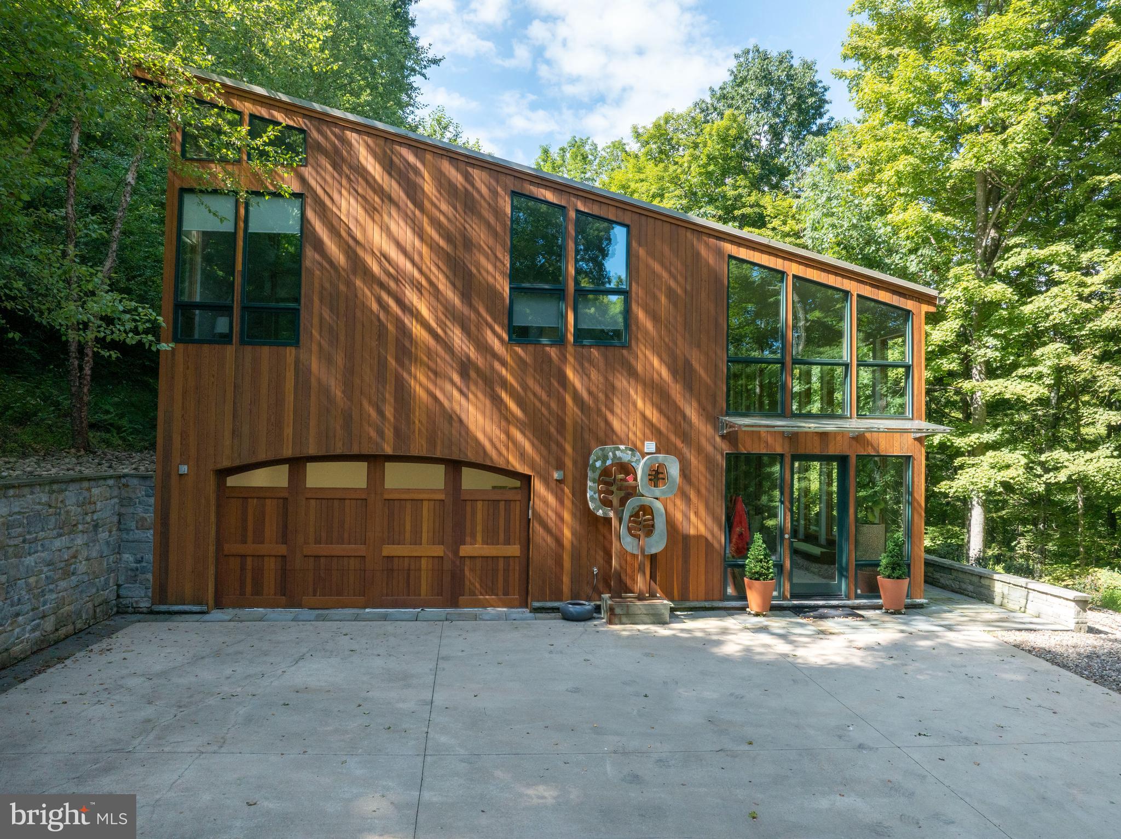
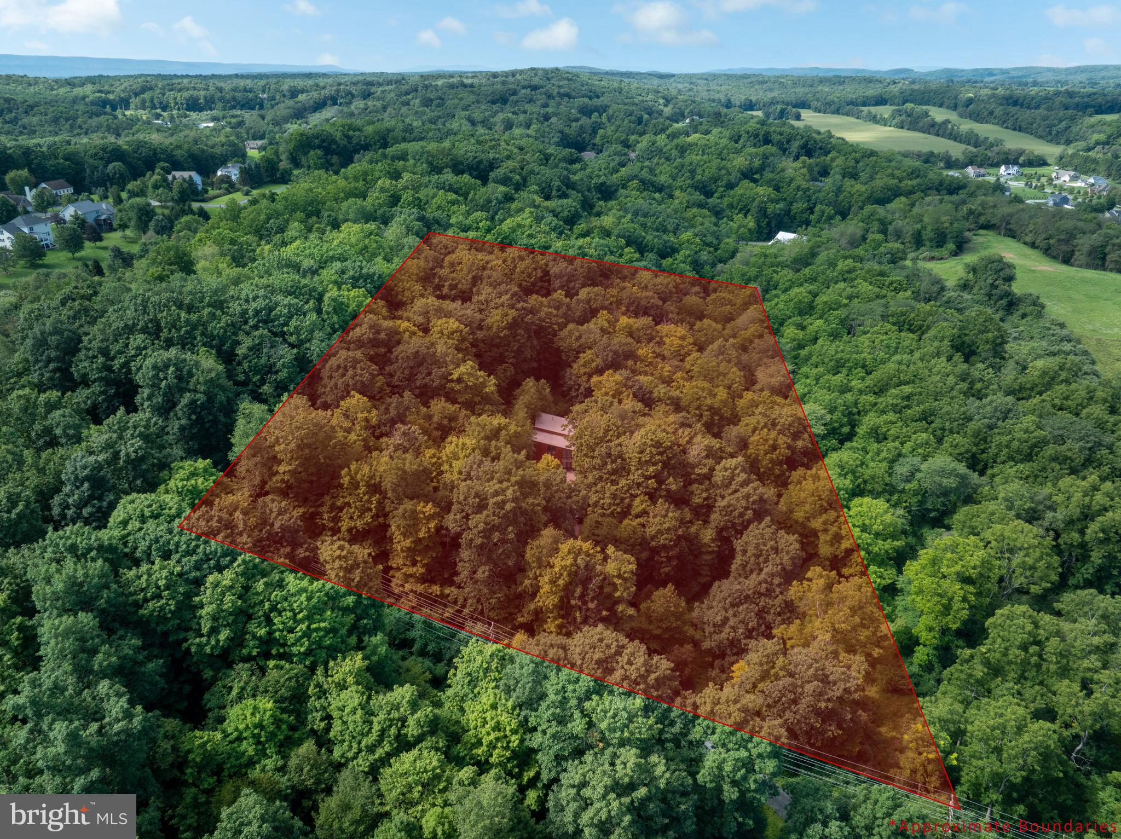
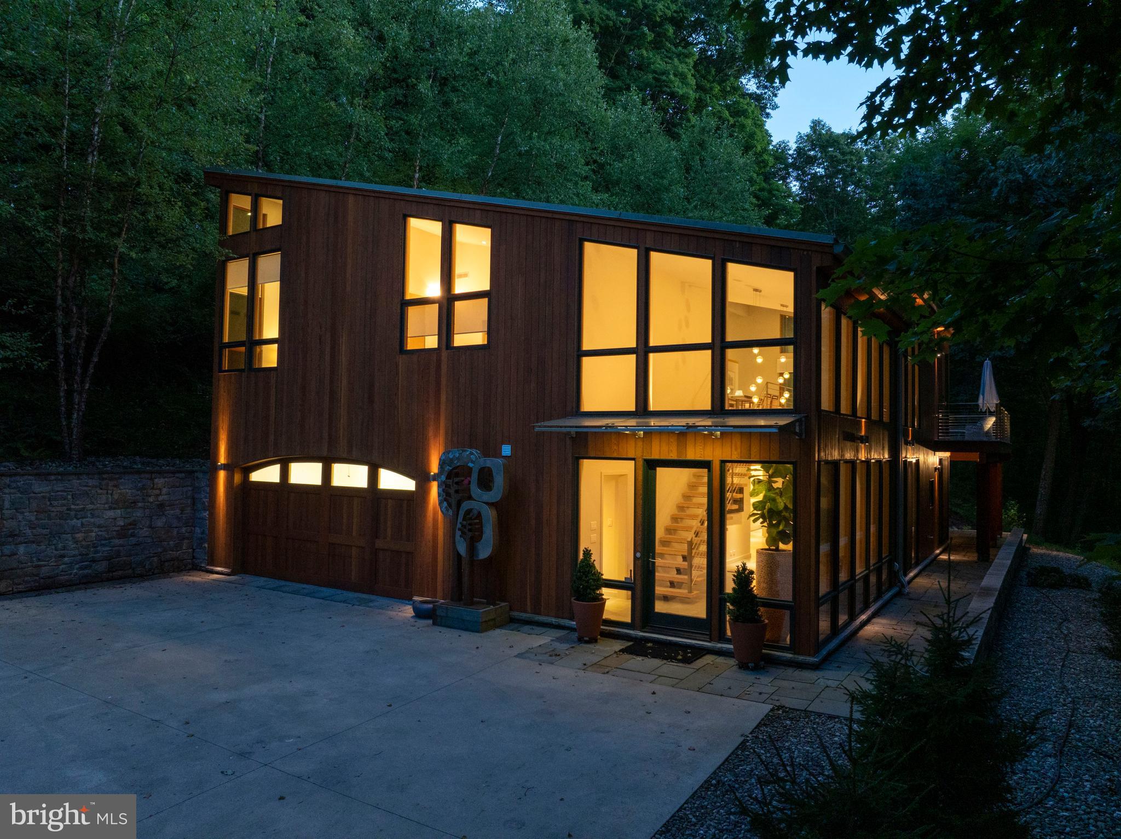
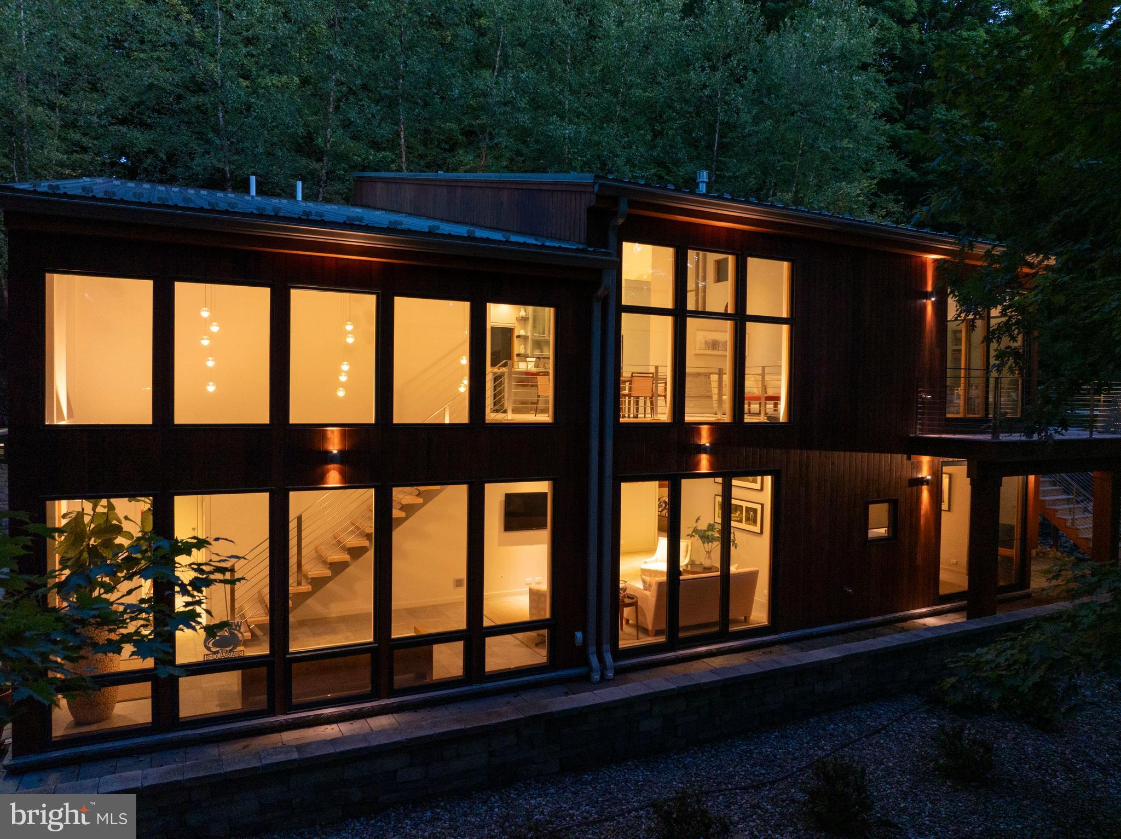
Own a slice of wooded paradise just 5 minutes from State College! Tucked away on 4.7 private acres, this one-of-a-kind modern-contemporary has instant wow-factor! From the rich cedar siding and walls of windows to the extensive stonework and tiered outdoor living, this home is a true work of art – designed by a Philadelphia architect and custom built by Bachman Homes, known for quality craftsmanship. Step inside to a luxurious open foyer/sitting area with soaring ceilings, high-end pendant lighting, and floor-to-ceiling architect-grade Loewen windows for maximum nature viewing. The sculptural floating staircase sets the tone for the home’s modern design. Three well-appointed bedrooms and two full baths grace the first floor. All bathrooms throughout the home have granite countertops, custom Downsview cabinetry, recessed lighting, and tile flooring. One bedroom offers two closets and direct access to the slate patio and walkway. A hallway off the foyer gives access to the oversized-garage, functional laundry space and storage/utility room. The home is equipped with efficient geothermal heating and cooling for comfortable, cost-effective year-round climate control. Make your way to the home’s showstopping second level — a loft-style living area where the kitchen, dining, and living room come together in one open, elevated space with sleek white oak flooring, rift and quartered, for a refined, linear grain and exceptional quality. A stylish half bath sits just off the kitchen for added convenience. Across the hall, the spacious primary bedroom serves as a quiet, elevated retreat with high ceilings and large windows that continue the home’s connection to nature. An expansive dressing room offers custom floor-to-ceiling cabinetry for streamlined wardrobe storage and organization. The luxurious ensuite bath features a dual vanity, glass shower, and a custom storage partition designed to neatly organize towels and other essentials. The gourmet kitchen is an absolute stunner, with high-grade St. Charles metal cabinetry, frosted-glass uppers, a convenient magic corner cabinet, and premium stainless-steel appliances, including a double wall oven and induction cooktop. A large central island offers generous workspace and integrated storage, complete with a built-in wine cooler and microwave. Granite countertops and a matching backsplash create a refined, cohesive aesthetic, while under-cabinet lighting enhances both function and ambiance. The living room is bright and airy, with endless windows that frame peaceful views of the surrounding trees. A double-sided Sparkfire fireplace with matching granite surround anchors the space, and just around the corner, a small den offers a quiet, separated space to unwind. Glass sliders open to the Ipe deck, a beautiful gathering space overlooking the man-made water feature, wooded backdrop, and the public walking trail that passes along the property. Nature lovers will appreciate the peaceful setting and seamless connection to the outdoors. Set within the Echo Hills subdivision of Port Matilda, this home offers a rare blend of privacy, modern design, and a serene, wooded setting. Come experience it for yourself — Schedule your showing today!

Save
Ask
Tour
Hide
Share
Listing Snapshot
Price 
$1,250,000
Days On Site 
16 Days
Bedrooms 
4
Inside Area (SqFt) 
2,819 sqft
Total Baths 
4
Full Baths 
3
Partial Baths 
1
Lot Size 
4.7 Acres
Year Built 
2012
MLS® Number 
PACE2520250
Status 
Active
Property Tax 
$11,255.96
HOA/Condo/Coop Fees 
$16.67 monthly
Sq Ft Source 
Estimated
Friends & Family
Recent Activity
2 weeks agoStatus changed to Active
2 weeks agoListing updated with changes from the MLS®
2 weeks agoListing first seen on site
General Features
Acres 
4.7
Attached Garage 
Yes
Foundation 
Slab
Garage 
Yes
Garage Spaces 
2
Levels 
Two
Parking 
GravelGarageDrivewayAttached
Parking Spaces 
6
Pets 
Yes
Property Sub Type 
Single Family Residence
Sewer 
Septic Tank
Special Circumstances 
Standard
SqFt Above 
2819
SqFt Total 
2819
Style 
Contemporary
Water Source 
Well
Zoning 
R
Interior Features
Appliances 
Electric Water Heater
Cooling 
Central AirCeiling Fan(s)Geothermal
Electric 
200+ Amp Service
Fireplace 
Yes
Fireplace Features 
Gas
Fireplaces 
1
Flooring 
CarpetWoodCeramic Tile
Heating 
GeothermalForced AirRadiant
Interior 
Kitchen IslandRecessed LightingWalk-In Closet(s)Open Floorplan
Laundry Features 
Laundry RoomMain Level
Main Level Bedrooms 
3
Window Features 
Skylight(s)
Save
Ask
Tour
Hide
Share
Exterior Features
Construction Details 
Wood Siding
Exterior 
Lighting
Lot Features 
WoodedCul-De-SacPrivateSecluded
Patio And Porch 
DeckPatio
Pool Features 
None
View 
Trees/Woods
Waterview 
Trees/Woods
Windows/Doors 
Skylight(s)
Community Features
Association Fee 
$200.0
Association Fee Frequency 
Annually
MLS Area 
Patton Twp (16418)
School District 
STATE COLLEGE AREA
Roads 
GravelPaved
Schools
School District
STATE COLLEGE AREA
Elementary School
Unknown
Middle School
Unknown
High School
Unknown
Listing courtesy of Kissinger, Bigatel & Brower


The real estate listing information is provided by Bright MLS is for the consumer's personal, non-commercial use and may not be used for any purpose other than to identify prospective properties consumer may be interested in purchasing. Any information relating to real estate for sale or lease referenced on this web site comes from the Internet Data Exchange (IDX) program of the Bright MLS. This web site references real estate listing(s) held by a brokerage firm other than the broker and/or agent who owns this web site. The accuracy of all information is deemed reliable but not guaranteed and should be personally verified through personal inspection by and/or with the appropriate professionals. Properties in listings may have been sold or may no longer be available. The data contained herein is copyrighted by Bright MLS and is protected by all applicable copyright laws. Any unauthorized collection or dissemination of this information is in violation of copyright laws and is strictly prohibited. Copyright © 2020 Bright MLS. All rights reserved.

Neighborhood & Commute
Source: Walkscore
Disclosure: Community information and market data powered by Constellation Data Labs. Information is deemed reliable but not guaranteed.
Save
Ask
Tour
Hide
Share
Popular areas we serve

Northern Virginia Communities

  1. Aldie
  2. Alexandria
  3. Annandale
  4. Arlington
  5. Ashburn
  6. Bluemont
  7. Brambleton
  8. Bristow
  9. Broadlands
  10. Burke
  11. Centreville
  12. Chantilly
  13. Fairfax
  14. Falls Church
  15. Gainesville
  16. Great Falls
  17. Herndon
  18. Leesburg
  19. Manassas
  20. Manassas Park
  21. McLean
  22. Middleburg
  23. Oakton
  24. Reston
  25. South Riding
  26. Springfield
  27. Sterling
  28. Stone Ridge
  29. Vienna
  30. Winchester
  31. Woodbridge

Browse by Area

Start A Custom Search