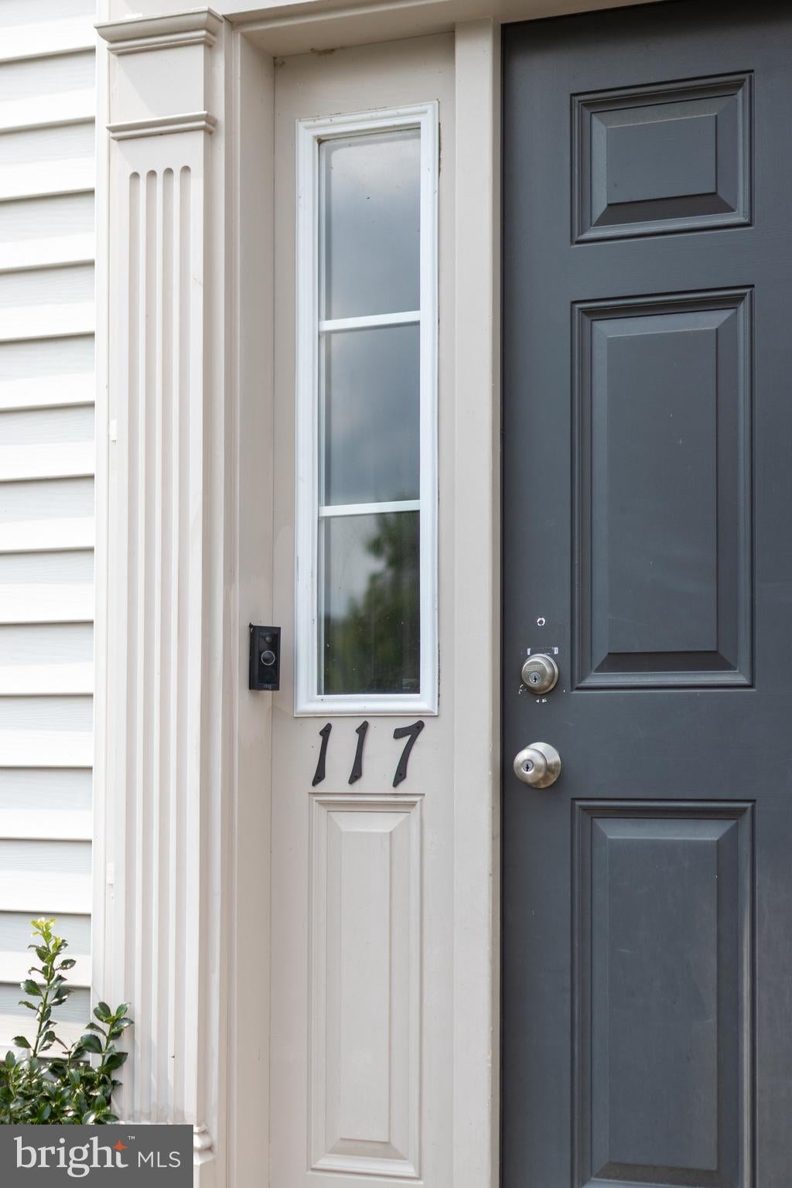
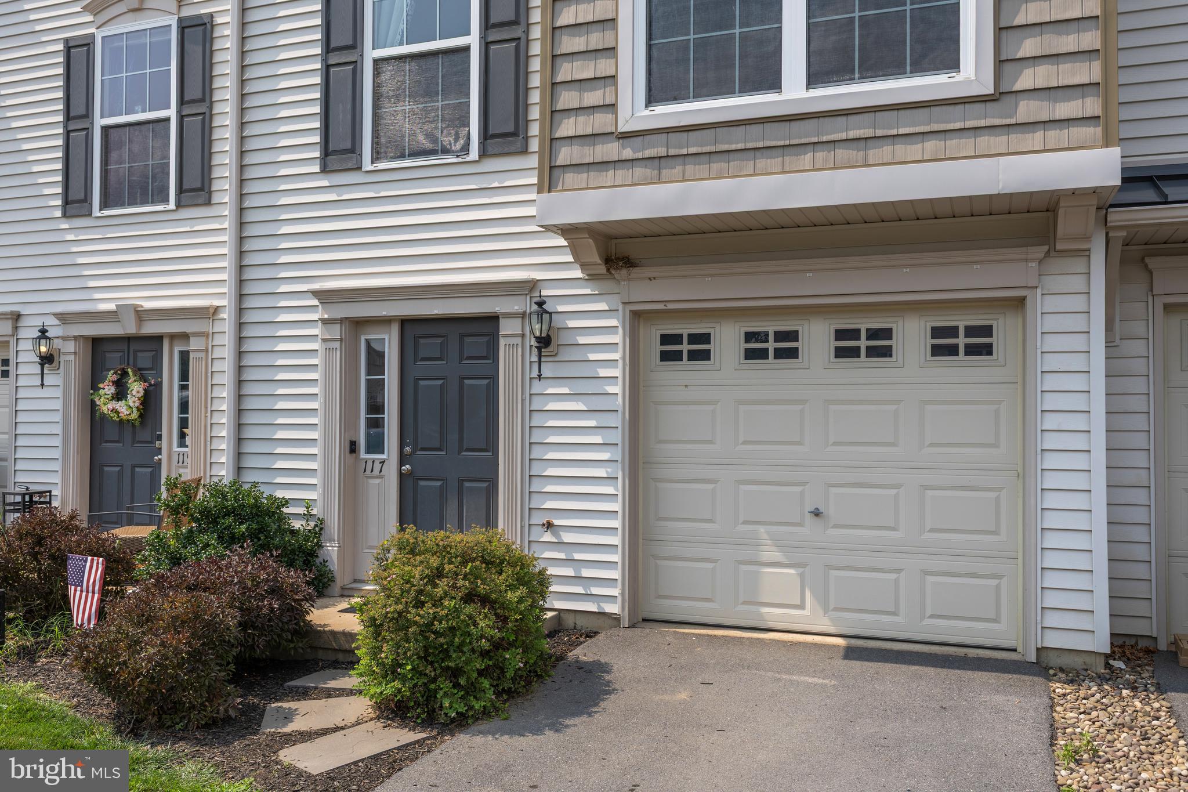
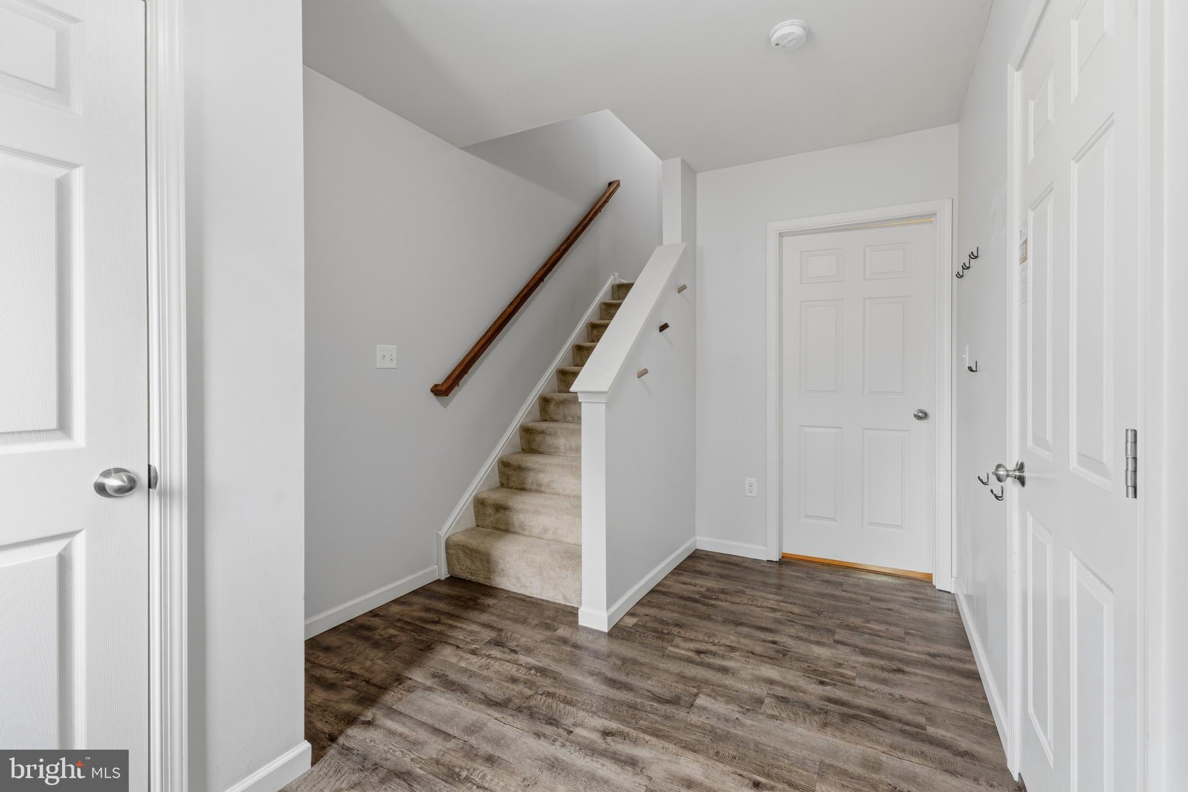
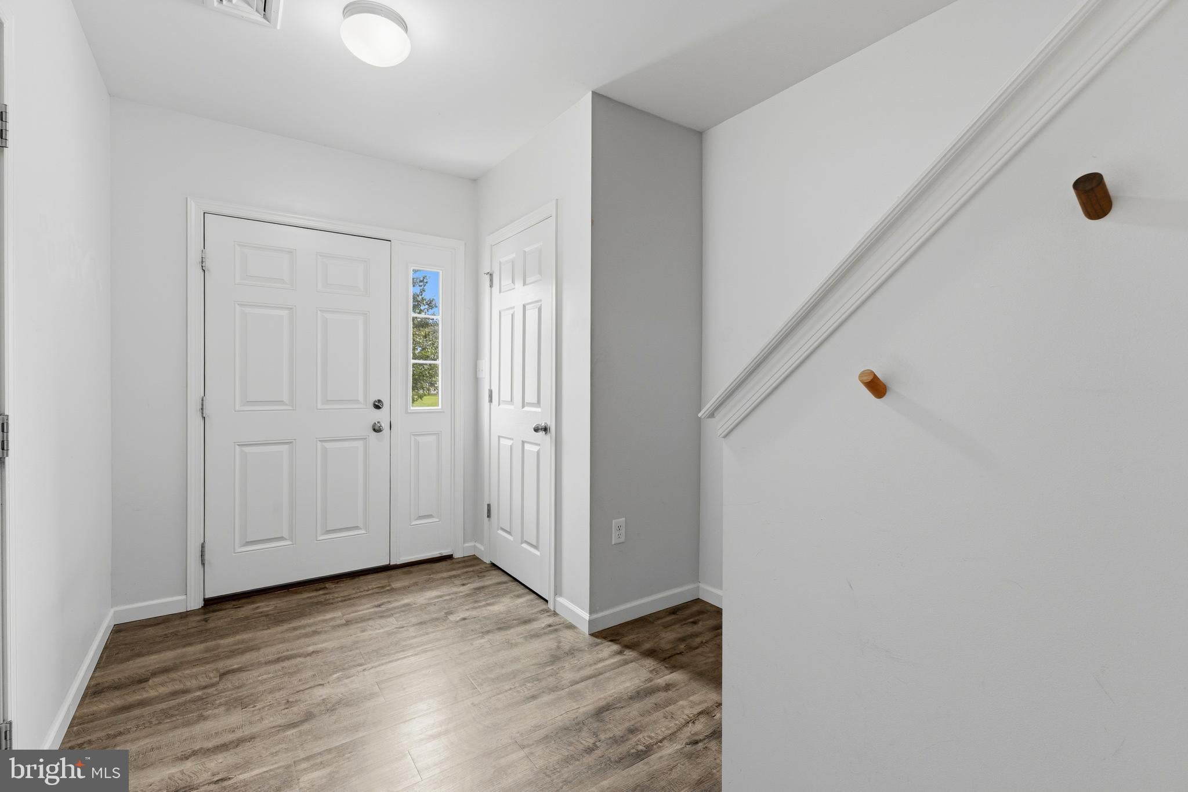
Welcome to this 3-bedroom, 3½-bath Wyndham unit in Amberleigh, built in 2016 and offering 2053 sq ft of finished living space, one of the largest units of this model. The versatile floor plan offers plenty of living space across three levels. The second floor is the heart of the home, with an open layout featuring the kitchen, living room, and dining area. The kitchen offers quartz countertops, a natural gas range, and ample workspace, while LVP flooring adds a stylish, durable finish throughout the main living areas. The inviting morning room provides sliding-door access to a private 10' x 8' deck, perfect for enjoying your morning coffee or relaxing outdoors. All three bedrooms are located on the third floor. The spacious owner’s suite features a vaulted ceiling, walk-in closet, and private ensuite bath. Two additional bedrooms and another full bath and the laundry complete the upper level. The finished first-floor bonus room provides excellent flexibility for a family room, home office, guest space, or recreation area. With a walk-out and full bath, this level offers added convenience and potential for a variety of uses. Additional features include a natural gas furnace and water heater, and an integral 1-car garage. Enjoy the convenience of being close to a neighborhood park, playground, and basketball court. A home offering comfortable living, flexible space, and desirable amenities in the Amberleigh community!
Save
Ask
Tour
Hide
Share
Listing Snapshot
Price
$285,000
Days On Site
27 Days
Bedrooms
3
Inside Area (SqFt)
2,053 sqft
Total Baths
4
Full Baths
3
Partial Baths
1
Lot Size
0.06 Acres
Year Built
2016
MLS® Number
PACE2520254
Status
Pending
Property Tax
$3,529
HOA/Condo/Coop Fees
$125 monthly
Sq Ft Source
Assessor
Friends & Family
React
Invite
Recent Activity
3 weeks ago
Listing updated with changes from the MLS®
3 weeks ago
Status changed to Pending
4 weeks ago
Listing first seen on site
General Features
Acres
0.06
Attached Garage
Yes
Foundation
Block
Garage
Yes
Garage Spaces
1
Levels
Three Or More
Parking
PavedGarageDrivewayAttached
Parking Spaces
3
Pets
Cats OKDogs OKNumber LimitYes
Property Sub Type
Townhouse
Security
Smoke Detector(s)Carbon Monoxide Detector(s)
Sewer
Public Sewer
Special Circumstances
Standard
SqFt Above
2053
SqFt Total
2053
Style
Traditional
Water Source
Public
Zoning
R
Interior Features
Appliances
RangeGas Water HeaterBuilt-In RangeDishwasherDisposalDryerRefrigeratorStainless Steel Appliance(s)WasherWater HeaterMicrowave