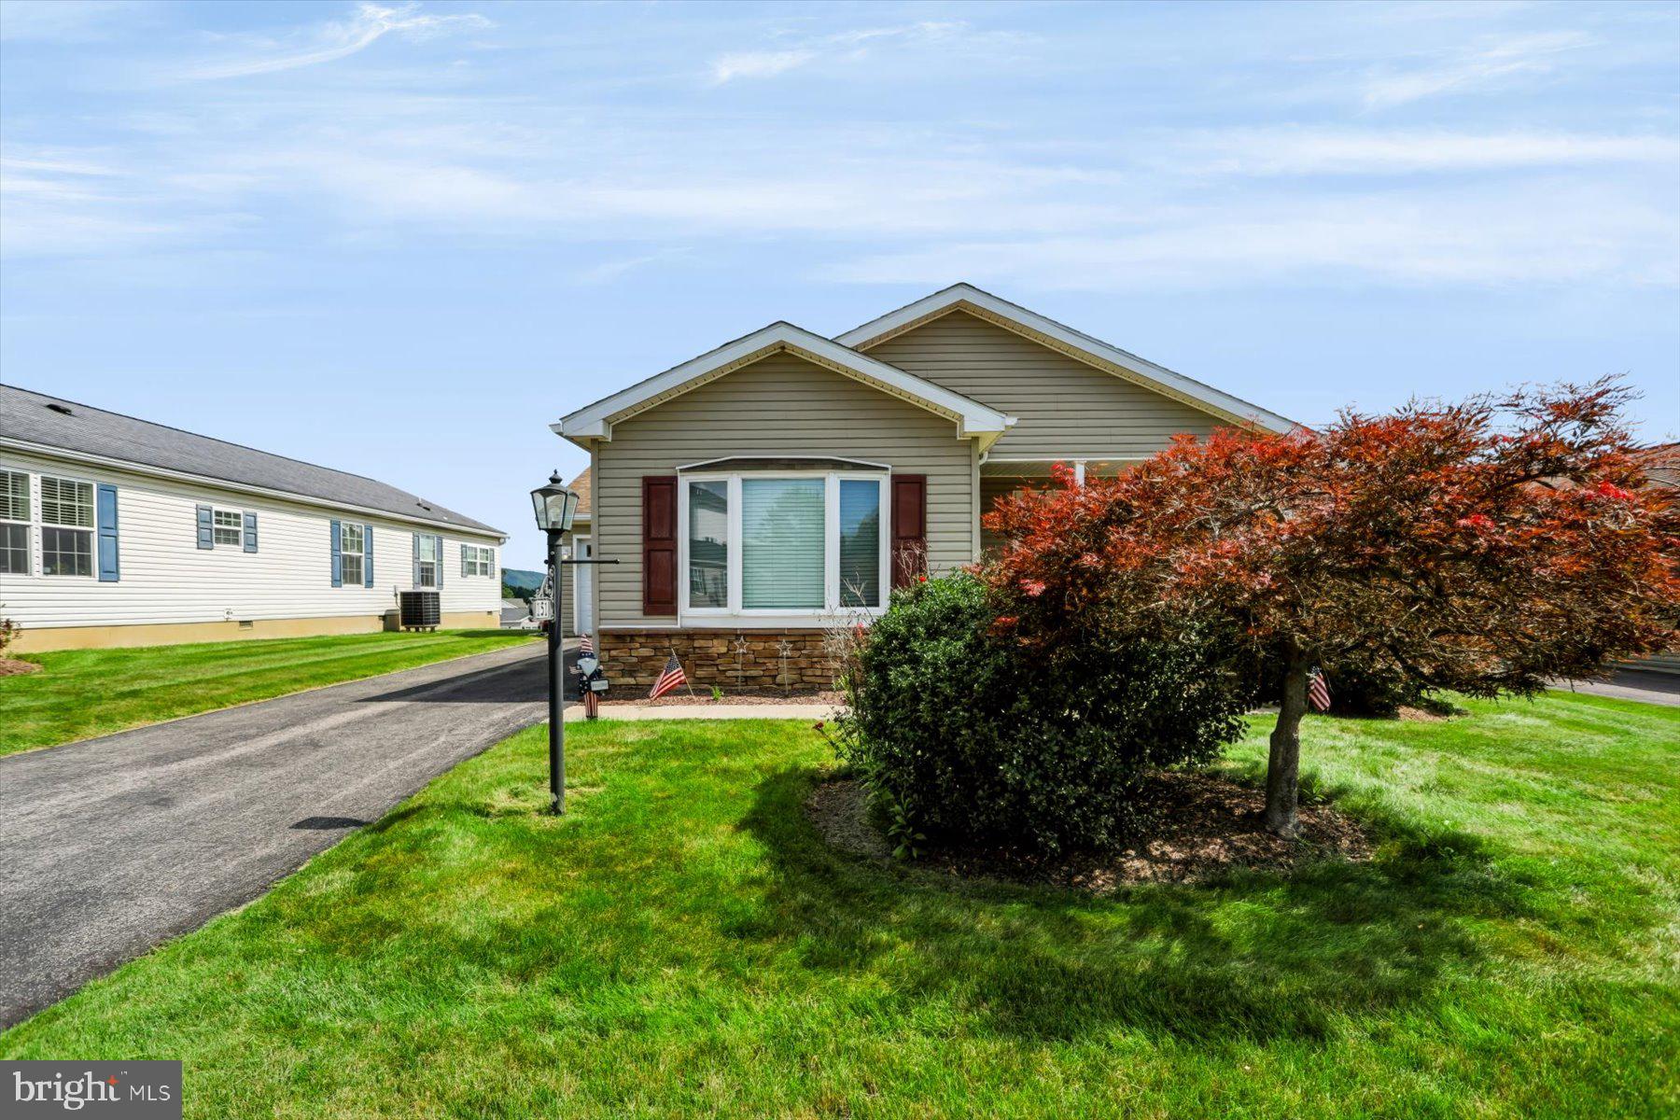
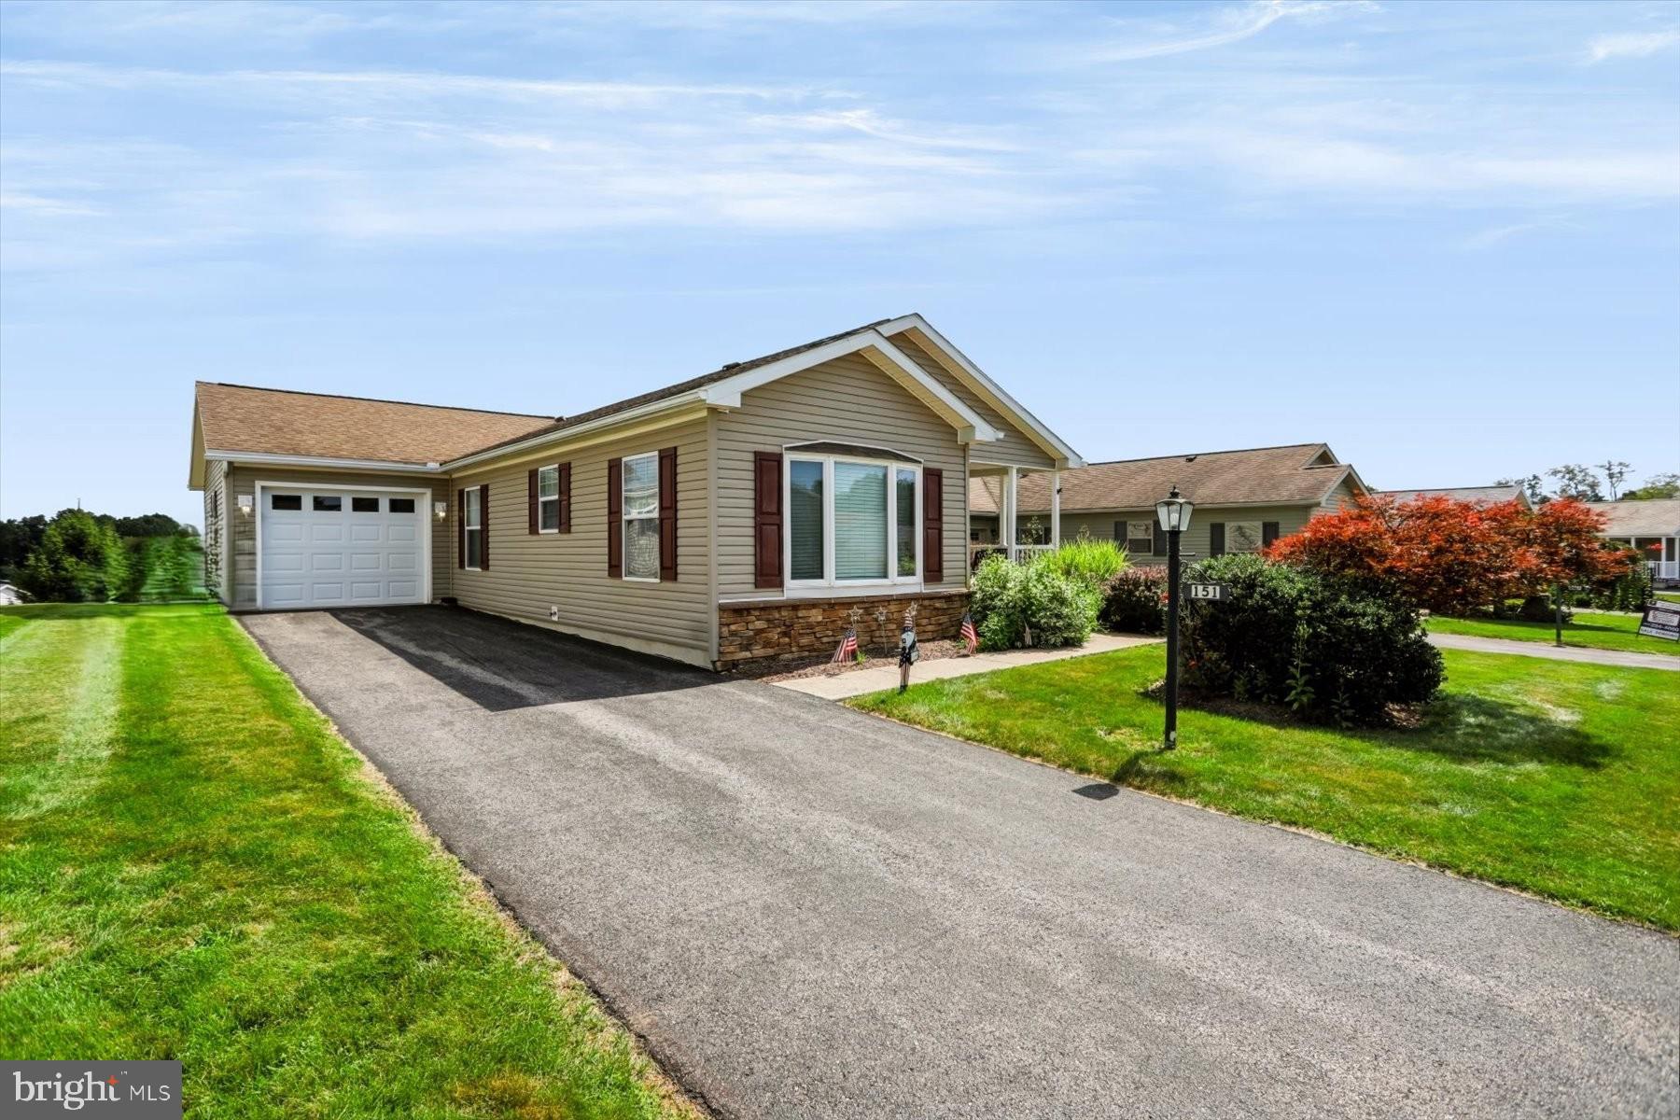
Welcome to this beautifully maintained single-family home in the desirable Nittany Glen development, offering comfortable one-story living with thoughtful spaces and exceptional community amenities. This inviting home features two bedrooms, two full baths, a dedicated office, and a bright sunroom—all conveniently located on one level.
Step inside to a spacious living room featuring a cozy gas fireplace and an open flow into the dining room and kitchen, creating an ideal space for both everyday living and entertaining. The kitchen offers gorgeous rich wood cabinetry with an abundance of storage and workspace, complemented by new stainless steel appliances installed in 2025. Just off the kitchen, the sunroom is filled with natural light and provides a peaceful spot to relax or enjoy your morning coffee.
The spacious owner’s suite features a large closet and a private full bath with a double vanity, an additional closet, and a walk-in shower. A second bedroom and additional full bath provide comfortable accommodations for guests. Don’t miss the beautiful office, which offers wonderful flexibility and could easily serve as a hobby room, bedroom, or whatever space best suits your needs.
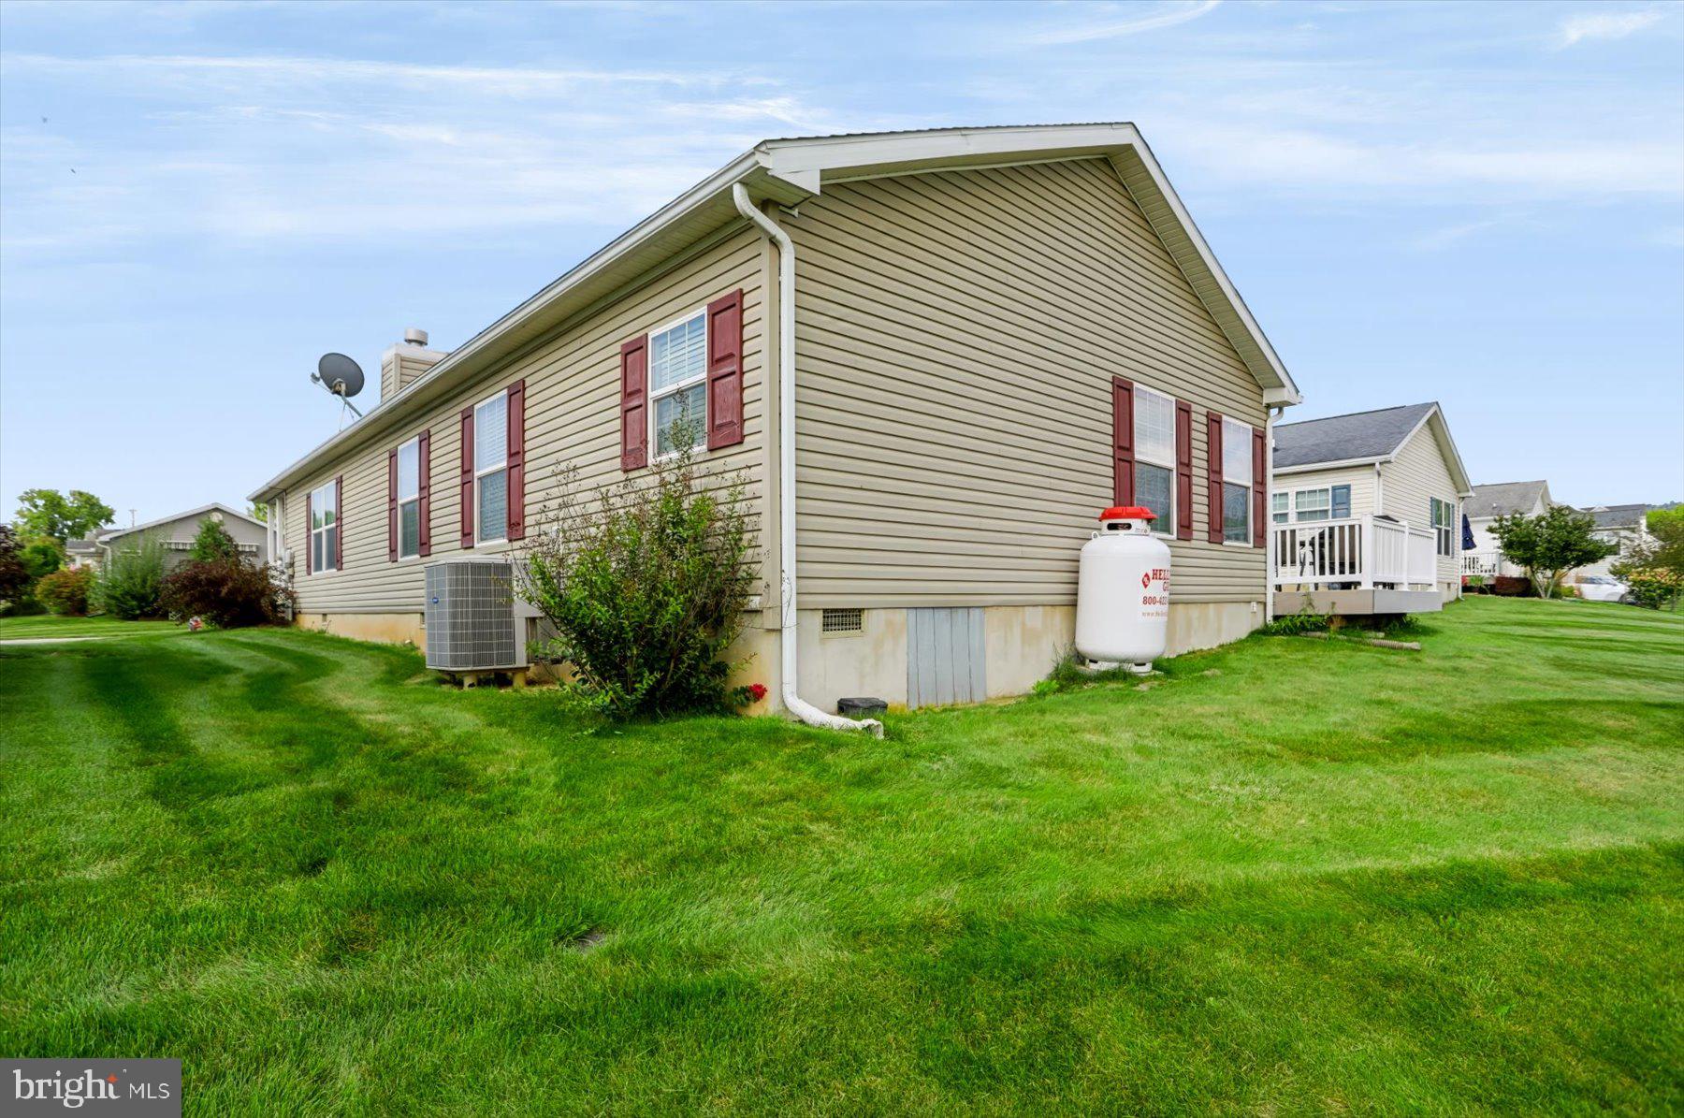
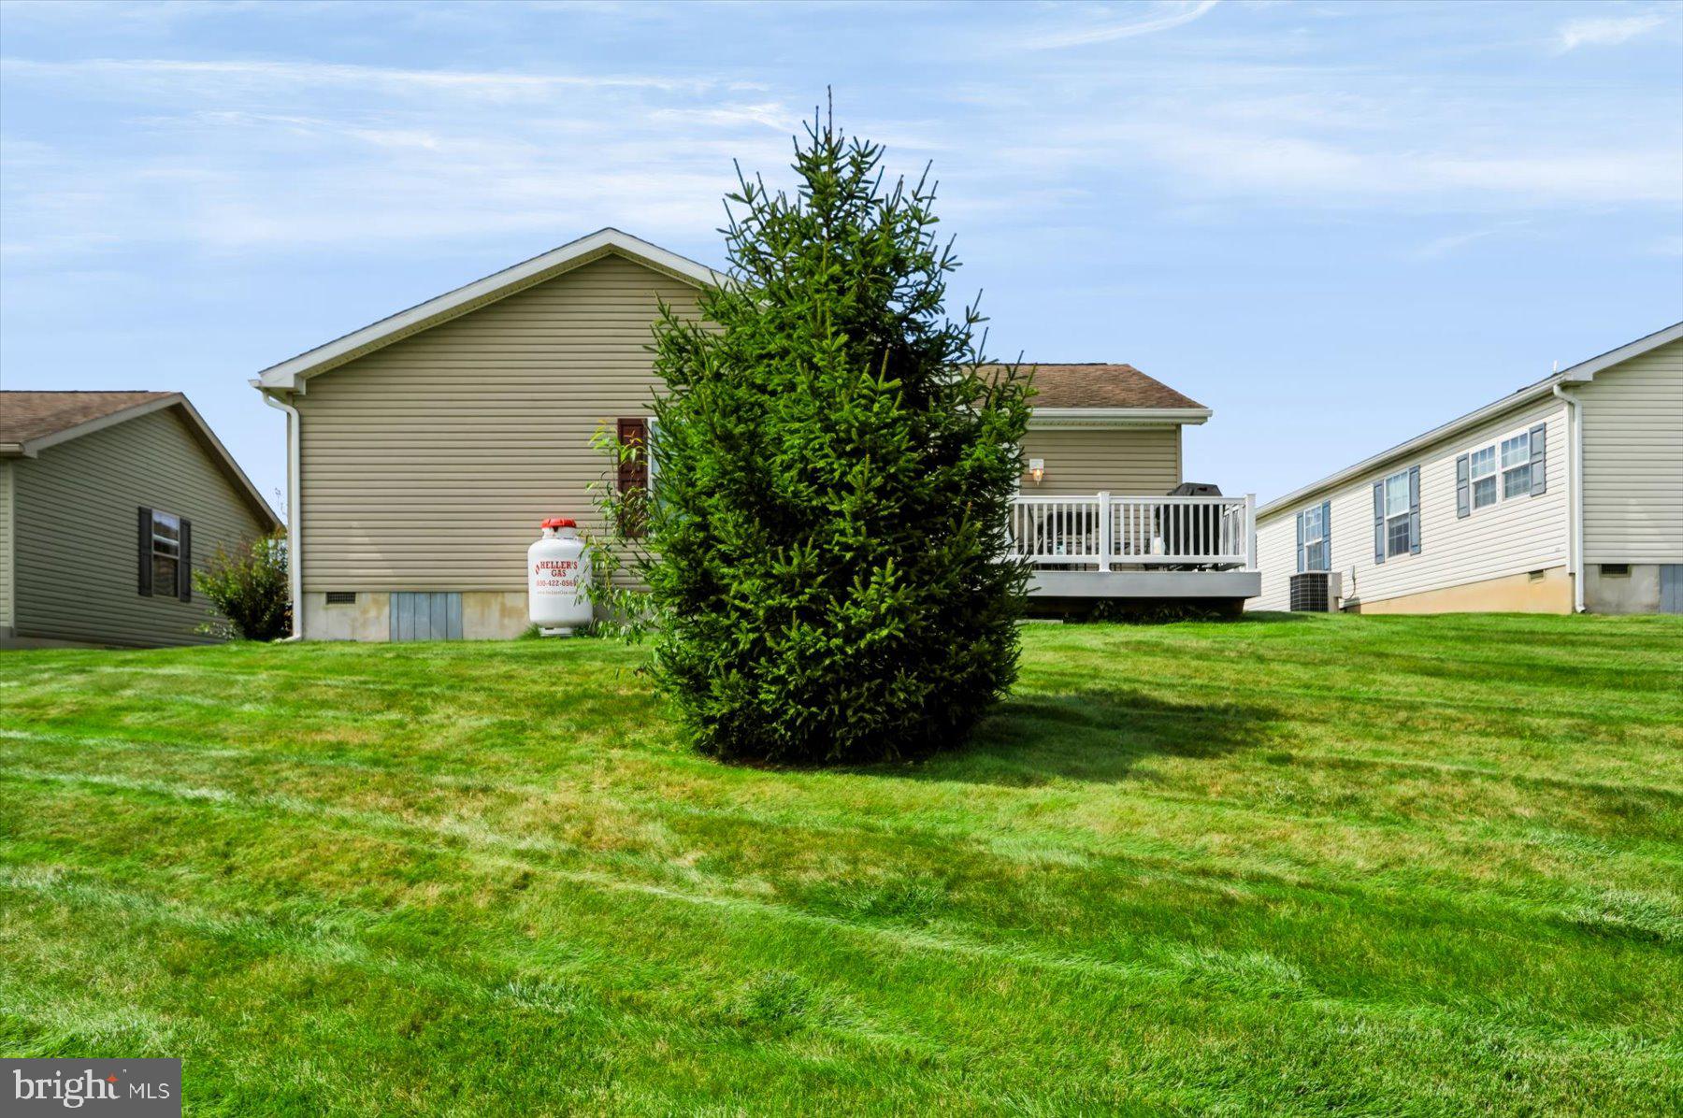
For added convenience, the laundry is located on the main level and is just steps from the one-car garage. LVP flooring flows throughout the main living areas, creating a clean, cohesive look with easy maintenance. Step outside to enjoy the lovely back deck—perfect for relaxing, entertaining, or enjoying the outdoors.
Nittany Glen offers an array of amenities designed to enhance your lifestyle, including a clubhouse, fitness room, library, meeting room, picnic area, and outdoor pool. With its convenient one-level floor plan, beautiful updates, flexible living spaces, and wonderful community amenities, this home is a must-see!
Tenant occupied until end of lease, 11/30/2026.
Save
Ask
Tour
Hide
Share
Listing Snapshot
Price
$315,000
Days On Site
19 Days
Bedrooms
2
Inside Area (SqFt)
1,624 sqft
Total Baths
2
Full Baths
2
Partial Baths
N/A
Lot Size
0.29 Acres
Year Built
2009
MLS® Number
PACE2520268
Status
Pending
Property Tax
$4,074
HOA/Condo/Coop Fees
$215 monthly
Sq Ft Source
Assessor
Friends & Family
React
Comment
Invite
No Comments Yet
Did you know? You can invite friends and family to your search. They can join your search, rate and discuss listings with you.
Recent Activity
2 weeks ago
Status changed to Pending
2 weeks ago
Listing updated with changes from the MLS®
3 weeks ago
Listing first seen on site
General Features
Acres
0.29
Attached Garage
Yes
Garage
Yes
Garage Spaces
1
Levels
One
Parking
GarageAttached
Parking Spaces
1
Pets
No
Property Sub Type
Single Family Residence
Sewer
Public Sewer
Special Circumstances
Standard
SqFt Above
1624
SqFt Total
1624
Style
Ranch/Rambler
Water Source
Public
Zoning
R
Interior Features
Appliances
Electric Water Heater
Basement
Crawl Space
Cooling
Central AirHeat PumpElectric
Fireplace
Yes
Fireplace Features
Gas
Fireplaces
1
Heating
ElectricHeat Pump
Laundry Features
Laundry Room
Main Level Bedrooms
2
Bedroom 2
Level - Main
Dining Room
Level - Main
Full Bath
Level - Main
Kitchen
Level - Main
Laundry
Level - Main
Living Room
Level - Main
Office
Level - Main
Primary Bathroom
Level - Main
Primary Bedroom
Level - Main
Sun/Florida Room
Level - Main
Save
Ask
Tour
Hide
Share
Exterior Features
Construction Details
Vinyl Siding
Pool Features
Community
Roof
Shingle
Community Features
Association Amenities
ClubhouseFitness Center
Additional Association Fee
$215.0
Additional Association Fee Frequency
Monthly
Community Features
Pool
MLS Area
Benner Twp (16412)
School District
BELLEFONTE AREA
Schools
School District
BELLEFONTE AREA
Elementary School
Unknown
Middle School
Unknown
High School
Unknown
Listing courtesy of Lusk & Associates Sotheby's International Realty



Did you know? You can invite friends and family to your search. They can join your search, rate and discuss listings with you.