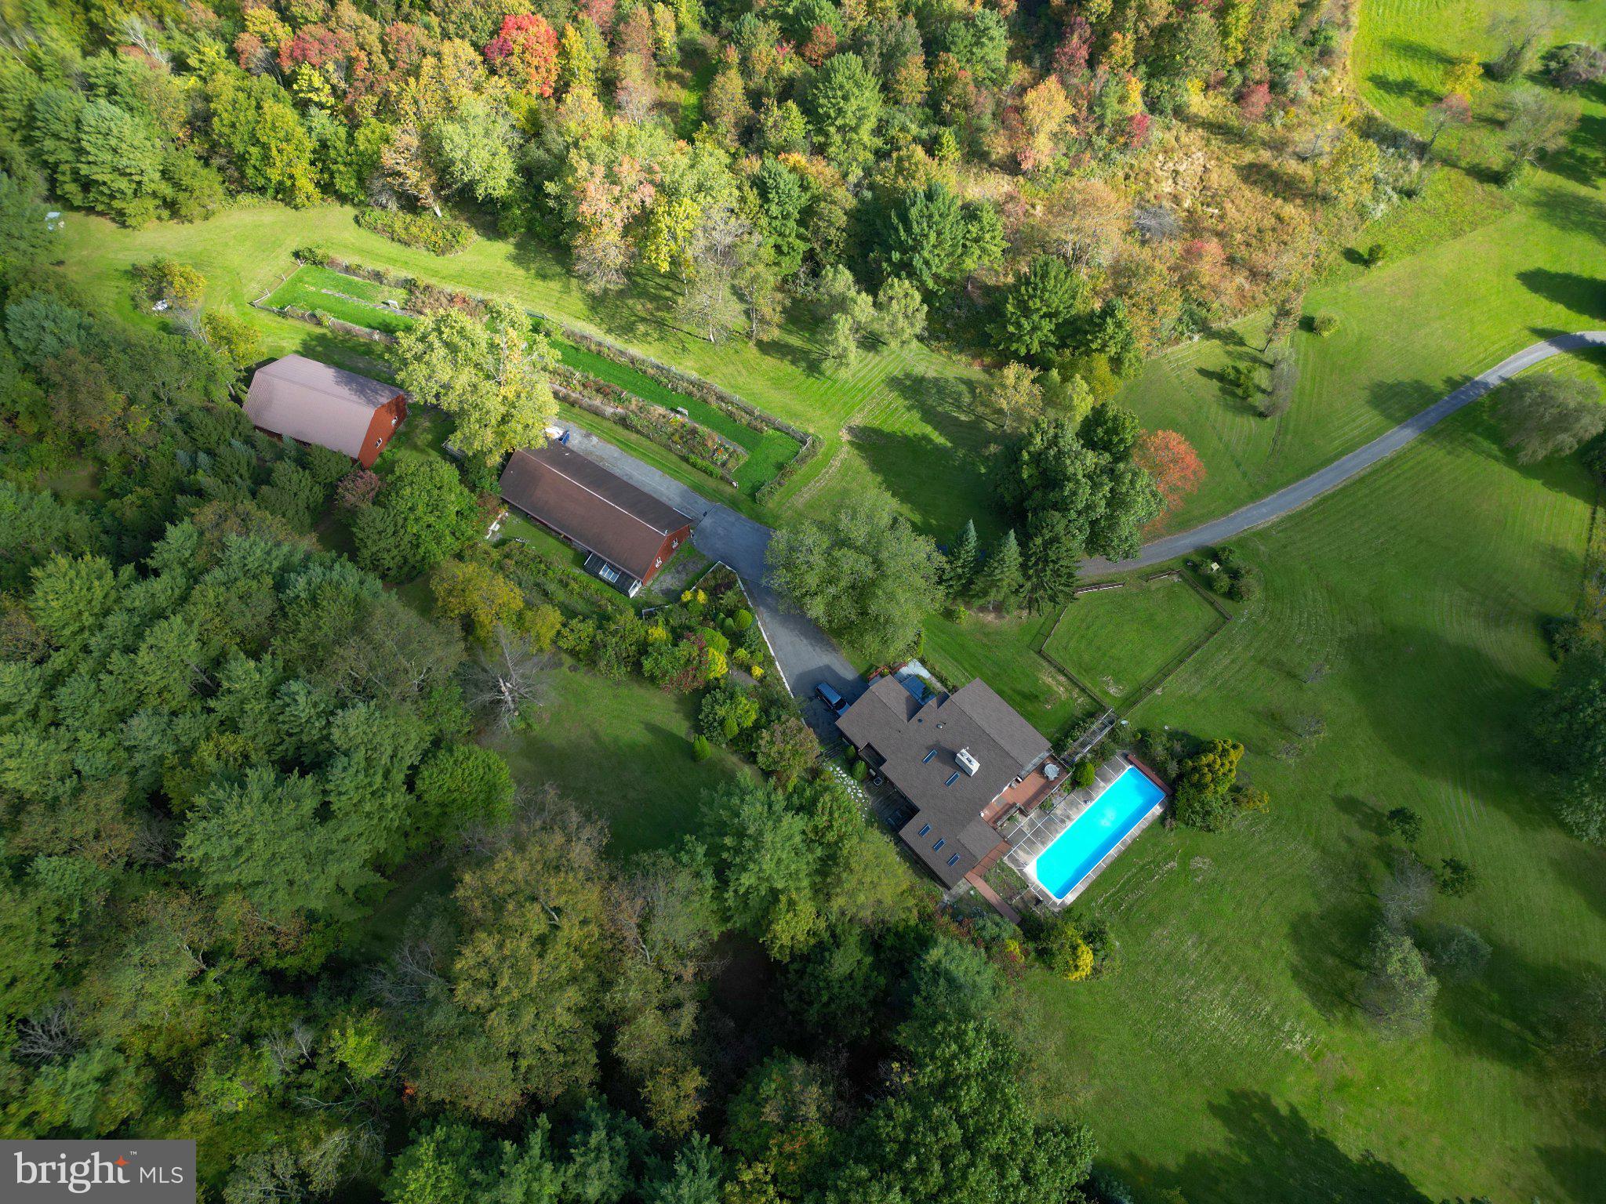
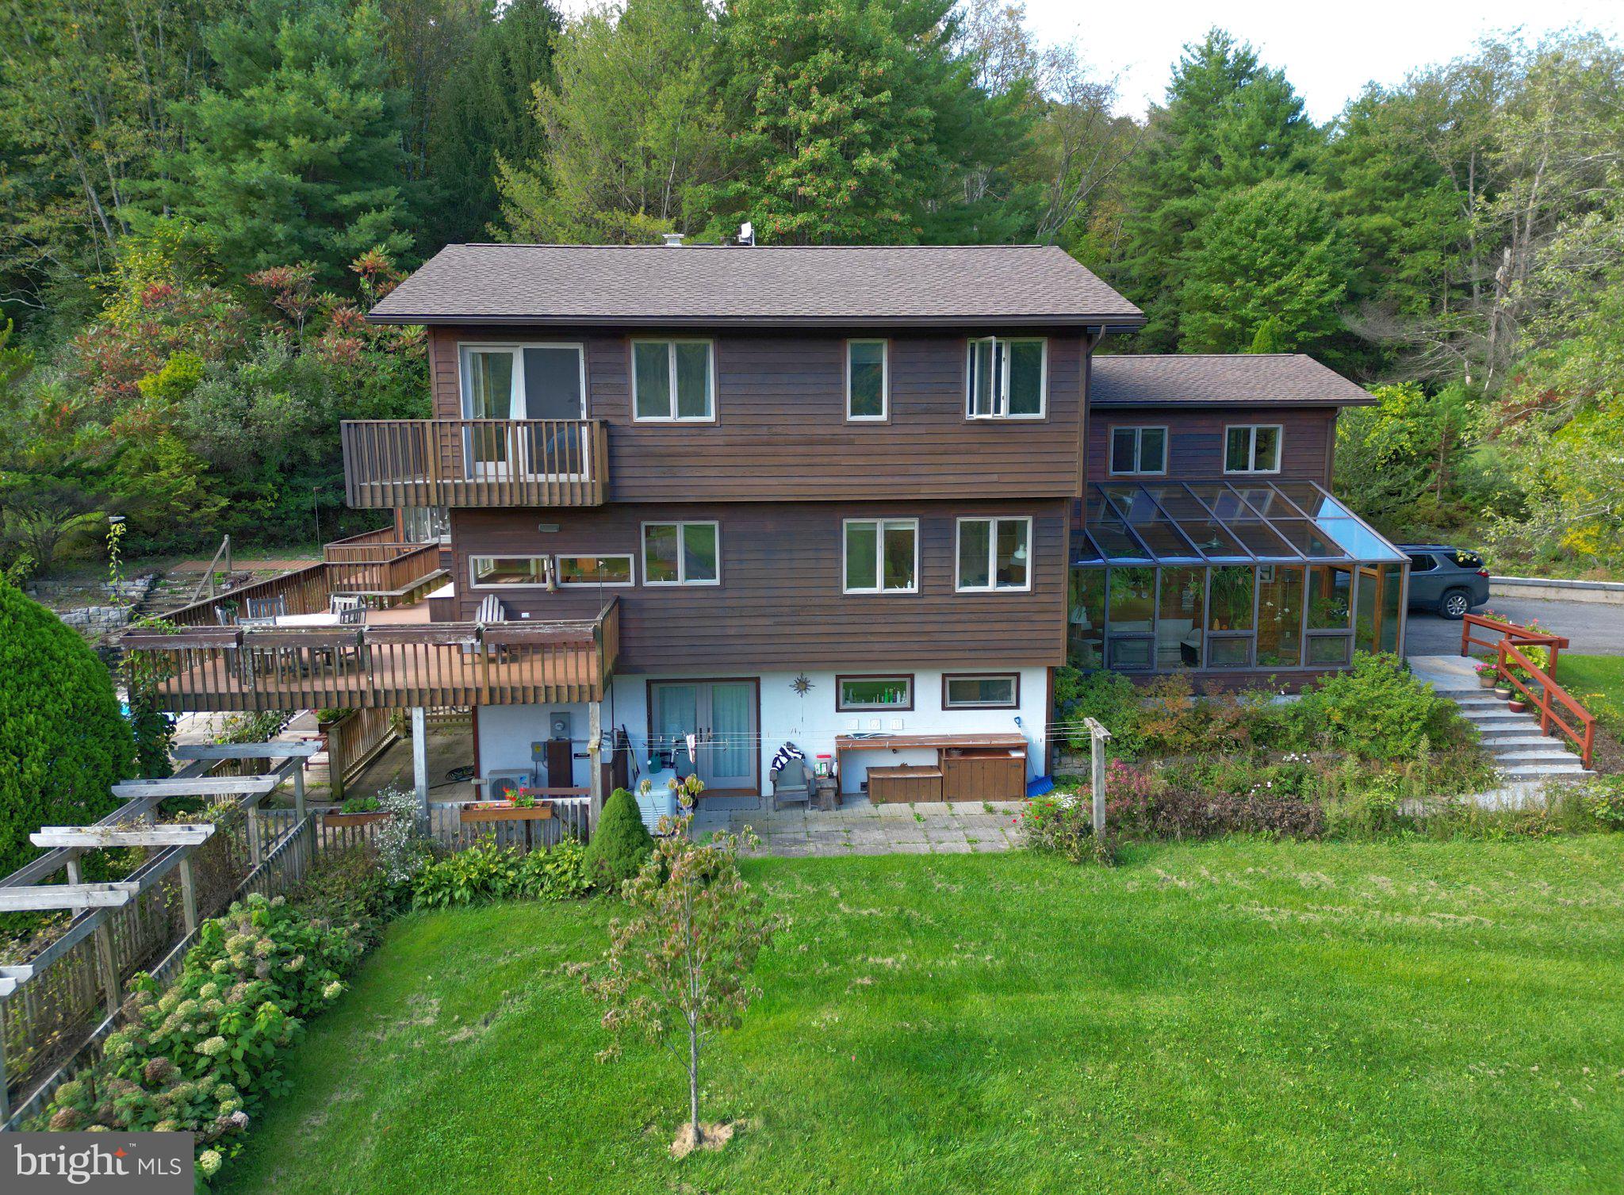
Nestled on a sprawling 103.49-acre lot including 3/4 of a mile of Sinking Creek, this exquisite contemporary chalet offers a luxurious retreat with breathtaking panoramic mountain views. The inviting interior features rich hardwood flooring and skylights that fill the home with warmth and natural light. Highlighting the home, serving as art and functionality, is an incredible double-sided stone fireplace, masterfully built by renowned stone mason Phil Hawk. With a wood-burning fireplace facing the living area and a wood stove on facing the well thought out kitchen, it anchors the living spaces with timeless character, radiant warmth, and an unmistakable sense of coziness during the colder seasons.
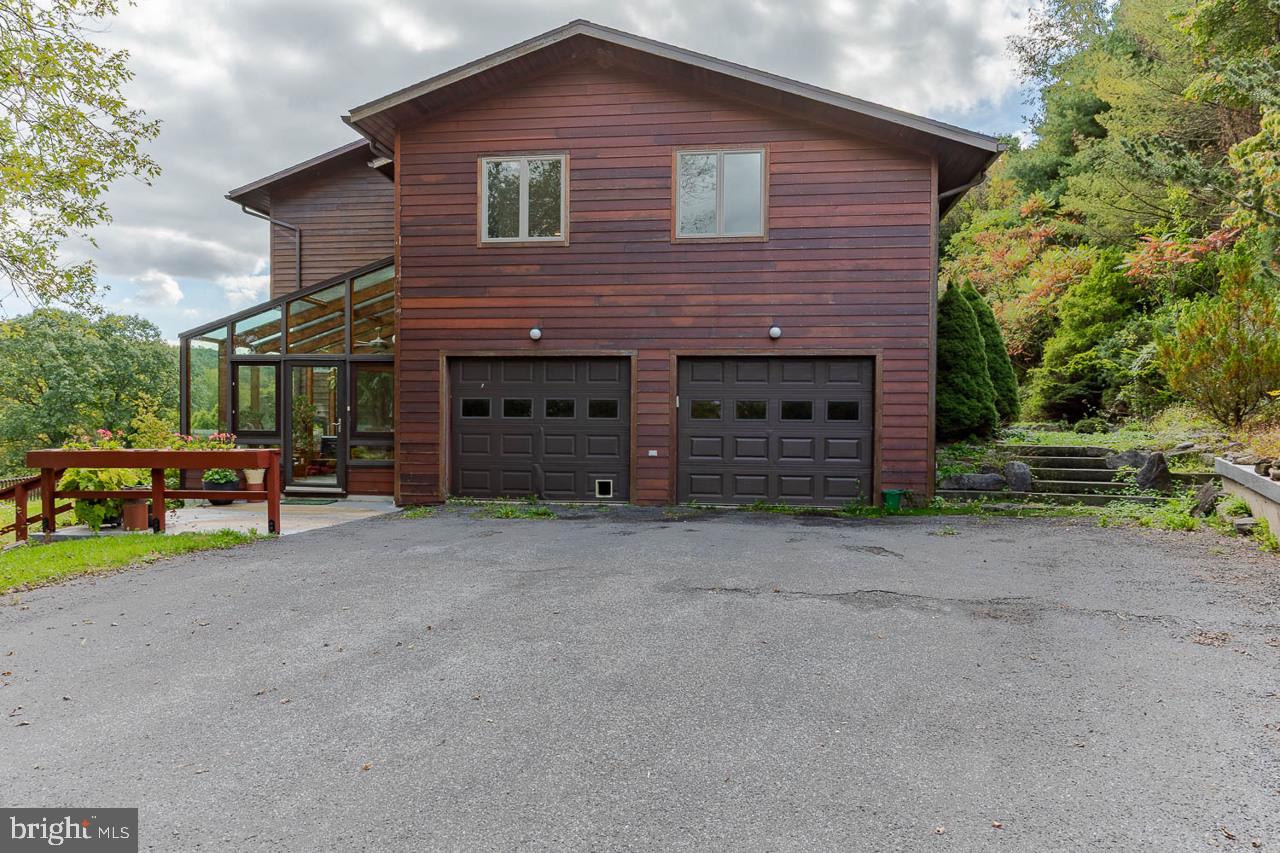
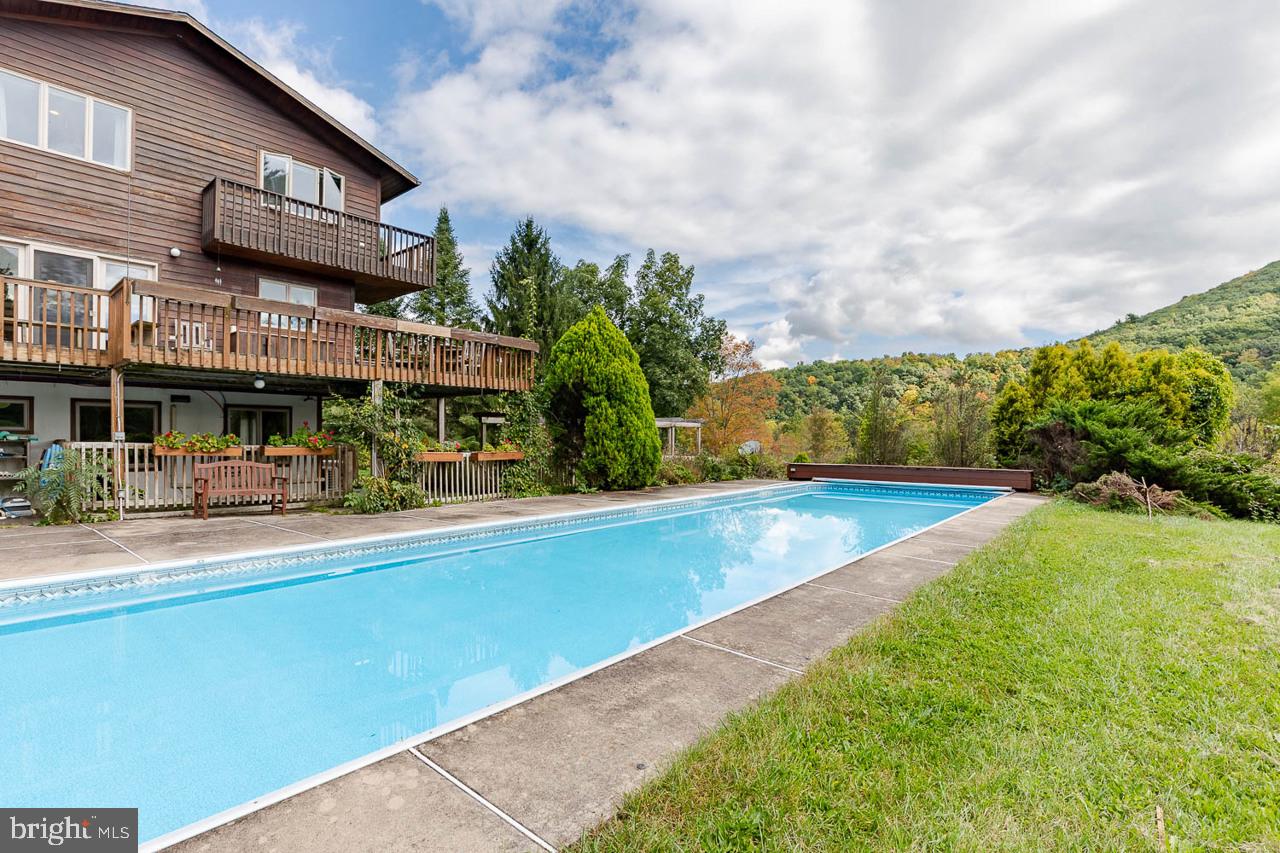
Step outside to discover your personal oasis, complete with an Olympic sized in-ground pool, expansive decks, and a sunroom, perfect for entertaining or quiet relaxation. The property includes unique outbuildings including a sizable barn, utility building with current workshop, with attached greenhouse, enhancing its functionality. The property is also highlighted by a massive garden area, and fruit cellar. Enjoy well maintained walking trails through diverse ecosystems, the serenity of Sinking Creek, where fishing and nature abound, all while being conveniently located in a peaceful, rural setting. All within close proximity to Centre Hall, State College and all things PSU, this home is not just a residence; it's a lifestyle of tranquility waiting to be embraced.
Save
Ask
Tour
Hide
Share
Listing Snapshot
Price
$1,950,000
Days On Site
19 Days
Bedrooms
3
Inside Area (SqFt)
4,400 sqft
Total Baths
5
Full Baths
3
Partial Baths
2
Lot Size
103.49 Acres
Year Built
1995
MLS Number
PACE2520302
Status
Active
Property Tax
$9,052
HOA/Condo/Coop Fees
N/A
Sq Ft Source
Estimated
Friends & Family
React
Comment
Invite
No Comments Yet
Did you know? You can invite friends and family to your search. They can join your search, rate and discuss listings with you.
Recent Activity
2 weeks ago
Listing updated with changes from the MLS
3 weeks ago
Listing first seen on site
General Features
Acres
103.49
Attached Garage
Yes
Foundation
Block
Garage
Yes
Garage Spaces
5
Levels
Three Or More
Parking
Garage Door OpenerAsphaltOff StreetGarageDrivewayAttachedDetached
Parking Spaces
16
Property Sub Type
Single Family Residence
Sewer
Septic Tank
Special Circumstances
Standard
SqFt Above
4400
SqFt Total
4400
Style
ContemporaryChalet
Water Source
Well
Zoning
AG
Interior Features
Appliances
Electric RangeElectric OvenElectric Water HeaterDishwasherMicrowave
Basement
DaylightPartial
Cooling
DuctlessElectric
Electric
200+ Amp Service
Fireplace
Yes
Fireplace Features
Wood BurningStone
Fireplaces
2
Flooring
Hardwood
Heating
ElectricNatural GasWoodBaseboard
Interior
Cathedral Ceiling(s)High Ceilings
Laundry Features
Lower Level
Window Features
Skylight(s)
Save
Ask
Tour
Hide
Share
Exterior Features
Construction Details
Cedar
Fencing
Wood
Lot Features
Wooded
Other Structures
OutbuildingBarn(s)
Patio And Porch
DeckPatioScreened
Pool Features
In GroundPrivate
Private Pool
Yes
Roof
Shingle
View
Mountain(s)Panoramic
Waterfront Features
CreekStream
Waterview
Mountain(s)Panoramic
Windows/Doors
Skylight(s)
Community Features
MLS Area
Potter Twp (16420)
School District
PENNS VALLEY AREA
Roads
Paved
Schools
School District
PENNS VALLEY AREA
Elementary School
Unknown
Middle School
Unknown
High School
Unknown
Listing courtesy of Continental Real Estate Management



Did you know? You can invite friends and family to your search. They can join your search, rate and discuss listings with you.