Receive $15,000 to use your way: apply it to a rate buy-down, closing cost assistance, or whatever fits your plan. See agent for details.
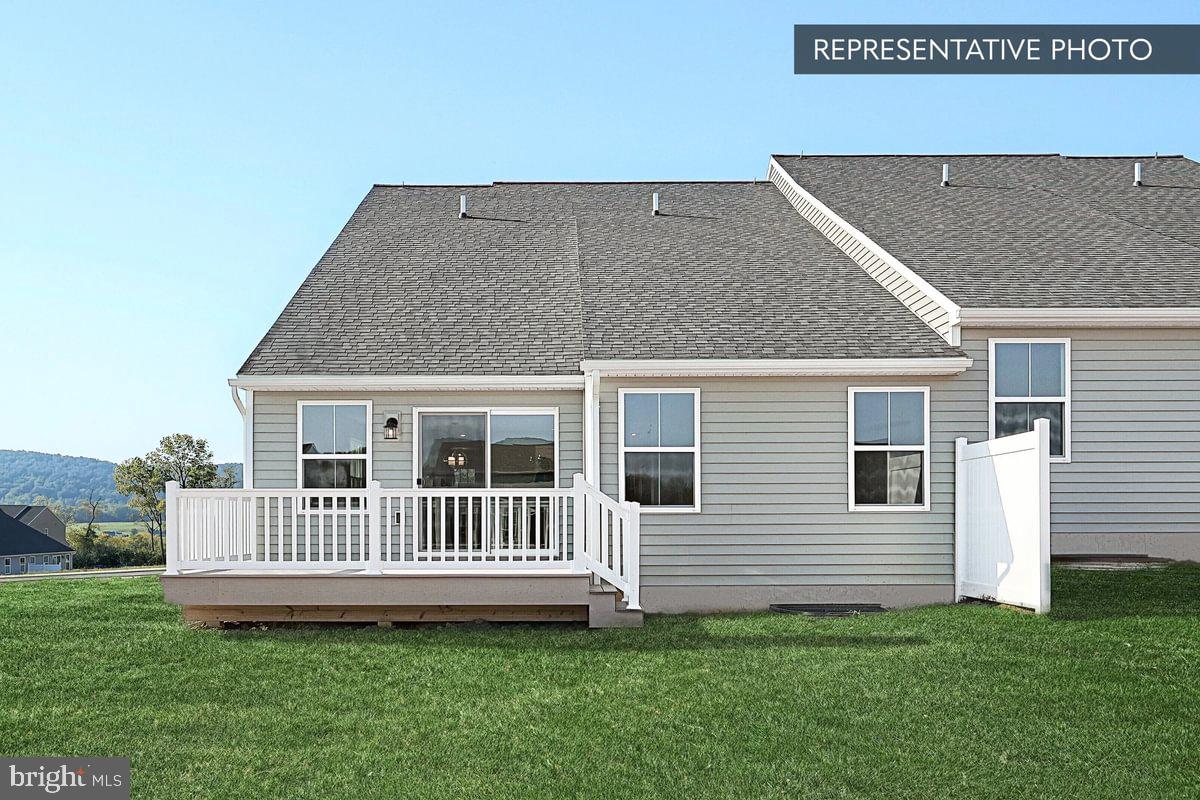
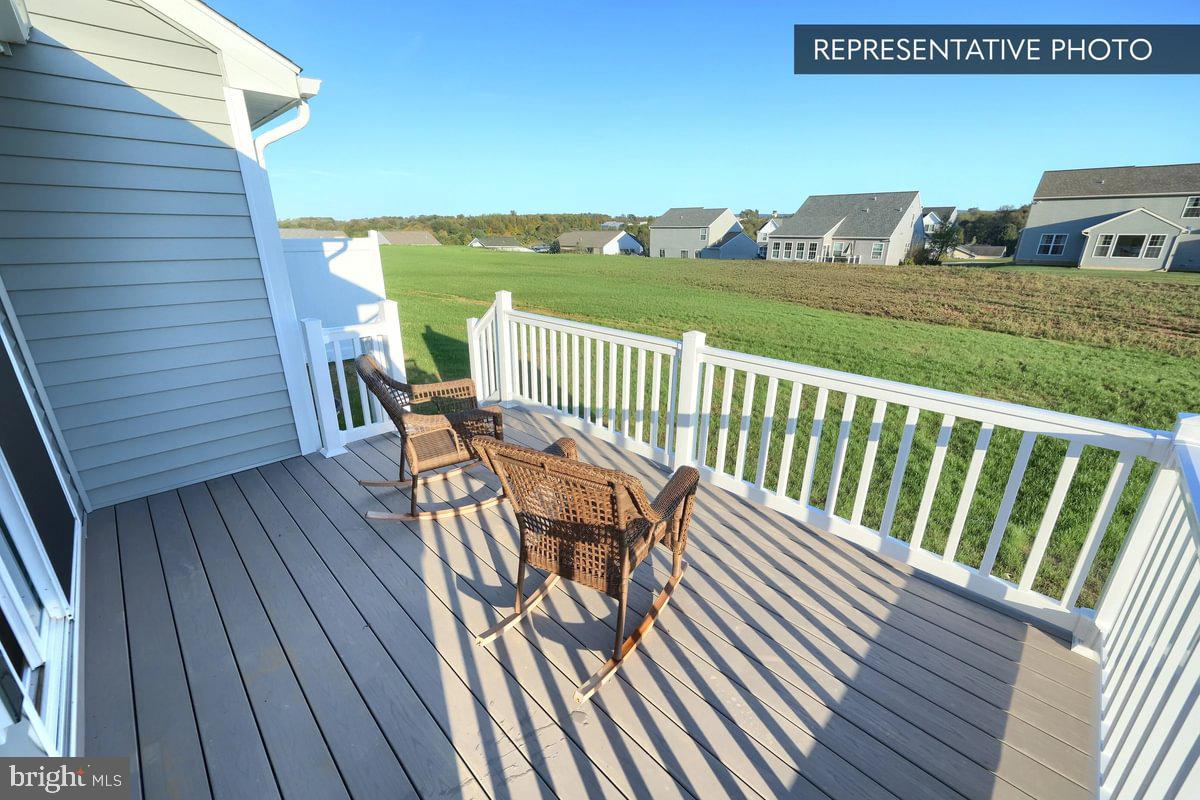
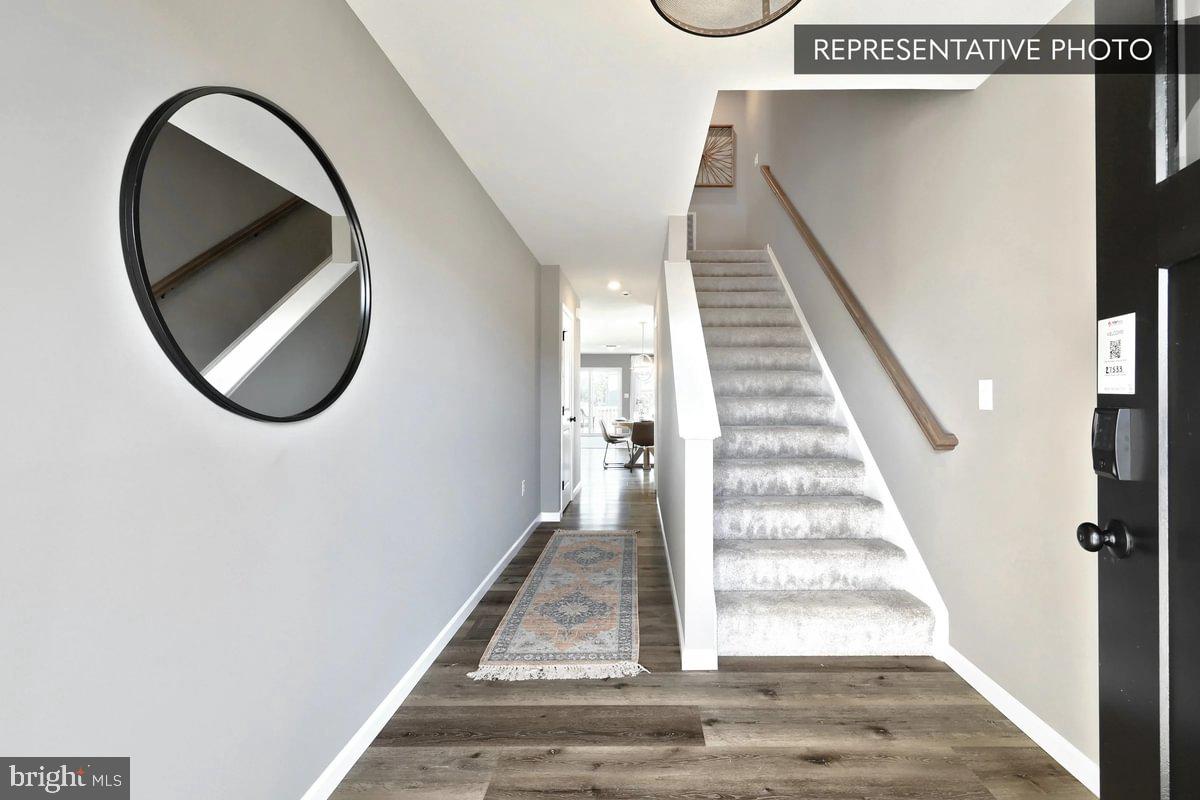
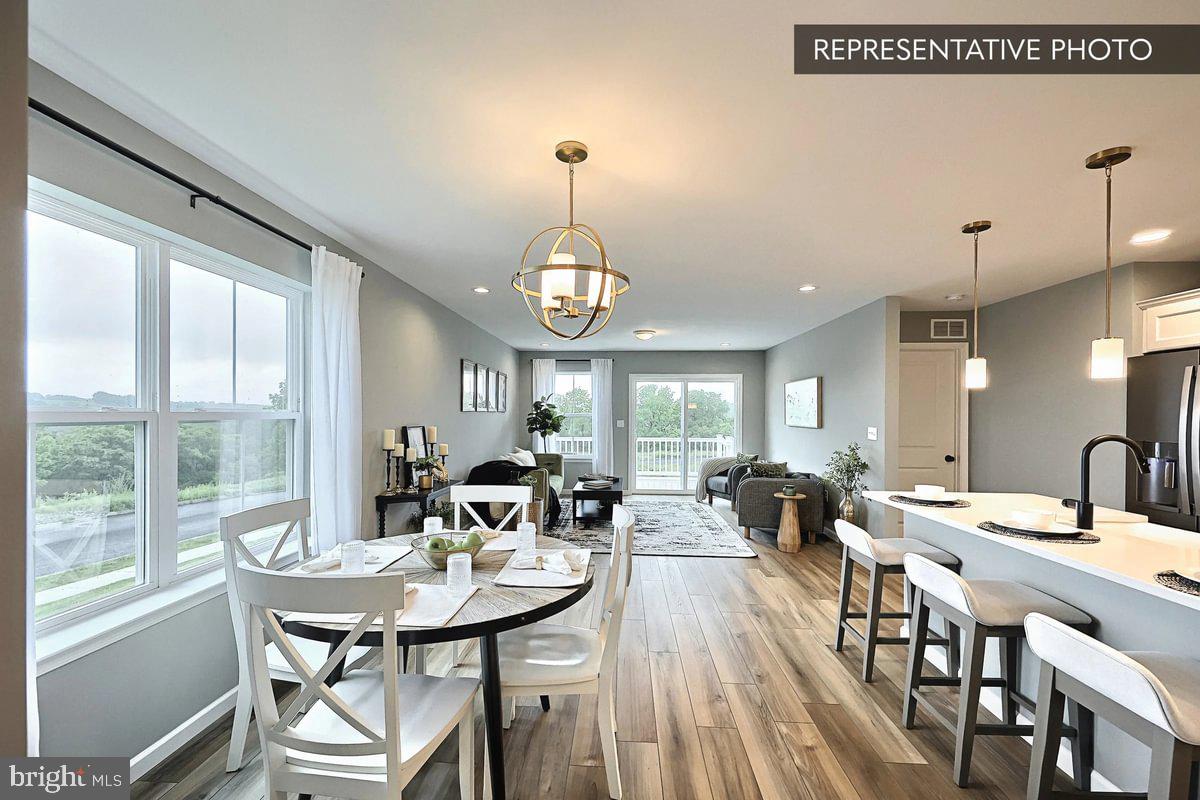
Discover easy, main-level living in this Cypress duplex home in Shady Lane Estates. With 3 Bedrooms, 2.5 Baths, and 1,776 square feet, this home is designed with everyday comfort in mind. The first-floor Owner's Suite offers a private retreat with its own Owner's Bath, just steps from the open Kitchen and Family Room — perfect for both quiet mornings and lively gatherings. Upstairs, two additional Bedrooms share a full Bath, and a bright Loft adds flexible space for a home office, playroom, or reading nook. Downstairs, the unfinished basement offers room to grow, whether for storage or future finished living space. A 2-car garage completes the package. Every Berks Homes new construction home comes backed by a 10-Year Limited Home Warranty for lasting peace of mind.
Photos may depict the same or a similar model, including our furnished model homes, and may include options and upgrades not included in the list price. Photos may have been enhanced or virtually staged; furnishings and décor shown, whether virtually staged or actual, are not included. This parcel’s assessment is pending; MLS tax fields may show zero or the value/tax for the unimproved parcel. Final taxes will be based on the improved homesite and dwelling. This new home includes the Berks Homes 10-Year Limited Home Warranty.
Save
Ask
Tour
Hide
Share
Listing Snapshot
Price
$399,990
Days On Site
84 Days
Bedrooms
3
Inside Area (SqFt)
1,776 sqft
Total Baths
3
Full Baths
2
Partial Baths
1
Lot Size
0.17 Acres
Year Built
2026
MLS Number
PACE2520314
Status
Active
Property Tax
N/A
HOA/Condo/Coop Fees
$55 monthly
Sq Ft Source
Estimated
Friends & Family
React
Invite
Recent Activity
2 weeks ago
Listing updated with changes from the MLS
a month ago
Price changed to $399,990
3 months ago
Listing first seen on site
General Features
Acres
0.17
Attached Garage
Yes
Foundation
Concrete Perimeter
Garage
Yes
Garage Spaces
2
Levels
Two
Parking
Garage Door OpenerGarageDrivewayInside EntranceAttached
Parking Spaces
4
Pets
Number LimitYes
Property Condition
New Construction
Property Sub Type
Townhouse
Security
Smoke Detector(s)Carbon Monoxide Detector(s)
Sewer
Public Sewer
Special Circumstances
Standard
SqFt Above
1776
SqFt Total
2850
Style
Traditional
Water Source
Public
Zoning
R
Interior Features
Appliances
Gas RangeGas OvenElectric Water HeaterDishwasherDisposalMicrowaveWater HeaterStainless Steel Appliance(s)ENERGY STAR Qualified Appliances