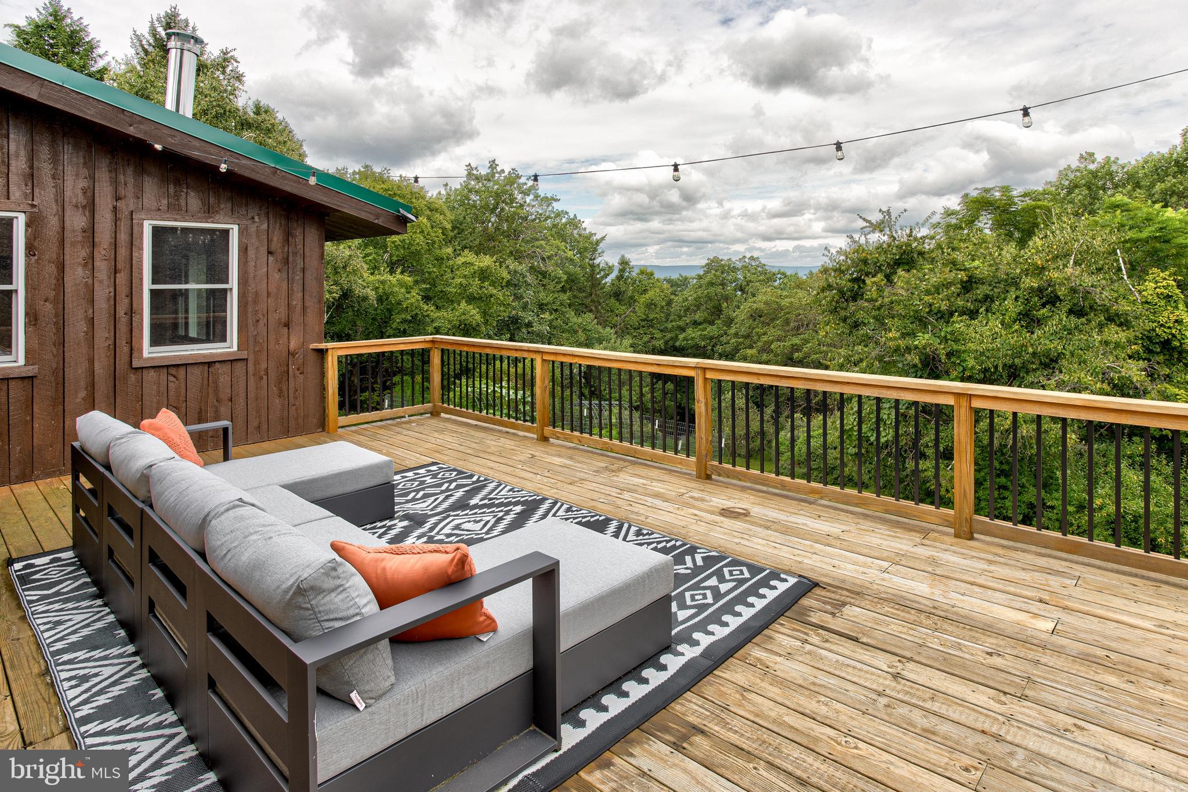
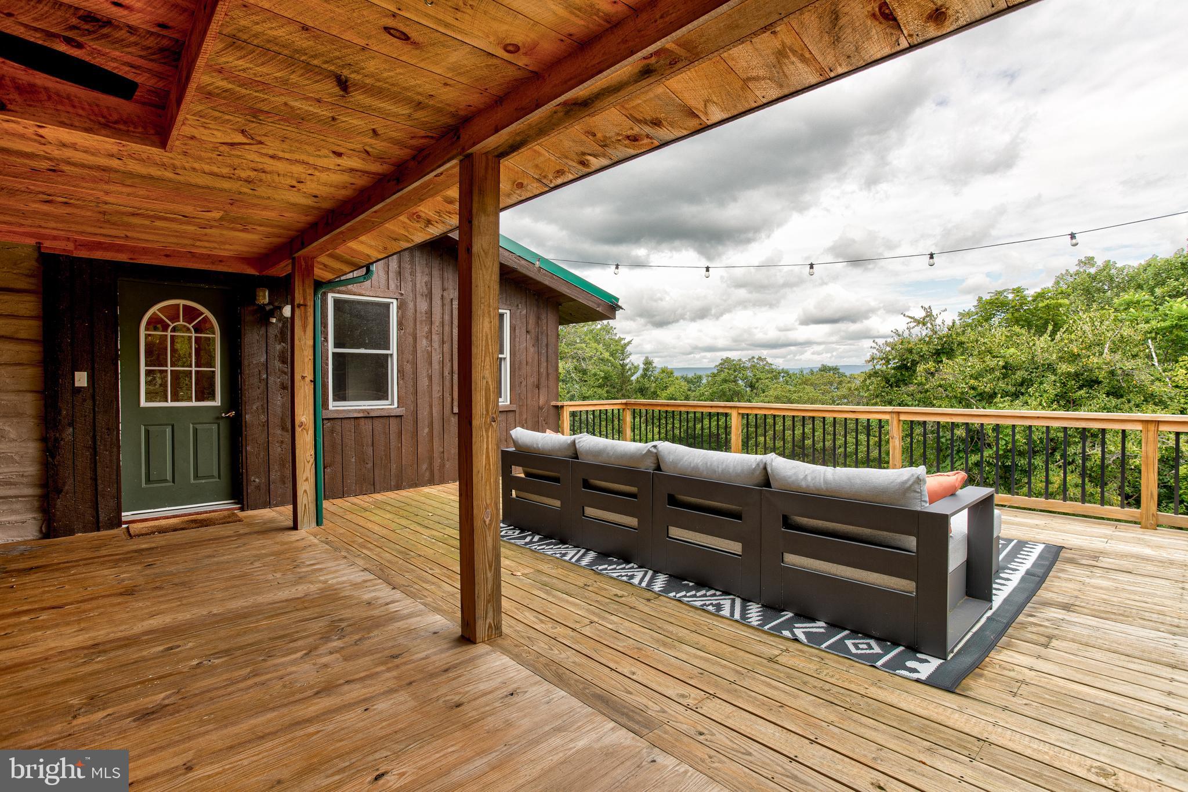
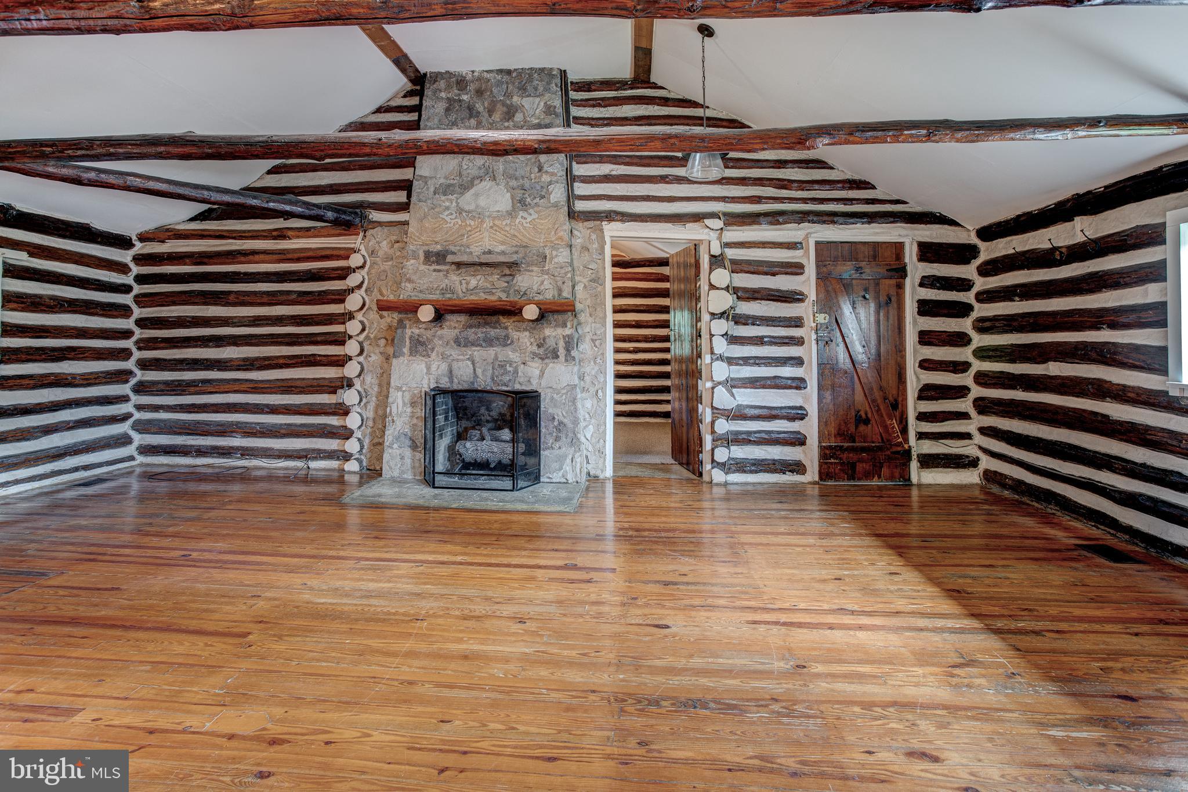
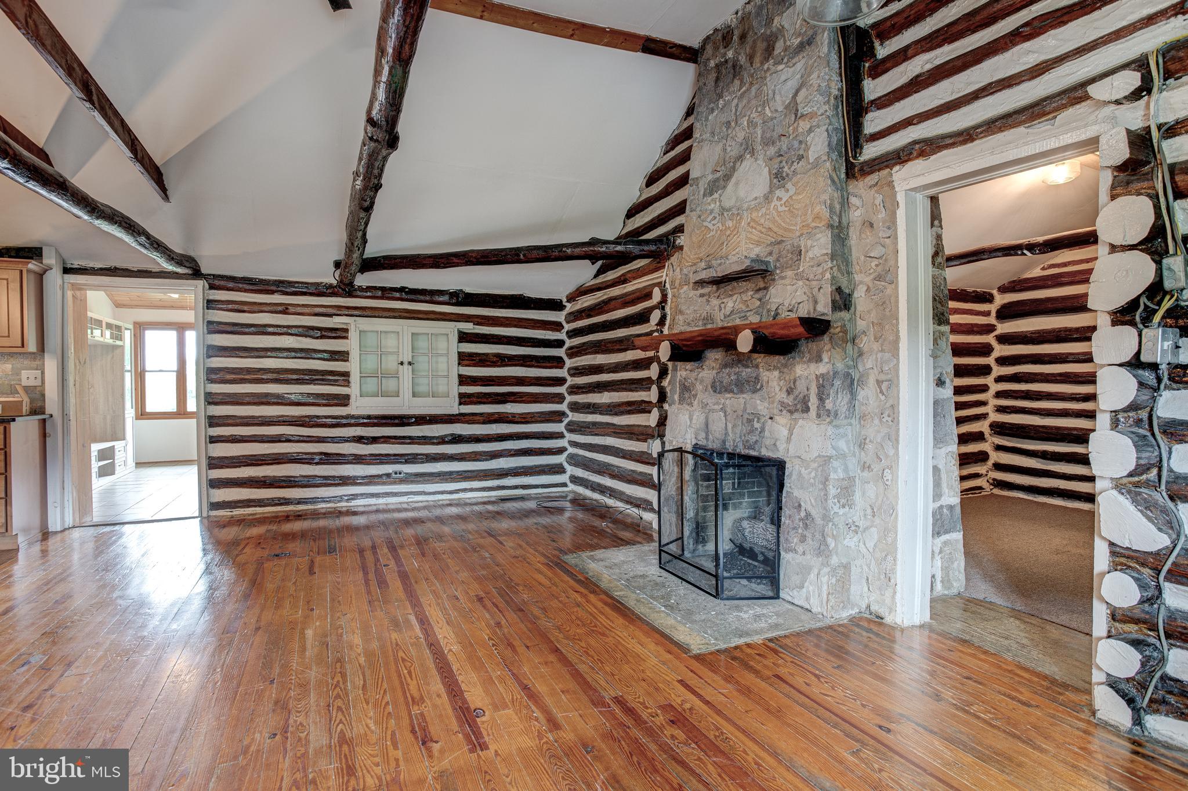
A peaceful mountain retreat with everyday convenience, this 3-bedroom, 2-bath home sits along the quiet ridge of Purdue Mountain and offers wooded privacy, beautiful natural surroundings, and quick access to Bellefonte, State College, and I‑99. Set on 5.41 acres, the original log cabin features a great room with a stone fireplace and log beams. The updated kitchen includes modern appliances, ample cabinetry and island workspace. Dining room with vaulted wood tongue-and-groove ceiling, tile flooring, and large windows allowing natural light. The primary bedroom includes a walk-in closet and full bath with tile flooring, a jetted soaking tub, and a separate walk-in shower. Two more bedrooms and another full bath complete the main level. The walk-out lower level features a laundry room and plenty of space that can be used for storage or finished for additional living area. The property includes a two-story barn for extra storage needs or for creating a studio/hobby space. A garden, orchard, a delightful picnic area with a child's playset, a picnic table, stone fire pit, and trails provide a perfect setting for creating lasting memories. Just 9 miles from Beaver Stadium. Whether you seek a serene, centrally located property or a weekend retreat, this home offers the best of both worlds, close to the vibrant life of State College/Penn State University and the historical charm of Bellefonte. Sale includes 2 parcels. Home with 4.25 acres and an additional parcel 12-002-,010K,000- of 1.16 acres offers a fantastic investment opportunity.
Save
Ask
Tour
Hide
Share
Listing Snapshot
Price
$459,000
Days On Site
19 Days
Bedrooms
3
Inside Area (SqFt)
1,963 sqft
Total Baths
2
Full Baths
2
Partial Baths
N/A
Lot Size
5.41 Acres
Year Built
2002
MLS® Number
PACE2520354
Status
Pending
Property Tax
$3,932
HOA/Condo/Coop Fees
N/A
Sq Ft Source
Assessor
Friends & Family
React
Invite
Recent Activity
2 weeks ago
Listing updated with changes from the MLS®
2 weeks ago
Status changed to Pending
3 weeks ago
Listing first seen on site
General Features
Acres
5.41
Foundation
Block
Levels
One
Parking
AsphaltCircular DrivewayGravelDriveway
Pets
Yes
Property Sub Type
Single Family Residence
Sewer
Septic Tank
Special Circumstances
Standard
SqFt Above
1883
SqFt Below
80
SqFt Total
2817
Style
Cabin/Lodge
Water Source
Well
Zoning
FOREST CONSERVATION
Interior Features
Appliances
Gas RangeGas OvenElectric Water HeaterDishwasherMicrowaveRefrigerator
Basement
Walk-Out AccessUnfinished
Cooling
Ceiling Fan(s)None
Electric
200+ Amp Service
Fireplace
Yes
Fireplace Features
Gas
Fireplaces
1
Flooring
WoodCarpetCeramic Tile
Furnished
Unfurnished
Heating
CoalElectricPropaneRadiantBaseboard
Interior
Ceiling Fan(s)Kitchen IslandWalk-In Closet(s)Cathedral Ceiling(s)Beamed CeilingsBuilt-in Features