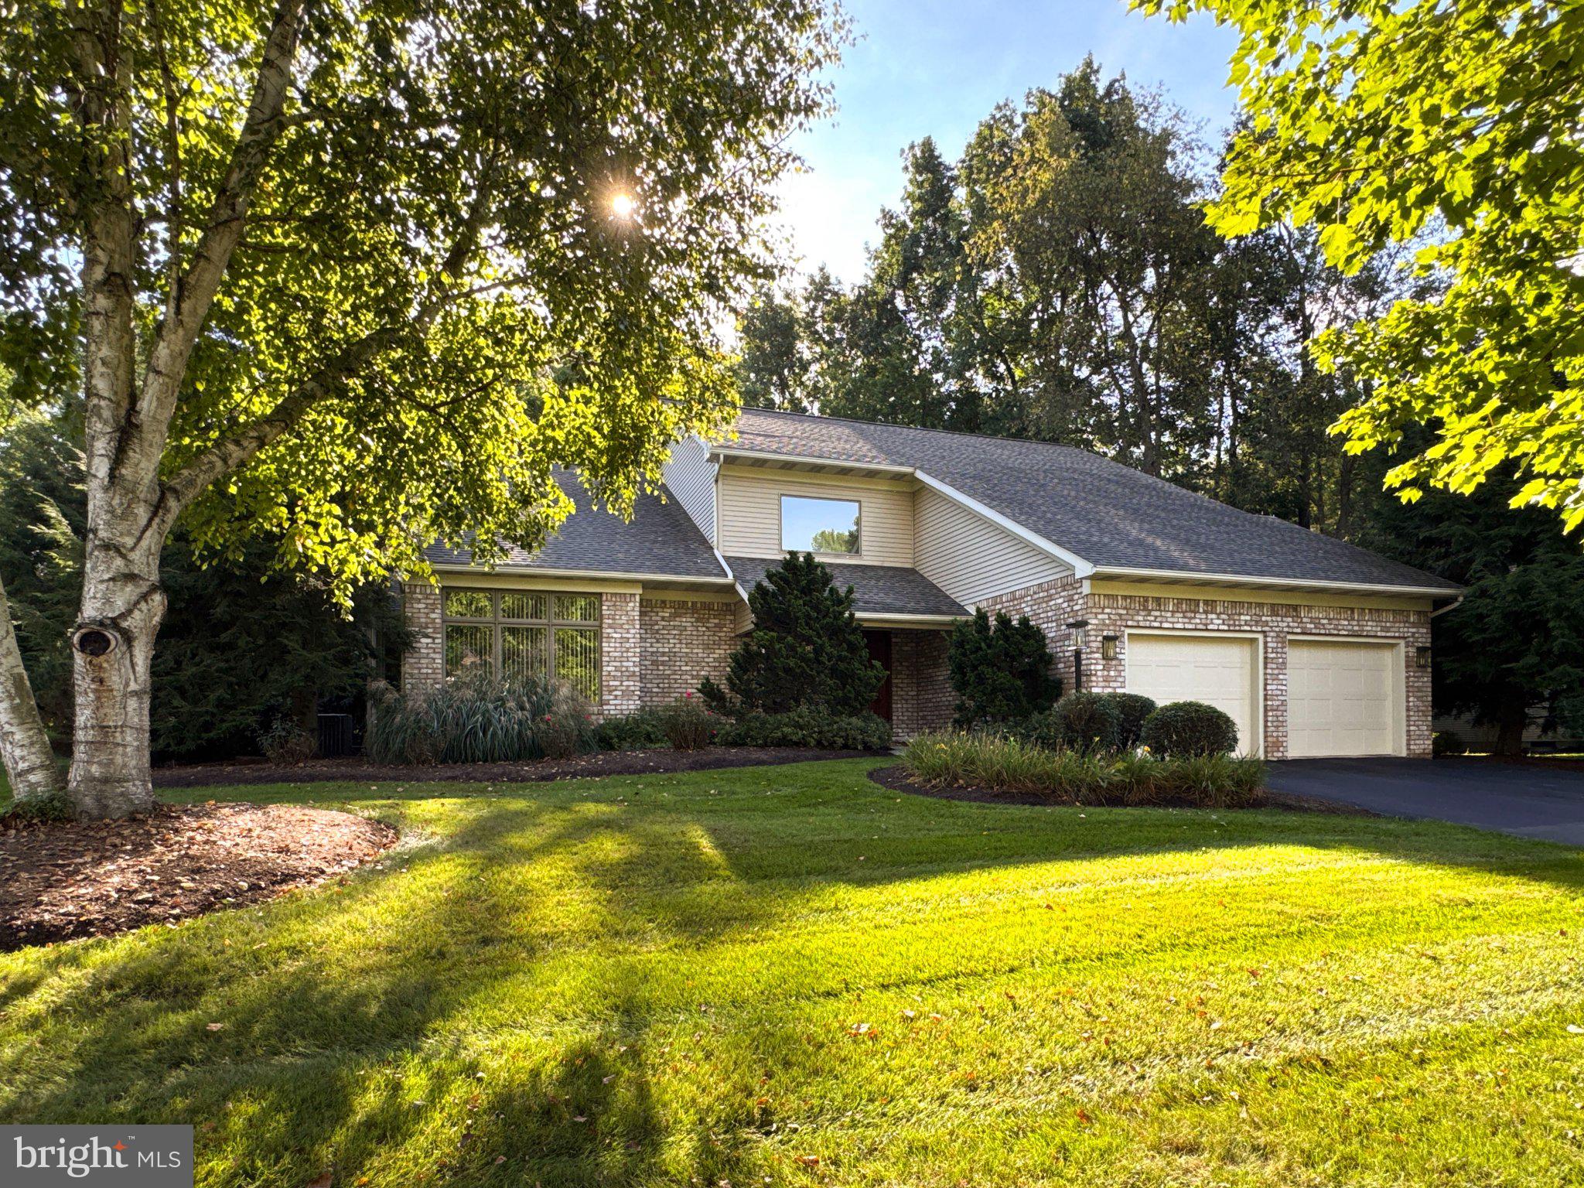
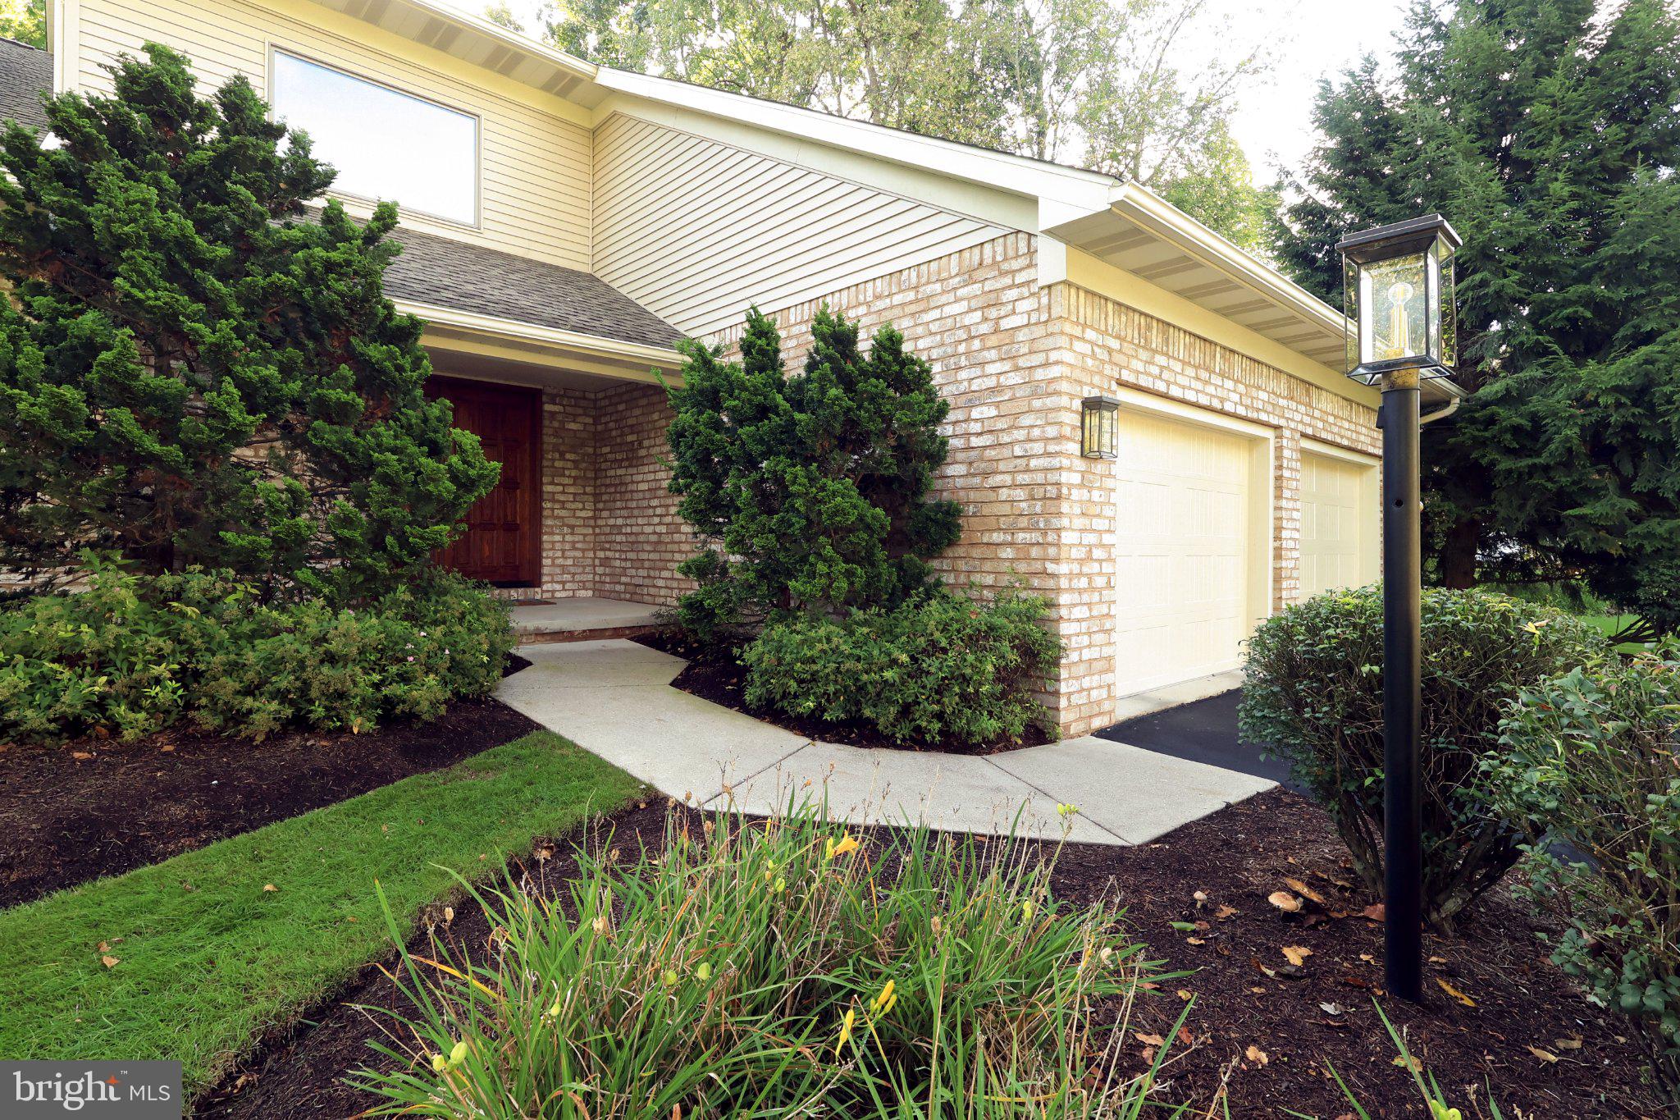
Tucked within the highly desirable Teaberry Ridge neighborhood, this quality-built residence offers an exceptional combination of space, privacy, craftsmanship, and convenience. Featuring 3,687 square feet above grade plus approximately 1,500 square feet of finished lower-level space, this home offers more than 5,000 square feet of thoughtfully designed living space. Professionally landscaped grounds and a charming front patio create a welcoming first impression. Inside, the spacious foyer features a vaulted ceiling and transom window, filling the entry with natural light and an inviting sense of volume. The versatile living room provides an ideal setting for a sitting area, while the bright dining room is perfectly suited for entertaining and holiday gatherings. The custom-designed kitchen is both beautiful and functional, featuring full-height wood cabinetry, a large center island with gas cooktops, Corian countertops, subway tile backsplash, and a sunny breakfast nook overlooking the private backyard. Flowing seamlessly into the spacious family room, featuring a wall of custom built-ins and a cozy fireplace that creates a warm and inviting setting for relaxing evenings. The adjacent sunroom, surrounded by expansive windows, bathes the space in natural light while showcasing beautiful views of the picturesque backyard. Upstairs, four generously sized bedrooms include an expansive primary suite with two walk-in closets and a well-appointed en-suite bath featuring a soaking tub, walk-in shower, and double vanity. Three additional bedrooms and a full bath complete the upper level. The fully finished lower level expands the home’s versatility with abundant additional living space. Two large window wells fill the level with natural light, creating a bright and inviting setting ideal for a private office, recreation room, guest accommodations, or hobbies. Outdoor living is equally appealing, with a spacious stamped-concrete patio surrounded by mature landscaping and lush gardens. The private setting provides an ideal backdrop for outdoor entertaining, al fresco dining, or quiet enjoyment. Embrace a prime location just minutes from Penn State University, downtown State College, parks, bike paths, shopping, and dining. This exceptional home offers the perfect blend of space, privacy, convenience, and timeless appeal.
Save
Ask
Tour
Hide
Share
Listing Snapshot
Price
$859,900
Days On Site
3 Days
Bedrooms
4
Inside Area (SqFt)
5,187 sqft
Total Baths
4
Full Baths
3
Partial Baths
1
Lot Size
0.48 Acres
Year Built
1997
MLS® Number
PACE2520380
Status
Coming Soon
Property Tax
$10,618
HOA/Condo/Coop Fees
$14.58 monthly
Sq Ft Source
Estimated
Friends & Family
React
Comment
Invite
No Comments Yet
Did you know? You can invite friends and family to your search. They can join your search, rate and discuss listings with you.
Recent Activity
3 days ago
Listing updated with changes from the MLS®
4 days ago
Listing first seen on site
General Features
Acres
0.48
Attached Garage
Yes
Foundation
Other
Garage
Yes
Garage Spaces
2
Levels
Two
Parking
GarageDrivewayAttached
Parking Spaces
2
Property Sub Type
Single Family Residence
Sewer
Public Sewer
Special Circumstances
Standard
SqFt Above
3687
SqFt Below
1500
SqFt Total
5187
Style
Contemporary
Water Source
Public
Zoning
R
Interior Features
Appliances
Electric Water HeaterStainless Steel Appliance(s)
Basement
FinishedFull
Cooling
Central AirElectric
Fireplace
Yes
Fireplaces
1
Flooring
CarpetCeramic TileHardwood
Heating
Natural GasCentralForced AirRadiant
Interior
Eat-in KitchenKitchen IslandPantryHigh CeilingsBuilt-in FeaturesOpen FloorplanSoaking Tub





Did you know? You can invite friends and family to your search. They can join your search, rate and discuss listings with you.