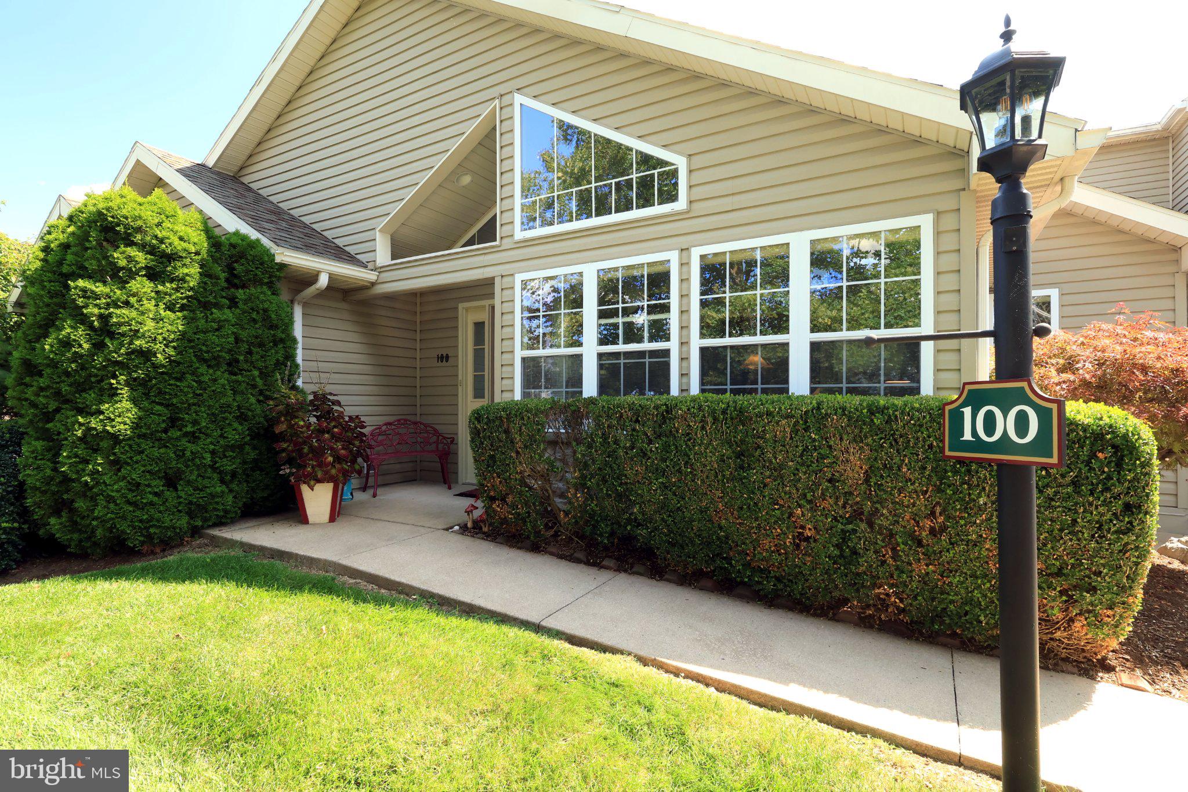
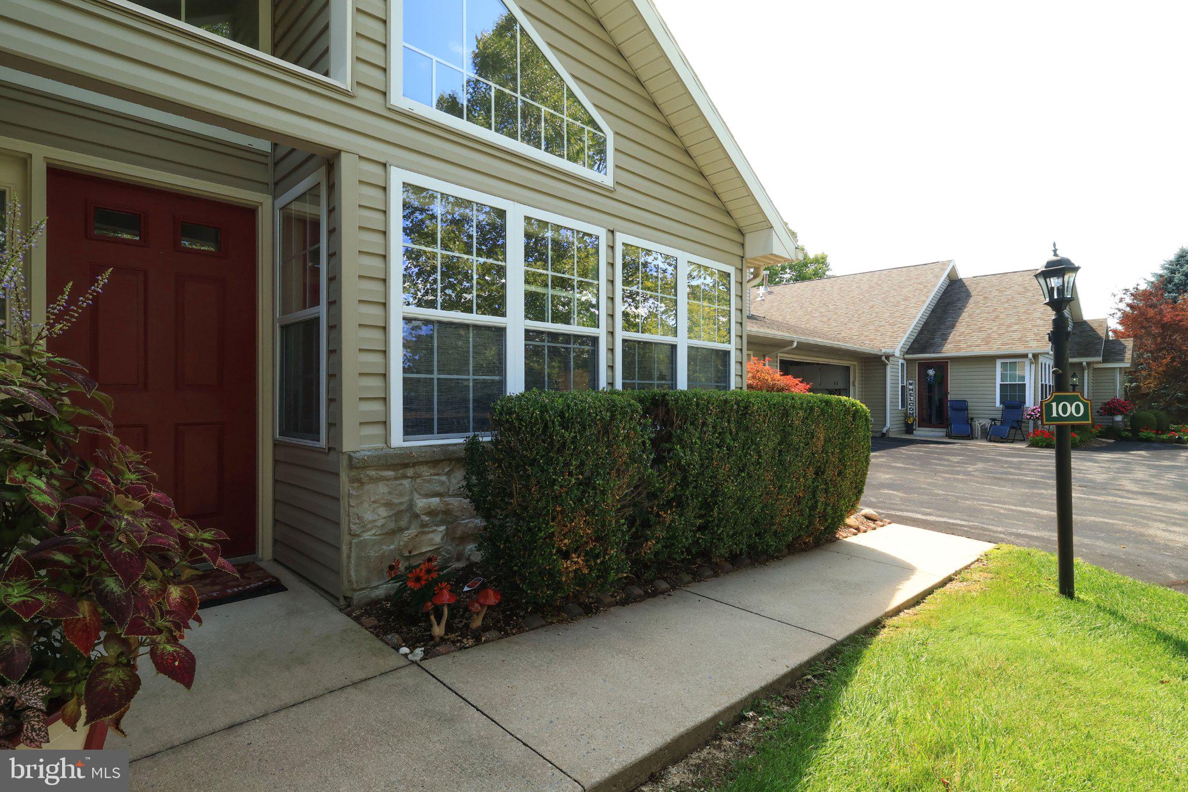
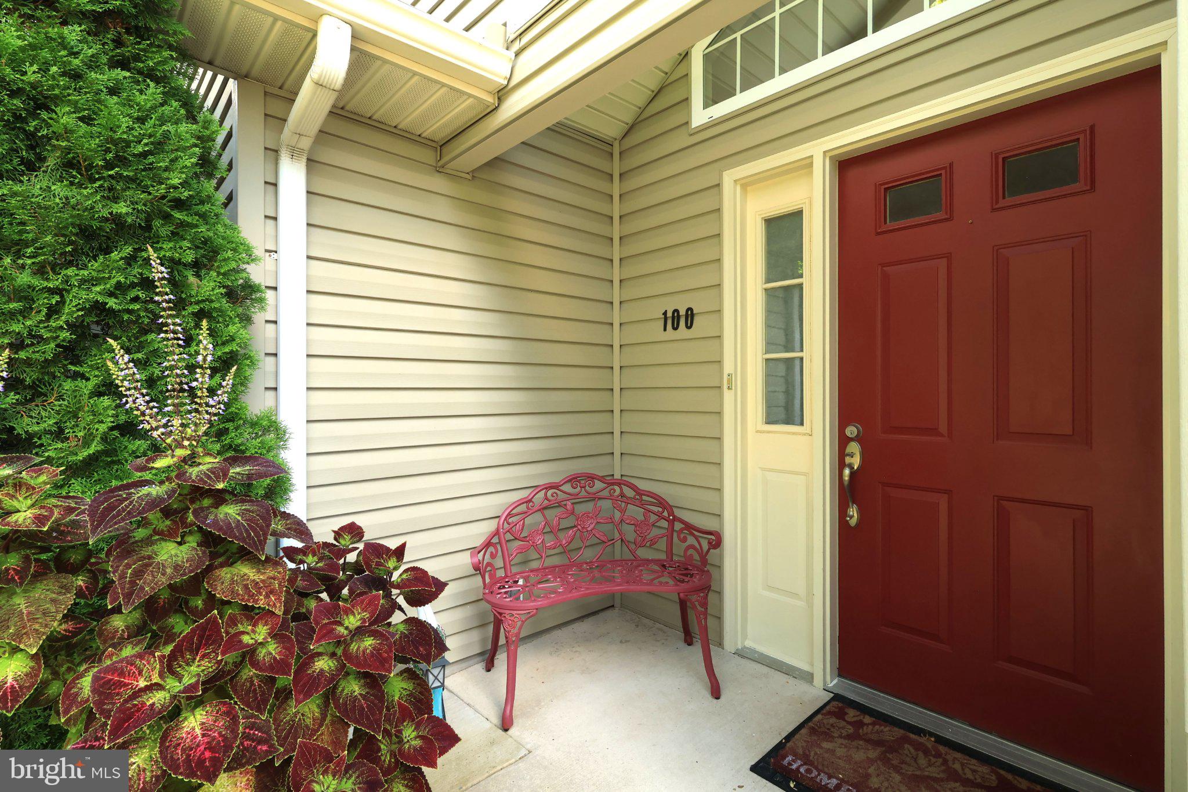
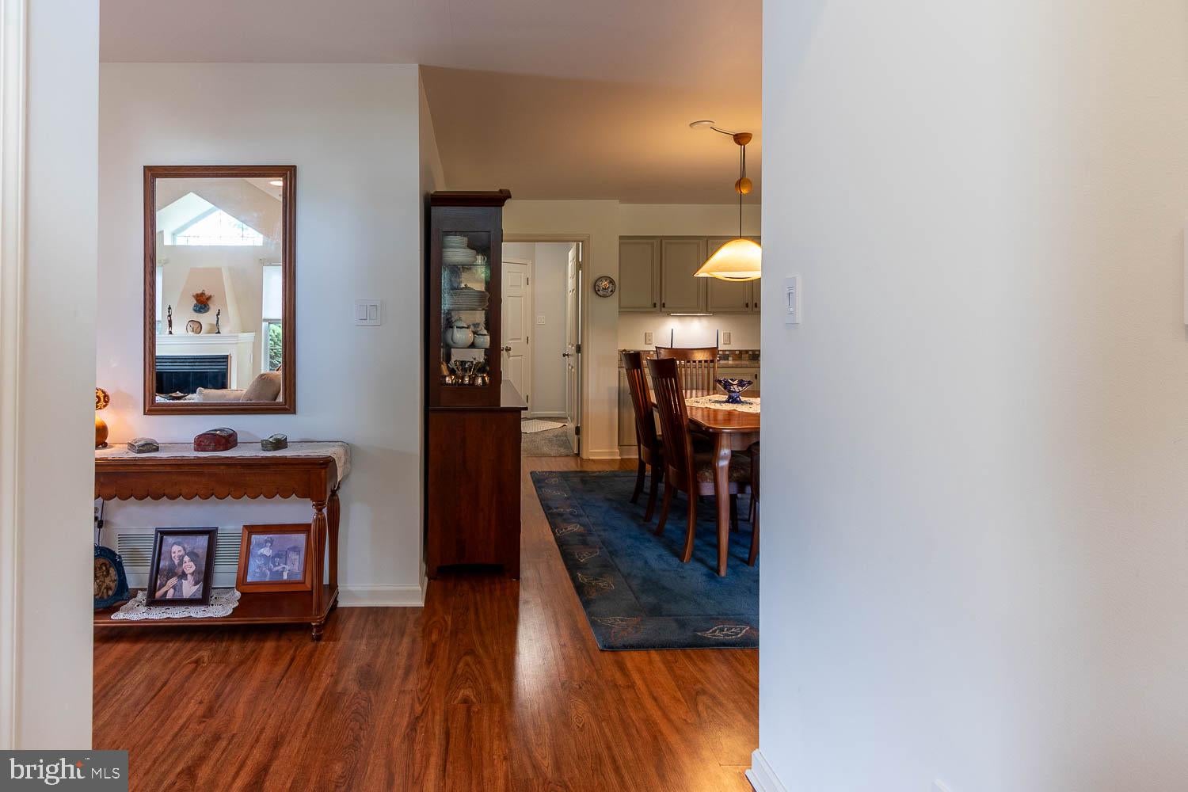
Wonderful one-floor living in desirable Wellington Greens! Enjoy care-free living and contemporary flair with custom features in this updated and well-maintained condo. A welcoming foyer leads you into an open floorplan and ample living space accented by luxury vinyl plank flooring and plentiful natural light. Take in views of greenery from the abundant windows in each room. The spacious living room features a vaulted ceiling, a gas fireplace, recessed lights, and access to the private, side patio. With a built-in hutch and shelves, the sizable dining room that's open to the kitchen is perfect for hosting gatherings. Boasting a tile floor and backsplash, granite countertops, painted cabinets, stainless steel appliances, and a breakfast bar, the updated kitchen is a delight to cook in. Soak up the sun in the front sunroom with it's many windows, abundant natural light and vaulted ceiling. Retreat to your main-floor primary suite complete with a large walk-in closet and a remodeled ensuite bath featuring a tiled shower with glass doors, a jetted tub with tiled surround, a modern vanity with dual sinks and abundant storage, and tiled flooring. A second bedroom, full bath, a laundry room, and a two car garage round out the main floor. The second floor suite complete with a double window, walk-in closet, and ensuite bath is perfect for guests or a hobby room. You'll appreciate the oversized two car garage and its workbench and storage cabinets. Relax on the side patio under the shade of neighborhood trees and enjoy views of the lovely landscaping. With a neighborhood clubhouse that features a pool, gym, and gathering room, you have all you need at your disposal. Wellington Greens is a very well-kept neighborhood in a gorgeous part of town that's tucked away and quiet, yet close to shopping, grocery stores, restaurants, and amenities like bike paths, parks, and golf courses. Easy access to downtown State College and Penn State's campus, as well as to I-99 and Rte. 322. So much to love about this beautiful home!
Save
Ask
Tour
Hide
Share
Listing Snapshot
Price
$425,000
Days On Site
55 Days
Bedrooms
3
Inside Area (SqFt)
1,840 sqft
Total Baths
3
Full Baths
3
Partial Baths
N/A
Lot Size
N/A
Year Built
1995
MLS Number
PACE2520404
Status
Pending
Property Tax
$5,328
HOA/Condo/Coop Fees
$478 monthly
Sq Ft Source
Assessor
Friends & Family
React
Comment
Invite
No Comments Yet
Did you know? You can invite friends and family to your search. They can join your search, rate and discuss listings with you.
Recent Activity
2 months ago
Status changed to Pending
2 months ago
Listing updated with changes from the MLS
2 months ago
Listing first seen on site
General Features
Attached Garage
Yes
Foundation
Slab
Garage
Yes
Garage Spaces
2
Levels
One and One Half
Parking
Garage Door OpenerGarageDrivewayAttached
Parking Spaces
4
Property Sub Type
Condominium
Sewer
Public Sewer
Special Circumstances
Standard
SqFt Above
1840
SqFt Total
1840
Style
Contemporary
Utilities
Cable Available
Water Source
Public
Zoning
PRD
Interior Features
Appliances
CooktopGas Water HeaterDishwasherDryerMicrowaveRefrigeratorWasher
Cooling
Central AirElectric
Fireplace
Yes
Fireplace Features
Gas
Fireplaces
1
Flooring
CarpetCeramic TileVinyl
Heating
Natural GasForced Air
Interior
Recessed LightingWalk-In Closet(s)Built-in Features



Did you know? You can invite friends and family to your search. They can join your search, rate and discuss listings with you.