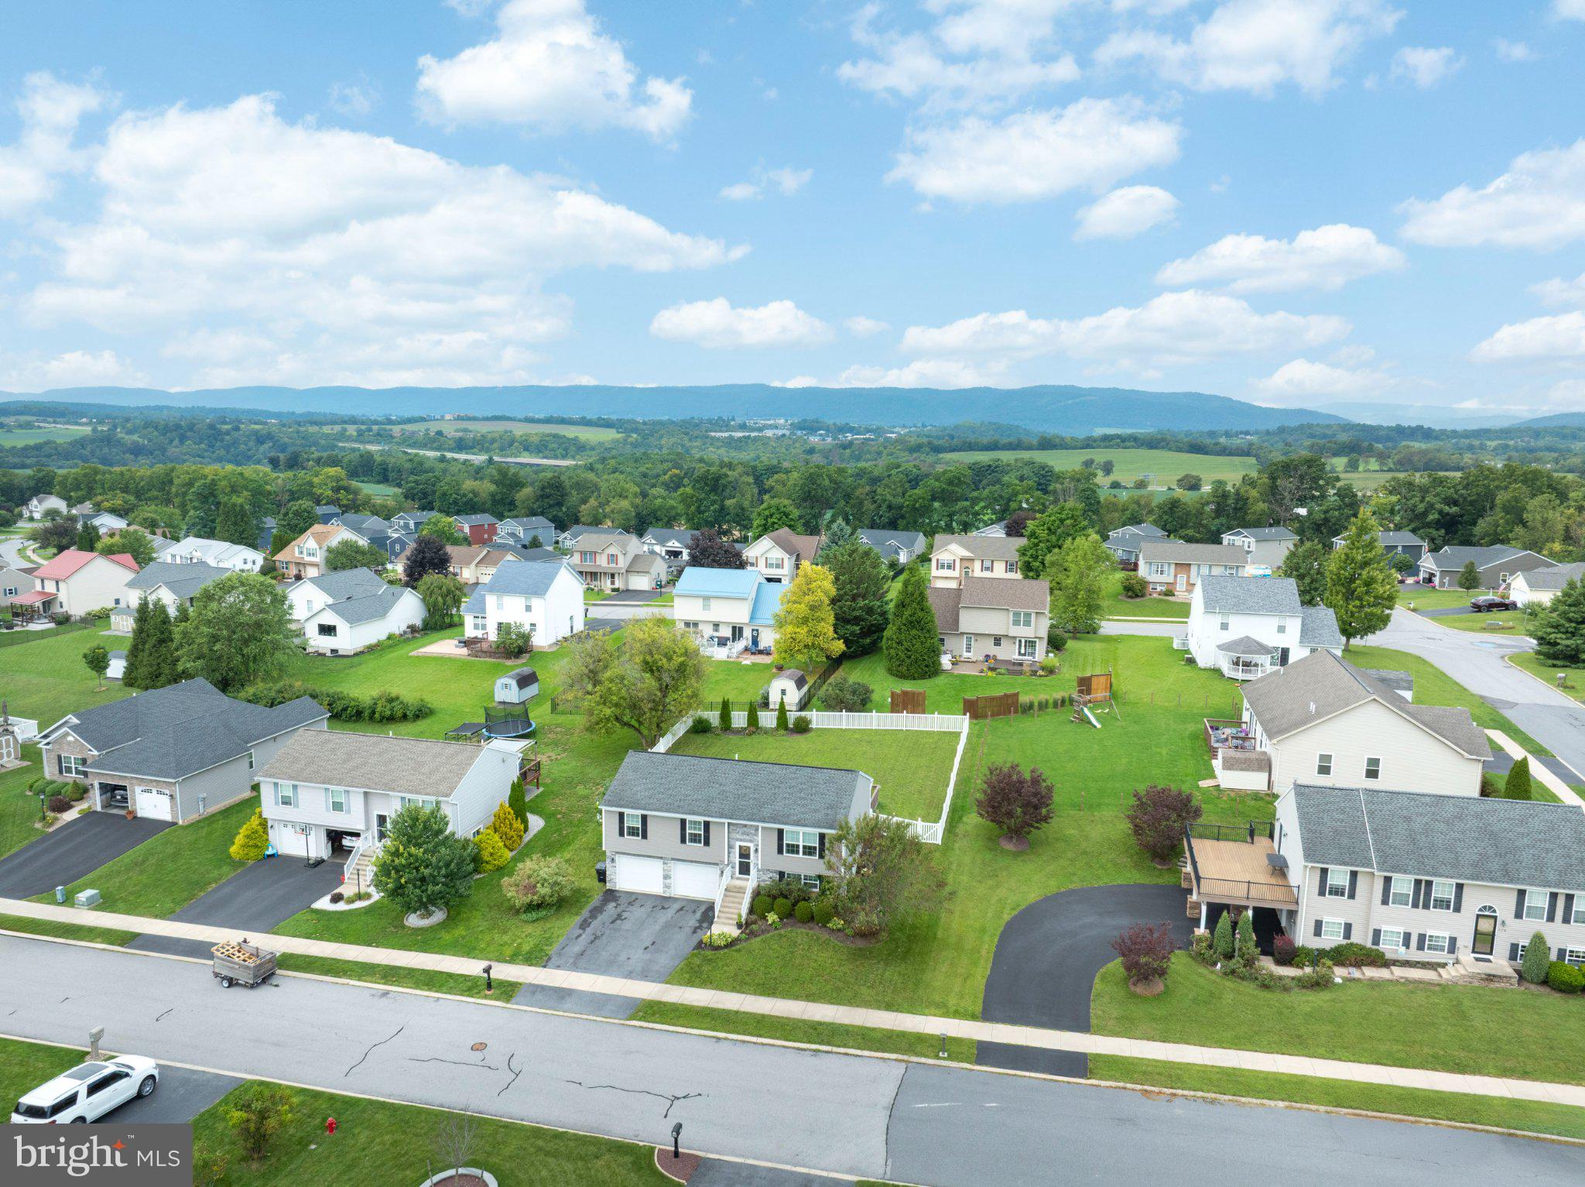
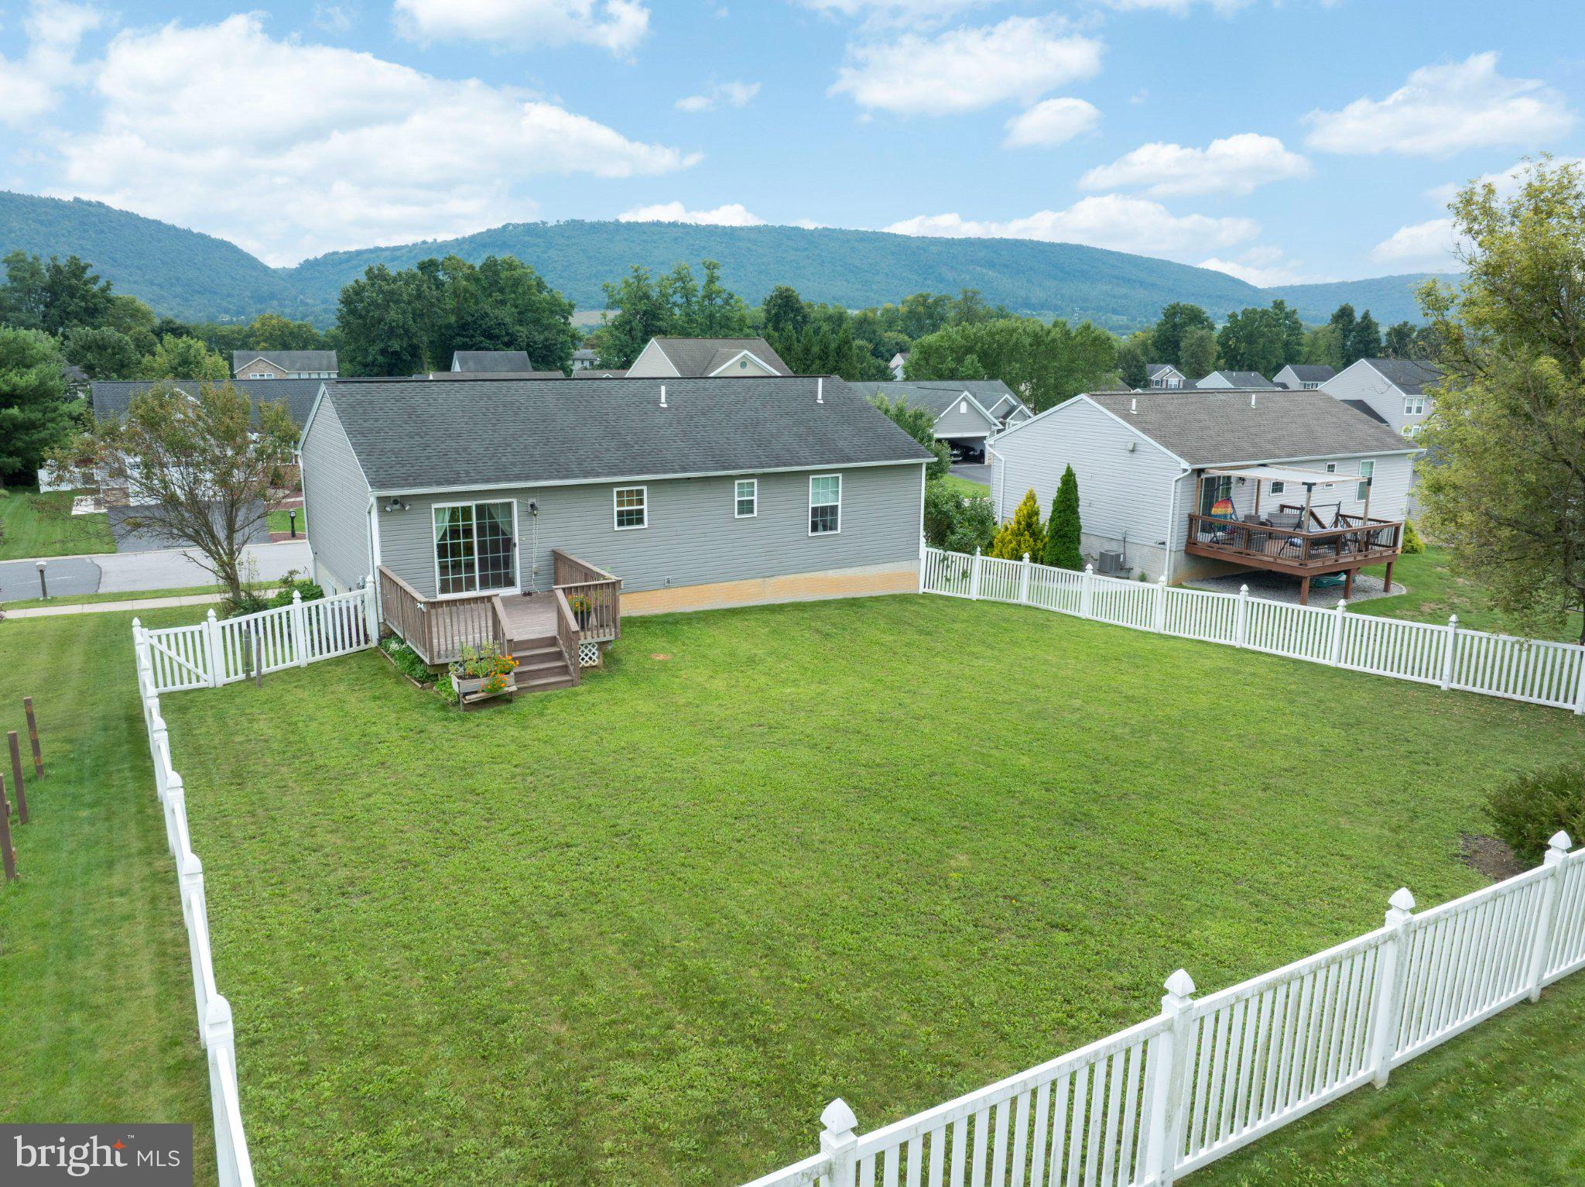
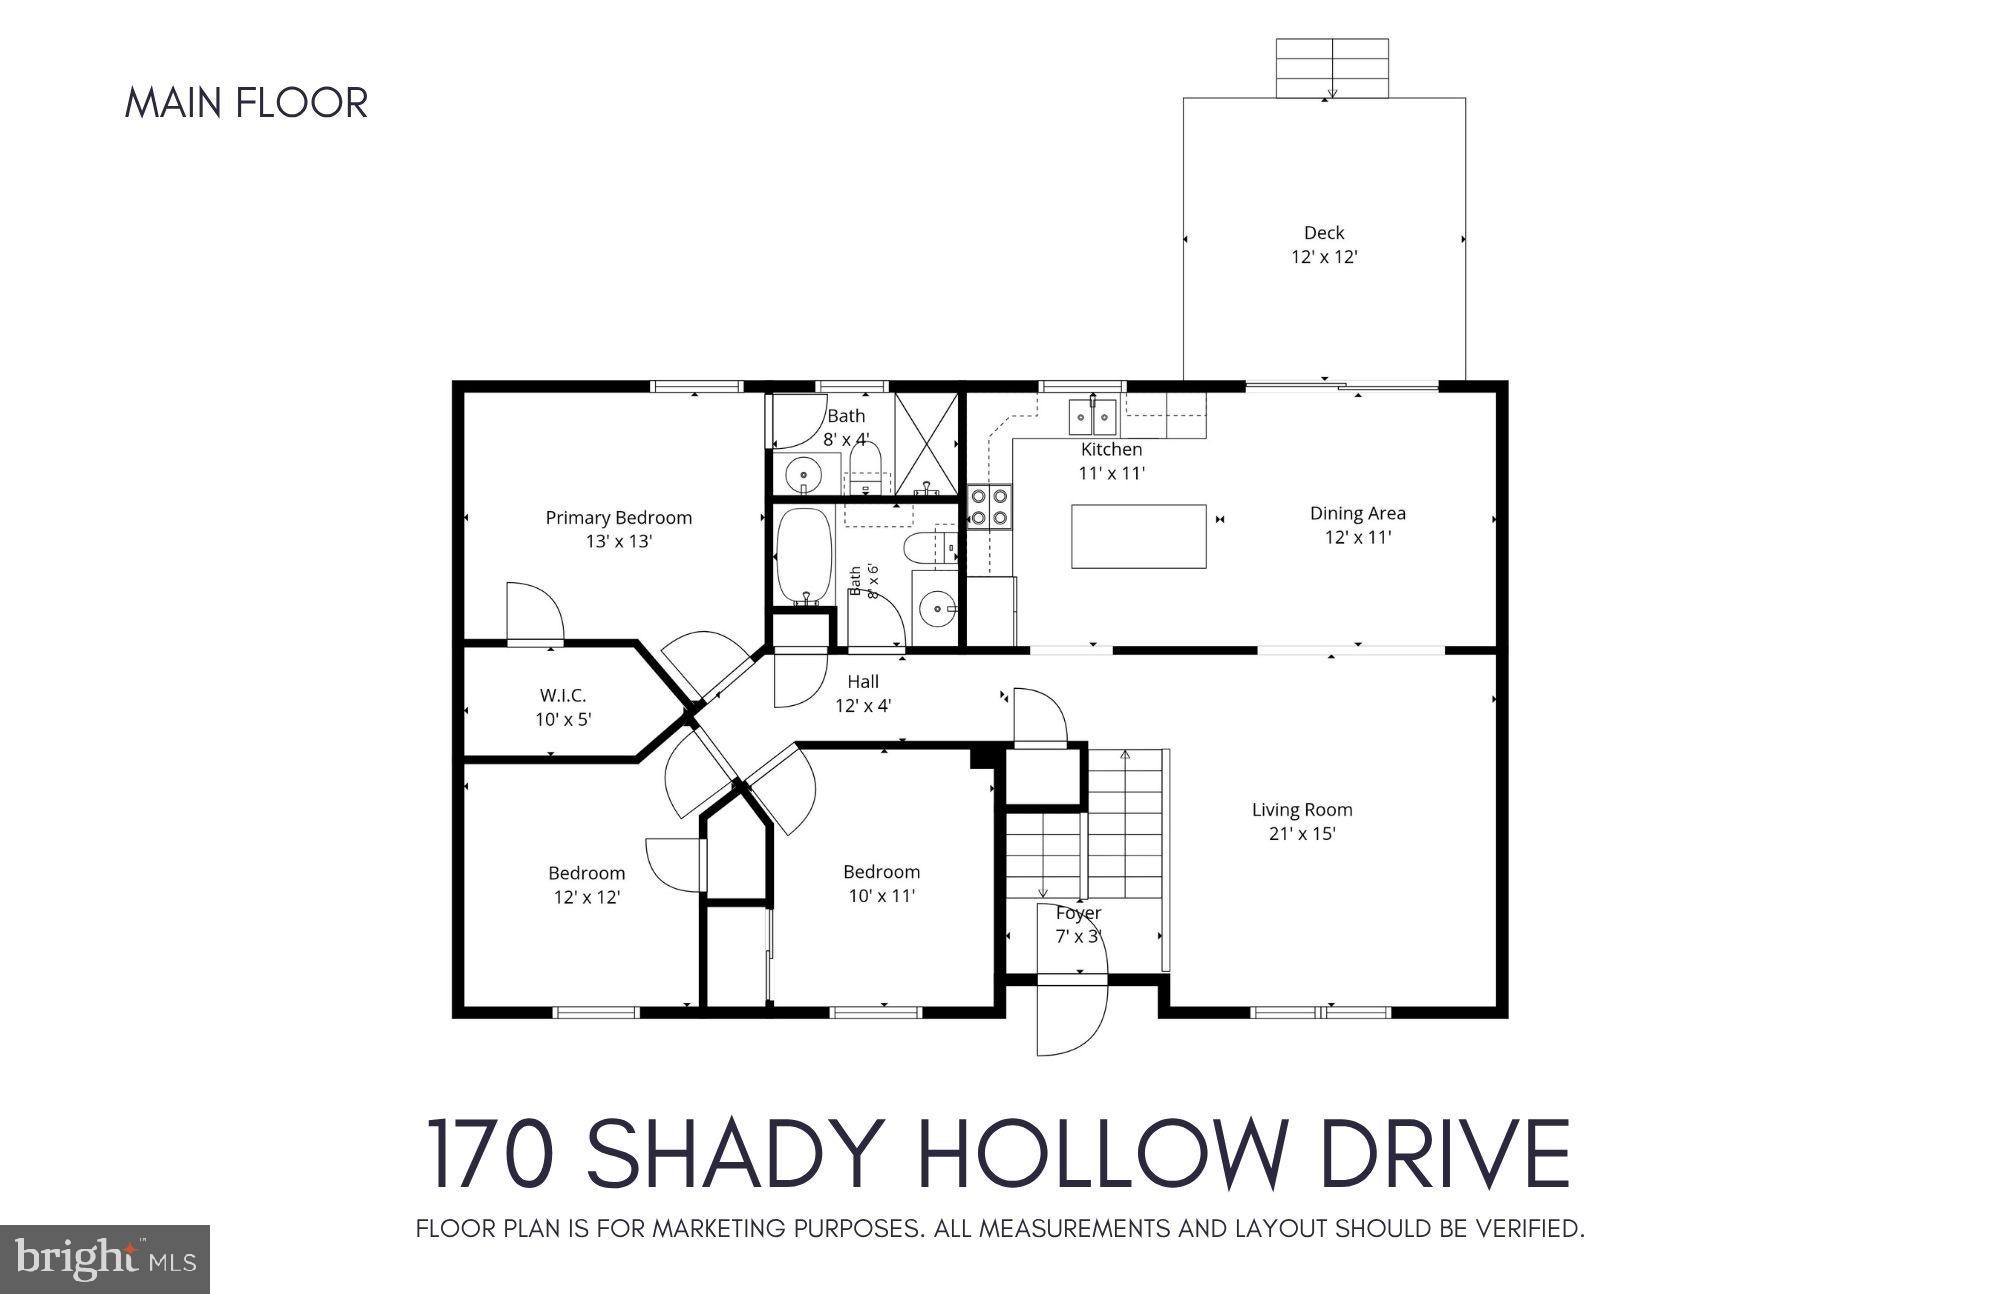
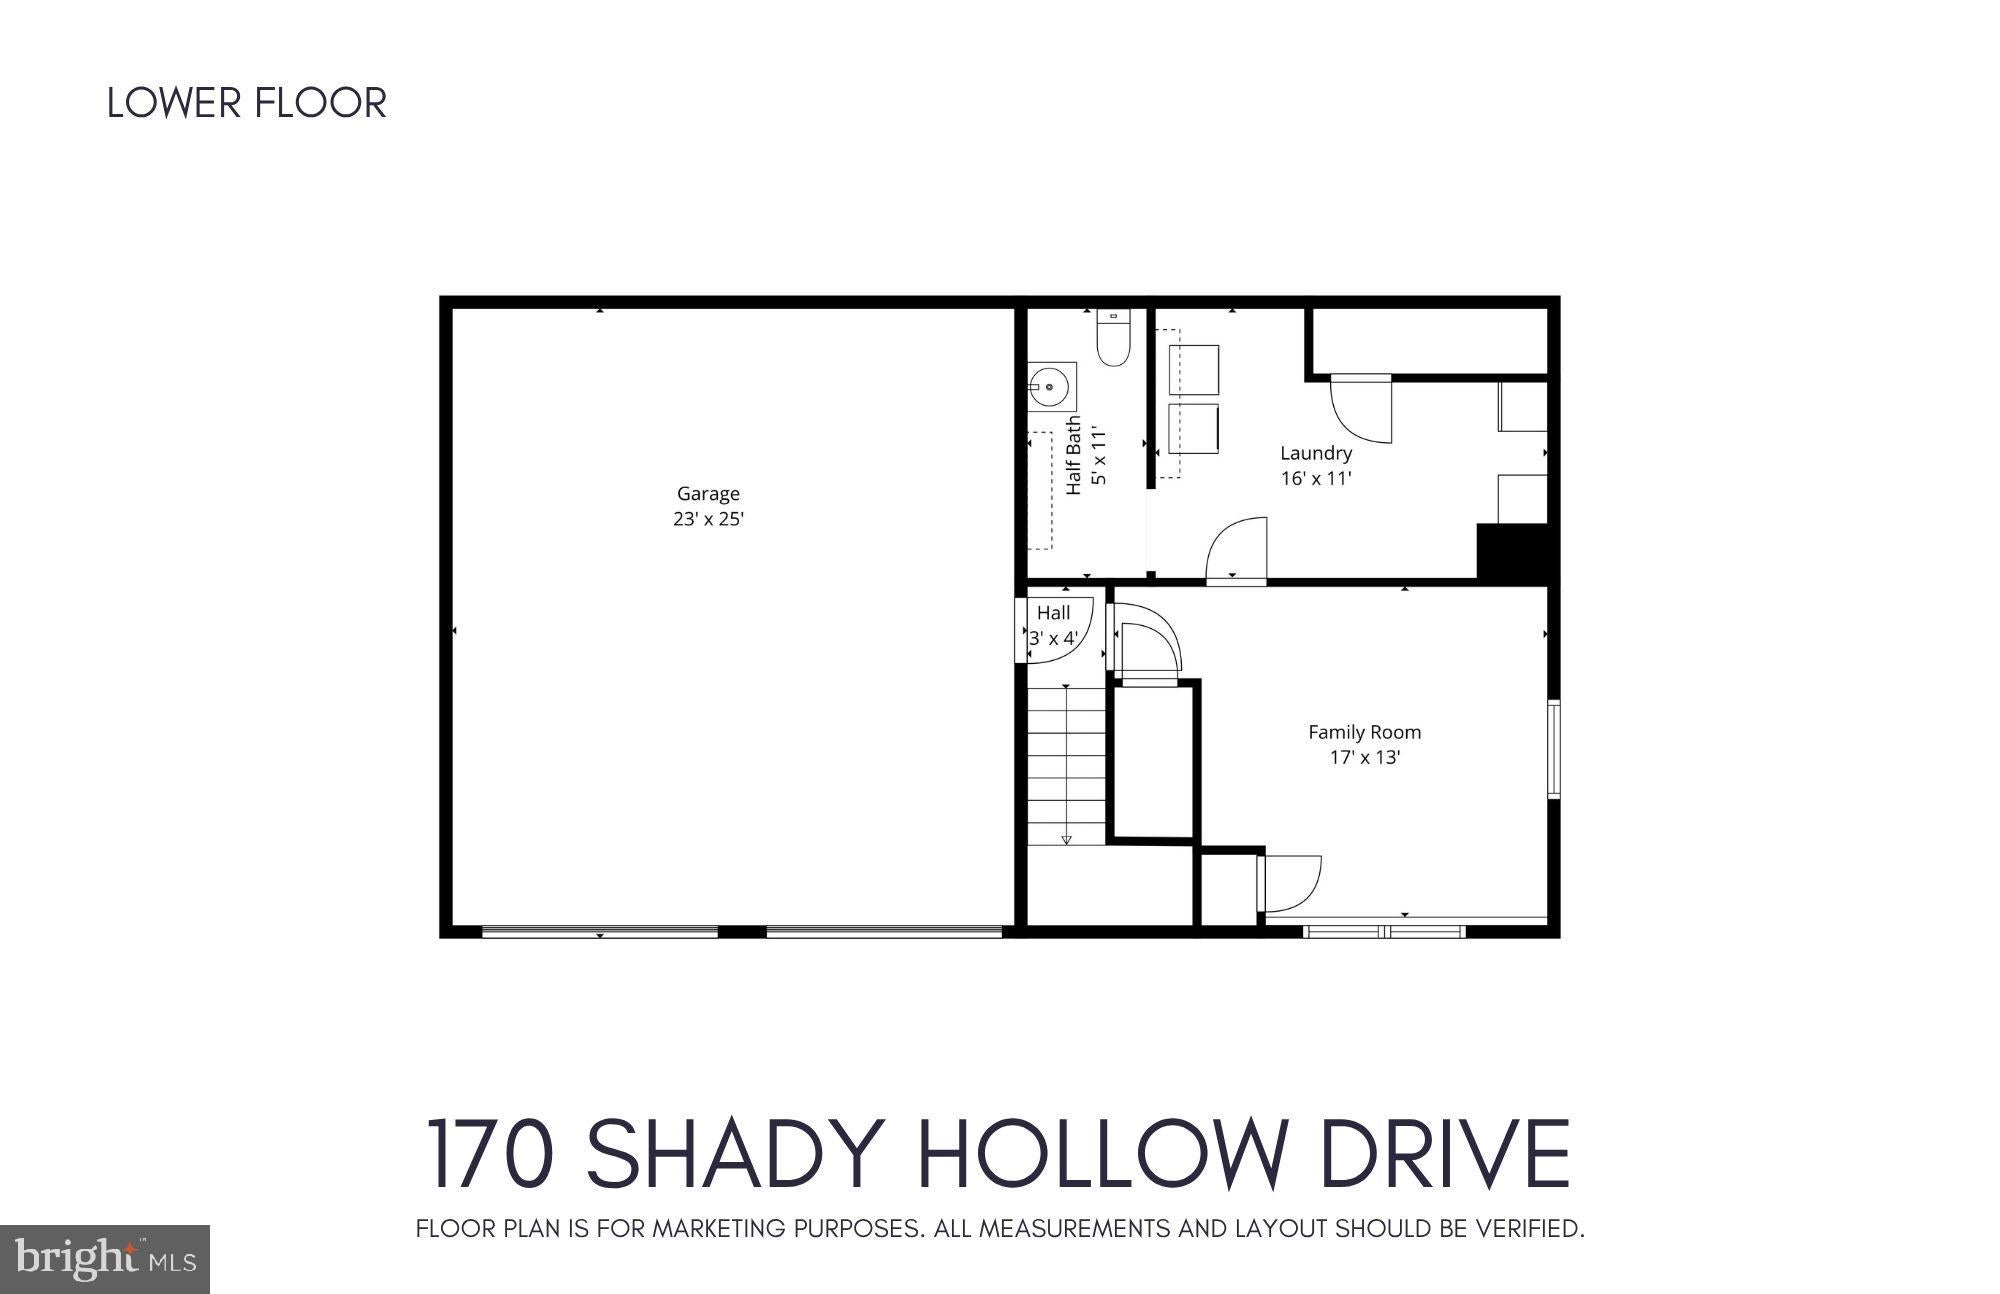
Come tour this beautifully maintained home in the Steeplechase community nestled between State College, Bellefonte, & Centre Hall and close to everything. For a quick commute or day-to-day accessibility, this home is close to I-99 and many local breweries, restaurants, and shopping of all kinds. Cute curb appeal welcomes you with stone accents at the front door leading inside where rich hardwood floors flow through the main living area seamlessly connecting the space. The living room features vaulted ceilings and a stylish statement wall. The combination kitchen and dining area is a culinary enthusiast's dream, complete with an inviting island that encourages gathering. You can also bring the party outside, onto the 12 x 12 deck. The kitchen boasts ample storage, staggered maple cabinetry, tray cabinet, refrigerator cabinet, and stylish black appliances. Staying on the main floor the primary suite is large and roomy with a walk-in closet and full attached bathroom with a walk-in shower. There are two additional bedrooms and a shared full bathroom with tub/shower to round out this floor. All the bedrooms are fashioned with ceiling fans and plush carpeting to enhance comfort and style. Heading to the lower level there is a finished basement offering versatile space for a home office, 4th bedroom, gym, or 2nd family room. The laundry room provides additional storage and organizational space, and has a convenient half bathroom adjacent with room to modify to your needs. There are a few unfinished spaces that could be utilized as storage and an oversized 2 car garage (24 x 27) - ideal for a workshop and overflow. Need too keep utility costs manageable? The natural gas forced air with A/C along with the insulated windows and doors are welcomed features. Lastly, the outdoor space is open and has a vinyl fence at the rear for privacy and four-legged friends to play. Schedule a tour today!
Save
Ask
Tour
Hide
Share
Listing Snapshot
Price
$379,900
Days On Site
12 Days
Bedrooms
3
Inside Area (SqFt)
1,825 sqft
Total Baths
3
Full Baths
2
Partial Baths
1
Lot Size
0.23 Acres
Year Built
2012
MLS® Number
PACE2520414
Status
Active
Property Tax
$4,213
HOA/Condo/Coop Fees
$7.92 monthly
Sq Ft Source
Estimated
Friends & Family
React
Comment
Invite
No Comments Yet
Did you know? You can invite friends and family to your search. They can join your search, rate and discuss listings with you.
Recent Activity
2 weeks ago
Listing updated with changes from the MLS®
2 weeks ago
Listing first seen on site
General Features
Acres
0.23
Attached Garage
Yes
Foundation
Concrete Perimeter
Garage
Yes
Garage Spaces
2
Levels
Two
Parking
GarageDrivewayAttached
Parking Spaces
4
Property Sub Type
Single Family Residence
Sewer
Public Sewer
Special Circumstances
Standard
SqFt Above
1297
SqFt Below
528
SqFt Total
1877
Style
Split FoyerBi-levelRaised Ranch/Rambler
Utilities
Cable Available
Water Source
Public
Zoning
R2
Interior Features
Appliances
Electric Water Heater
Basement
Finished
Cooling
Central AirCeiling Fan(s)Electric
Electric
200+ Amp Service
Flooring
CarpetWoodVinyl
Heating
Natural GasForced Air
Interior
Ceiling Fan(s)Kitchen Island
Laundry Features
Laundry RoomLower Level
Main Level Bedrooms
3
Window Features
Insulated WindowsDouble Pane WindowsLow Emissivity Windows



Did you know? You can invite friends and family to your search. They can join your search, rate and discuss listings with you.