Property Search

Save
Ask
Tour
Hide
Share
$459,900
9 Days On Site

711 SCOTT STREET
PHILIPSBURG, PA 16866

For Sale|Single Family Residence|Active Under Contract
3
Beds
3
Total Baths
2
Full Baths
1
Partial Bath
2,300
SqFt
$200
/SqFt
2020
Built
County:
CENTRE
Listing courtesy of Perry Wellington Realty, LLC
Call Now: (703) 898-3565
Is this the listing for you? We can help make it yours.
(703) 898-3565
711 SCOTT STREET711 SCOTT STREET711 SCOTT STREET711 SCOTT STREET
Save
Ask
Tour
Hide
Share

Mortgage Calculator

Monthly Payment (Est.)

$2,098
Calculator powered by Showcase IDX, a Constellation1 Company. Copyright ©2026 Information is deemed reliable but not guaranteed.

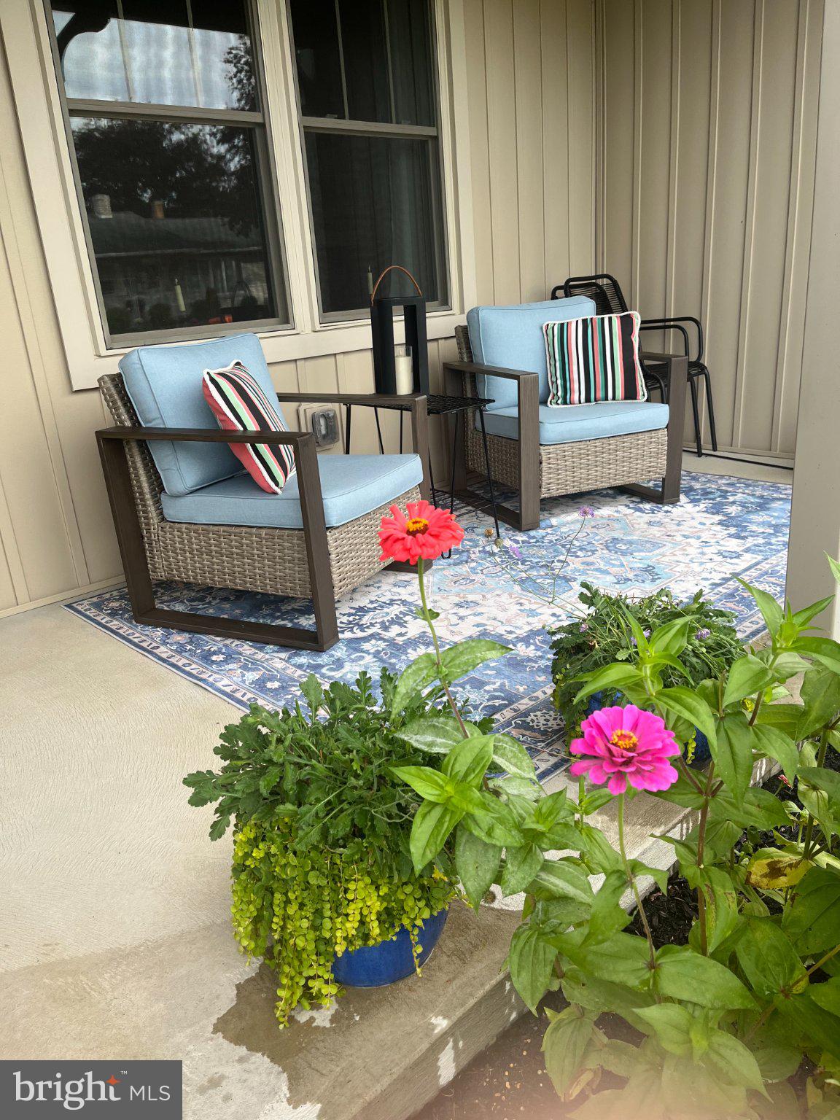
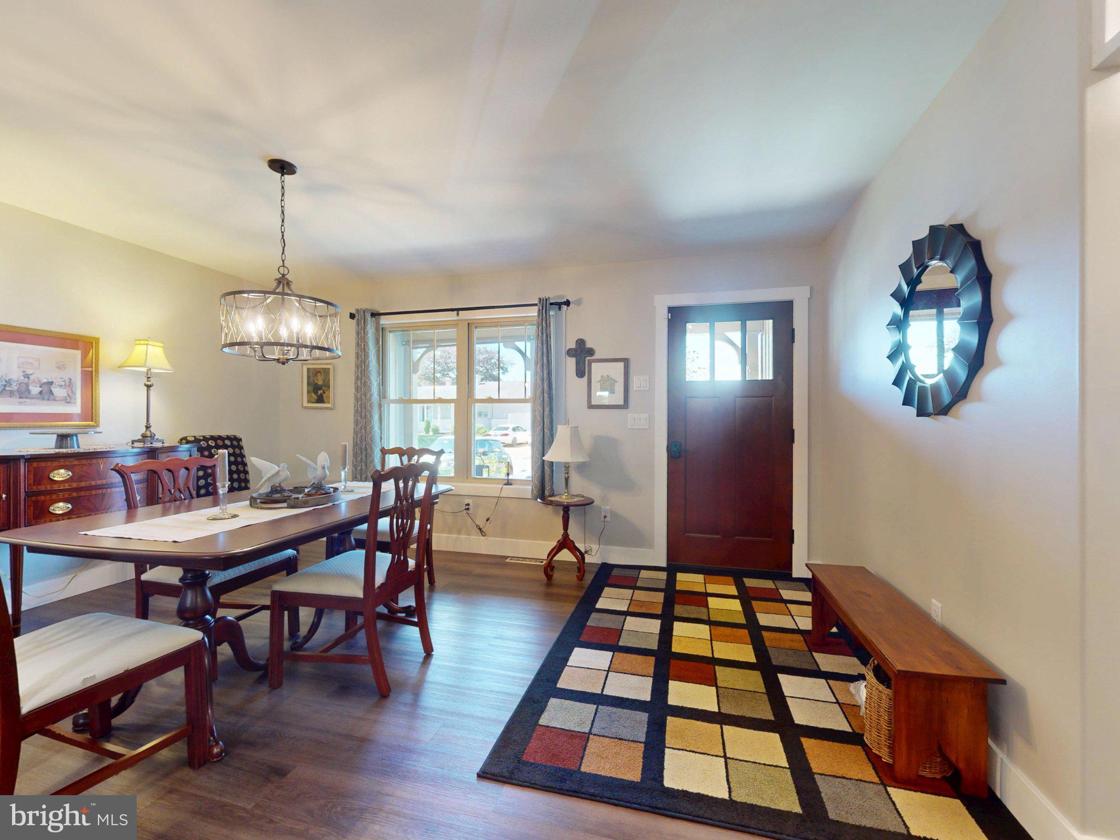
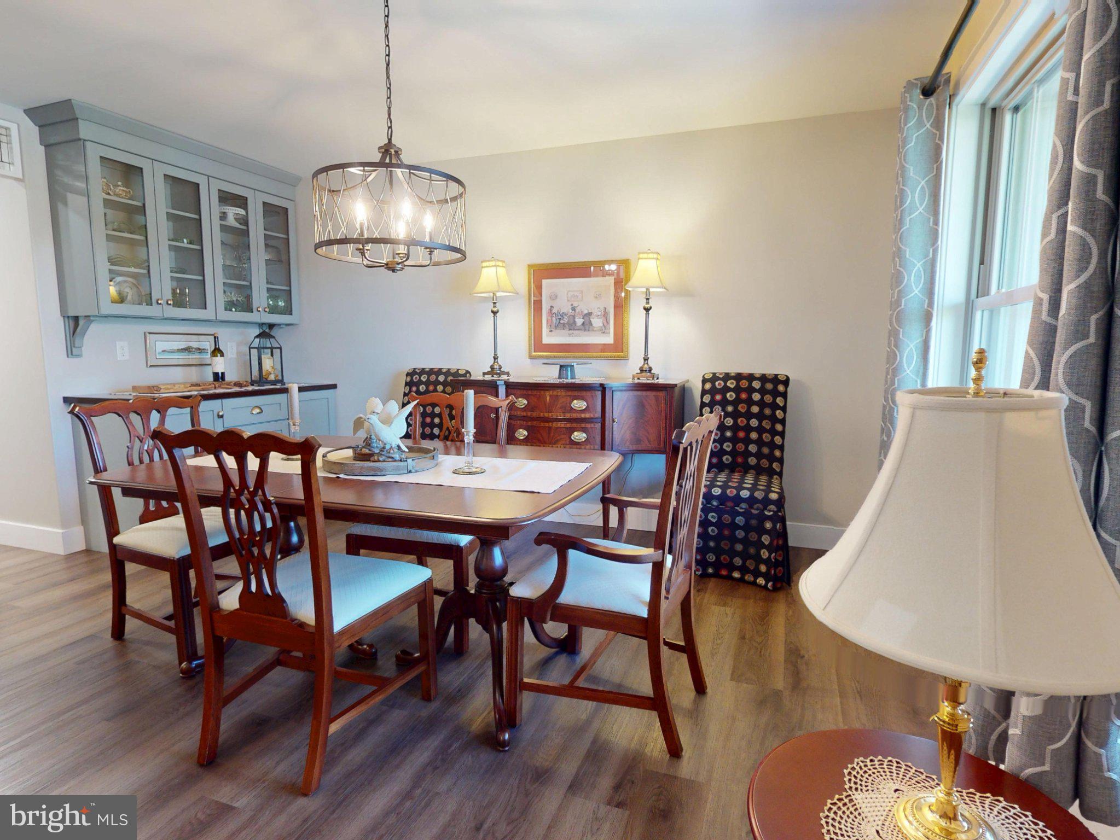
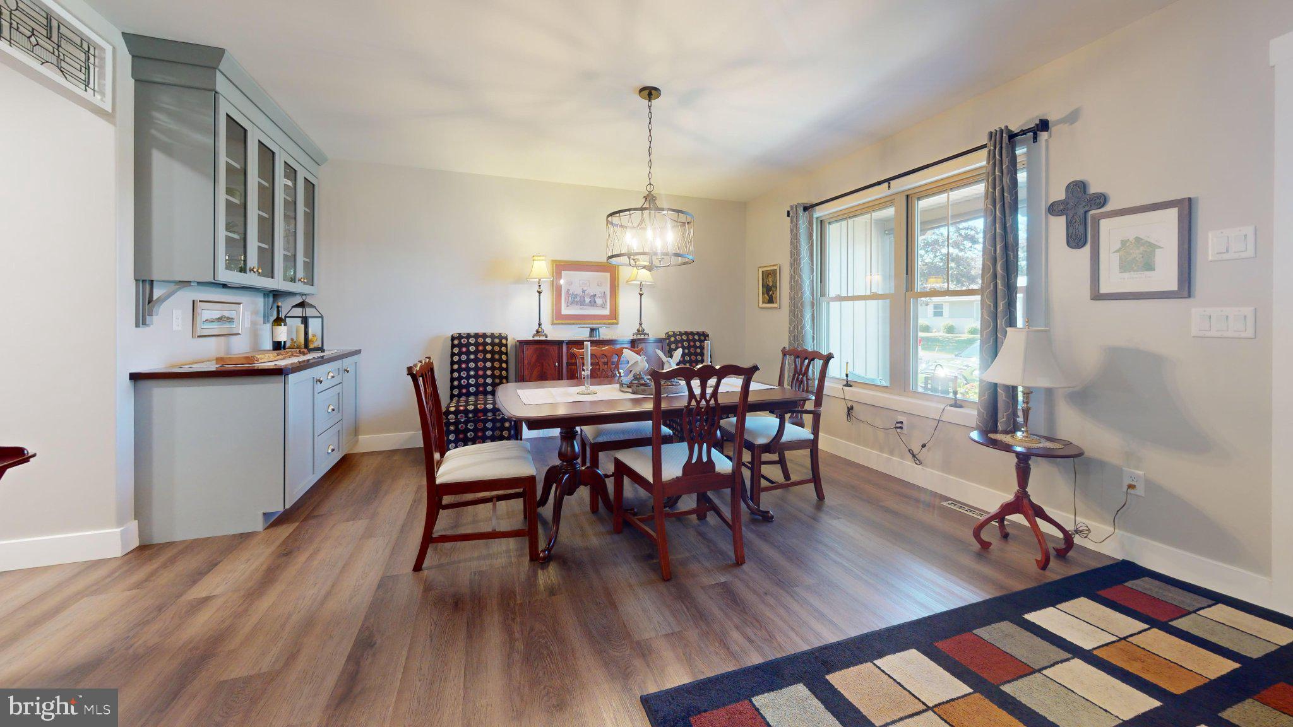
Thinking About Building New? Skip the Wait & Start Living! If you've been considering a new build but aren't excited about the wait, decisions, selections, and construction process, this stunning, practically new custom-built ranch may be exactly what you've been waiting for. Offering 3 bedrooms, 2.5 baths, an oversized 2-car garage, and the ease of true one-floor living, this home combines thoughtful design, quality craftsmanship, and an impressive list of upgrades—all completed and ready for you to enjoy. Designed with comfortable single-level living in mind, the home's open floor plan makes everyday life easy while still providing plenty of space for entertaining. The heart of the home is the gorgeous custom Amish-built kitchen, crafted in Oxford, PA, featuring beautiful custom cabinetry, quartz countertops, a large center island with bar seating, tile backsplash, and a spacious built-in pantry. The kitchen opens naturally to the dining and great room areas, creating one welcoming space for gathering with family and friends. Throughout the home you'll find a combination of LVP and carpet flooring, upgraded LED lighting and fixtures, ceiling fans in all bedrooms, and an impressive 9-blade ceiling fan in the great room. High-performance Paradigm windows, an abundance of rear glass, and custom exterior doors bring in wonderful natural light while contributing to the home's efficiency. The quality continues behind the scenes with a Trane HVAC system featuring metal ductwork, a heat pump with propane backup, humidifier, and upgraded filtration system. Additional features include a gas-fired hot water heater, gas hookup for a dryer, an owned underground propane tank, central vacuum system with three floor-level baseboard dust collectors, built-in radon system, and upgraded plumbing and electrical components. Even the garage received the custom treatment. The oversized 2-car garage is completely finished with paint and trim and features insulated garage doors with an upper row of insulated windows plus a utility/slop sink, creating a clean, functional space that can comfortably be used throughout the year. Outdoor living is equally inviting. Start your morning on the large concrete front sitting porch, or step out back to the spacious 12' x 20' composite deck with upgraded vinyl railing. There's plenty of room for grilling, dining, entertaining, or simply relaxing while enjoying the peaceful wooded backdrop. Best of all, the composite construction provides the outdoor space buyers want with less maintenance. The manageable lot adds to the home's easy-living appeal, giving you less yard to maintain without sacrificing your connection to nature. A wooded area adjoins the rear of the property, with walking and hiking opportunities right outside your door and State Game Lands nearby. Additional features include upgraded CertainTeed siding, architectural asphalt shingles, paved and sealed extra parking, city water and sewer, a Bilco basement entrance, and a concrete basement foundation with an extensive drainage system designed to keep the basement dry. Everyday conveniences including shopping, medical facilities, gas stations, and other services are also close by. Why go through the hassle of building when so much of what you're looking for is already here? This practically new custom ranch delivers the ease of one-floor living, quality construction, custom finishes, upgraded mechanicals, a finished oversized garage, and beautiful outdoor living—all without waiting months for a new home to be completed. Skip the construction timeline, skip the endless selections, and come home to a custom ranch that's ready to enjoy now.

Save
Ask
Tour
Hide
Share
Listing Snapshot
Price 
$459,900
Days On Site 
9 Days
Bedrooms 
3
Inside Area (SqFt) 
2,300 sqft
Total Baths 
3
Full Baths 
2
Partial Baths 
1
Lot Size 
0.22 Acres
Year Built 
2020
MLS® Number 
PACE2520472
Status 
Active Under Contract
Property Tax 
$5,135
HOA/Condo/Coop Fees 
N/A
Sq Ft Source 
Estimated
Friends & Family
Recent Activity
yesterdayStatus changed to Active Under Contract
yesterdayListing updated with changes from the MLS®
a week agoListing first seen on site
General Features
Acres 
0.22
Attached Garage 
Yes
Foundation 
Other
Garage 
Yes
Garage Spaces 
2
Levels 
One
Parking 
GarageAttached
Parking Spaces 
2
Pets 
Yes
Property Sub Type 
Single Family Residence
Sewer 
Public Sewer
Special Circumstances 
Standard
SqFt Above 
2300
SqFt Total 
2300
Style 
Ranch/Rambler
Water Source 
Public
Zoning 
RESIDENTIAL
Interior Features
Appliances 
Gas Water Heater
Basement 
Full
Cooling 
Central Air
Heating 
PropaneForced Air
Laundry Features 
Laundry RoomMain Level
Main Level Bedrooms 
3
Bathroom 1 
Level - Main
Bedroom 1 
Level - Main
Bedroom 2 
Level - Main
Breakfast Room 
Level - Main
Dining Room 
Level - Main
Kitchen 
Level - Main
Laundry 
Level - Main
Living Room 
Level - Main
Primary Bathroom 
Level - Main
Primary Bedroom 
Level - Main
Save
Ask
Tour
Hide
Share
Exterior Features
Construction Details 
Other
Pool Features 
None
Community Features
MLS Area 
Philipsburg Boro (16429)
School District 
PHILIPSBURG-OSCEOLA AREA
Schools
School District
PHILIPSBURG-OSCEOLA AREA
Elementary School
Unknown
Middle School
Unknown
High School
Unknown
Listing courtesy of Perry Wellington Realty, LLC


The real estate listing information is provided by Bright MLS is for the consumer's personal, non-commercial use and may not be used for any purpose other than to identify prospective properties consumer may be interested in purchasing. Any information relating to real estate for sale or lease referenced on this web site comes from the Internet Data Exchange (IDX) program of the Bright MLS. This web site references real estate listing(s) held by a brokerage firm other than the broker and/or agent who owns this web site. The accuracy of all information is deemed reliable but not guaranteed and should be personally verified through personal inspection by and/or with the appropriate professionals. Properties in listings may have been sold or may no longer be available. The data contained herein is copyrighted by Bright MLS and is protected by all applicable copyright laws. Any unauthorized collection or dissemination of this information is in violation of copyright laws and is strictly prohibited. Copyright © 2020 Bright MLS. All rights reserved.

Neighborhood & Commute
Source: Walkscore
Disclosure: Community information and market data powered by Constellation Data Labs. Information is deemed reliable but not guaranteed.
Save
Ask
Tour
Hide
Share
Popular areas we serve

Northern Virginia Communities

  1. Aldie
  2. Alexandria
  3. Annandale
  4. Arlington
  5. Ashburn
  6. Bluemont
  7. Brambleton
  8. Bristow
  9. Broadlands
  10. Burke
  11. Centreville
  12. Chantilly
  13. Fairfax
  14. Falls Church
  15. Gainesville
  16. Great Falls
  17. Herndon
  18. Leesburg
  19. Manassas
  20. Manassas Park
  21. McLean
  22. Middleburg
  23. Oakton
  24. Reston
  25. South Riding
  26. Springfield
  27. Sterling
  28. Stone Ridge
  29. Vienna
  30. Winchester
  31. Woodbridge

Browse by Area

Start A Custom Search