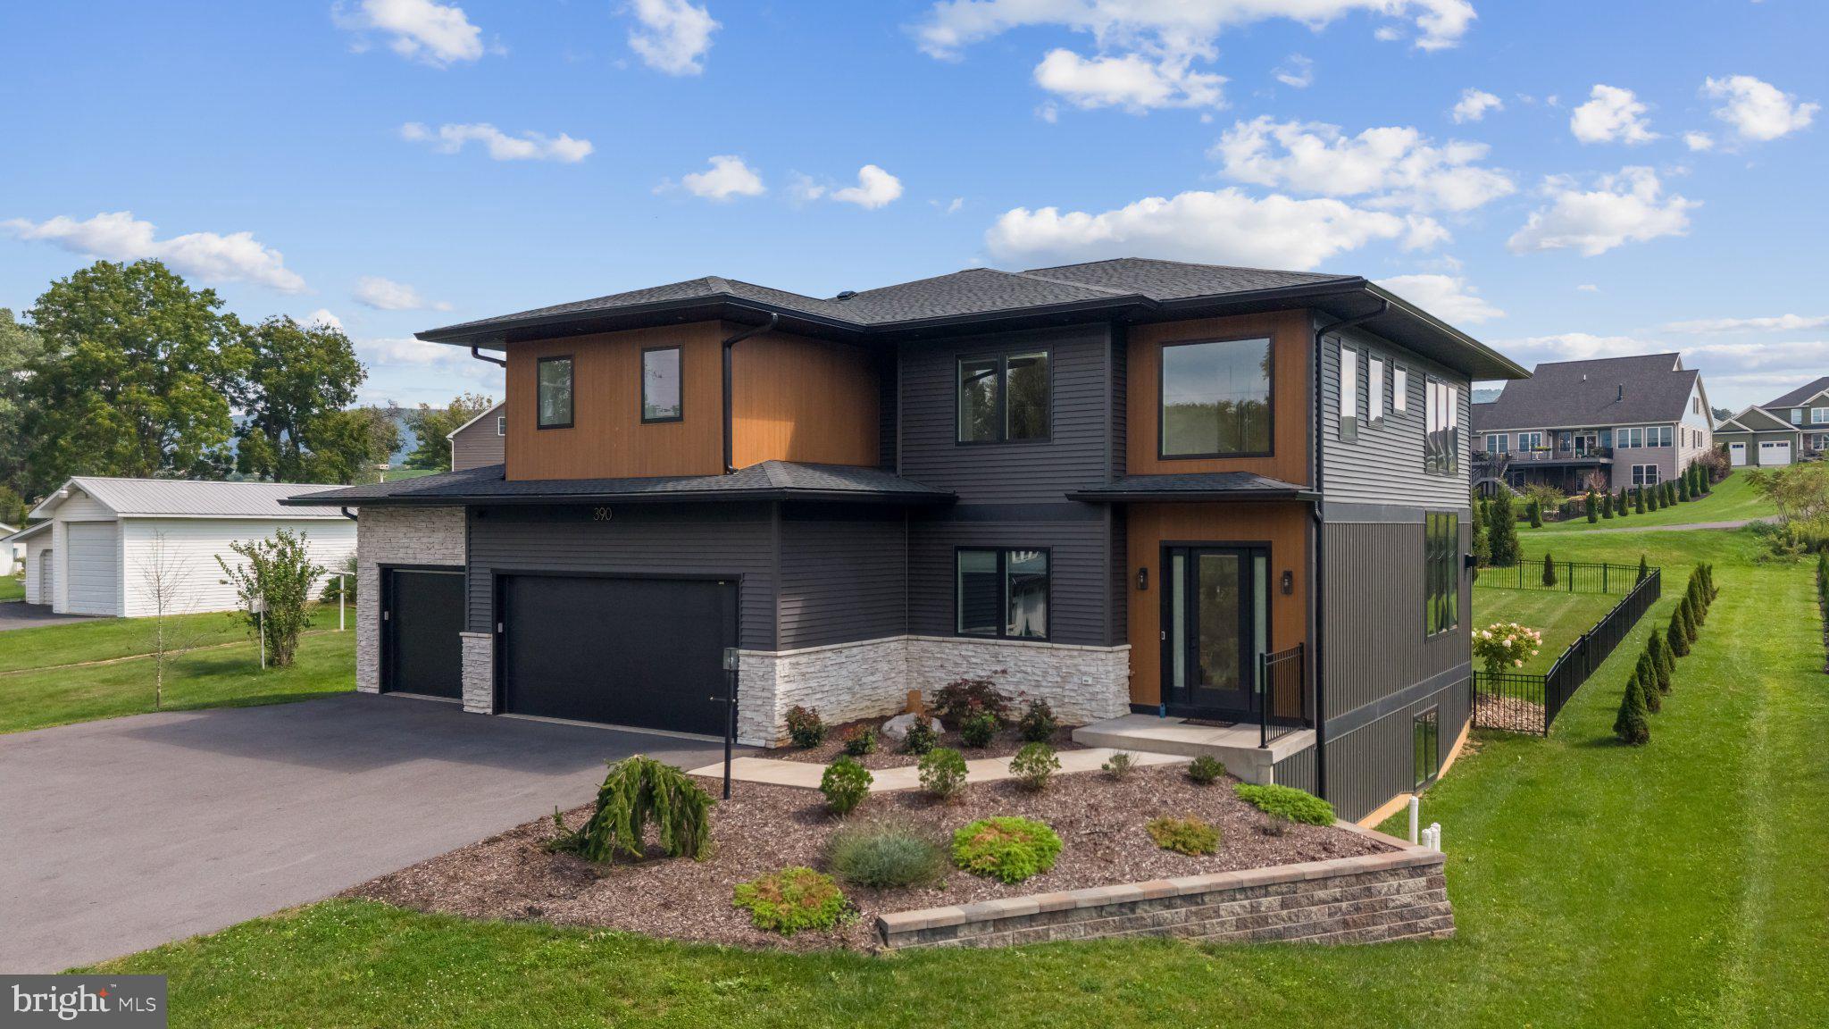
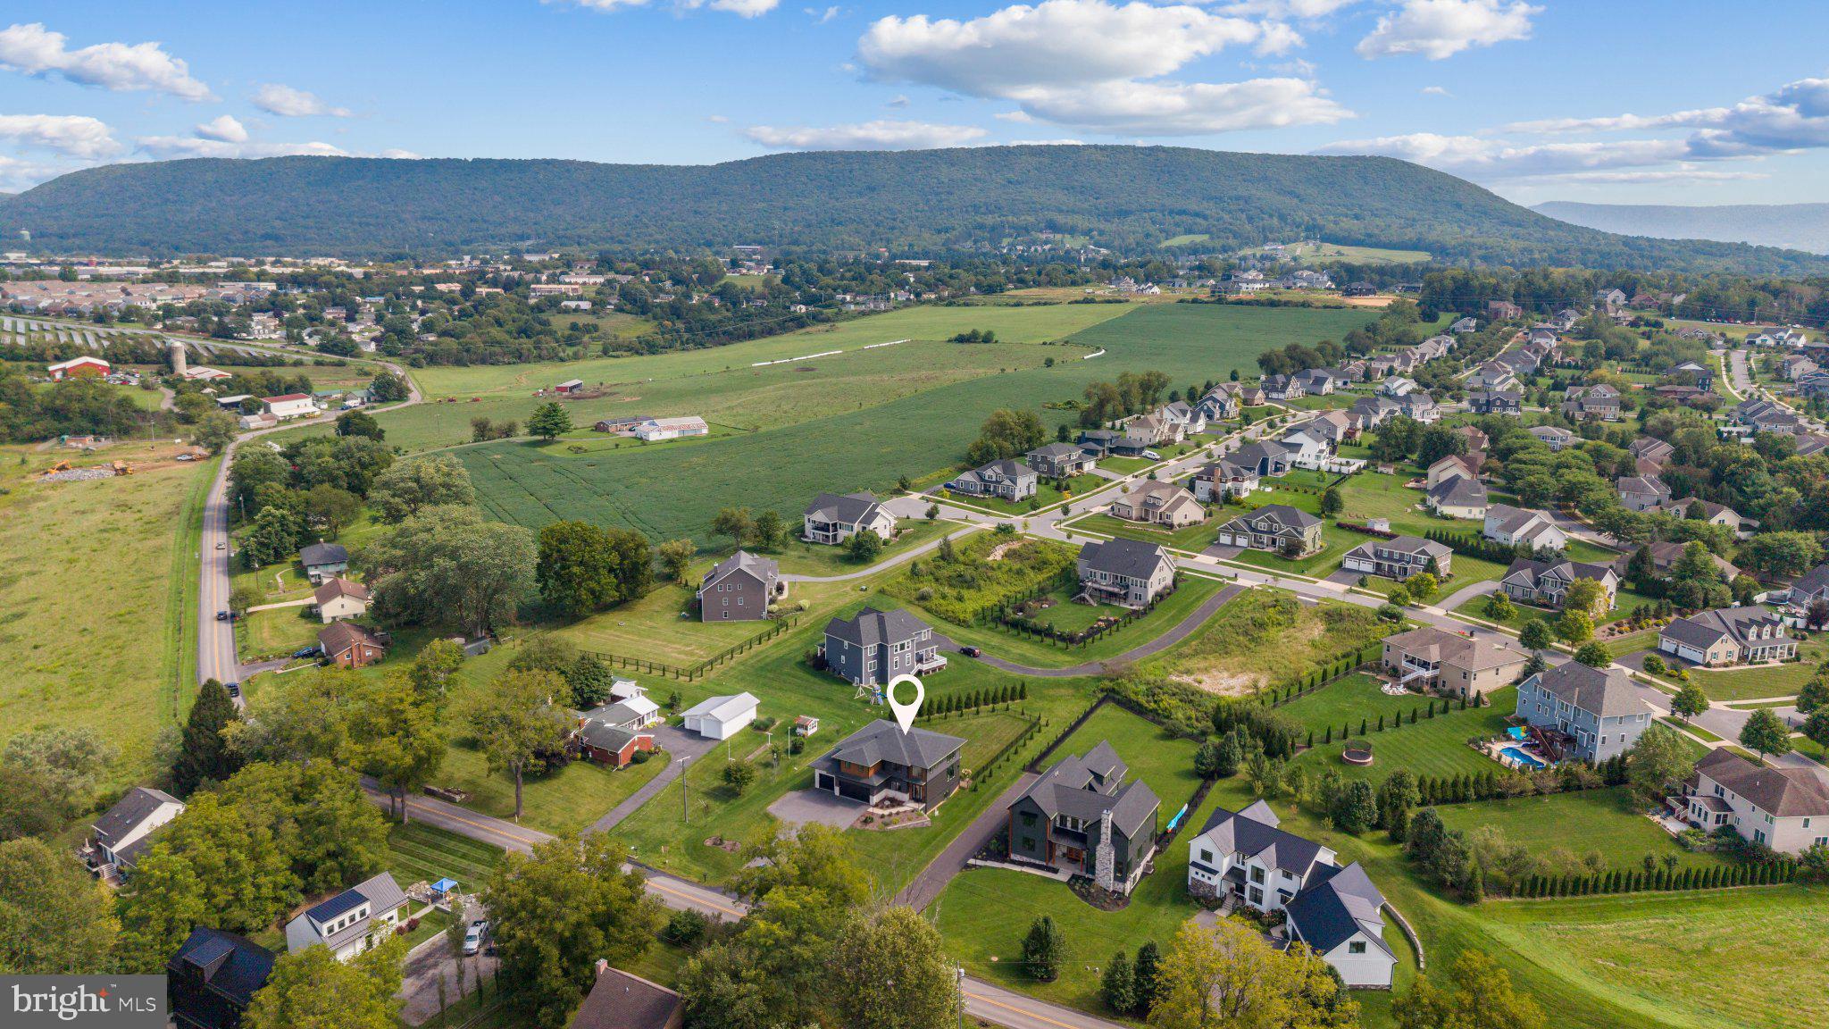
Truly one-of-a-kind in Stearns Crossing, this distinctive four-bedroom, four-full-bath home was custom built by Singular Construction and like each of their homes, it stands apart with unique design and thoughtful details throughout. While modern and beautiful, 390 Trout Road still offers practical design. An inviting main level offers an open, beautifully appointed living space designed for both everyday living and entertaining. The kitchen offers quality in design and function with a walk-in pantry with hidden appliance storage and additional shelving. A convenient mudroom between the garage and living space provides excellent organization with custom cabinetry. The first floor offers a versatile room with a Murphy bed to allow for guest or home office space. Upstairs, a luxurious owner’s suite is a retreat of its own, featuring a beautifully appointed private bath and an impressive walk-in closet. Two additional bedrooms complete the second floor with ensuite bathrooms. The second-floor laundry features not one, but two stackable washer and dryer units for added convenience. For added character, there is a built-in linen storage cabinet as well. Step outside to enjoy the covered back patio overlooking the fenced backyard—an ideal setting for relaxing, entertaining, or enjoying outdoor living in any season. A spacious three-car garage provides room for vehicles, storage, and hobbies. Moments away from all things Happy Valley, you need to see it for yourself!
Save
Ask
Tour
Hide
Share
Listing Snapshot
Price
$999,000
Days On Site
49 Days
Bedrooms
5
Inside Area (SqFt)
3,061 sqft
Total Baths
4
Full Baths
4
Partial Baths
N/A
Lot Size
0.53 Acres
Year Built
2024
MLS Number
PACE2520482
Status
Active
Property Tax
$9,824
HOA/Condo/Coop Fees
$20.83 monthly
Sq Ft Source
Estimated
Friends & Family
React
Invite
Recent Activity
6 hours ago
Listing updated with changes from the MLS
2 months ago
Listing first seen on site
General Features
Acres
0.53
Attached Garage
Yes
Foundation
Concrete Perimeter
Garage
Yes
Garage Spaces
3
Levels
Two
Parking
GarageDrivewayAttached
Parking Spaces
3
Pets
Yes
Property Sub Type
Single Family Residence
Security
Security System
Sewer
Public Sewer
Special Circumstances
Standard
SqFt Above
3061
SqFt Total
4526
Style
Contemporary
Water Source
Public
Zoning
R1
Interior Features
Appliances
RangeOvenGas RangeGas OvenWasherWater PurifierBuilt-In RangeDishwasherDisposalIce MakerInstant Hot WaterRefrigeratorStainless Steel Appliance(s)Microwave