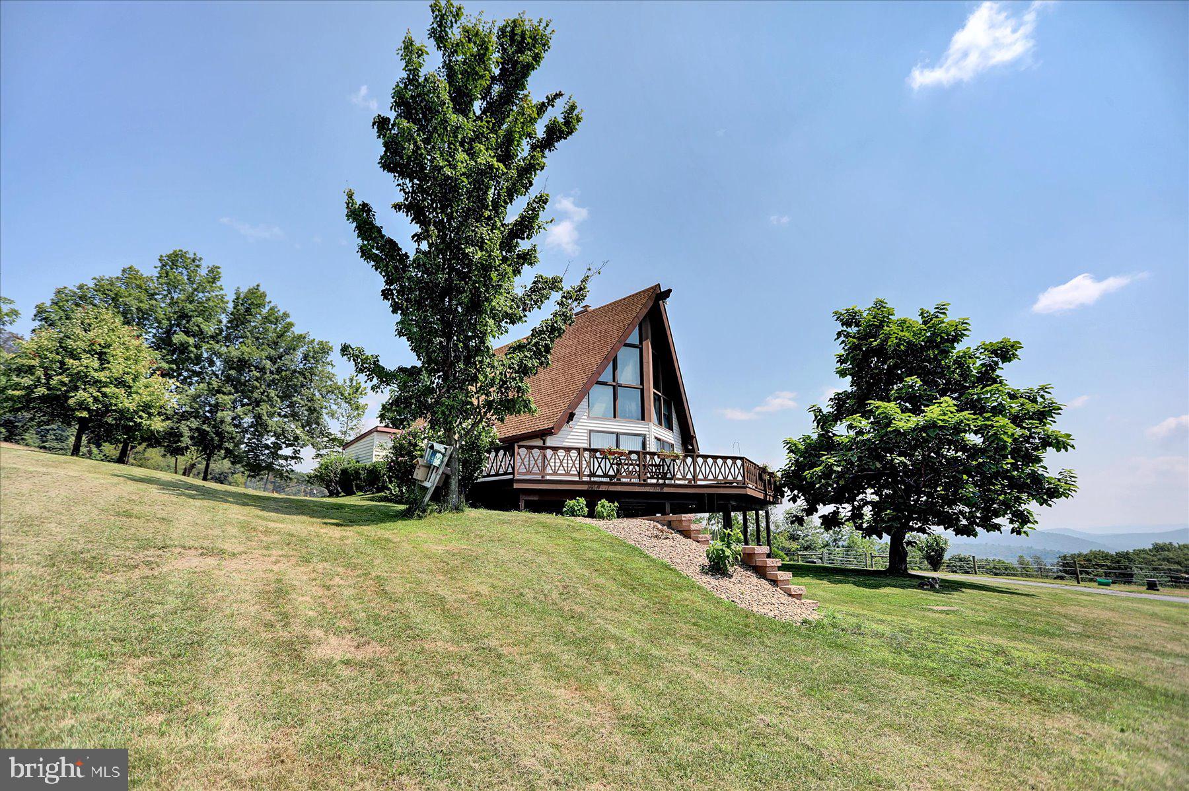
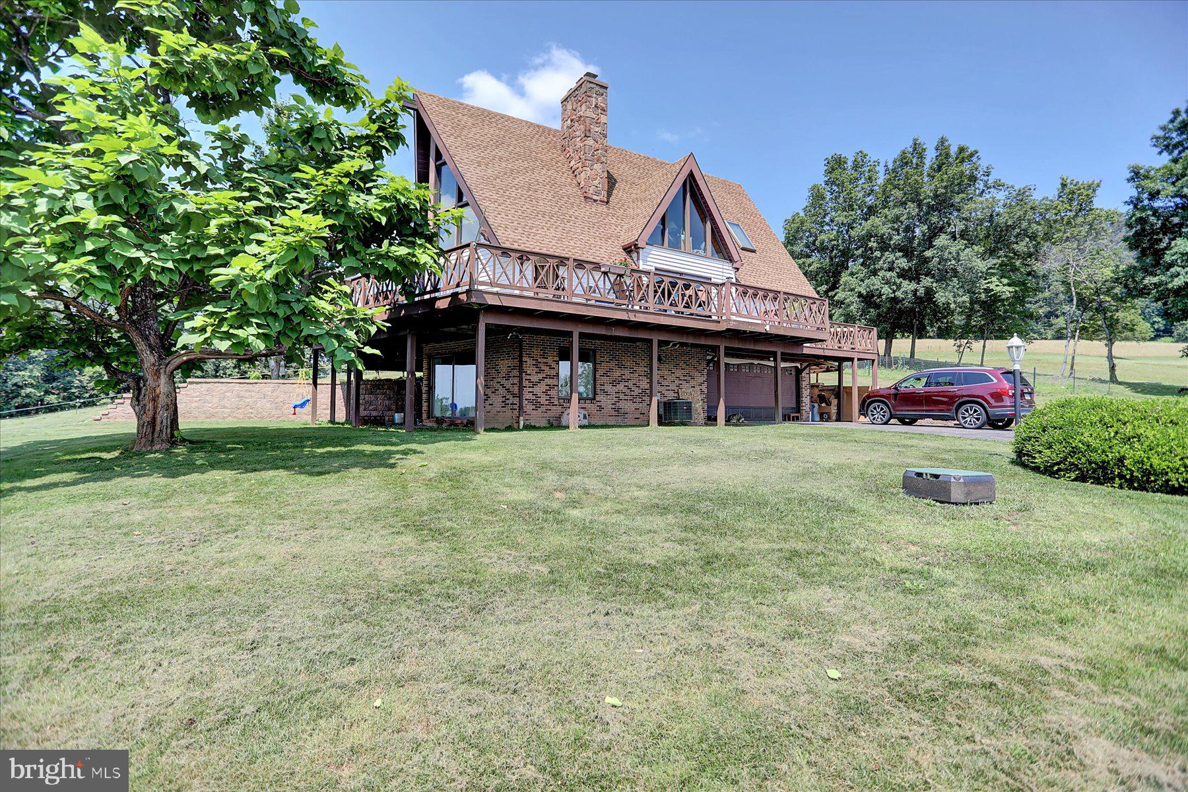
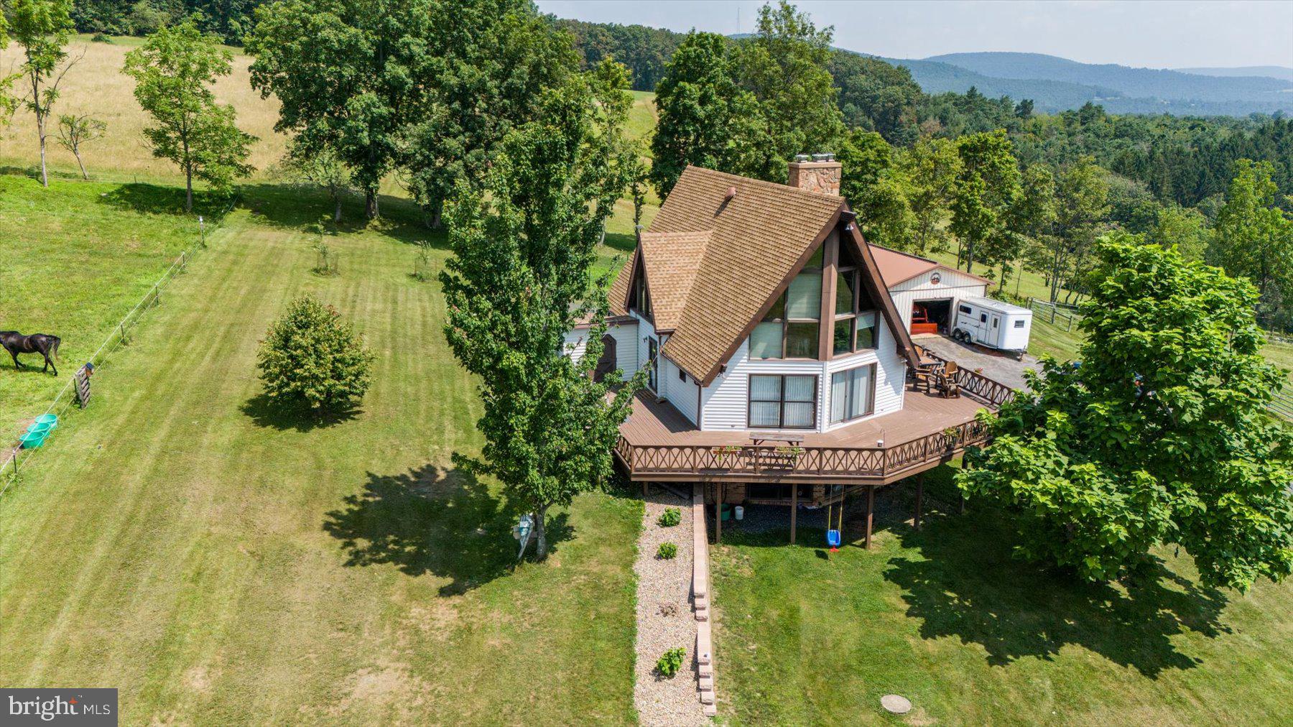
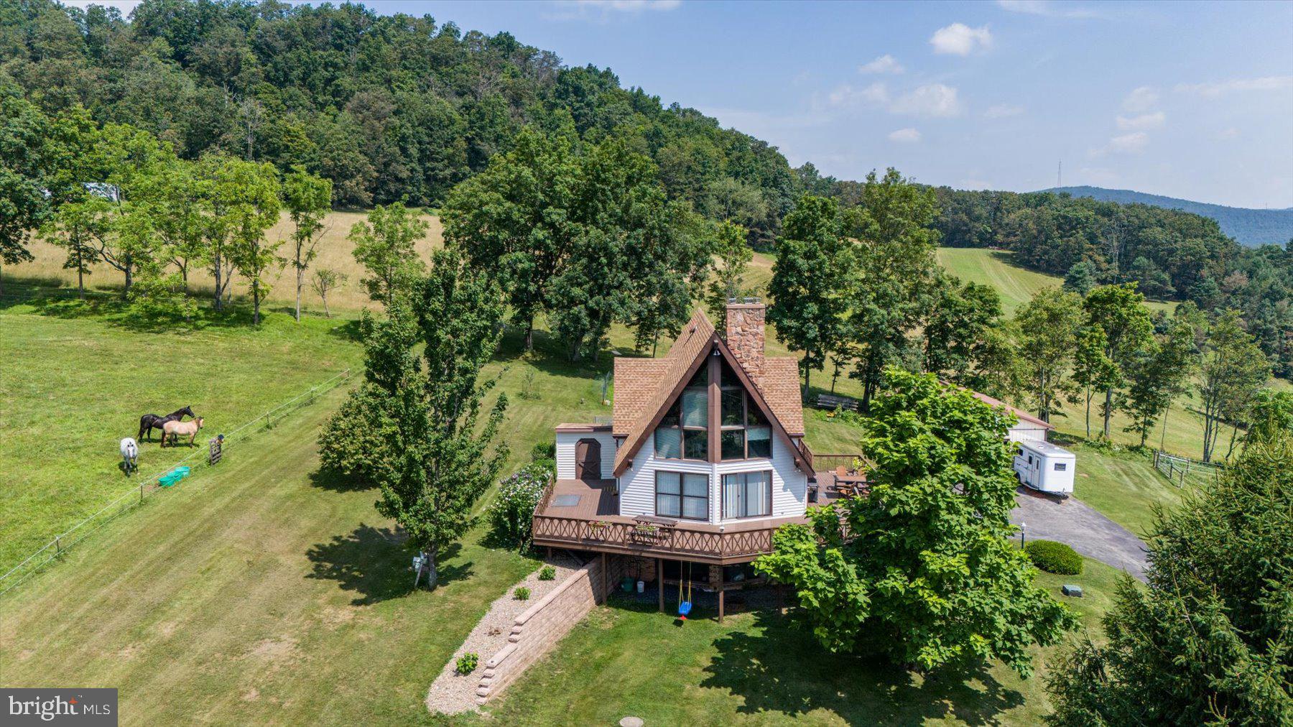
Discover your private slice of Central Pennsylvania in this beautiful post-and-beam-style chalet, perfectly situated on 8.80 acres in rural Julian. Surrounded by breathtaking 360-degree views, this distinctive home combines rustic character, modern updates, and an abundance of natural light. Relax or entertain on the expansive wraparound deck while enjoying the peaceful countryside from every direction.
Equestrian enthusiasts will appreciate the thoughtfully designed horse facilities, including a shelter with electricity, solar-powered fencing surrounding the pastures, and an insulated underground automatic waterer. A newly built-in dog shower adds convenience for pets after outdoor adventures.
In addition to the integral garage—recently improved with new insulation and drywall—the property includes a versatile 24-by-52-foot metal building with a garage door and abundant space for vehicles, equipment, hobbies, or additional storage.
The newly renovated lower level expands the home’s living space with a large family room, full bathroom, complete laundry area, and attractive new luxury vinyl plank flooring. Additional improvements include new retaining walls, a new underground propane tank installed in 2023, a new well pump installed in 2025, and so much more.
Conveniently located just a short distance from Penn State University, Black Moshannon State Forest, and thousands of acres of State Game Lands, this property offers endless opportunities for recreation and exploration. Easy access to both I-80 and I-99 makes traveling throughout Central Pennsylvania and beyond convenient.
Whether you are looking for a full-time residence where you and your horses can enjoy the country lifestyle or a peaceful Central Pennsylvania retreat, this exceptional chalet offers privacy, versatility, spectacular views, and the space to pursue your passions.
Save
Ask
Tour
Hide
Share
Listing Snapshot
Price
$675,000
Days On Site
49 Days
Bedrooms
3
Inside Area (SqFt)
1,664 sqft
Total Baths
3
Full Baths
3
Partial Baths
N/A
Lot Size
8.8 Acres
Year Built
1987
MLS Number
PACE2520486
Status
Pending
Property Tax
$5,113
HOA/Condo/Coop Fees
N/A
Sq Ft Source
Assessor
Friends & Family
React
Invite
Recent Activity
4 weeks ago
Status changed to Pending
4 weeks ago
Listing updated with changes from the MLS
2 months ago
Listing first seen on site
General Features
Acres
8.8
Attached Garage
Yes
Foundation
Block
Garage
Yes
Garage Spaces
6
Parking
Garage Door OpenerAsphaltGarageDrivewayBasementInside EntranceAttachedDetached
Parking Spaces
12
Pets
Yes
Property Sub Type
Single Family Residence
Security
Security Lights
Sewer
Septic Tank
Special Circumstances
Standard
SqFt Above
1664
SqFt Total
1664
Style
Chalet
Water Source
Well
Zoning
RESIDENTIAL
Interior Features
Appliances
Electric RangeElectric OvenElectric Water HeaterDishwasherRefrigeratorWasherWater Heater
Basement
Walk-Out AccessDaylightFullPartially Finished
Cooling
Central AirCeiling Fan(s)Electric
Electric
200+ Amp Service
Fireplace
Yes
Fireplace Features
Wood Burning
Fireplaces
1
Flooring
Vinyl
Heating
ElectricPropaneForced Air
Interior
Eat-in KitchenCeiling Fan(s)Pantry
Laundry Features
Laundry RoomLower Level
Main Level Bedrooms
2
Bathroom 1
Level - Main
Bathroom 2
Bathroom 3
Bedroom 1
Bedroom 2
Level - Main
Bedroom 3
Level - Main
Dining Room
Level - Main
Family Room
Kitchen
Level - MainFeatures - Pantry
Laundry
Living Room
Level - Main
Loft
Save
Ask
Tour
Hide
Share
Exterior Features
Construction Details
Vinyl Siding
Fencing
Electric
Lot Features
Front YardClearedBack Yard
Other Structures
Outbuilding
Patio And Porch
DeckWrap Around
Pool Features
None
Roof
Shingle
View
Mountain(s)Panoramic
Waterview
Mountain(s)Panoramic
Community Features
MLS Area
Union Twp (16406)
School District
BALD EAGLE AREA
Roads
Paved
Horse Allowed
Yes
Schools
School District
BALD EAGLE AREA
Elementary School
Unknown
Middle School
Unknown
High School
Unknown
Listing courtesy of Keller Williams Advantage Realty