Property Search

Save
Ask
Tour
Hide
Share
$1,650,000
18 Days On Site

118 WALTERS HAVEN LANE
SPRING MILLS, PA 16875

Single Family Residence|Pending
4
Beds
5
Total Baths
4
Full Baths
1
Partial Bath
5,030
SqFt
$328
/SqFt
1982
Built
County:
CENTRE
Listing courtesy of Kissinger, Bigatel & Brower
Call Now: (703) 898-3565
Is this the listing for you? We can help make it yours.
(703) 898-3565
118 WALTERS HAVEN LANE118 WALTERS HAVEN LANE118 WALTERS HAVEN LANE118 WALTERS HAVEN LANE
Save
Ask
Tour
Hide
Share

Mortgage Calculator

Monthly Payment (Est.)

Enter an interest rate to see your estimated monthly payment.
Calculator powered by Showcase IDX, a Constellation1 Company. Copyright ©2026 Information is deemed reliable but not guaranteed.

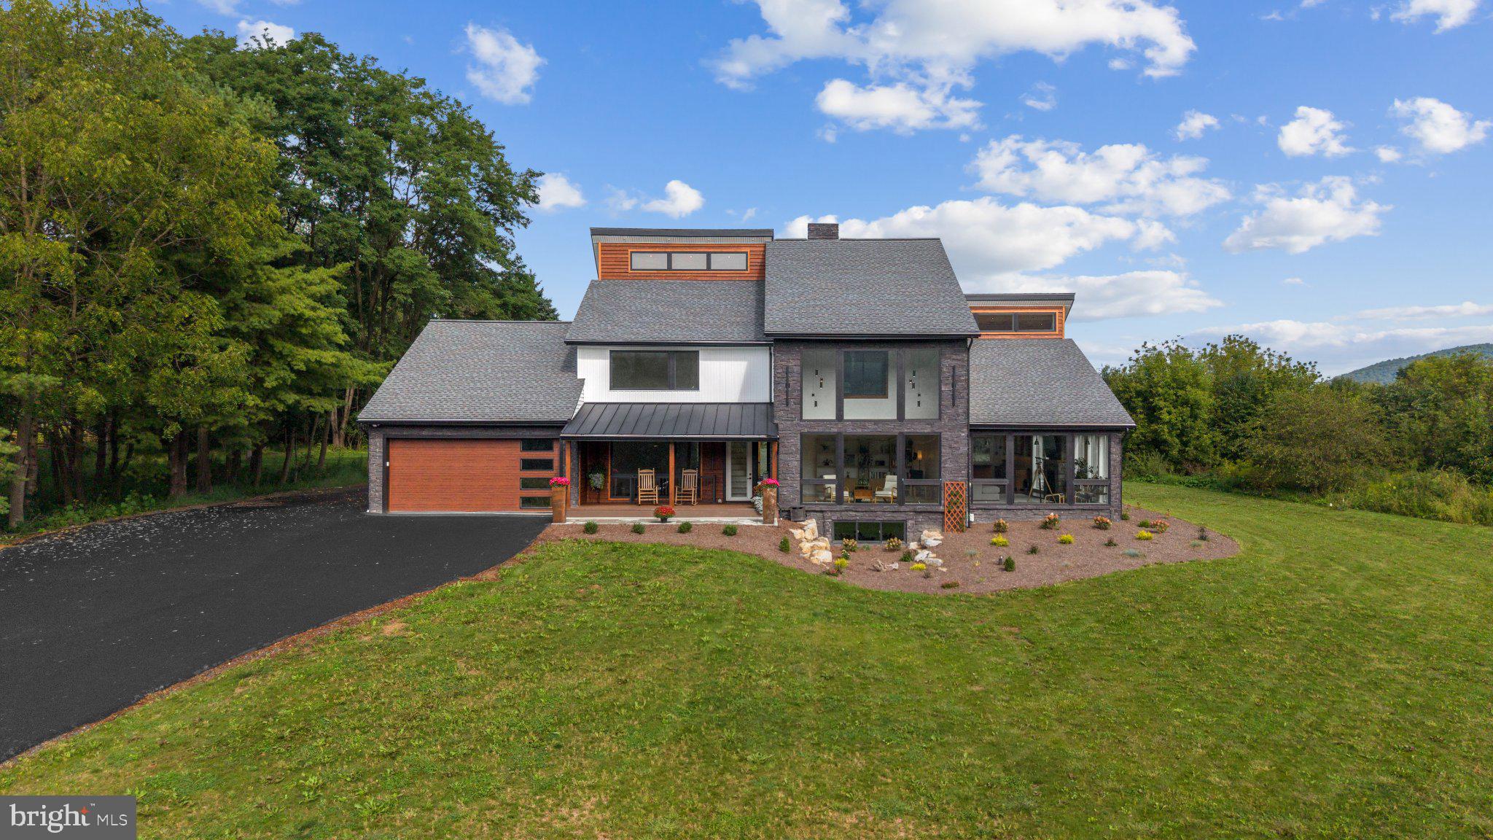
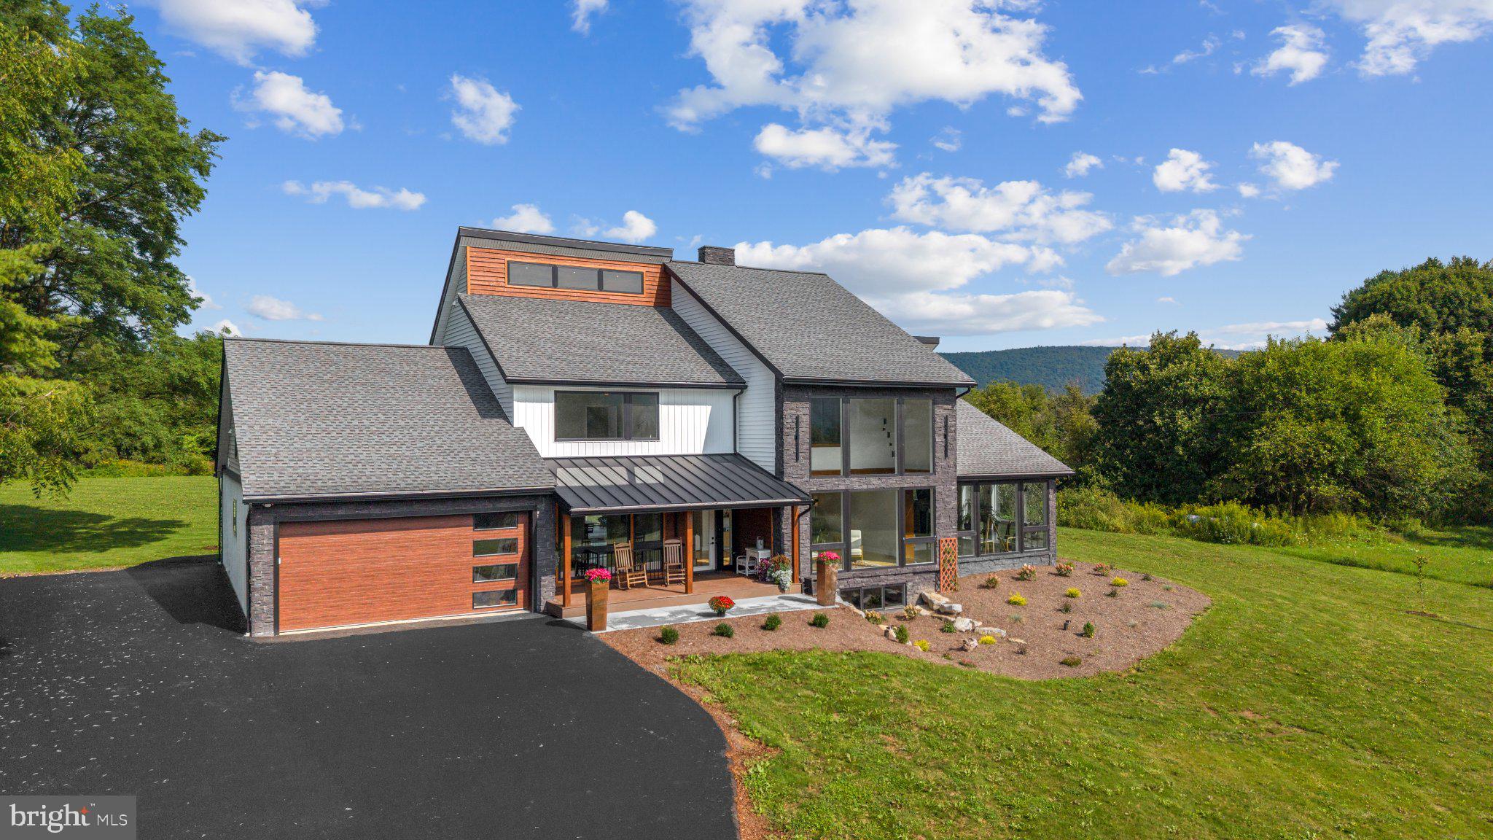
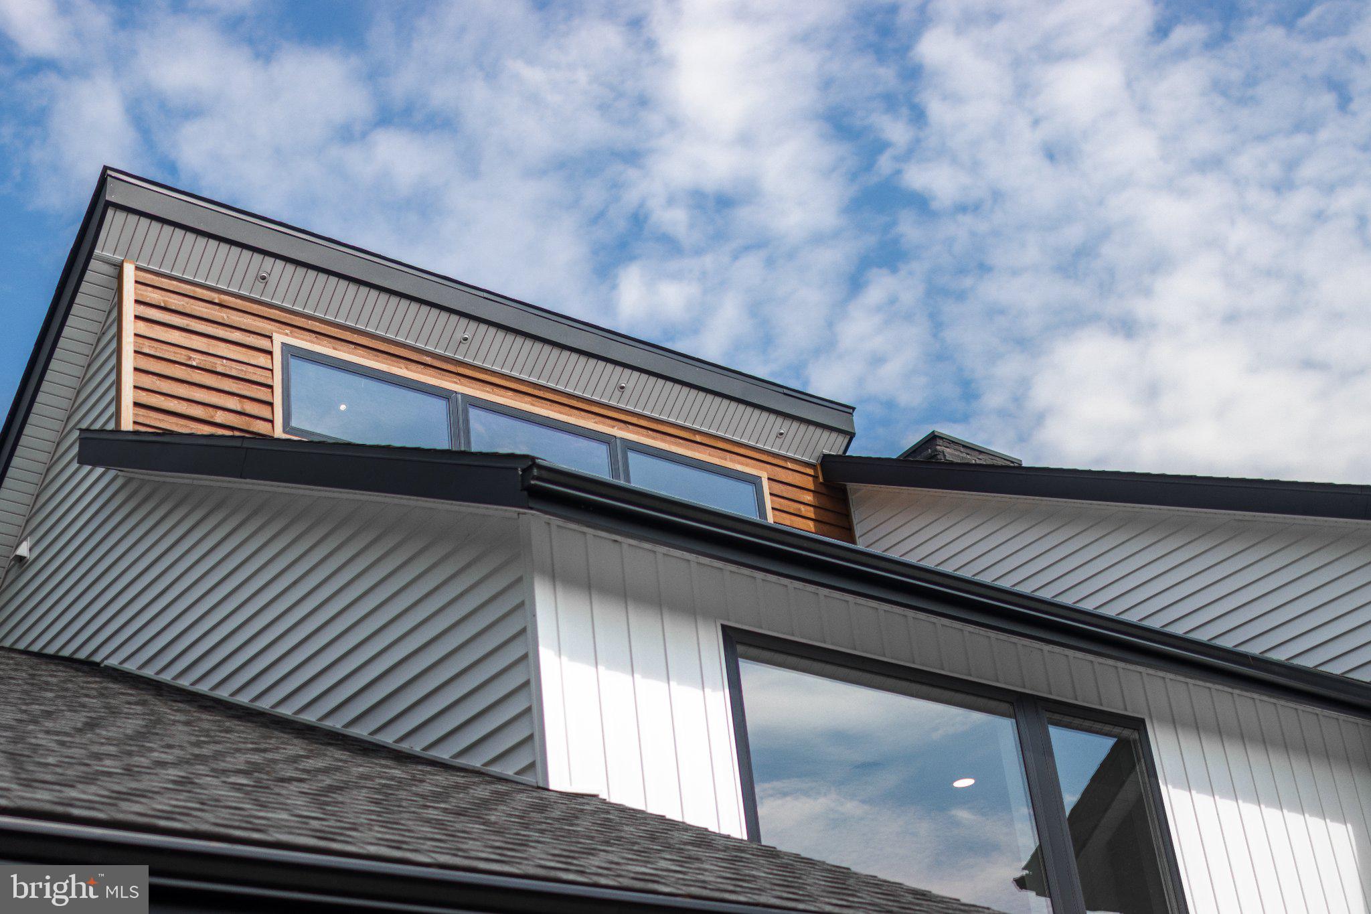
A truly spectacular home, this exceptional private estate offers the rare combination of luxury, craftsmanship, and more than 20 acres in beautiful Penns Valley. This 4-bedroom, 4.5-bath residence feels like new construction after an extensive top-to-bottom renovation, but still retains the strength and character of its original concrete-and-steel construction. Inside, dramatic floor-to-ceiling windows fill the home with natural light and bring the surrounding landscape into nearly every room. Sophisticated modern finishes are balanced by warm wood accents and engineered hardwood floors, creating spaces that feel both elevated and inviting. At the heart of the home, a custom kitchen combines beautiful design with functionality, while the adjoining wet bar sets the stage for effortless entertaining. A private sauna adds a resort-like element to the home. The experience continues outdoors, where a front porch and expansive rear patio invite you to slow down and enjoy the landscape. A spacious, wood-paneled garage provides year-round protection for vehicles and equipment, while the paved driveway offers easy access and practical winter maintenance. The full basement and attic provide abundant storage and flexible space for hobbies, projects, or recreation. Beyond the home, the rear acreage offers a private network of walking paths through mature trees, native wild flowers, and natural surroundings creating a sense of seclusion and connection to the land. Property has a perc test on file for the rear acreage, which adds the option of a subdivision and secondary building site. Behind the beautiful finishes, an extensive renovation has thoughtfully modernized the home from the inside out. With new plumbing, electrical, HVAC, water systems, roof and gutters, and interior and exterior finishes, you’ll have the peace of mind that comes with a meticulously updated home. Don’t miss your chance to make this one-of-a-kind estate your new home. Listing Agent is related to Seller.

Save
Ask
Tour
Hide
Share
Listing Snapshot
Price 
$1,650,000
Days On Site 
18 Days
Bedrooms 
4
Inside Area (SqFt) 
5,030 sqft
Total Baths 
5
Full Baths 
4
Partial Baths 
1
Lot Size 
20.15 Acres
Year Built 
1982
MLS® Number 
PACE2520494
Status 
Pending
Property Tax 
$6,725.16
HOA/Condo/Coop Fees 
N/A
Sq Ft Source 
Estimated
Friends & Family
Recent Activity
a week agoStatus changed to Pending
a week agoListing updated with changes from the MLS®
3 weeks agoListing first seen on site
General Features
Acres 
20.15
Attached Garage 
Yes
Direction Faces 
South
Garage 
Yes
Garage Spaces 
2
Levels 
Two
Parking 
Garage Door OpenerAsphaltPrivatePavedGarageDrivewayInside EntranceAttached

Parking Spaces 
2
Property Sub Type 
Single Family Residence
Security 
Smoke Detector(s)Carbon Monoxide Detector(s)
Sewer 
Septic Tank
Special Circumstances 
Standard
SqFt Above 
5030
SqFt Total 
5030
Style 
CraftsmanMid-Century ModernTraditional
Utilities 
Propane
Water Source 
Well
Zoning 
A; L1
Interior Features
Appliances 
RangeDouble OvenElectric RangeElectric OvenGas RangeGas OvenCooktopWater PurifierElectric Water HeaterBuilt-In RangeDishwasherDisposalIce MakerRange HoodRefrigeratorStainless Steel Appliance(s)WasherWater HeaterMicrowave
Basement 
Full
Cooling 
Central AirHeat PumpCeiling Fan(s)ZonedElectric
Electric 
200+ Amp Service
Fireplace 
Yes
Fireplace Features 
Gas
Fireplaces 
1
Flooring 
CarpetWood
Heating 
ElectricPropaneForced AirBaseboardHeat Pump
Interior 
Eat-in KitchenBarCeiling Fan(s)Kitchen IslandSaunaWalk-In Closet(s)Vaulted Ceiling(s)Cathedral Ceiling(s)High CeilingsBeamed Ceilings
Laundry Features 
Main Level
Window Features 
Double Pane WindowsScreens
Save
Ask
Tour
Hide
Share
Exterior Features
Construction Details 
CedarConcreteVinyl SidingWood Siding
Exterior 
LightingRain Gutters
Lot Features 
Front YardLevelSecludedFew TreesBack Yard
Patio And Porch 
DeckPatioPorch
Pool Features 
None
Roof 
Shingle
View 
Mountain(s)Trees/WoodsValleyScenic
Waterview 
Mountain(s)Trees/WoodsValleyScenic
Windows/Doors 
Double Pane WindowsScreens
Community Features
Accessibility Features 
Accessible Doors
MLS Area 
Gregg Twp (16421)
School District 
PENNS VALLEY AREA
Roads 
Paved
Schools
School District
PENNS VALLEY AREA
Elementary School
Unknown
Middle School
Unknown
High School
Unknown
Listing courtesy of Kissinger, Bigatel & Brower


The real estate listing information is provided by Bright MLS is for the consumer's personal, non-commercial use and may not be used for any purpose other than to identify prospective properties consumer may be interested in purchasing. Any information relating to real estate for sale or lease referenced on this web site comes from the Internet Data Exchange (IDX) program of the Bright MLS. This web site references real estate listing(s) held by a brokerage firm other than the broker and/or agent who owns this web site. The accuracy of all information is deemed reliable but not guaranteed and should be personally verified through personal inspection by and/or with the appropriate professionals. Properties in listings may have been sold or may no longer be available. The data contained herein is copyrighted by Bright MLS and is protected by all applicable copyright laws. Any unauthorized collection or dissemination of this information is in violation of copyright laws and is strictly prohibited. Copyright © 2020 Bright MLS. All rights reserved.

Neighborhood & Commute
Source: Walkscore
Disclosure: Community information and market data powered by Constellation Data Labs. Information is deemed reliable but not guaranteed.
Save
Ask
Tour
Hide
Share
Popular areas we serve

Northern Virginia Communities

  1. Aldie
  2. Alexandria
  3. Annandale
  4. Arlington
  5. Ashburn
  6. Bluemont
  7. Brambleton
  8. Bristow
  9. Broadlands
  10. Burke
  11. Centreville
  12. Chantilly
  13. Fairfax
  14. Falls Church
  15. Gainesville
  16. Great Falls
  17. Herndon
  18. Leesburg
  19. Manassas
  20. Manassas Park
  21. McLean
  22. Middleburg
  23. Oakton
  24. Reston
  25. South Riding
  26. Springfield
  27. Sterling
  28. Stone Ridge
  29. Vienna
  30. Winchester
  31. Woodbridge

Browse by Area

Start A Custom Search