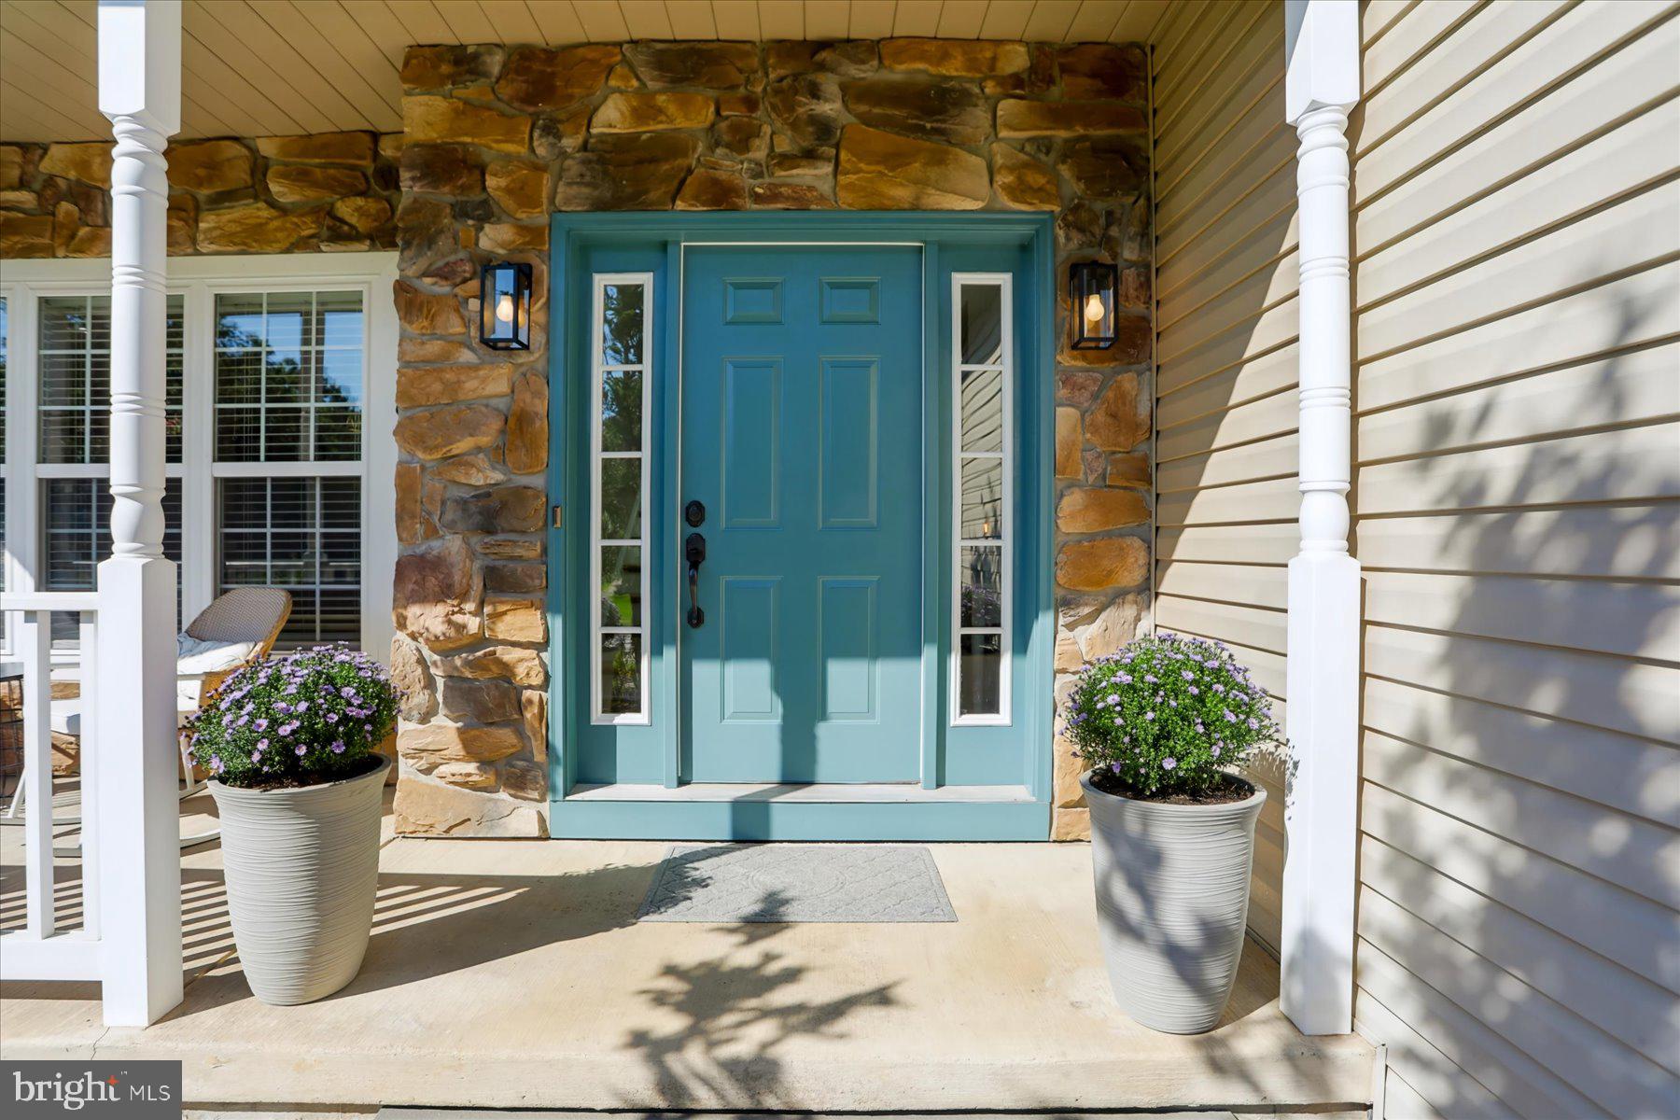
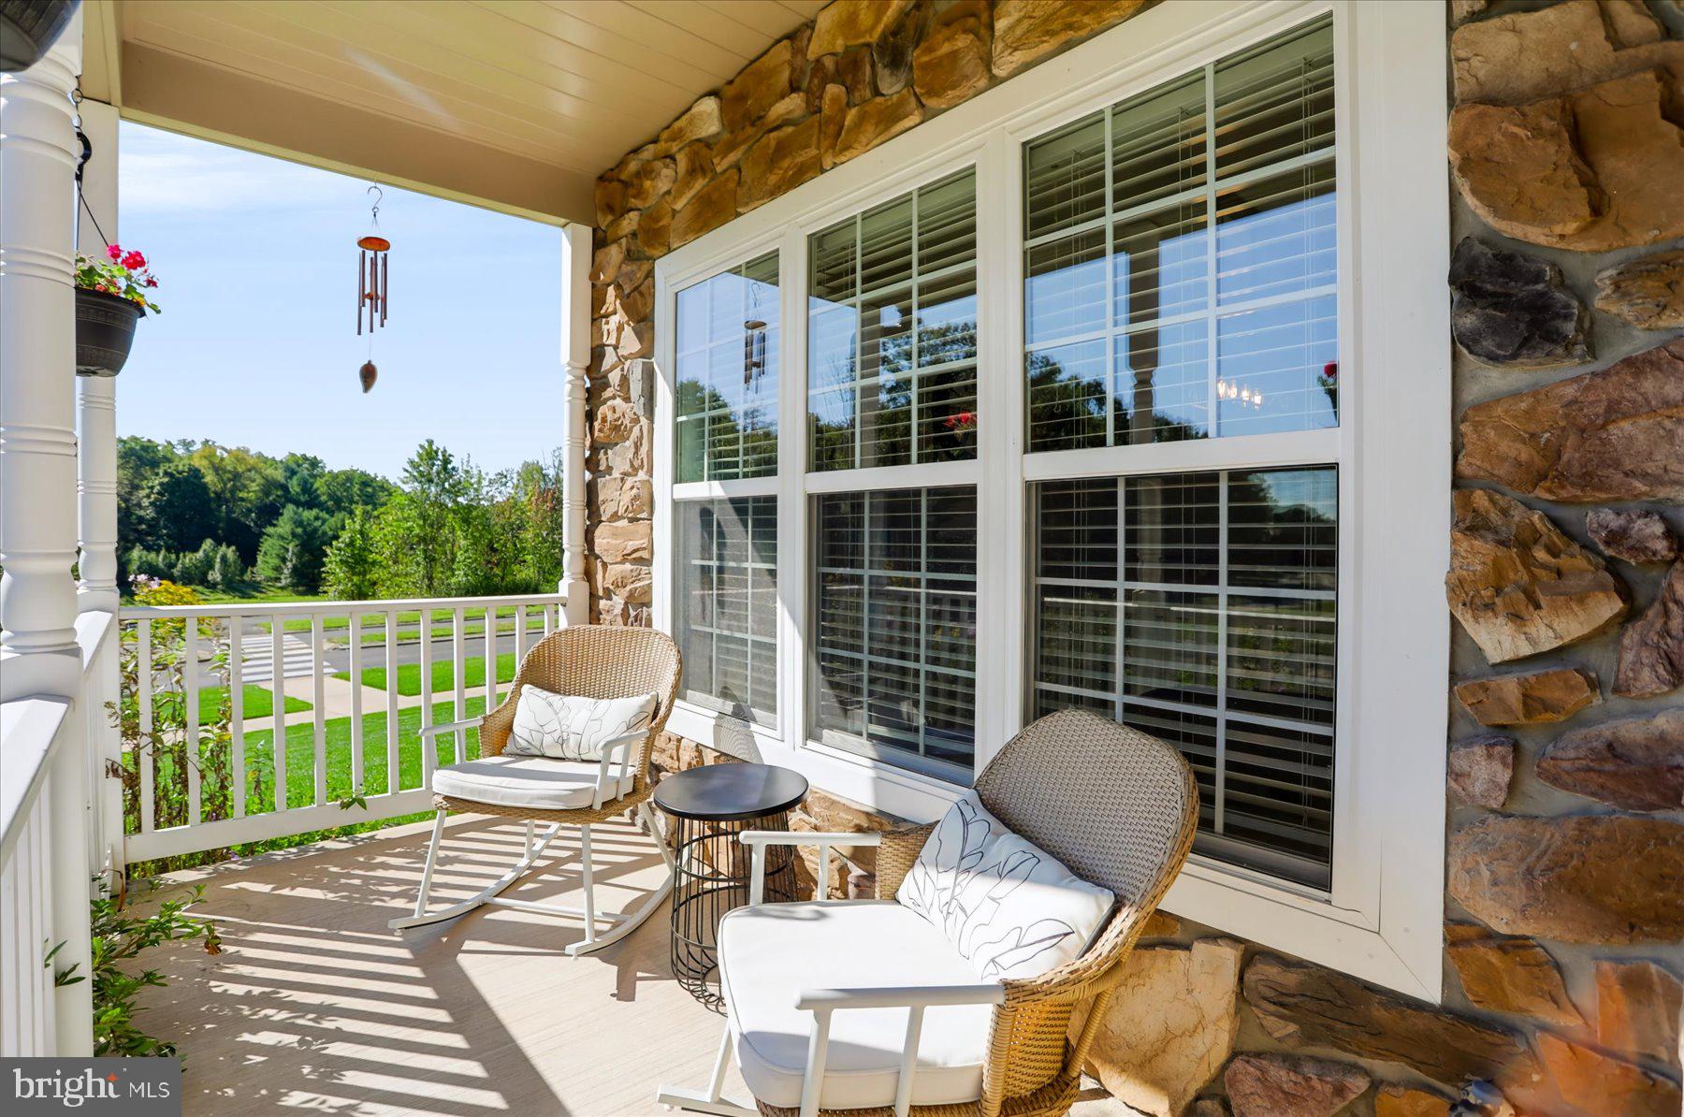
Showings start Sunday September 20th. Welcome to 106 Hunter Wood in the highly sought-after Marywood neighborhood in the State College Area School District! From the moment you arrive, the freshly painted shutters and front door, and beautifully landscaped yard set a welcoming tone before you even step inside.
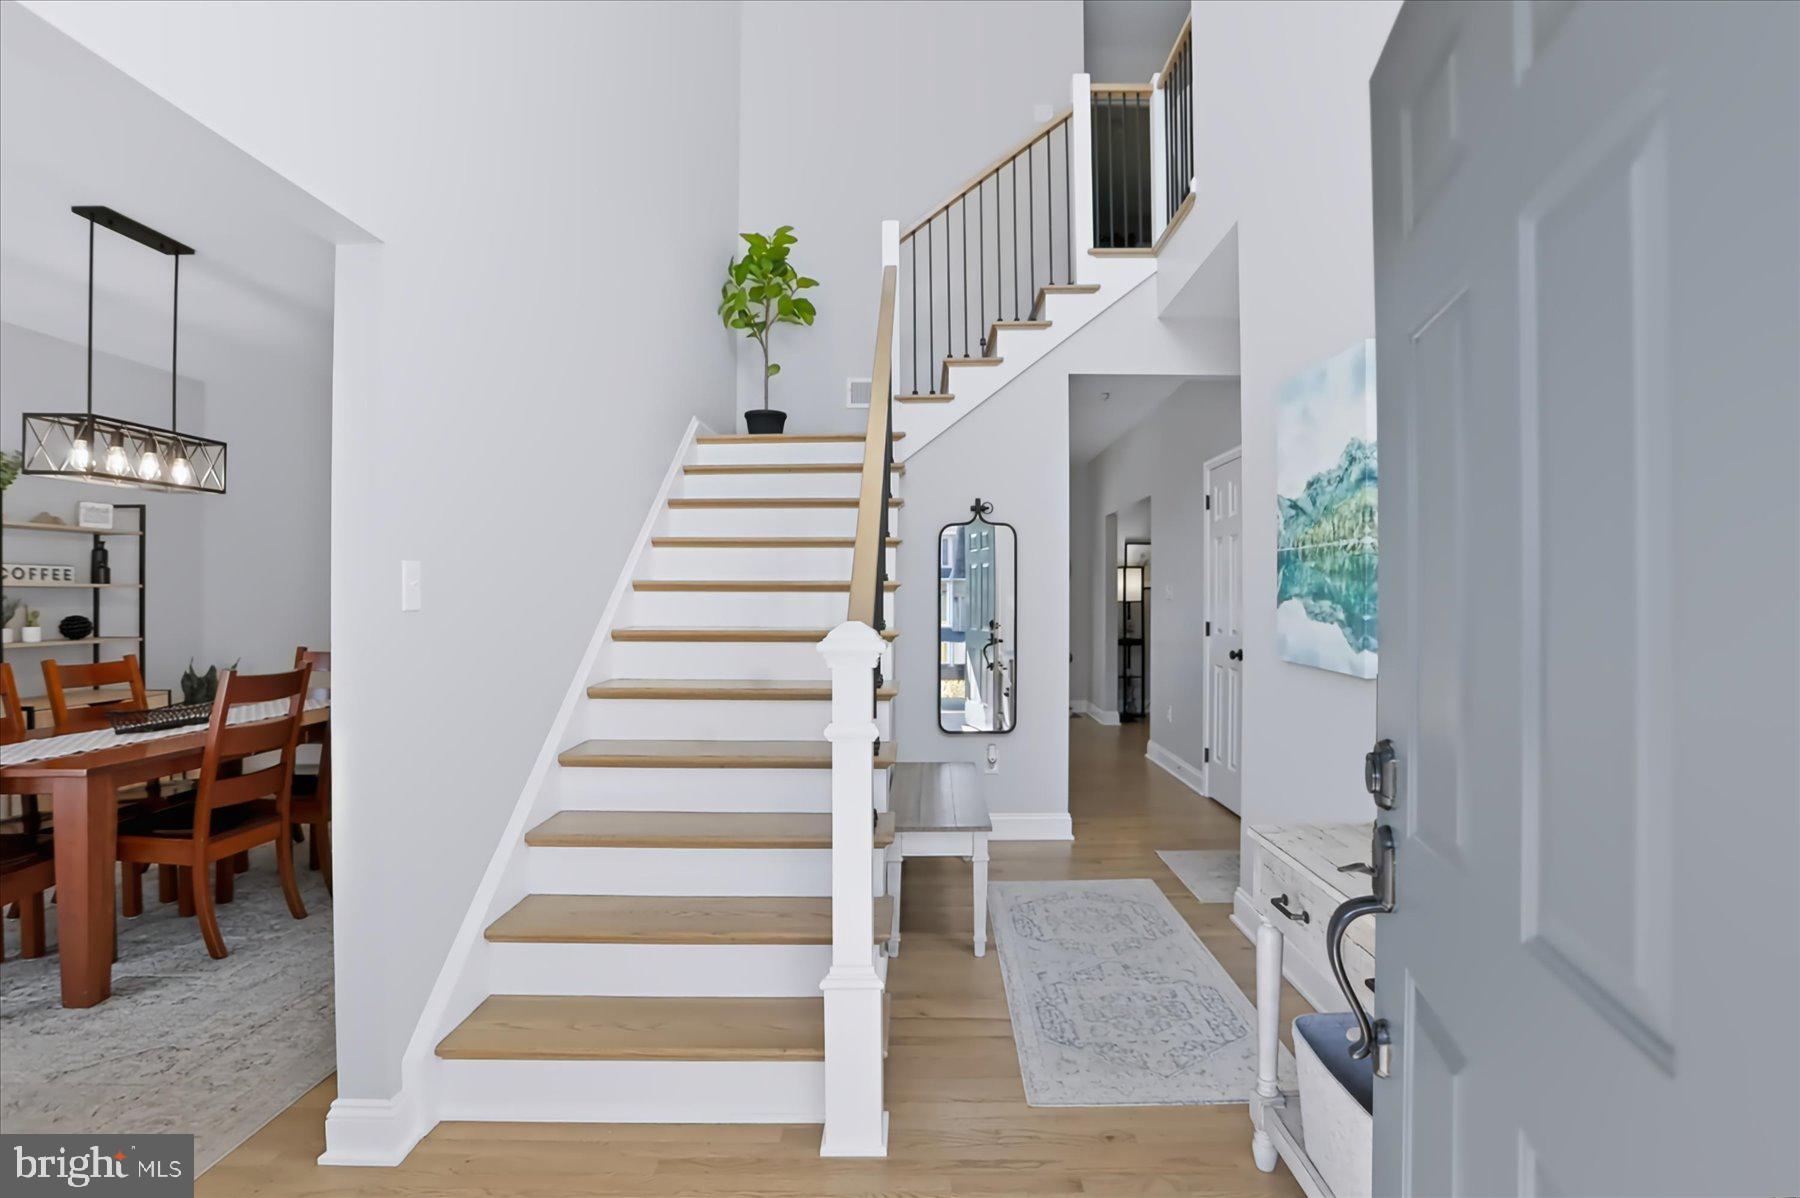
Inside, you'll find refinished hardwood floors throughout the entire main level, fresh paint, and updated lighting. Step into the amazing, large dining room—perfect for hosting and entertaining—and flow seamlessly into the eat-in kitchen featuring updated stainless steel appliances, and a center island, leading directly into a comfortable family room centered around a gorgeous fireplace. A brand-new, updated powder room completes the main floor.
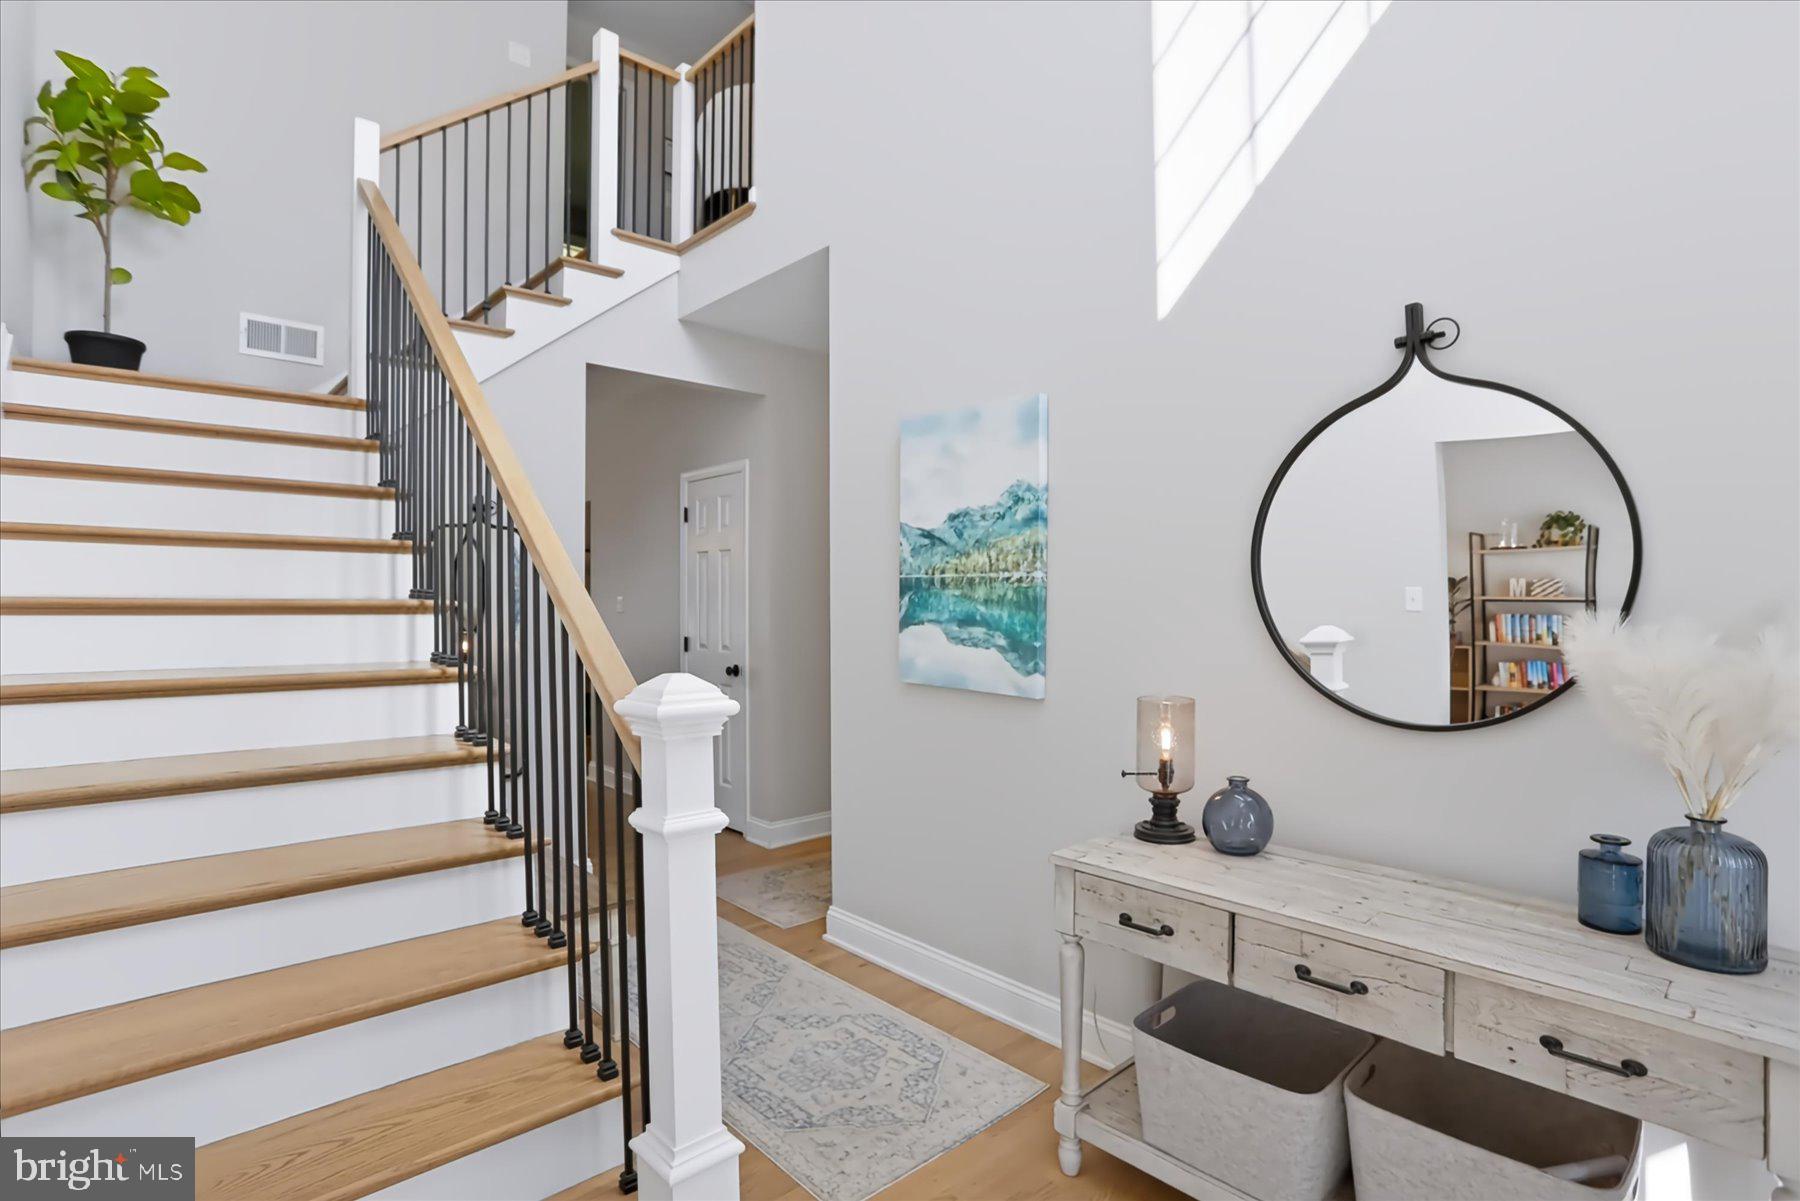
More fresh details abound, including brand-new spindles on the staircase. Head upstairs where new carpet covers the second level, hosting four spacious bedrooms, large closets, and a convenient laundry room. The serene primary bedroom serves as a true peaceful retreat, leading right into the primary bath complete with a jetted tub, separate shower, and updated double vanity cabinets.
Out back, enjoy the private, wooded backyard with a deck and patio combo—perfect for summer BBQs. Plus, the garage is ready for all your organizational needs with storage galore!
Every detail has been thoughtfully crafted—all that’s left to do is move in and start making memories!
Save
Ask
Tour
Hide
Share
Listing Snapshot
Price
$619,000
Days On Site
43 Days
Bedrooms
4
Inside Area (SqFt)
2,296 sqft
Total Baths
3
Full Baths
2
Partial Baths
1
Lot Size
0.27 Acres
Year Built
2005
MLS Number
PACE2520522
Status
Active
Property Tax
$7,707
HOA/Condo/Coop Fees
$12.5 monthly
Sq Ft Source
Assessor
Friends & Family
React
Comment
Invite
No Comments Yet
Did you know? You can invite friends and family to your search. They can join your search, rate and discuss listings with you.
Recent Activity
2 weeks ago
Price changed to $619,000
2 weeks ago
Listing updated with changes from the MLS
a month ago
Status changed to Active
a month ago
Listing first seen on site
General Features
Acres
0.27
Attached Garage
Yes
Foundation
Concrete Perimeter
Garage
Yes
Garage Spaces
2
Levels
Two
Parking
GarageDrivewayAttached
Parking Spaces
2
Property Sub Type
Single Family Residence
Sewer
Public Sewer
Special Circumstances
Standard
SqFt Above
2296
SqFt Total
2296
Style
Traditional
Water Source
Public
Zoning
R
Interior Features
Appliances
Gas Water Heater
Basement
Sump PumpUnfinished
Cooling
Central AirCeiling Fan(s)Electric
Fireplace
Yes
Fireplace Features
Gas
Fireplaces
1
Flooring
Carpet
Heating
Natural GasForced Air
Interior
Eat-in KitchenCeiling Fan(s)Kitchen IslandBuilt-in Features
Laundry Features
Laundry RoomUpper Level
Bedroom 1
Bedroom 2
Bedroom 3
Dining Room
Level - Main
Family Room
Level - Main
Full Bath
Half Bath
Level - Main
Kitchen
Level - Main
Laundry
Primary Bathroom
Primary Bedroom
Save
Ask
Tour
Hide
Share
Exterior Features
Construction Details
Concrete
Pool Features
None
Community Features
Association Fee
$150.0
Association Fee Frequency
Annually
Community Features
Sidewalks
MLS Area
Patton Twp (16418)
School District
STATE COLLEGE AREA
Schools
School District
STATE COLLEGE AREA
Elementary School
Unknown
Middle School
Unknown
High School
Unknown
Listing courtesy of Keller Williams Advantage Realty



Did you know? You can invite friends and family to your search. They can join your search, rate and discuss listings with you.