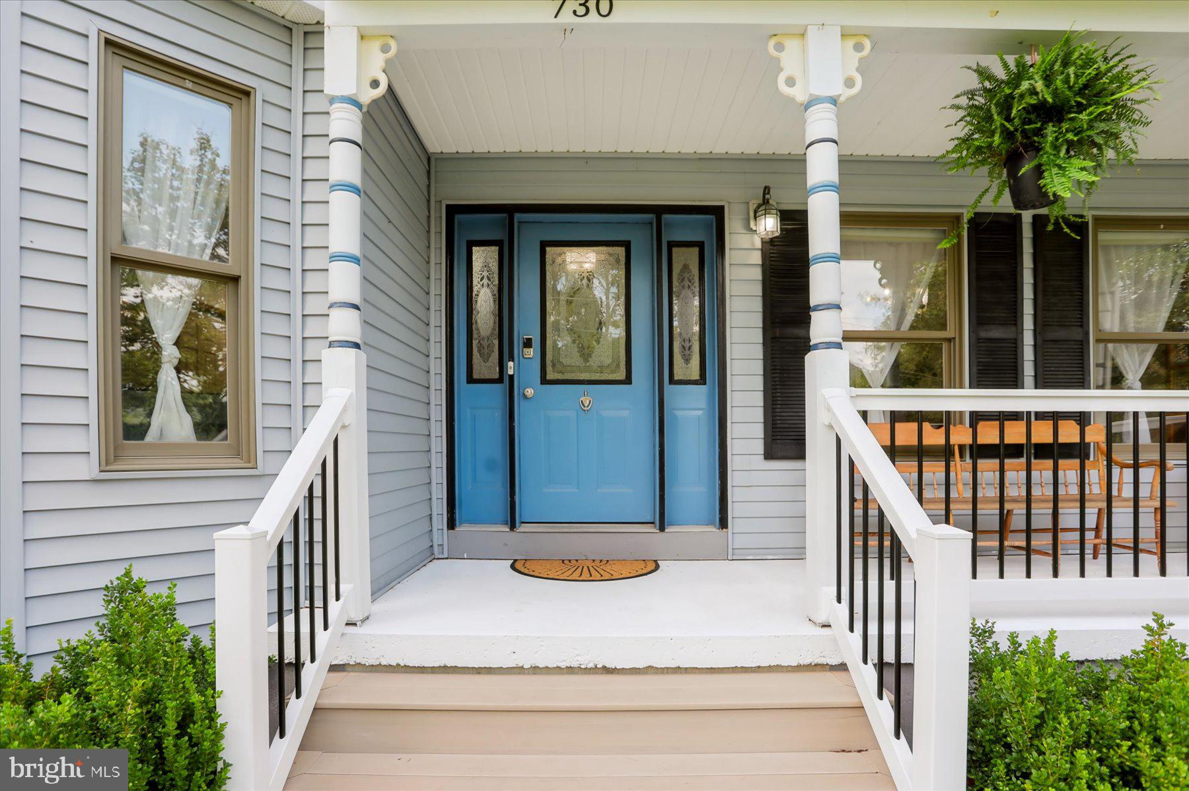
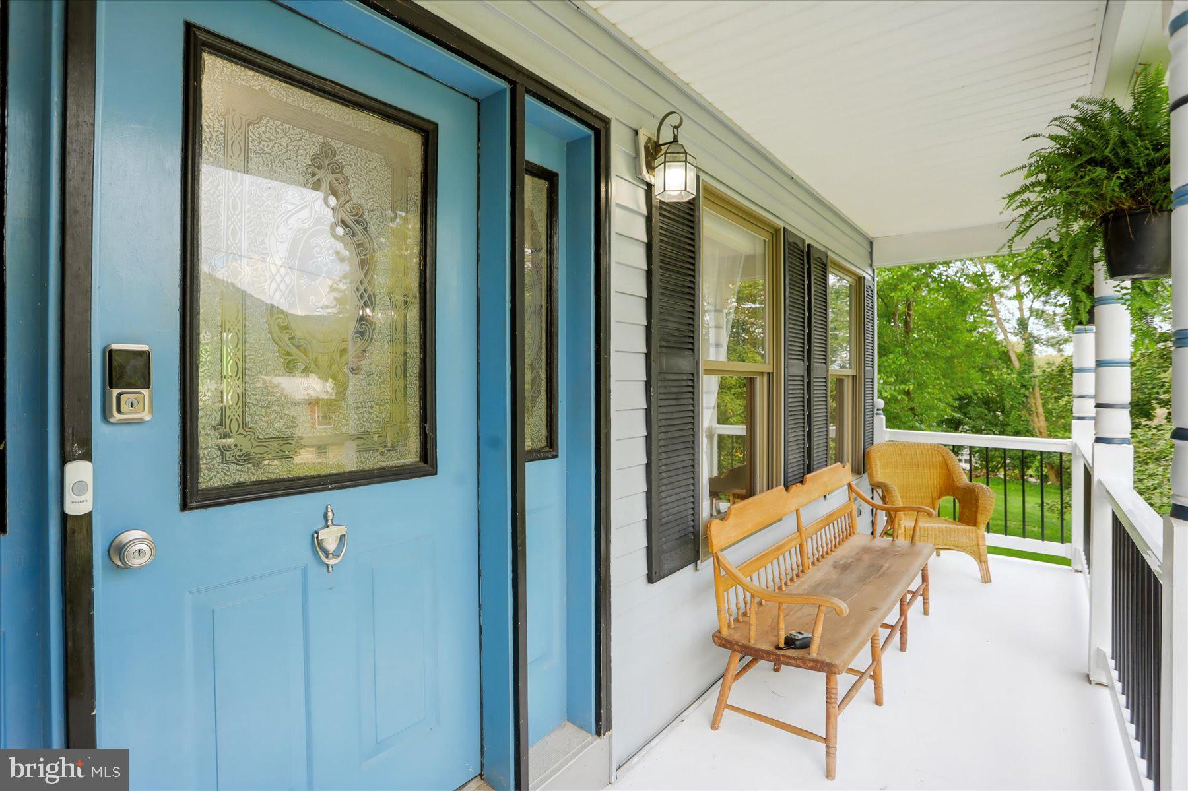
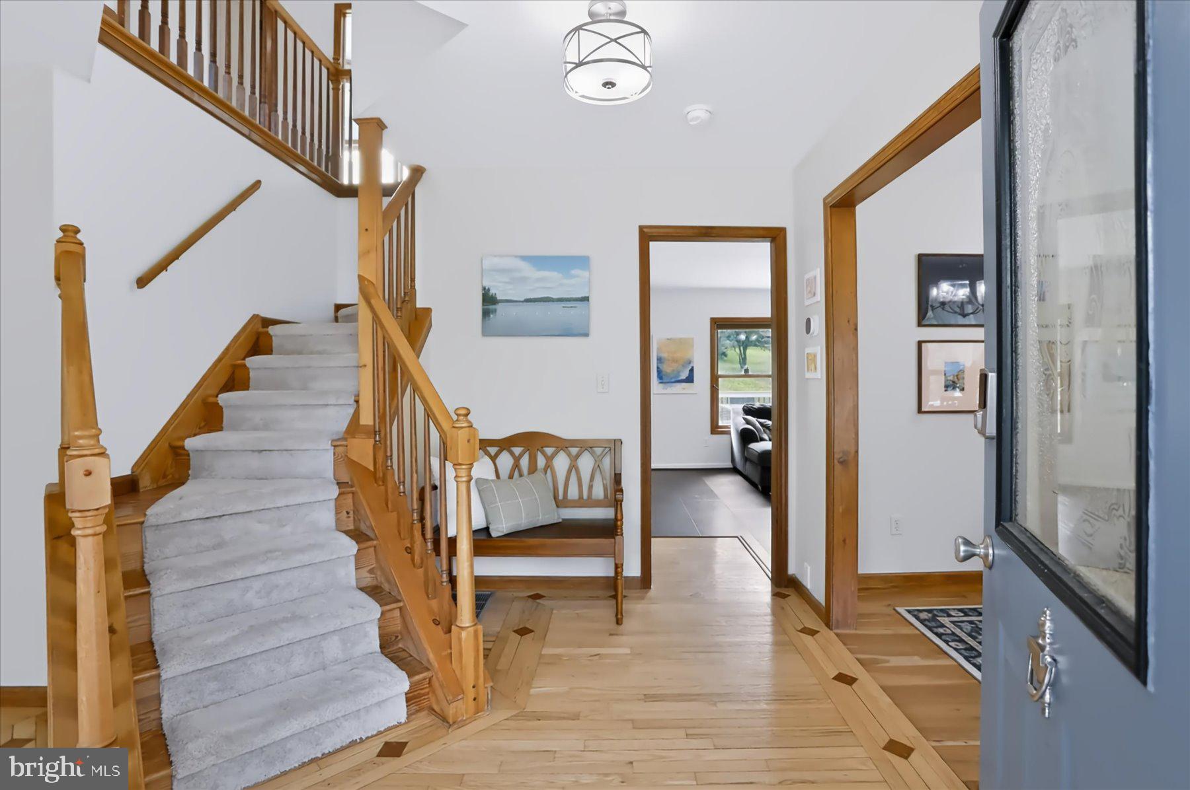
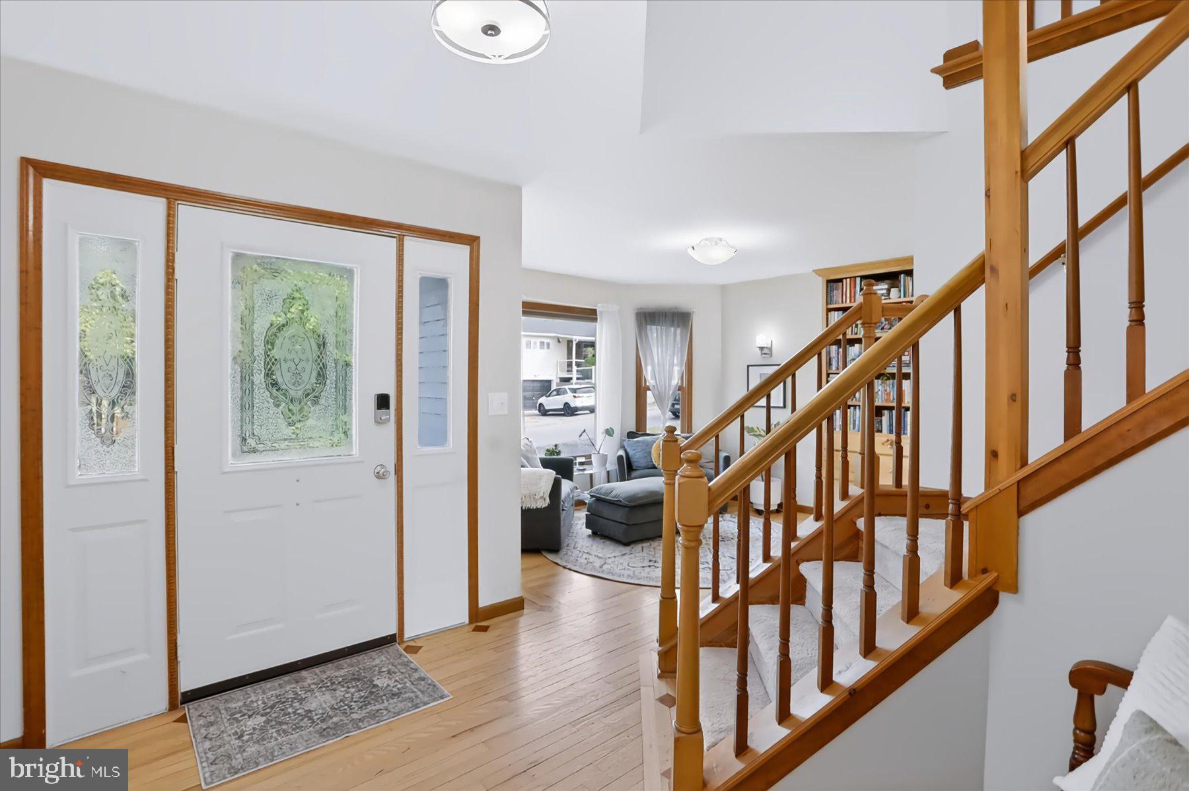
Tucked away near the end of a quiet cul-de-sac, this spacious four-bedroom, two-and-a-half-bath home offers beautiful mountain views and plenty of room to spread out. The main level features beautiful cherry and oak flooring, while the oversized eat-in kitchen offers an island, breakfast bar, generous cabinetry, refinished countertops, newer flooring and a new dishwasher. Adding a unique connection to the property, some of the built-in shelving was custom-crafted from a tree that once stood in the backyard. The owner’s suite includes a walk-in closet and private bath with a soaking tub. Recent updates also include fresh interior paint and newer carpeting throughout the bedrooms, staircase and second-floor landing. The partially finished walkout lower level features a home theater, second kitchen and new carpet installed in 2026—creating an ideal space for entertaining, recreation or extended-stay guests. Plumbing is also in place for a future full bathroom, offering even more potential. Outside, enjoy the welcoming covered front porch, new paver walkway and expansive TimberTech rear deck overlooking a large yard with invisible fencing in both the front and rear. The swim spa features an updated pump and heating element for year-round enjoyment. Additional highlights include a newer roof, heat pump system, refreshed driveway and attached two-car garage. Conveniently located near Talleyrand Park and the shops, restaurants and attractions of downtown Bellefonte, with Penn State University and State College just a short drive away.
Save
Ask
Tour
Hide
Share
Listing Snapshot
Price
$459,900
Days On Site
44 Days
Bedrooms
4
Inside Area (SqFt)
2,750 sqft
Total Baths
3
Full Baths
2
Partial Baths
1
Lot Size
0.64 Acres
Year Built
1999
MLS Number
PACE2520544
Status
Pending
Property Tax
$5,421
HOA/Condo/Coop Fees
N/A
Sq Ft Source
Estimated
Friends & Family
React
Comment
Invite
No Comments Yet
Did you know? You can invite friends and family to your search. They can join your search, rate and discuss listings with you.
Recent Activity
a week ago
Status changed to Pending
a week ago
Listing updated with changes from the MLS
3 weeks ago
Price changed to $459,900
a month ago
Listing first seen on site
General Features
Acres
0.64
Attached Garage
Yes
Foundation
Block
Garage
Yes
Garage Spaces
2
Levels
Two
Parking
GravelGarageAttached
Parking Spaces
2
Pets
Dogs OKCats OKYes
Property Sub Type
Single Family Residence
Sewer
Public Sewer
Special Circumstances
Standard
SqFt Above
2000
SqFt Below
750
SqFt Total
2850
Style
Traditional
Utilities
Cable Available
Water Source
Public
Zoning
R
Interior Features
Appliances
Electric Water Heater
Basement
Partially Finished
Cooling
Central AirElectric
Electric
200+ Amp Service
Flooring
HardwoodCarpet
Heating
ElectricHeat Pump
Interior
Eat-in KitchenOpen Floorplan
Save
Ask
Tour
Hide
Share
Exterior Features
Construction Details
Vinyl Siding
Fencing
Invisible
Lot Features
Cul-De-Sac
Patio And Porch
DeckPatioPorch
Pool Features
None
Roof
Shingle
Community Features
MLS Area
Spring Twp (16413)
School District
BELLEFONTE AREA
Schools
School District
BELLEFONTE AREA
Elementary School
Unknown
Middle School
Unknown
High School
Unknown
Listing courtesy of Keller Williams Advantage Realty



Did you know? You can invite friends and family to your search. They can join your search, rate and discuss listings with you.