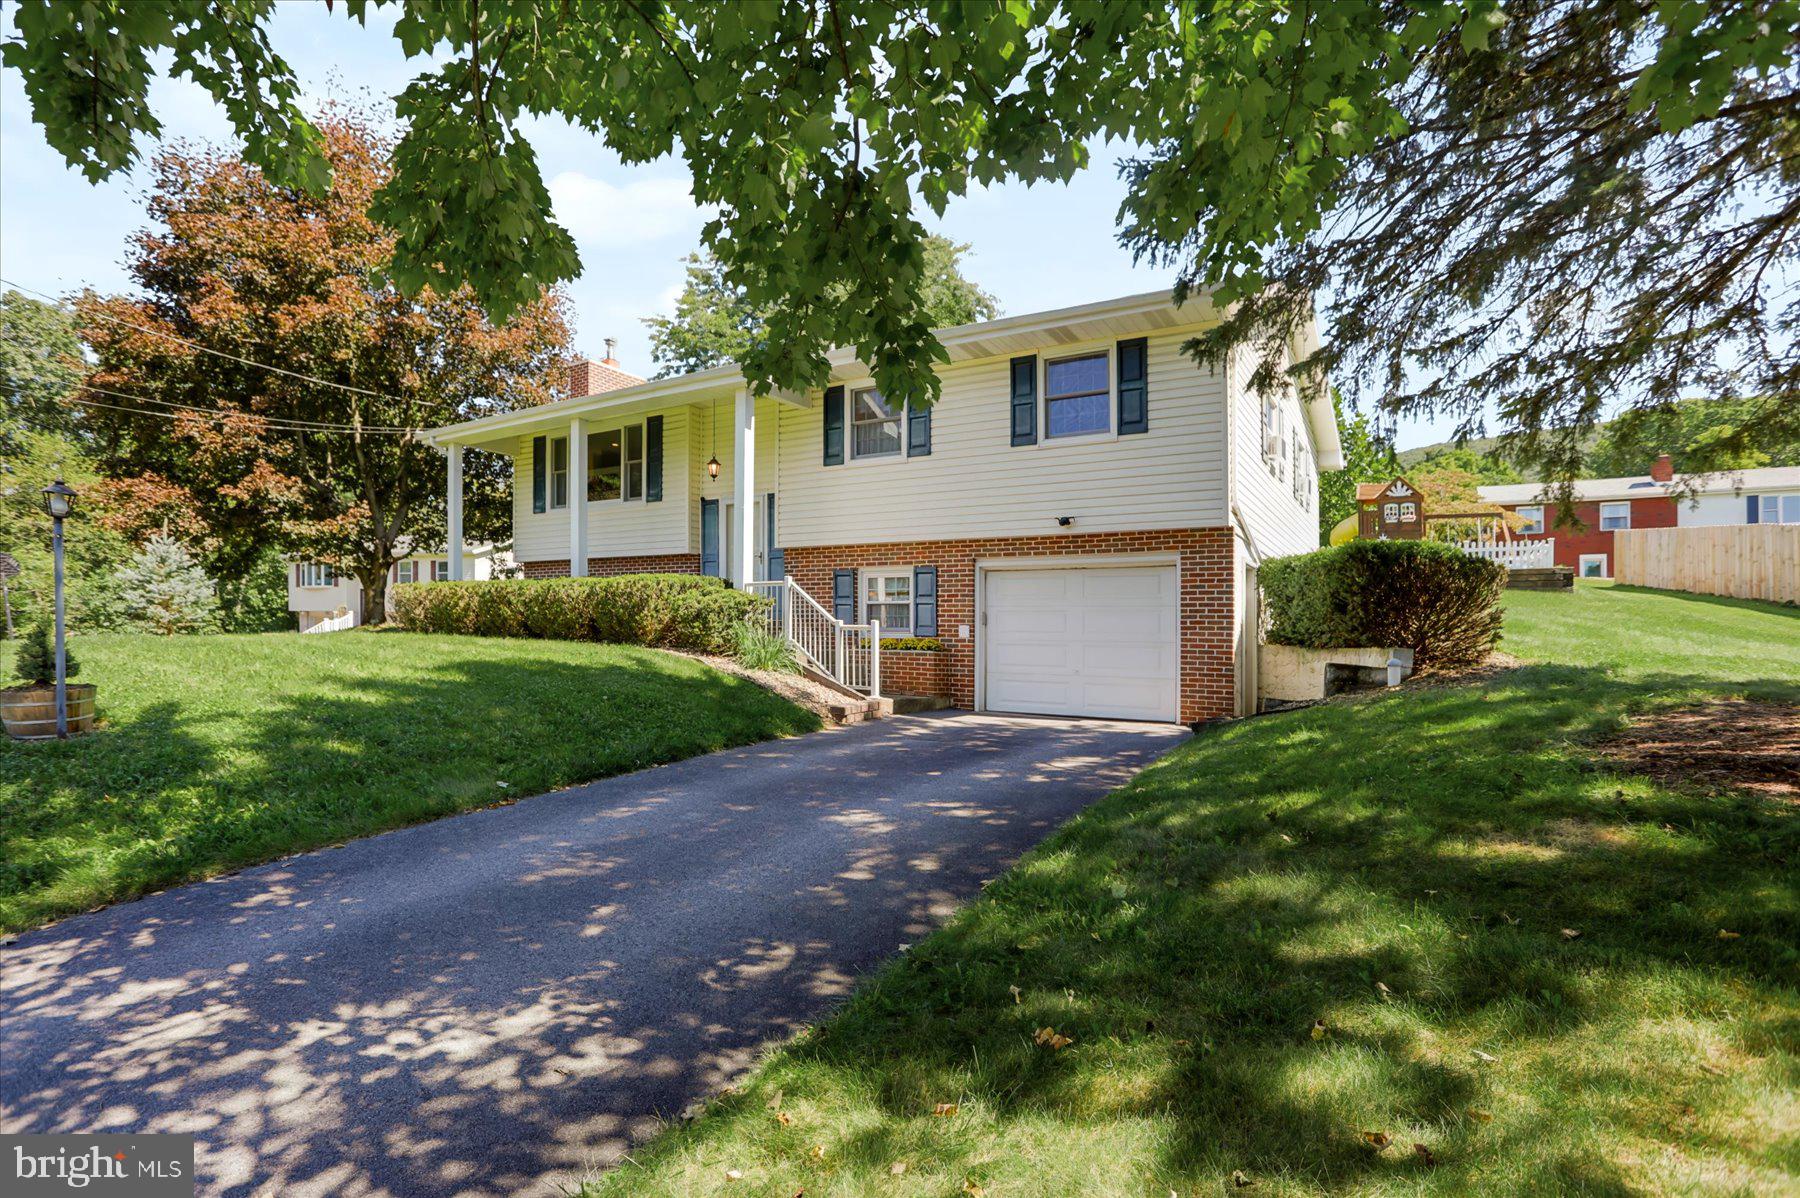
Welcome to this charming home in the heart of Lemont, offering privacy, a fantastic location, and beautiful views of Beaver Stadium. Step inside to an inviting open living space filled with natural light, featuring a brick fireplace and large windows overlooking the surrounding scenery. The living room flows seamlessly into the dining area and kitchen, creating a comfortable space for everyday living and entertaining.
Sliding doors lead to your private outdoor retreat, complete with a patio, outside bar area, pergola, and fenced-in play area. The spacious yard offers plenty of room for outdoor activities, gatherings, and enjoying the peaceful surroundings. The main level is completed by three bedrooms, including a primary bedroom, and a full bathroom.
Downstairs, you'll find a convenient laundry area, a second full bathroom, ample storage, and a large family or recreation room perfect for relaxing or hosting guests. A one car garage adds everyday convenience and additional storage.
With its desirable location, privacy, and wonderful outdoor spaces, this home offers a special opportunity to enjoy all that Happy Valley has to offer. Make this charming home yours!
Save
Ask
Tour
Hide
Share
Listing Snapshot
Price
$400,000
Days On Site
1 Day
Bedrooms
3
Inside Area (SqFt)
2,063 sqft
Total Baths
2
Full Baths
2
Partial Baths
N/A
Lot Size
0.29 Acres
Year Built
1972
MLS® Number
PACE2520572
Status
Active
Property Tax
$4,042
HOA/Condo/Coop Fees
N/A
Sq Ft Source
Estimated
Friends & Family
React
Comment
Invite
No Comments Yet
Did you know? You can invite friends and family to your search. They can join your search, rate and discuss listings with you.
Recent Activity
yesterday
Listing updated with changes from the MLS®
yesterday
Listing first seen on site
General Features
Acres
0.29
Attached Garage
Yes
Foundation
Other
Garage
Yes
Garage Spaces
1
Levels
Two
Parking
GarageOtherAttached
Parking Spaces
1
Property Sub Type
Single Family Residence
Sewer
Public Sewer
Special Circumstances
Standard
SqFt Above
1226
SqFt Below
837
SqFt Total
2063
Style
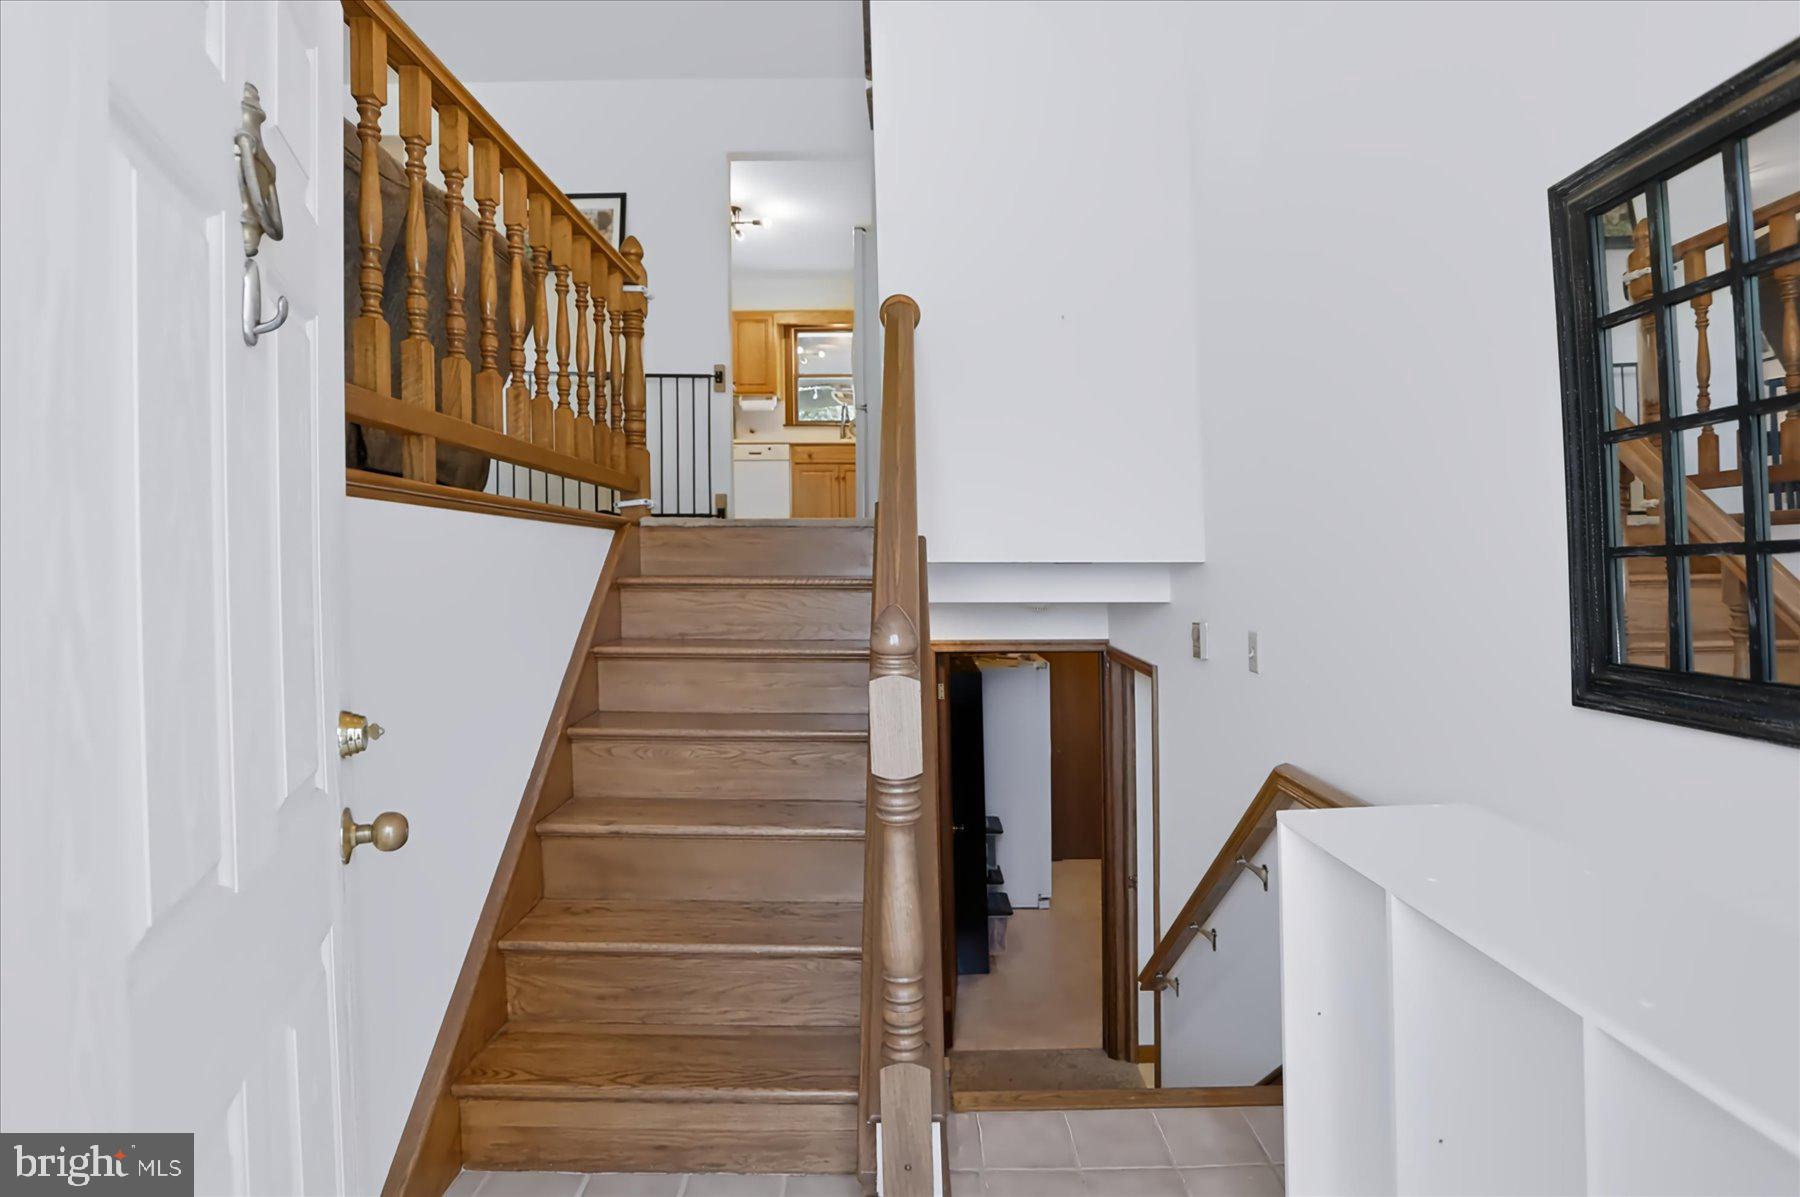
Split Foyer
Water Source
Public
Zoning
R
Interior Features
Appliances
Electric Water Heater
Basement
Partially Finished
Cooling
Window Unit(s)
Fireplace
Yes
Fireplace Features
Masonry
Fireplaces
1
Heating
ElectricPropaneBaseboard
Laundry Features
In BasementLaundry Room
Main Level Bedrooms
3
Bedroom 1
Level - Main
Bedroom 2
Level - Main
Dining Room
Level - Main
Family Room
Full Bath
Kitchen
Level - Main
Laundry
Living Room
Level - Main
Primary Bedroom
Level - Main
Utility Room
Save
Ask
Tour
Hide
Share
Exterior Features
Construction Details
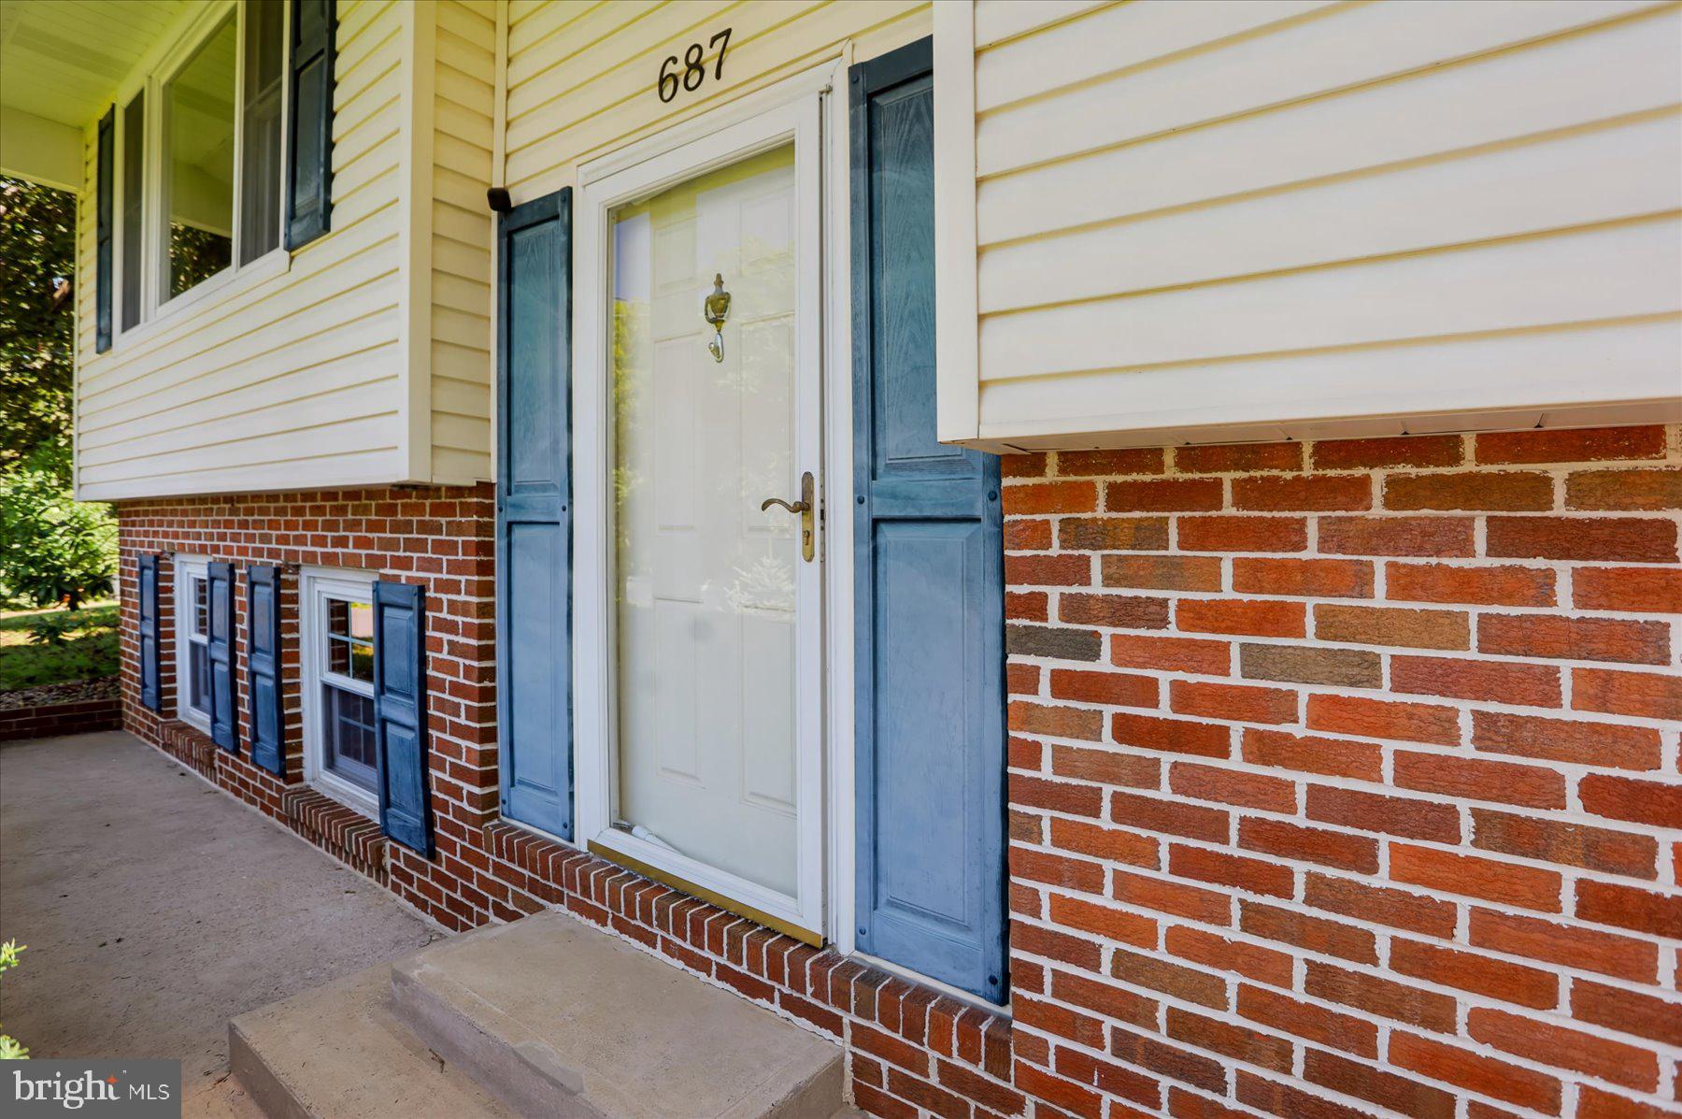
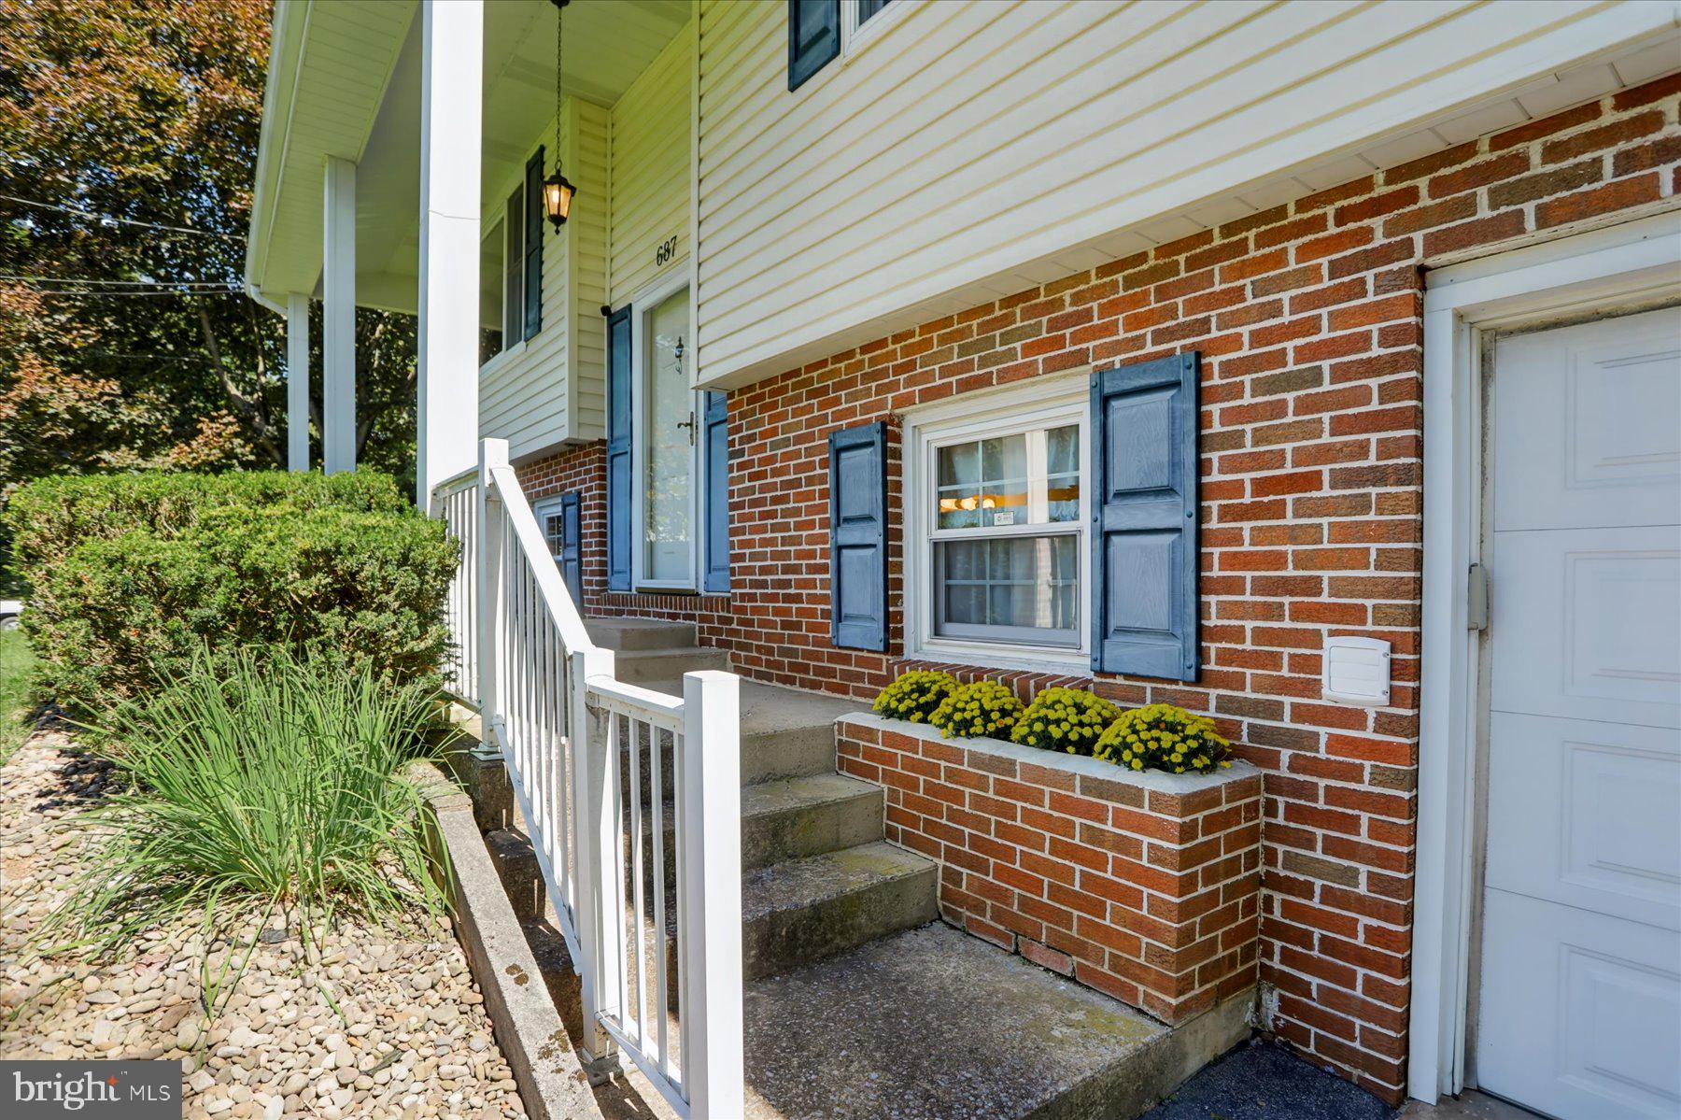
Vinyl SidingBrick
Pool Features
None
Roof
Shingle
Community Features
MLS Area
College Twp (16419)
School District
STATE COLLEGE AREA
Schools
School District
STATE COLLEGE AREA
Elementary School
Unknown
Middle School
Unknown
High School
Unknown
Listing courtesy of Keller Williams Advantage Realty



Did you know? You can invite friends and family to your search. They can join your search, rate and discuss listings with you.