Open house: Sunday 9/27 from 10:30AM to 12:30PM.
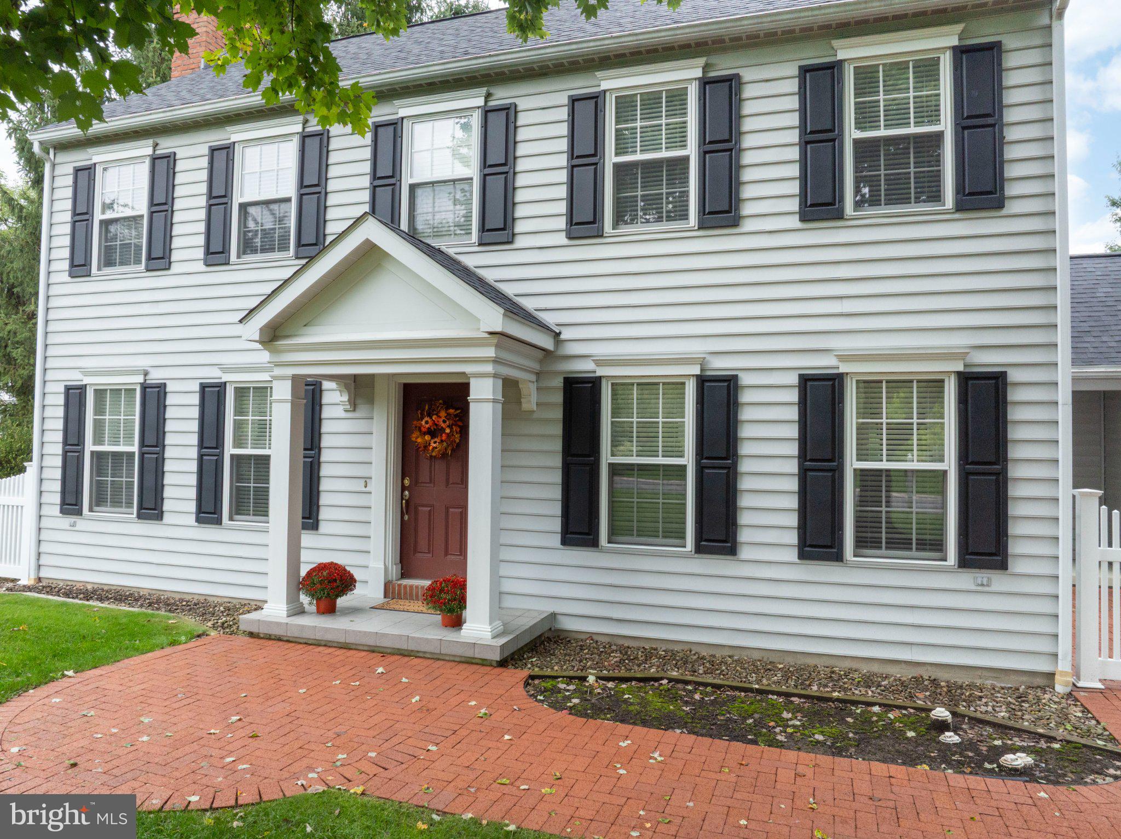
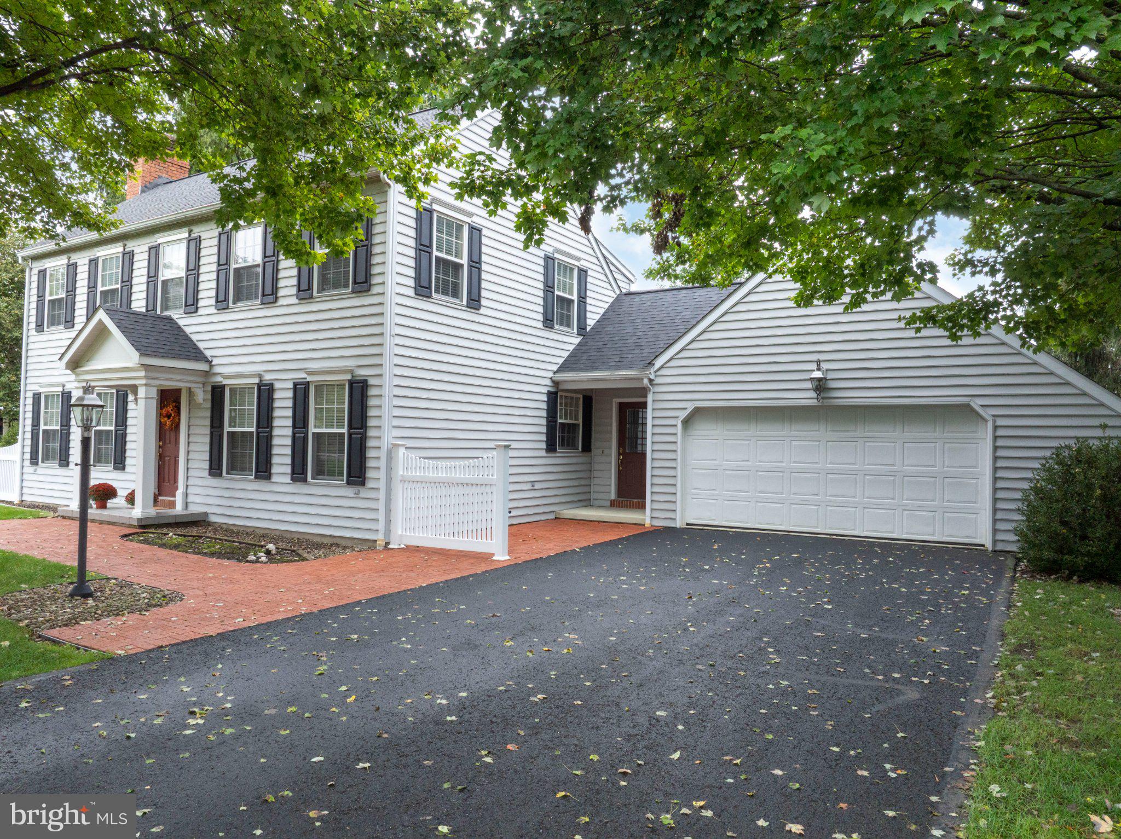
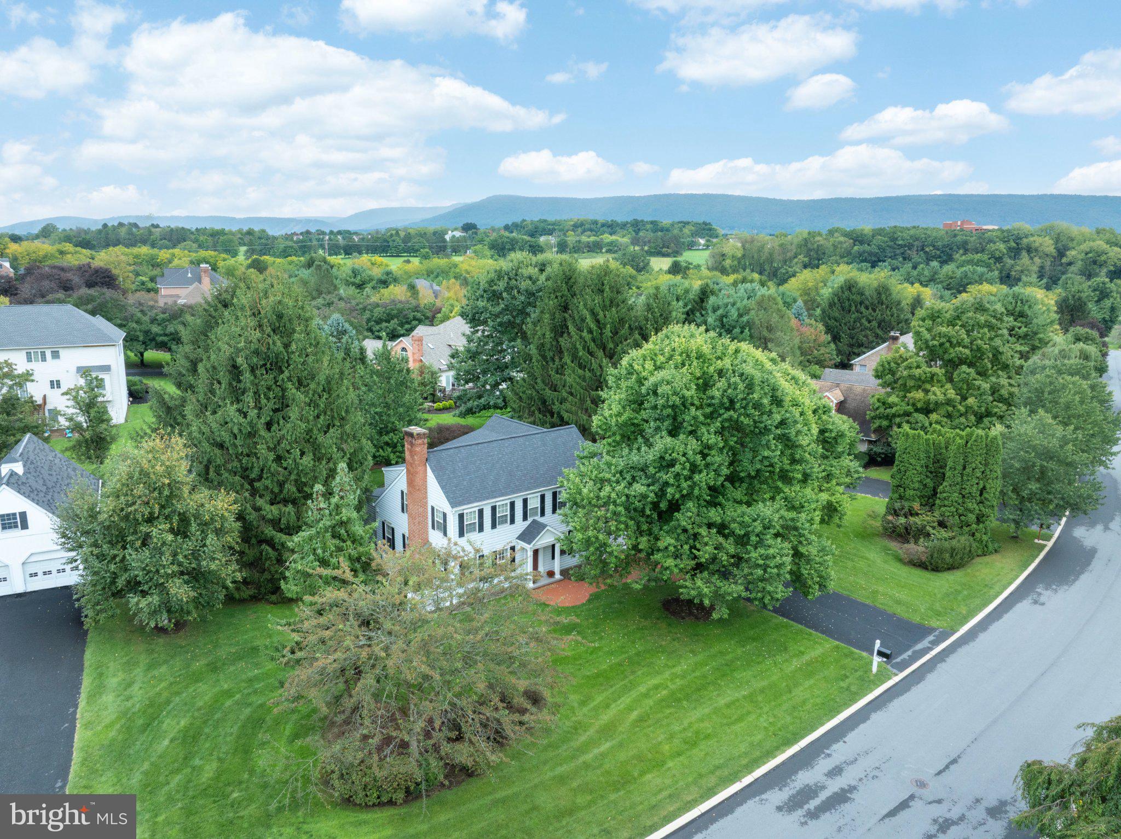
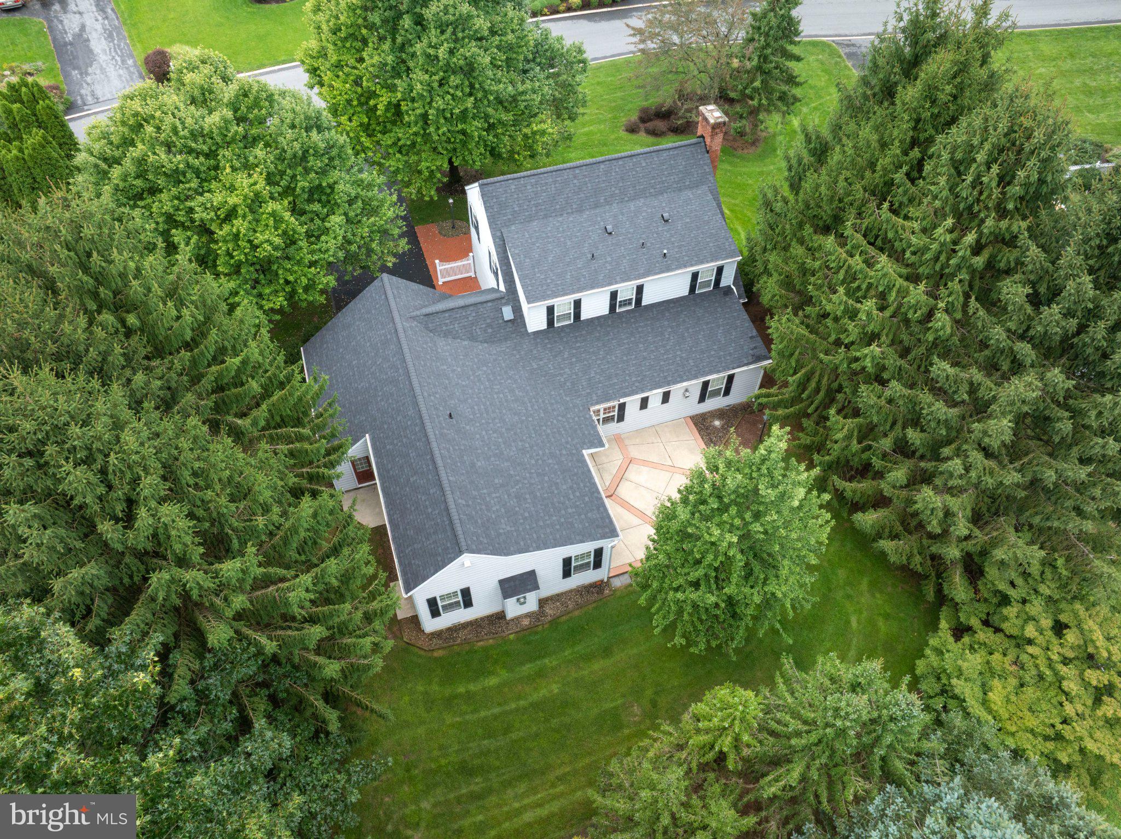
Positioned in the Centre Hills neighborhood, this traditional one owner home features over 3300 above grade square feet with a NEW roof (2026) and situated on .42 acres. The chefs kitchen serves as the heart of the home with a NEW oversized refrigerator (2026), Dacor cooktop and double ovens, a large island with a prep sink, and a pantry closet with space for a second refrigerator. On the main floor at the front of the house is the living room with a lovely fireplace and the formal dining room, while the office is tucked away towards the back and could have various purposes; perhaps a playroom, studio space, or hobby room. The spacious family room provides the perfect gathering space as it impresses with nine foot ceilings, hardwood floors, a fireplace, a full bathroom, and beautiful trim work. Upstairs, the main bedroom suite offers a walk in closet plus two additional closets, with ample storage found throughout the residence. The additional two bedrooms and full bathroom are also upstairs. Appreciate the craftsmanship throughout, from the moldings and trim work inside to the detailing of the portico and patio outside. The house has two water heaters (one new in 2026), two furnaces, and two electric panels. The highly sought after location is a true standout, with the Centre Hills golf course around the corner and all PSU has to offer nearby. This well kept property offers a pathway for buyers to add personal style updates and make it their very own. Come see the possibilities this home has to offer!
Save
Ask
Tour
Hide
Share
Listing Snapshot
Price
$749,000
Days On Site
12 Days
Bedrooms
3
Inside Area (SqFt)
3,420 sqft
Total Baths
5
Full Baths
3
Partial Baths
2
Lot Size
0.42 Acres
Year Built
1990
MLS® Number
PACE2520580
Status
Active
Property Tax
$8,811
HOA/Condo/Coop Fees
N/A
Sq Ft Source
Assessor
Friends & Family
React
Comment
Invite
No Comments Yet
Did you know? You can invite friends and family to your search. They can join your search, rate and discuss listings with you.
Recent Activity
a week ago
Listing updated with changes from the MLS®
a week ago
Status changed to Active
2 weeks ago
Listing first seen on site
General Features
Acres
0.42
Attached Garage
Yes
Foundation
Block
Garage
Yes
Garage Spaces
2
Levels
Two
Parking
AsphaltGarageAttached
Parking Spaces
2
Property Sub Type
Single Family Residence
Sewer
Public Sewer
Special Circumstances
Standard
SqFt Above
3310
SqFt Below
110
SqFt Total
3420
Style
Traditional
Water Source
Public
Zoning
R1
Interior Features
Appliances
Double OvenCooktopWasherElectric Water HeaterDishwasherStainless Steel Appliance(s)RefrigeratorMicrowave



Did you know? You can invite friends and family to your search. They can join your search, rate and discuss listings with you.