Property Search

Save
Ask
Tour
Hide
Share
$465,000
17 Days On Site

301 HOMAN AVENUE
STATE COLLEGE, PA 16801

Single Family Residence|Pending
2
Beds
2
Total Baths
2
Full Baths
1,750
SqFt
$266
/SqFt
1956
Built
Subdivision:
STATE COLLEGE BORO
County:
CENTRE
Listing courtesy of RE/MAX Centre Realty
Call Now: (703) 898-3565
Is this the listing for you? We can help make it yours.
(703) 898-3565
301 HOMAN AVENUE301 HOMAN AVENUE301 HOMAN AVENUE301 HOMAN AVENUE
Save
Ask
Tour
Hide
Share

Mortgage Calculator

Monthly Payment (Est.)

Enter an interest rate to see your estimated monthly payment.
Calculator powered by Showcase IDX, a Constellation1 Company. Copyright ©2026 Information is deemed reliable but not guaranteed.

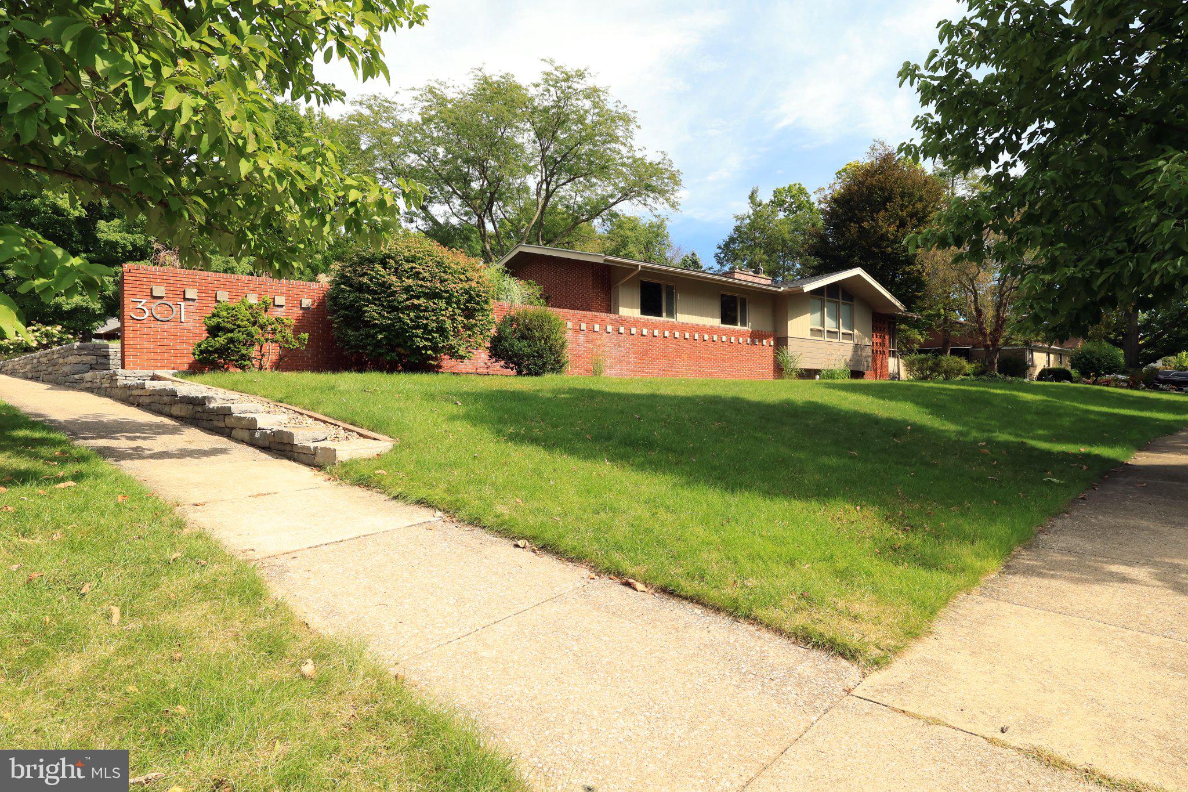
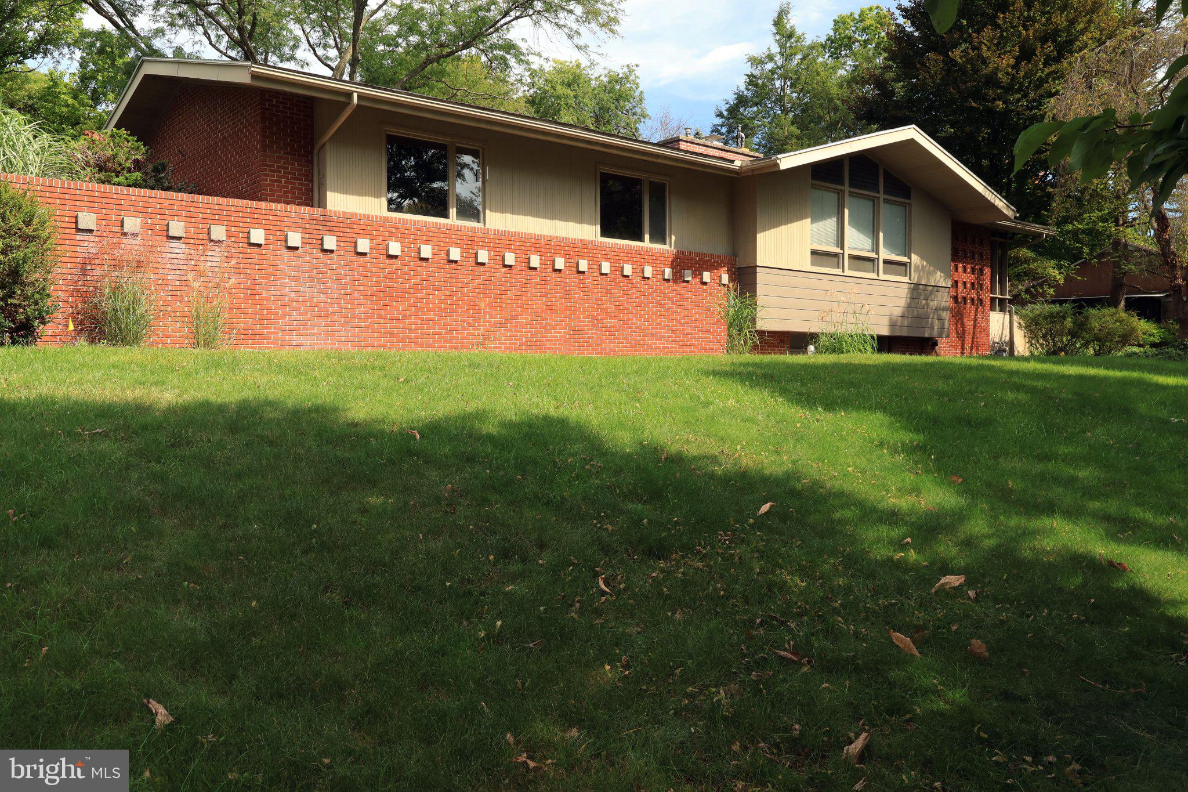
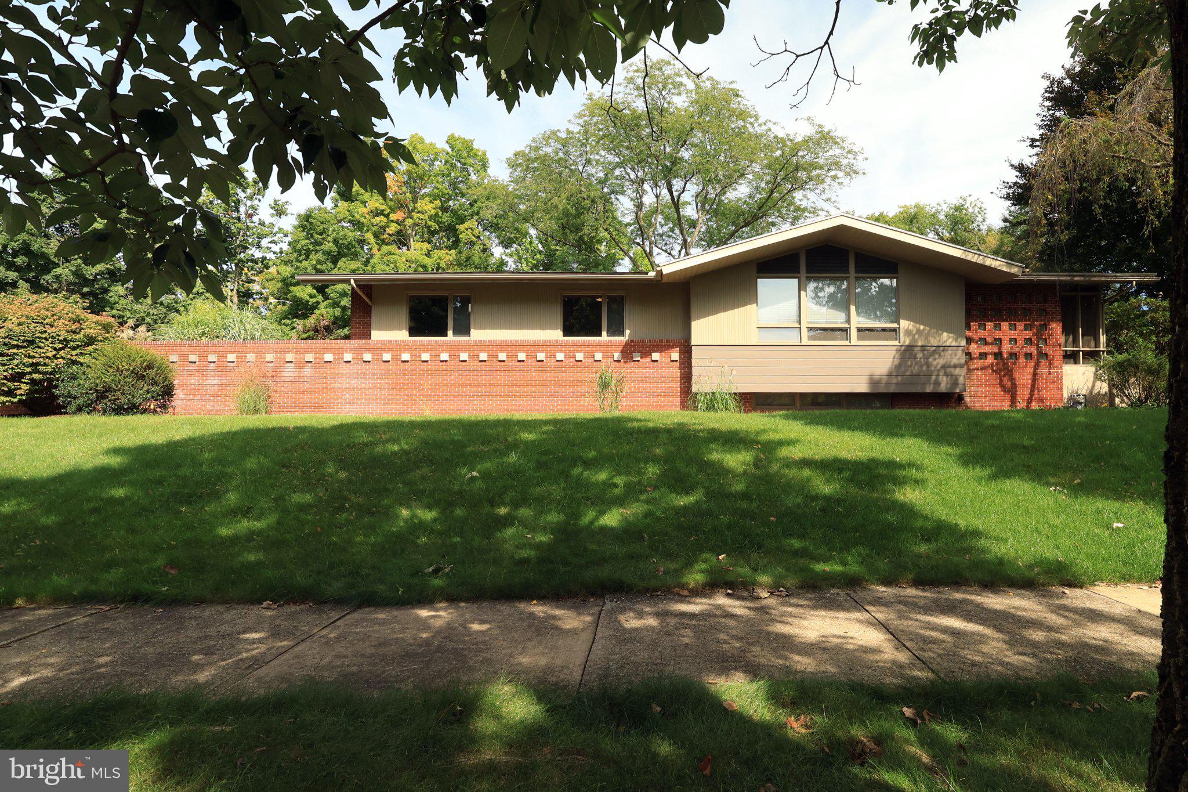
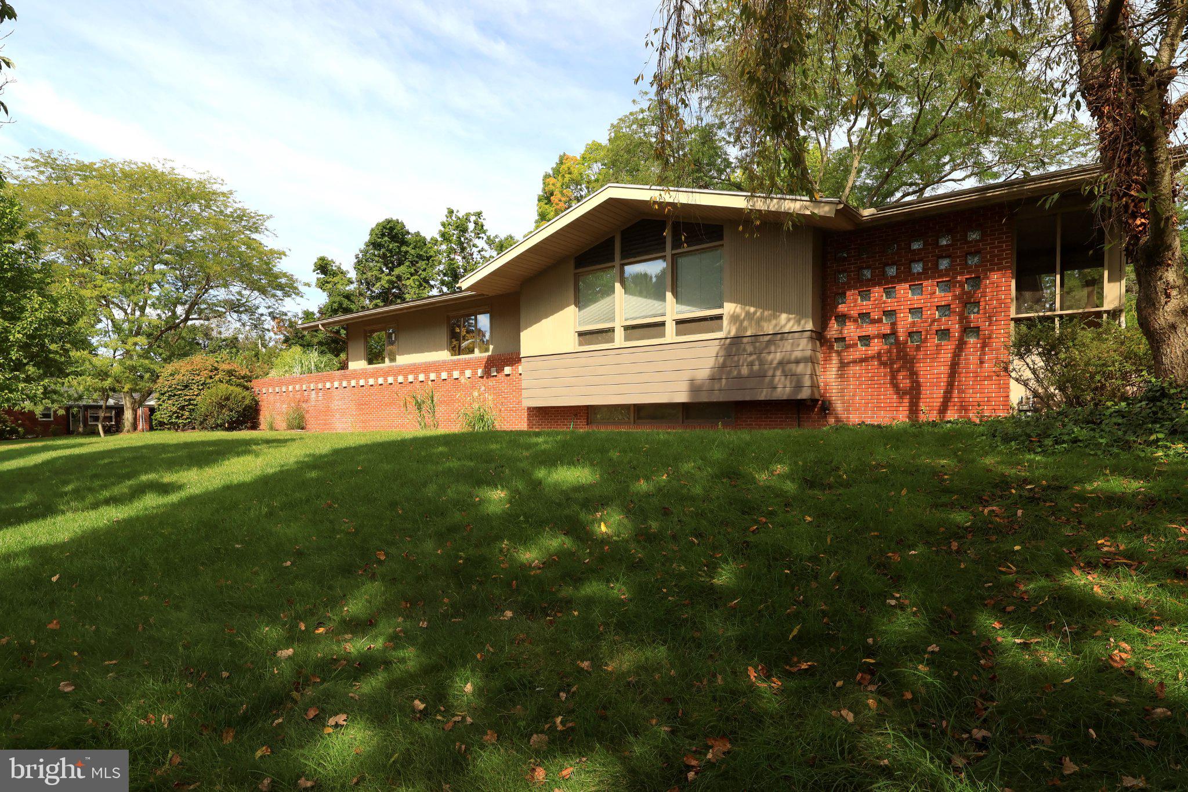
Own a documented piece of State College's architectural history. Known as the Mateer House & featured in Penn State University Libraries' Central Pennsylvania Architecture Collection, this distinctive mid-century residence was designed by noted architect & longtime Penn State professor Philip F. Hallock. Signature elements of Hallock's design remain beautifully evident throughout, from the projecting gables & contrasting brickwork to geometric detailing & thoughtfully placed windows that create privacy while giving the residence its unmistakable architectural rhythm. Set on a .55-acre corner lot within the Borough, this is a home with a story to tell, one that has remained part of the local landscape for generations. An attached 2-car garage, natural gas forced-air heat, central air, a new roof in 2025 & new downspouts in 2026 bring everyday comfort & convenience while preserving the distinctive character of its mid-century design. Step inside & the warmth of its mid-century roots immediately takes over. Parquet wood flooring flows through the main living areas, where rich wood tones, brick accents & expansive windows showcase the home's original architectural character. The spacious living room is anchored by a striking brick fireplace framed by warm wood detailing, creating a natural gathering place for quiet evenings, lively conversations or cozy fall weekends after a day in Happy Valley. The adjoining dining room continues the easy flow, while the 12' x 12' butler's pantry adds an unexpected layer of storage & functionality. Nearby, the kitchen stays true to its mid-century character with warm wood cabinetry, parquet flooring, breakfast bar & included appliances. The primary bedroom features oak hardwood flooring, a walk-in closet & a beautifully remodeled private full bathroom where sleek modern finishes complement the home's warm wood tones. Tile flooring, oversized granite-topped vanity & an impressive glass-enclosed walk-in tile shower with rainfall showerhead create a standout retreat. The additional bedroom also features oak hardwood flooring & offers wonderful flexibility as a comfortable space for visiting guests or a dedicated home office. A second remodeled full bathroom with ceramic tile flooring & a tub with custom tile surround completes the main level. Downstairs, the finished 23' x 11' family room provides even more space to gather, relax, watch the game or simply spread out, while the unfinished portion of the lower level houses the laundry area & offers additional storage. Outside, the architecture makes just as much of an impression. Brick walls, geometric detailing & projecting rooflines give the Mateer House its distinctive mid-century profile, while mature trees & established landscaping surround the property with a wonderfully tucked-away feel. A spacious stone patio provides an inviting outdoor living area, while the screened porch offers another place to slow down & enjoy the surroundings. This combination of space, convenience & architectural character is becoming increasingly difficult to find within State College. Adding another layer of opportunity, the property includes an active rental permit. For those drawn to distinctive architecture, local history & authentic mid-century design, the Mateer House presents a rare opportunity to own a home that is truly unlike anything else. Now imagine making it the backdrop for your own traditions, Penn State weekends, family gatherings & memories still waiting to be made.

Save
Ask
Tour
Hide
Share
Listing Snapshot
Price 
$465,000
Days On Site 
17 Days
Bedrooms 
2
Inside Area (SqFt) 
1,750 sqft
Total Baths 
2
Full Baths 
2
Partial Baths 
N/A
Lot Size 
0.55 Acres
Year Built 
1956
MLS® Number 
PACE2520600
Status 
Pending
Property Tax 
$6,887
HOA/Condo/Coop Fees 
N/A
Sq Ft Source 
Assessor
Friends & Family
Recent Activity
2 weeks agoStatus changed to Pending
2 weeks agoListing updated with changes from the MLS®
3 weeks agoListing first seen on site
General Features
Acres 
0.55
Attached Garage 
Yes
Foundation 
Block
Garage 
Yes
Garage Spaces 
2
Levels 
One
Parking 
AsphaltGarageDrivewayInside EntranceAttached
Parking Spaces 
2
Pets 
Cats OKDogs OKYes
Property Sub Type 
Single Family Residence
Sewer 
Public Sewer
Special Circumstances 
Standard
SqFt Above 
1425
SqFt Below 
325
SqFt Total 
1750
Style 
Mid-Century Modern
Water Source 
Public
Zoning 
R2
Interior Features
Appliances 
Electric Water Heater
Basement 
Partially FinishedInterior Entry
Cooling 
Central AirElectric
Fireplace 
Yes
Fireplace Features 
Wood Burning
Fireplaces 
1
Flooring 
WoodHardwoodCeramic Tile
Furnished 
Furnished
Heating 
Natural GasForced Air
Interior 
Recessed LightingWalk-In Closet(s)Built-in FeaturesPantry
Laundry Features 
In BasementLaundry Room
Main Level Bedrooms 
2
Bedroom 2 
Level - Main
Dining Room 
Level - Main
Family Room 
Foyer 
Level - Main
Full Bath 
Level - Main
Kitchen 
Level - MainFeatures - Breakfast Bar
Laundry 
Living Room 
Level - Main
Other 
Level - Main
Primary Bathroom 
Level - Main
Primary Bedroom 
Level - MainFeatures - Walk-In Closet(s)
Save
Ask
Tour
Hide
Share
Exterior Features
Construction Details 
Brick
Lot Features 
Corner Lot
Patio And Porch 
PatioPorch
Pool Features 
None
Roof 
Shingle
Community Features
MLS Area 
State College Boro (16436)
School District 
STATE COLLEGE AREA
Schools
School District
STATE COLLEGE AREA
Elementary School
Unknown
Middle School
Unknown
High School
Unknown
Listing courtesy of RE/MAX Centre Realty


The real estate listing information is provided by Bright MLS is for the consumer's personal, non-commercial use and may not be used for any purpose other than to identify prospective properties consumer may be interested in purchasing. Any information relating to real estate for sale or lease referenced on this web site comes from the Internet Data Exchange (IDX) program of the Bright MLS. This web site references real estate listing(s) held by a brokerage firm other than the broker and/or agent who owns this web site. The accuracy of all information is deemed reliable but not guaranteed and should be personally verified through personal inspection by and/or with the appropriate professionals. Properties in listings may have been sold or may no longer be available. The data contained herein is copyrighted by Bright MLS and is protected by all applicable copyright laws. Any unauthorized collection or dissemination of this information is in violation of copyright laws and is strictly prohibited. Copyright © 2020 Bright MLS. All rights reserved.

Neighborhood & Commute
Source: Walkscore
Disclosure: Community information and market data powered by Constellation Data Labs. Information is deemed reliable but not guaranteed.
Save
Ask
Tour
Hide
Share
Popular areas we serve

Northern Virginia Communities

  1. Aldie
  2. Alexandria
  3. Annandale
  4. Arlington
  5. Ashburn
  6. Bluemont
  7. Brambleton
  8. Bristow
  9. Broadlands
  10. Burke
  11. Centreville
  12. Chantilly
  13. Fairfax
  14. Falls Church
  15. Gainesville
  16. Great Falls
  17. Herndon
  18. Leesburg
  19. Manassas
  20. Manassas Park
  21. McLean
  22. Middleburg
  23. Oakton
  24. Reston
  25. South Riding
  26. Springfield
  27. Sterling
  28. Stone Ridge
  29. Vienna
  30. Winchester
  31. Woodbridge

Browse by Area

Start A Custom Search