OPEN HOUSE - Sunday, October 4th, 12:00 - 1:30 PM
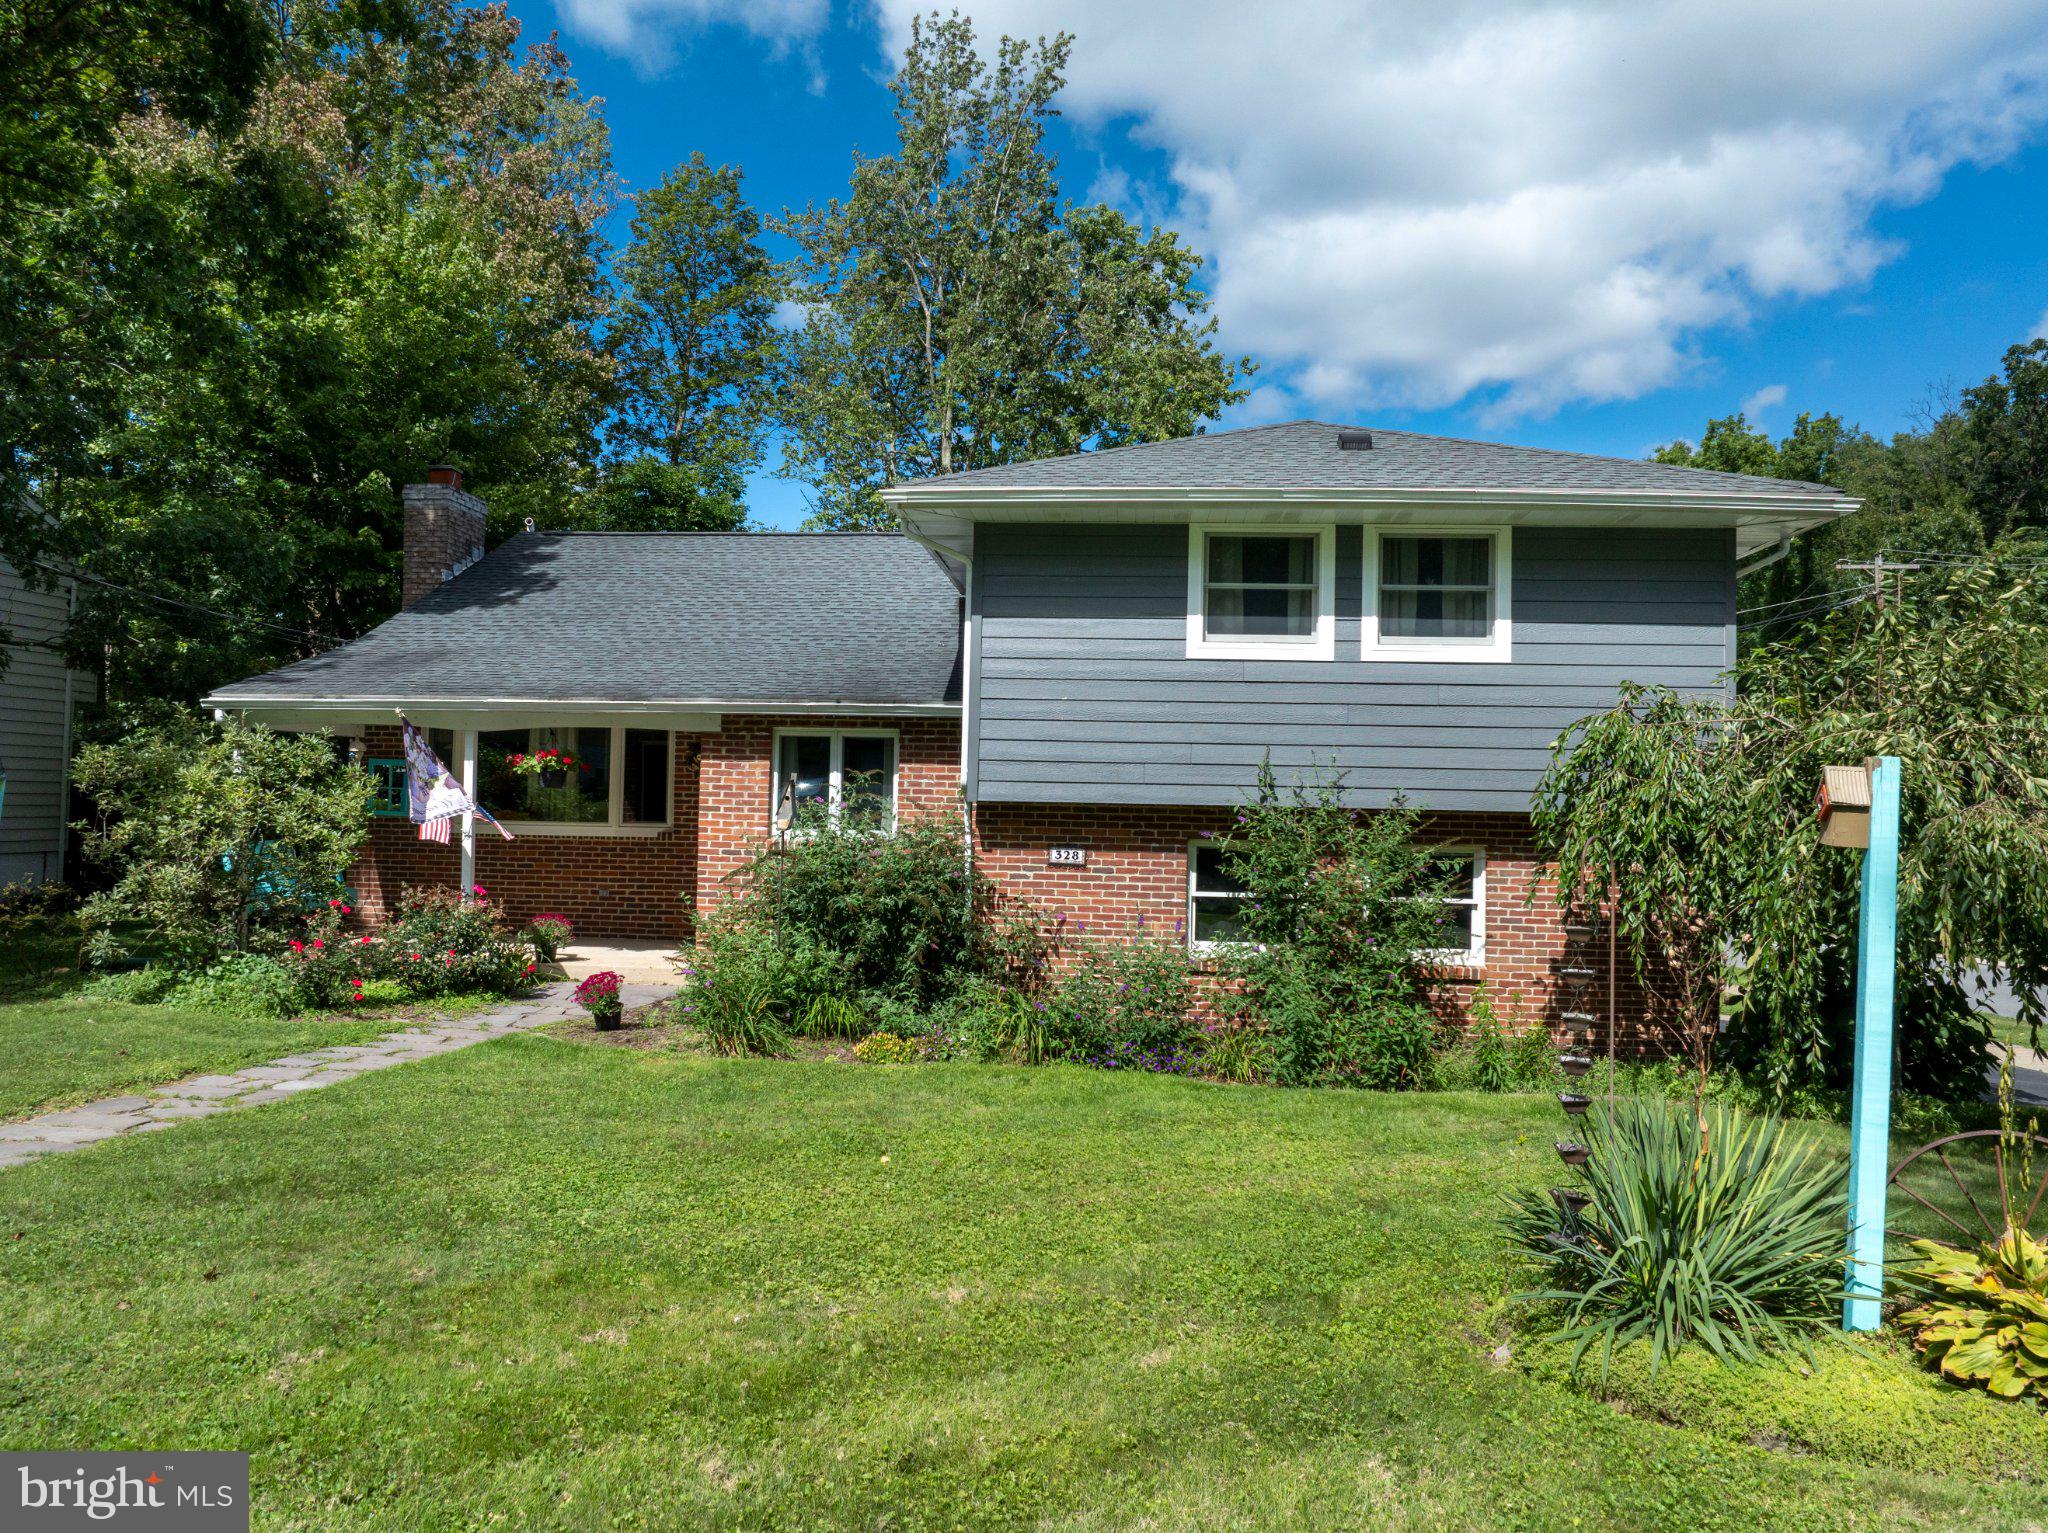
This charming split level in Park Forest Village is short walk to Park Forest Elementary and Middle Schools, and the Park Forest Pool is in your backyard.
Close to N Atherton and all its convenient shopping and 322/I99 yet quiet location. Beautifully maintained.
House has been updated over time. Newer roof, new windows on living levels. There is gas heat and central air.
The kitchen has ample cabinets and granite counter space. Stainless appliances including a gas range are included.
Hardwood floors on main level seamlessly bring the rooms together. The living room has a vaulted ceiling, gas fireplace, and large bay window for lots of light. The dining area is open to the kitchen. Upstairs has a nice open area overlooking the living room. The primary bedroom features an updated bathroom with newer vanity, lights, shower, and floor. Walk-in closet. It is also situated away from the other 3 bedrooms for privacy. 3 additional spacious bedrooms and updated full bath.
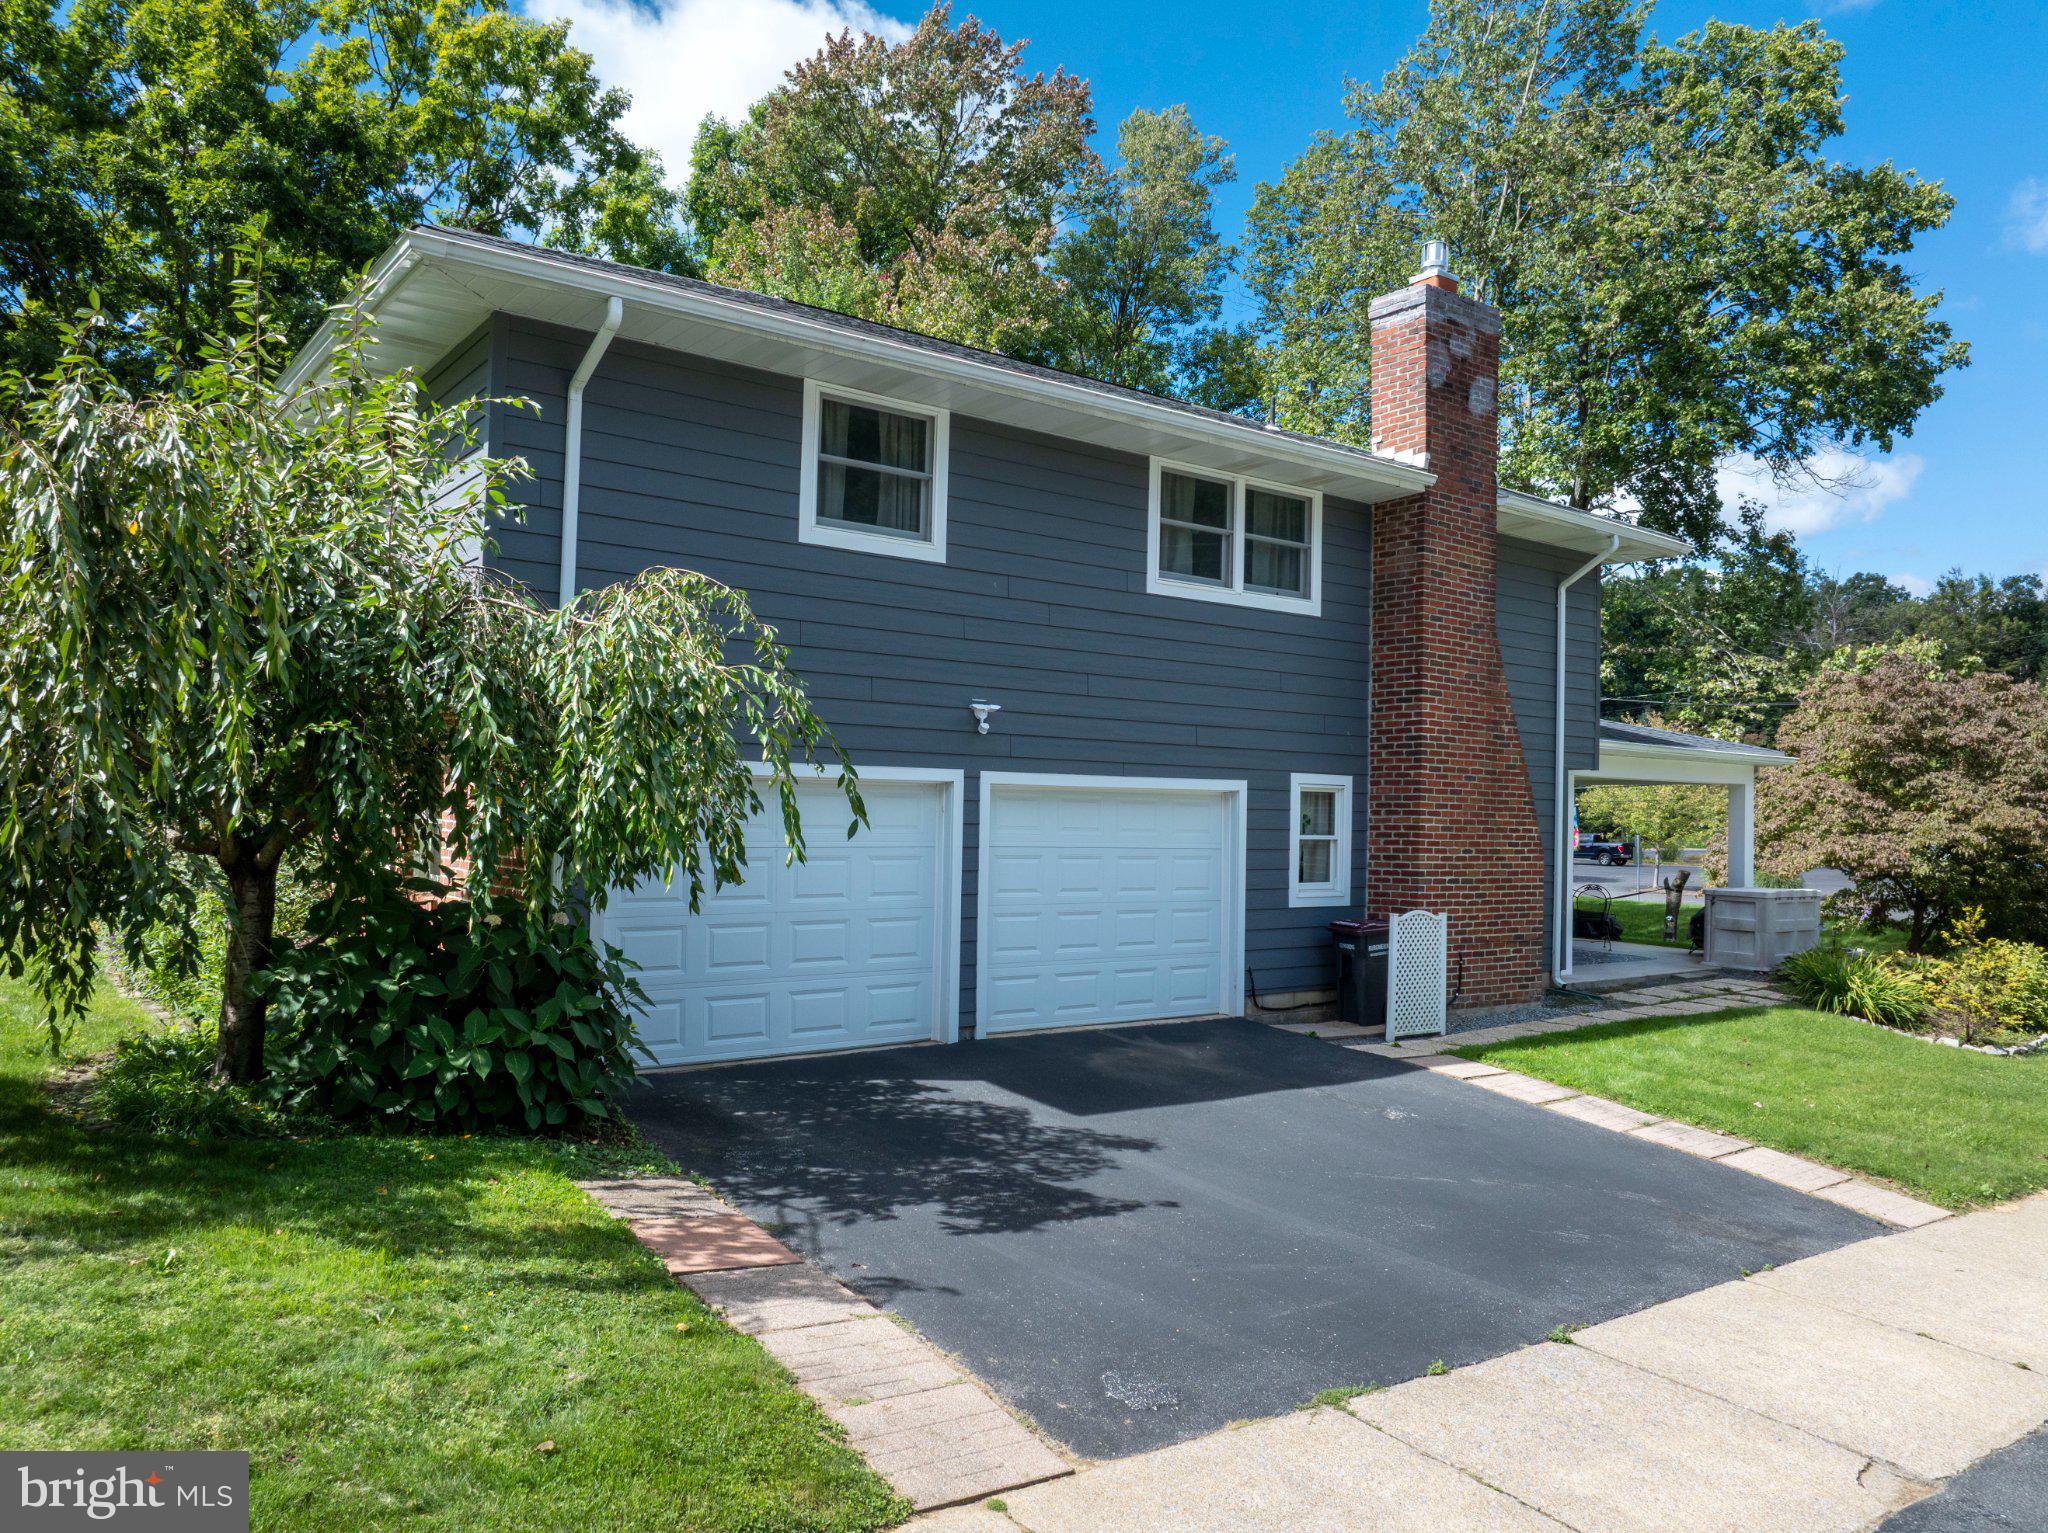
Lower-level walks out to garage and patio. Laminate floors for easy care and another gas fireplace.
Basement has a finished office area that has many uses. A large unfinished area is currently storage and workshop. Laundry is on this level with a work sink and stacked washer and dryer, also included.
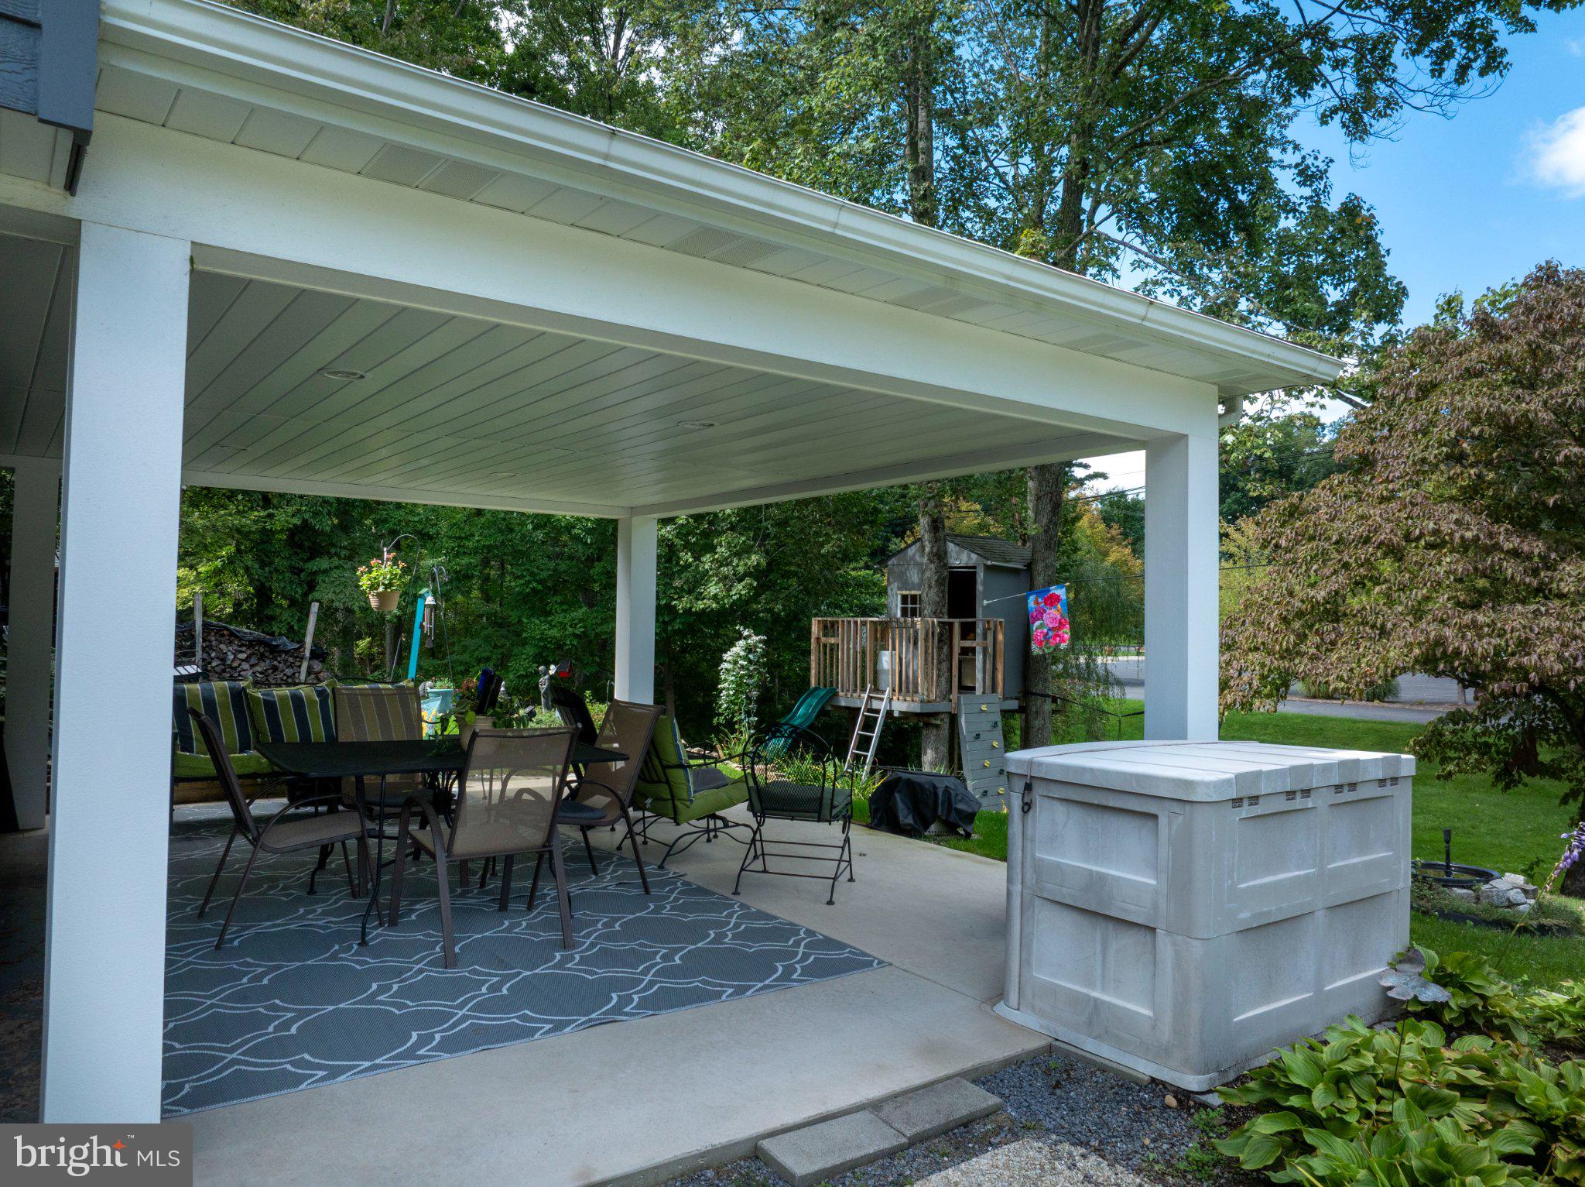
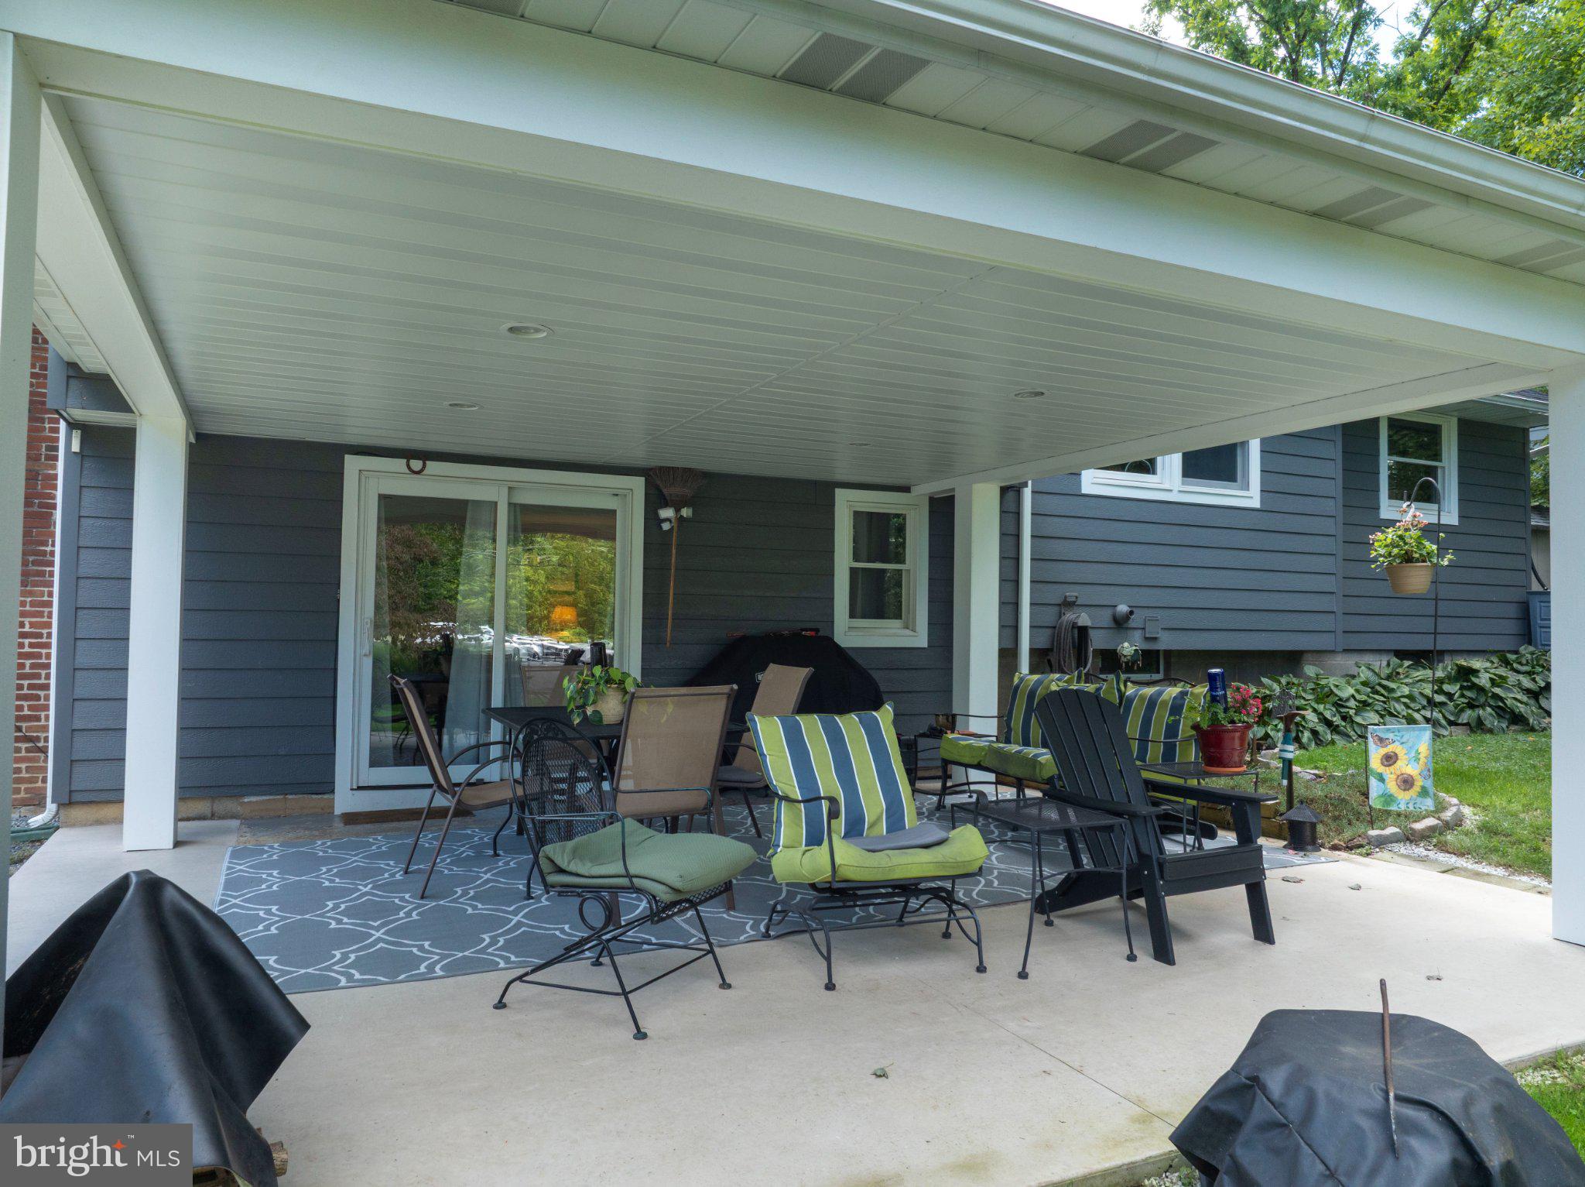
The patio was extended and placed under roof with lighting for a great outdoor dining and lounging area. The tree house is a delight!
Walk to Park Forest Pool!
Occupancy is negotiable, sellers are moving out of the area.
Save
Ask
Tour
Hide
Share
Listing Snapshot
Price
$474,900
Days On Site
17 Days
Bedrooms
4
Inside Area (SqFt)
2,584 sqft
Total Baths
3
Full Baths
2
Partial Baths
1
Lot Size
0.26 Acres
Year Built
1970
MLS® Number
PACE2520628
Status
Active
Property Tax
$4,565
HOA/Condo/Coop Fees
N/A
Sq Ft Source
Assessor
Friends & Family
React
Invite
Recent Activity
3 days ago
Listing updated with changes from the MLS®
4 days ago
Price changed to $474,900
2 weeks ago
Listing first seen on site
General Features
Acres
0.26
Attached Garage
Yes
Cross Street
School Drive
Foundation
Block
Garage
Yes
Garage Spaces
2
Levels
Three Or More
Parking
GarageDrivewayInside EntranceAttached
Parking Spaces
4
Pets
Yes
Property Sub Type
Single Family Residence
Sewer
Public Sewer
Special Circumstances
Standard
SqFt Above
2103
SqFt Below
481
SqFt Total
2771
Style
Split Level
Utilities
Cable Available
Water Source
Public
Zoning
RESIDENTIAL
Interior Features
Appliances
RangeElectric Water HeaterBuilt-In RangeDishwasherRefrigeratorWasher/Dryer StackedMicrowave