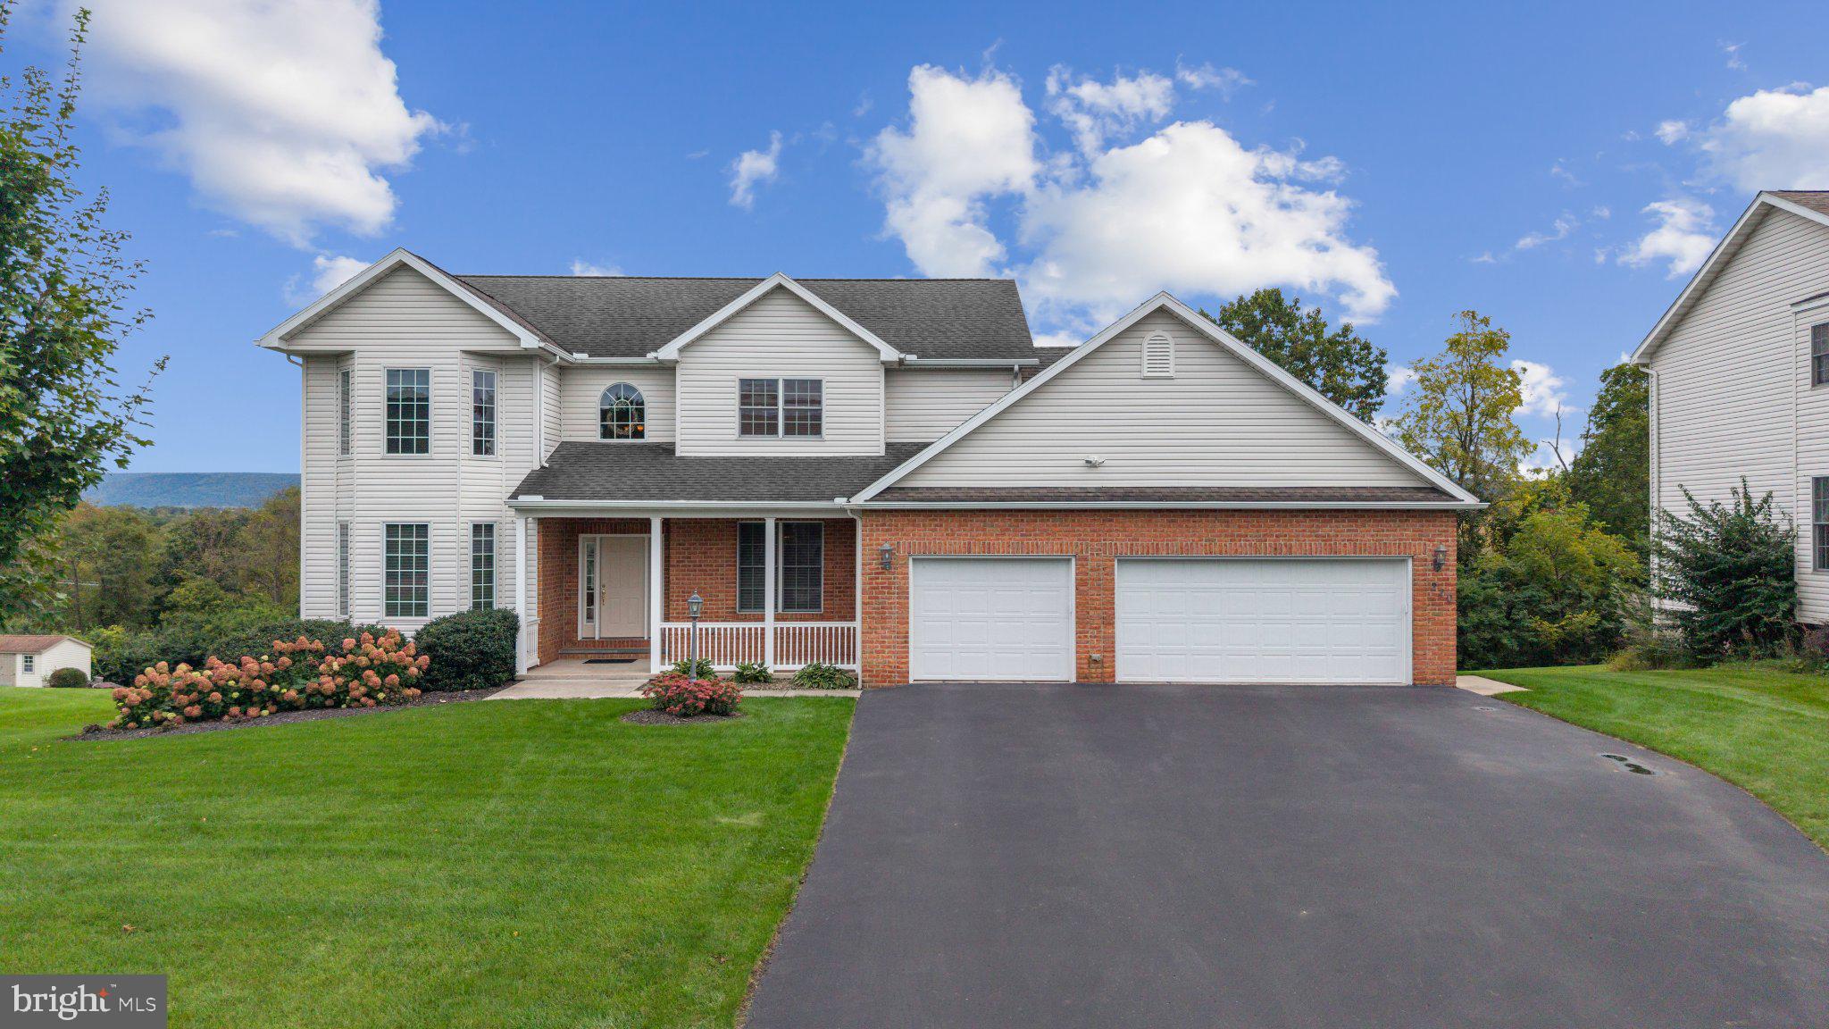
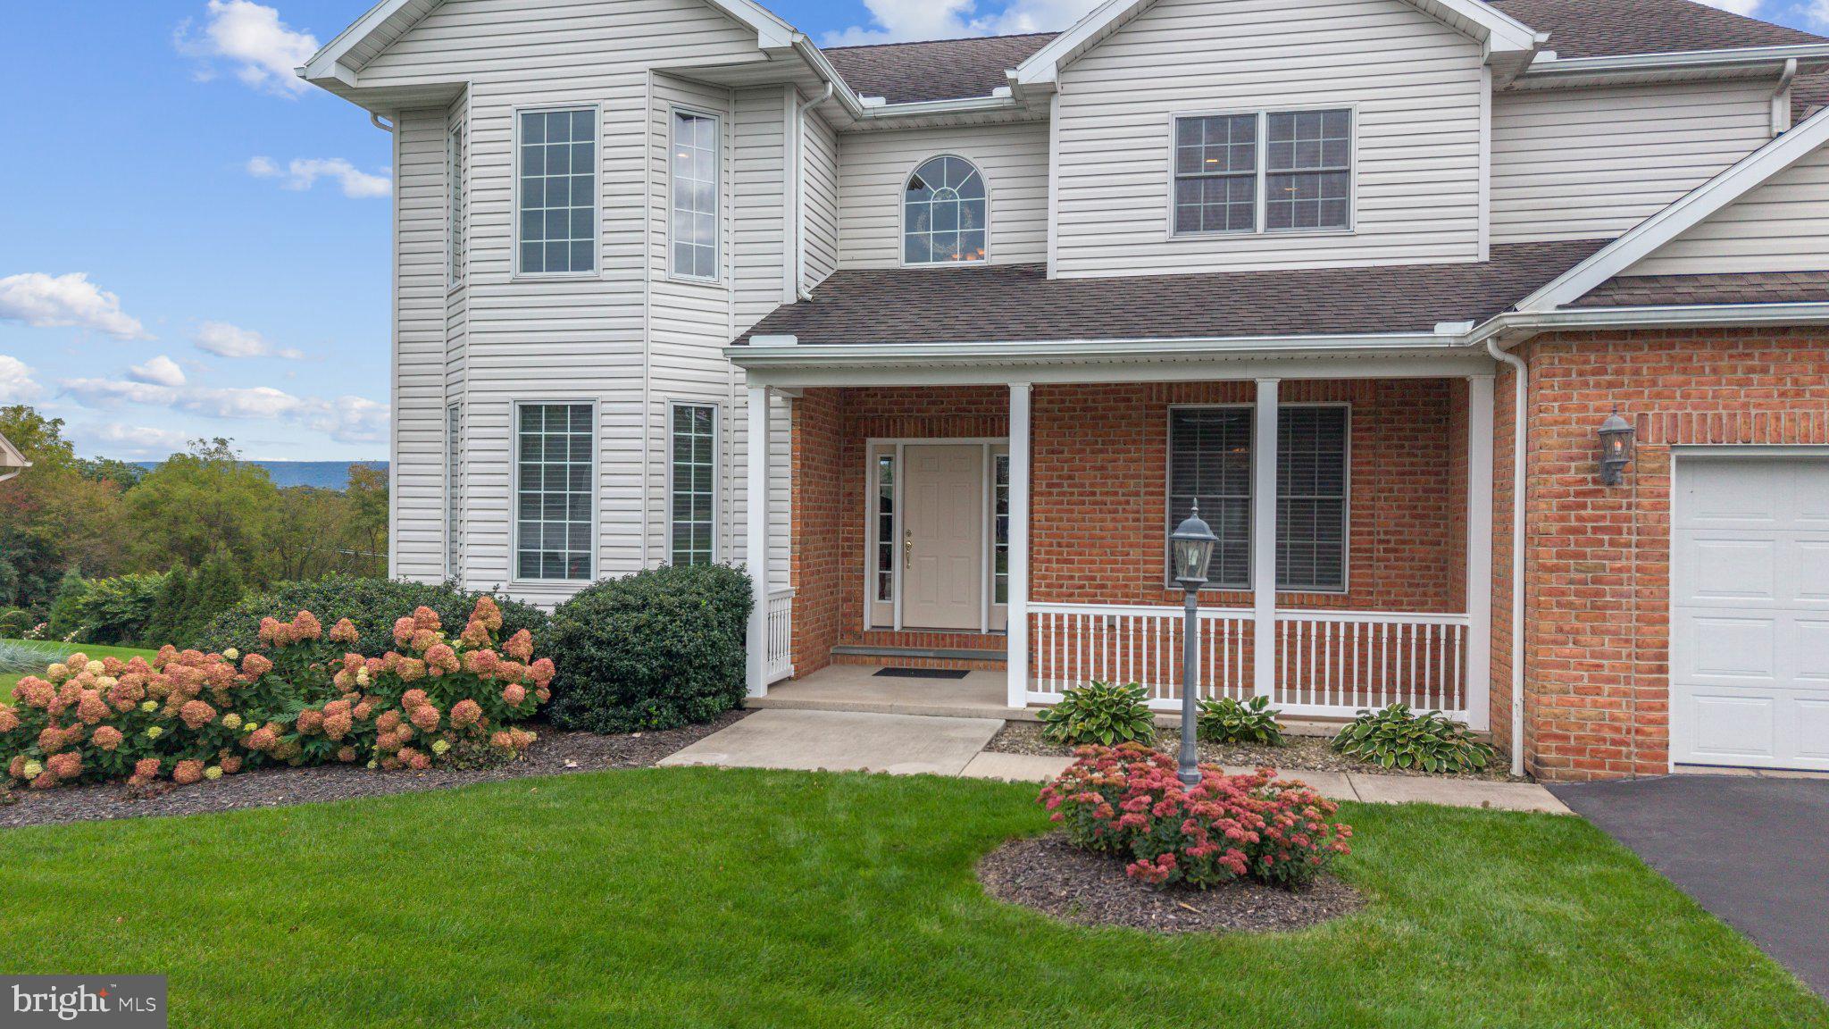
This custom-built, one-owner home offers beautiful finishes, generous living spaces, and incredible flexibility throughout. The main level features a terrific eat-in cherry kitchen with extensive cabinetry, granite countertops, and a large center island, opening to a spacious family room with a gas fireplace. A formal dining room sits just off the kitchen, while a full bathroom and office/bedroom extend from the welcoming entrance hall. On the opposite side of the home, the spacious main-level primary suite provides a private retreat with a nicely appointed en-suite bath.
A dual staircase leads to the second floor, where you’ll find two additional bedrooms and a third full bathroom. Also on this level is an expansive bonus space, previously used as a family room, complete with a fourth full bathroom and large walk-in closet. With minimal modification, this area could become a second primary suite and fifth bedroom, or be divided to create two additional rooms for a potential six-bedroom layout. To help bring that vision to life, the seller is offering a $10,000 credit toward converting the upstairs living area into a fifth and sixth bedroom. Original building plans are also available.
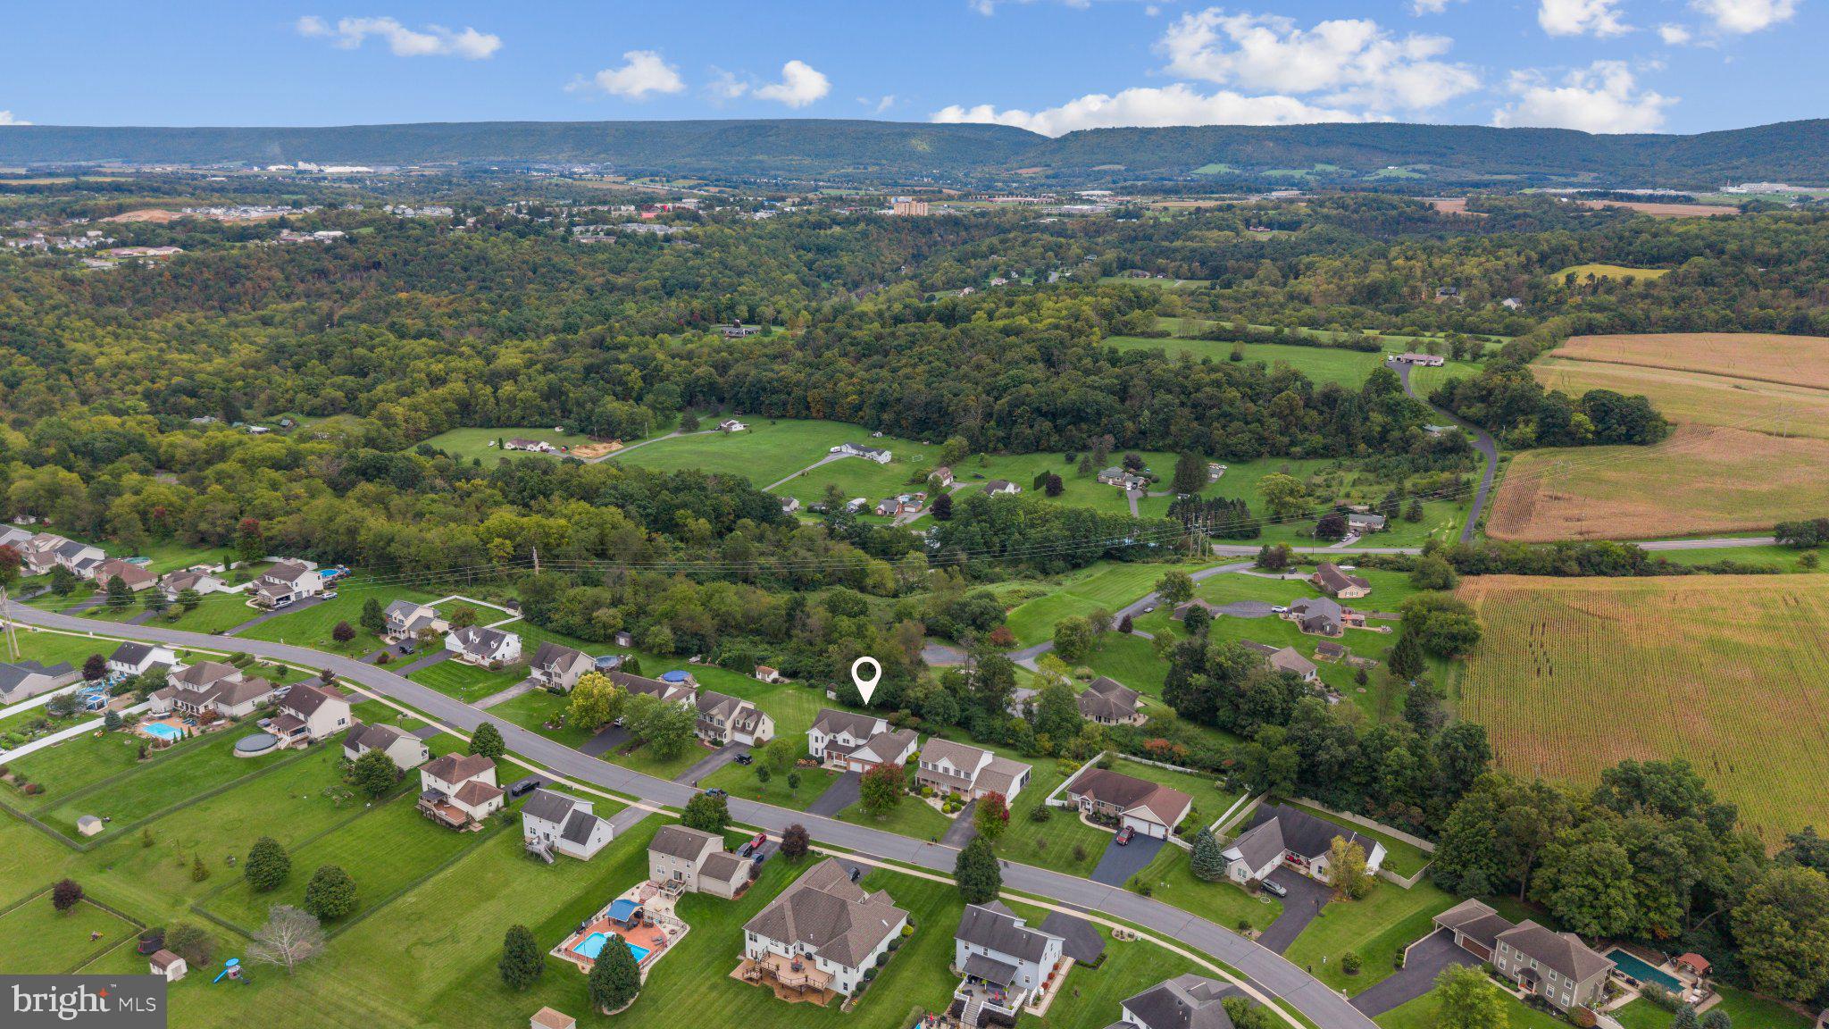
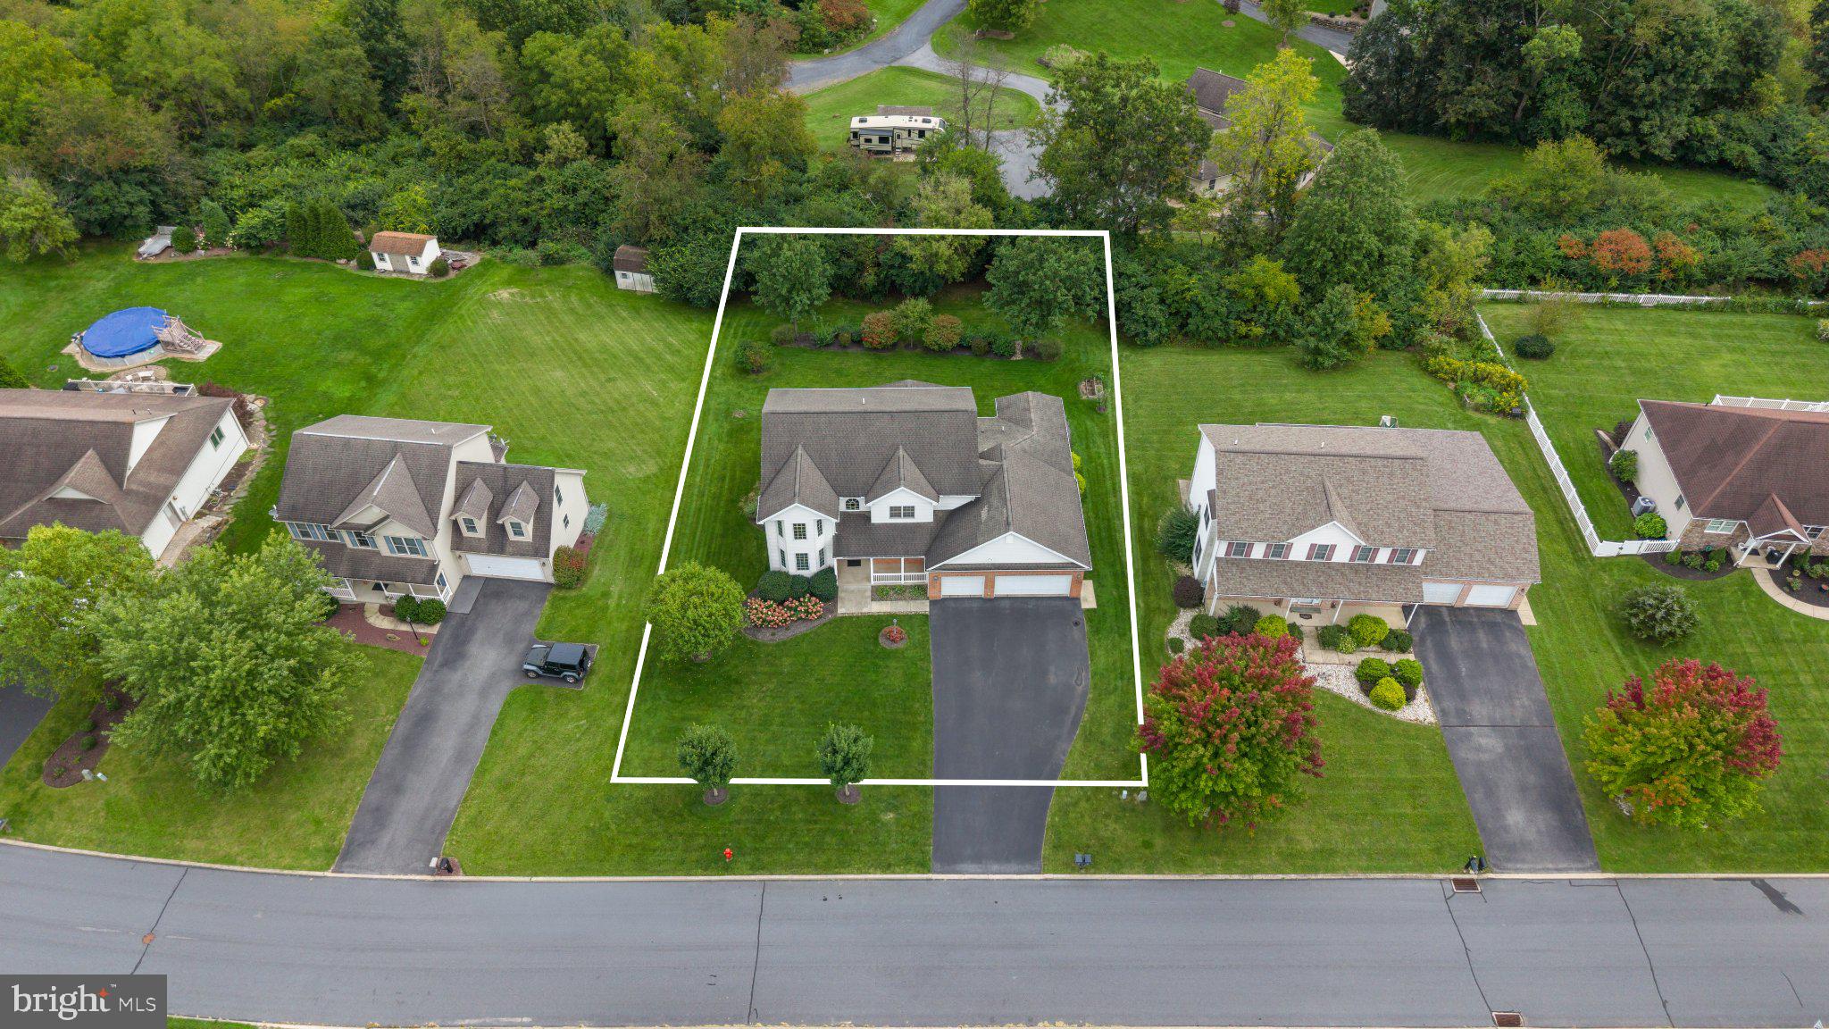
Outdoor living is just as inviting with a 30' x 10' covered deck overlooking the beautifully landscaped yard and a patio below featuring a hot tub. Garage and storage space are abundant, including a three-car attached garage, an unfinished walkout basement already plumbed for an additional bathroom, and an integrated storage/equipment area with double exterior doors—ideal for lawn equipment, tools, recreational gear, and more. Propane gas fuels the fireplace, range/oven, and outdoor grill.
Thoughtfully designed and exceptionally versatile, this is a home that can evolve right along with you. With impressive space for living, entertaining, working, hobbies, guests, and storage, it offers the kind of flexibility that is increasingly hard to find—all in one beautifully maintained property.
Save
Ask
Tour
Hide
Share
Listing Snapshot
Price
$589,000
Days On Site
22 Days
Bedrooms
4
Inside Area (SqFt)
3,446 sqft
Total Baths
4
Full Baths
4
Partial Baths
N/A
Lot Size
0.47 Acres
Year Built
2005
MLS Number
PACE2520630
Status
Pending
Property Tax
$8,575
HOA/Condo/Coop Fees
$8.33 monthly
Sq Ft Source
Estimated
Friends & Family
React
Comment
Invite
No Comments Yet
Did you know? You can invite friends and family to your search. They can join your search, rate and discuss listings with you.
Recent Activity
yesterday
Listing updated with changes from the MLS
a week ago
Status changed to Pending
3 weeks ago
Listing first seen on site
General Features
Acres
0.47
Attached Garage
Yes
Foundation
Block
Garage
Yes
Garage Spaces
3
Levels
Two
Parking
AsphaltGarageDrivewayAttached
Parking Spaces
7
Pets
Yes
Property Sub Type
Single Family Residence
Sewer
Public Sewer
Special Circumstances
Standard
SqFt Above
3446
SqFt Total
5364
Style
Traditional
Water Source
Public
Zoning
R
Interior Features
Appliances
Water PurifierElectric Water HeaterDishwasherDisposalDryerWasher



Did you know? You can invite friends and family to your search. They can join your search, rate and discuss listings with you.