Welcome to this inviting 2 bedroom, 2.5 bathroom home in the desirable Remington Ridge community, conveniently located close to everything State College has to offer.
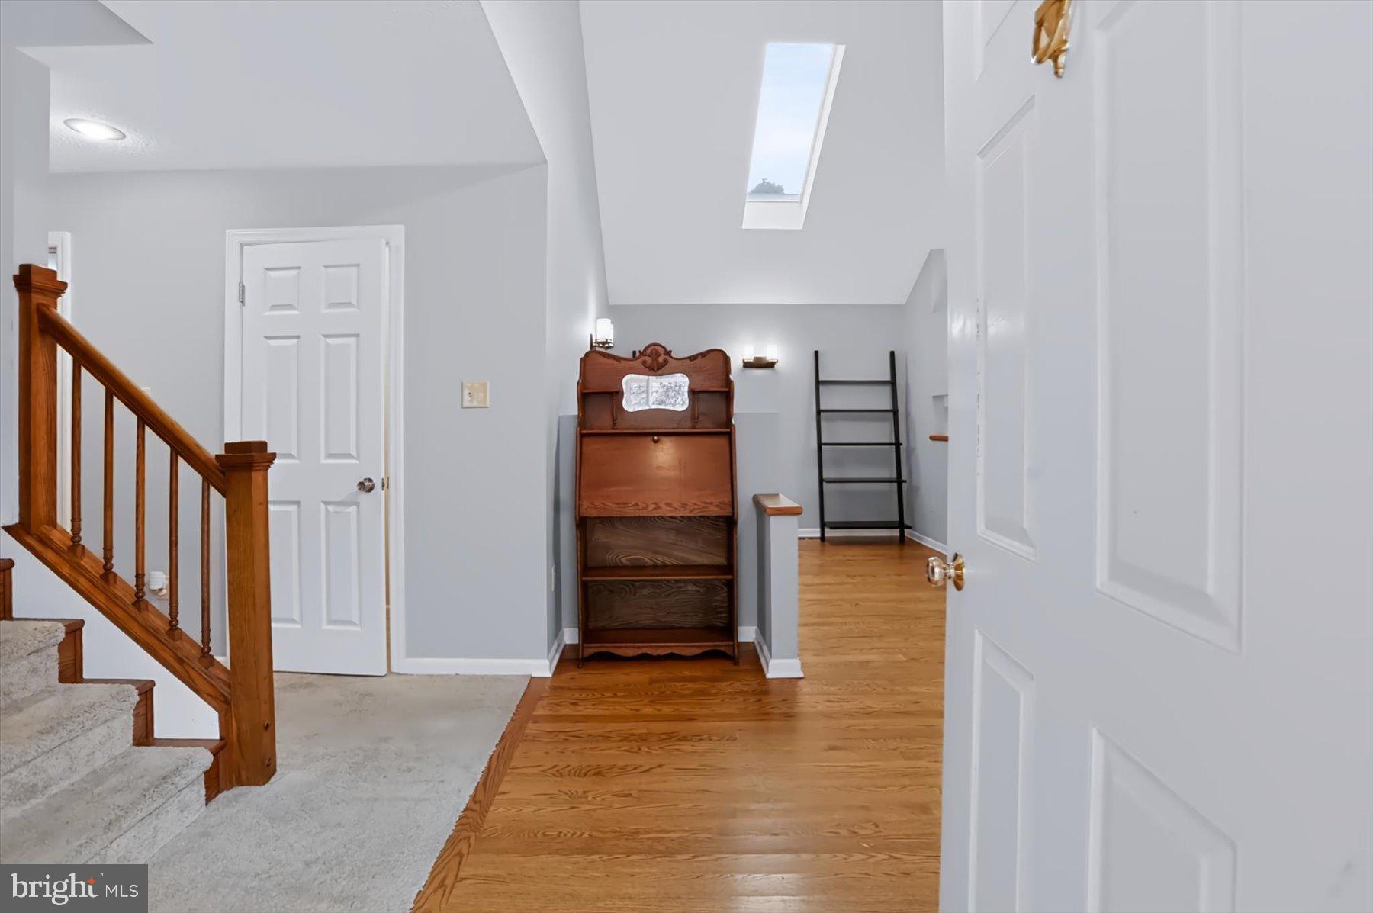
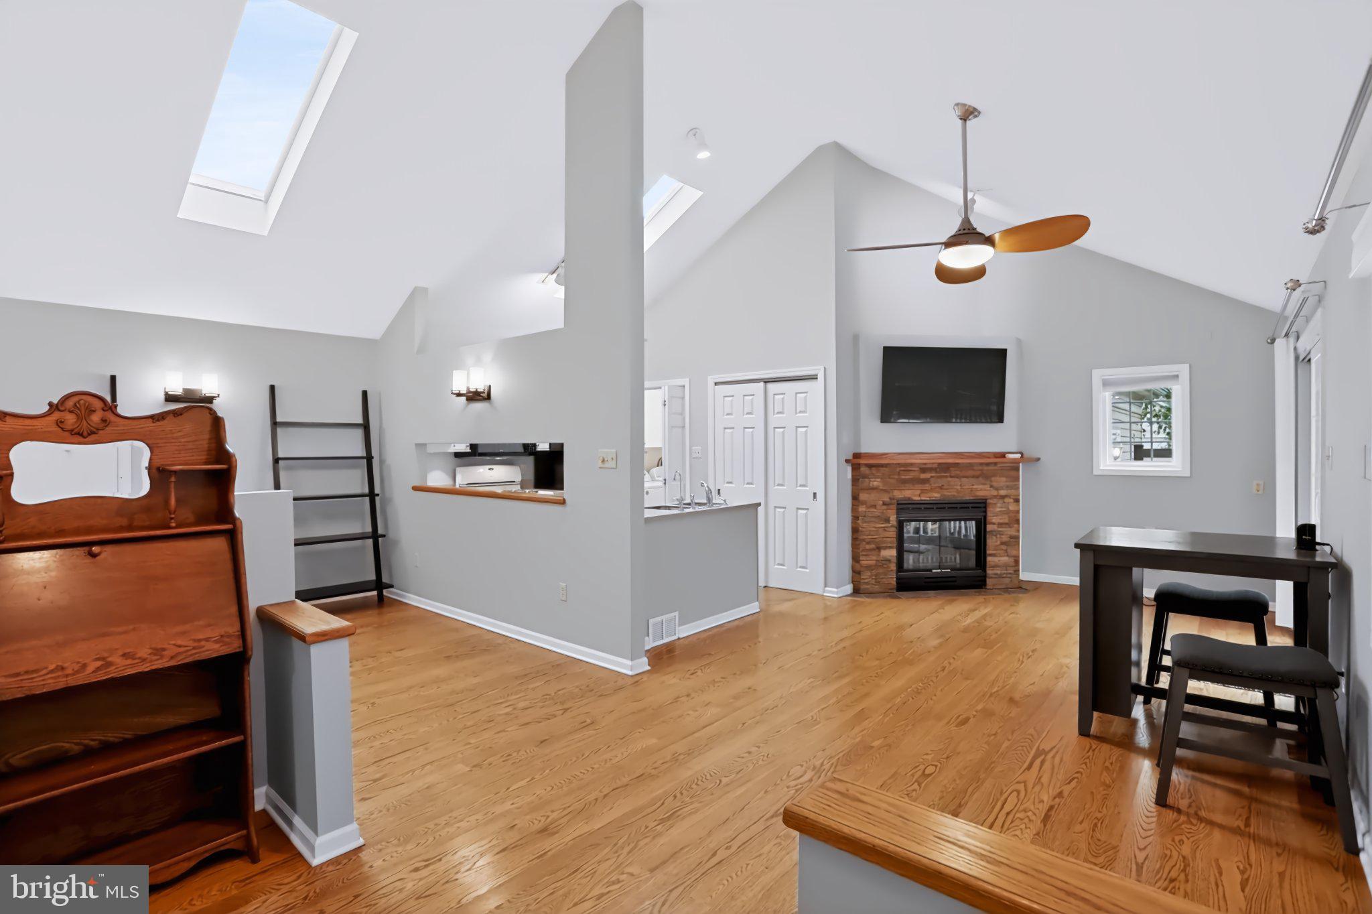
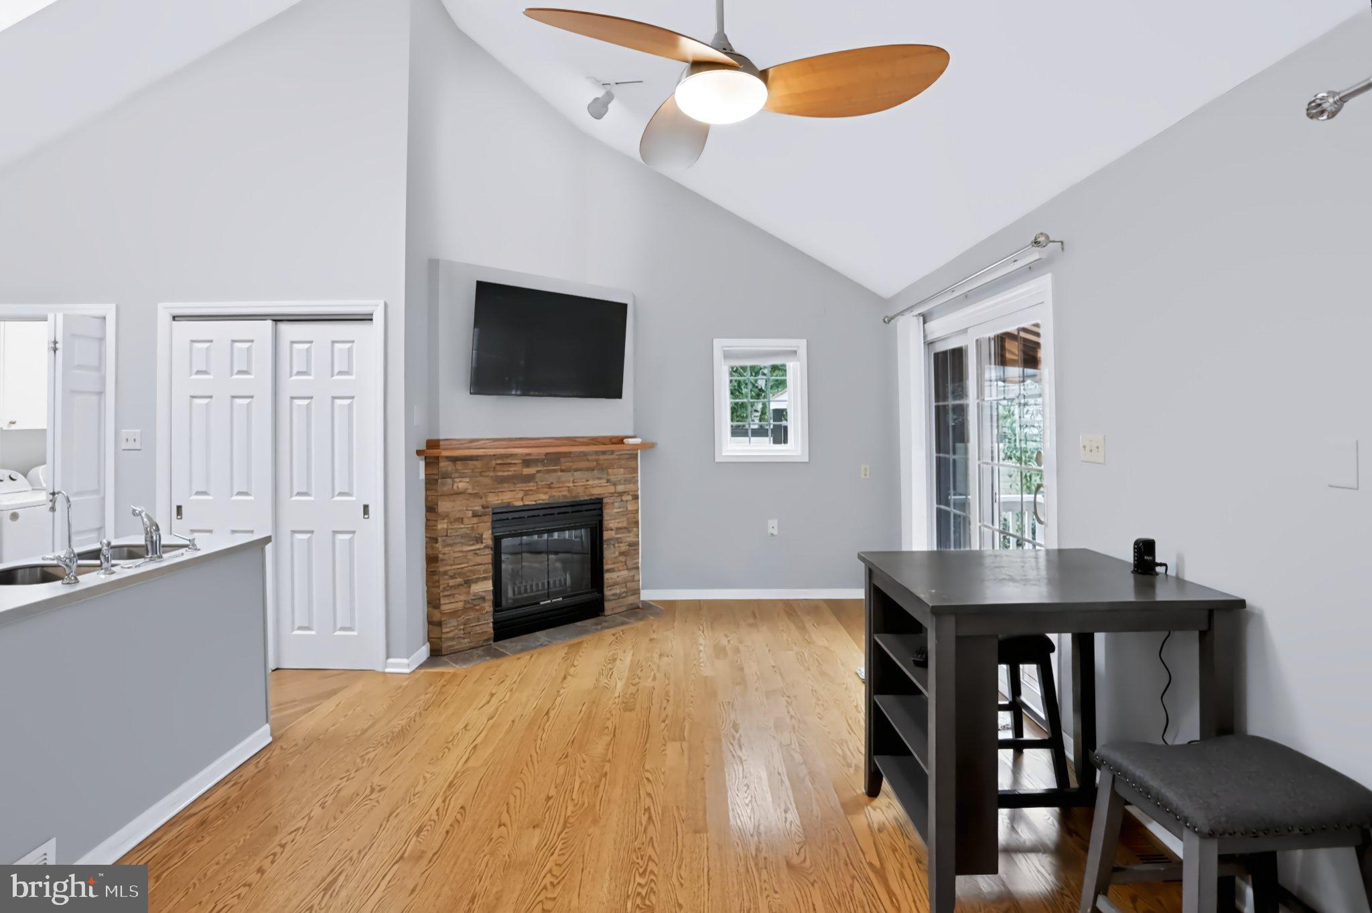
As you step inside, the main level welcomes you with beautiful hardwood floors, an abundance of natural light, and a spacious living area featuring vaulted ceilings and a cozy electric fireplace. The open kitchen and dining area create a comfortable space for everyday living and entertaining, while an additional family room offers even more flexibility for relaxing, hobbies, or gatherings. A convenient laundry area is located just off the attached 2 car garage.
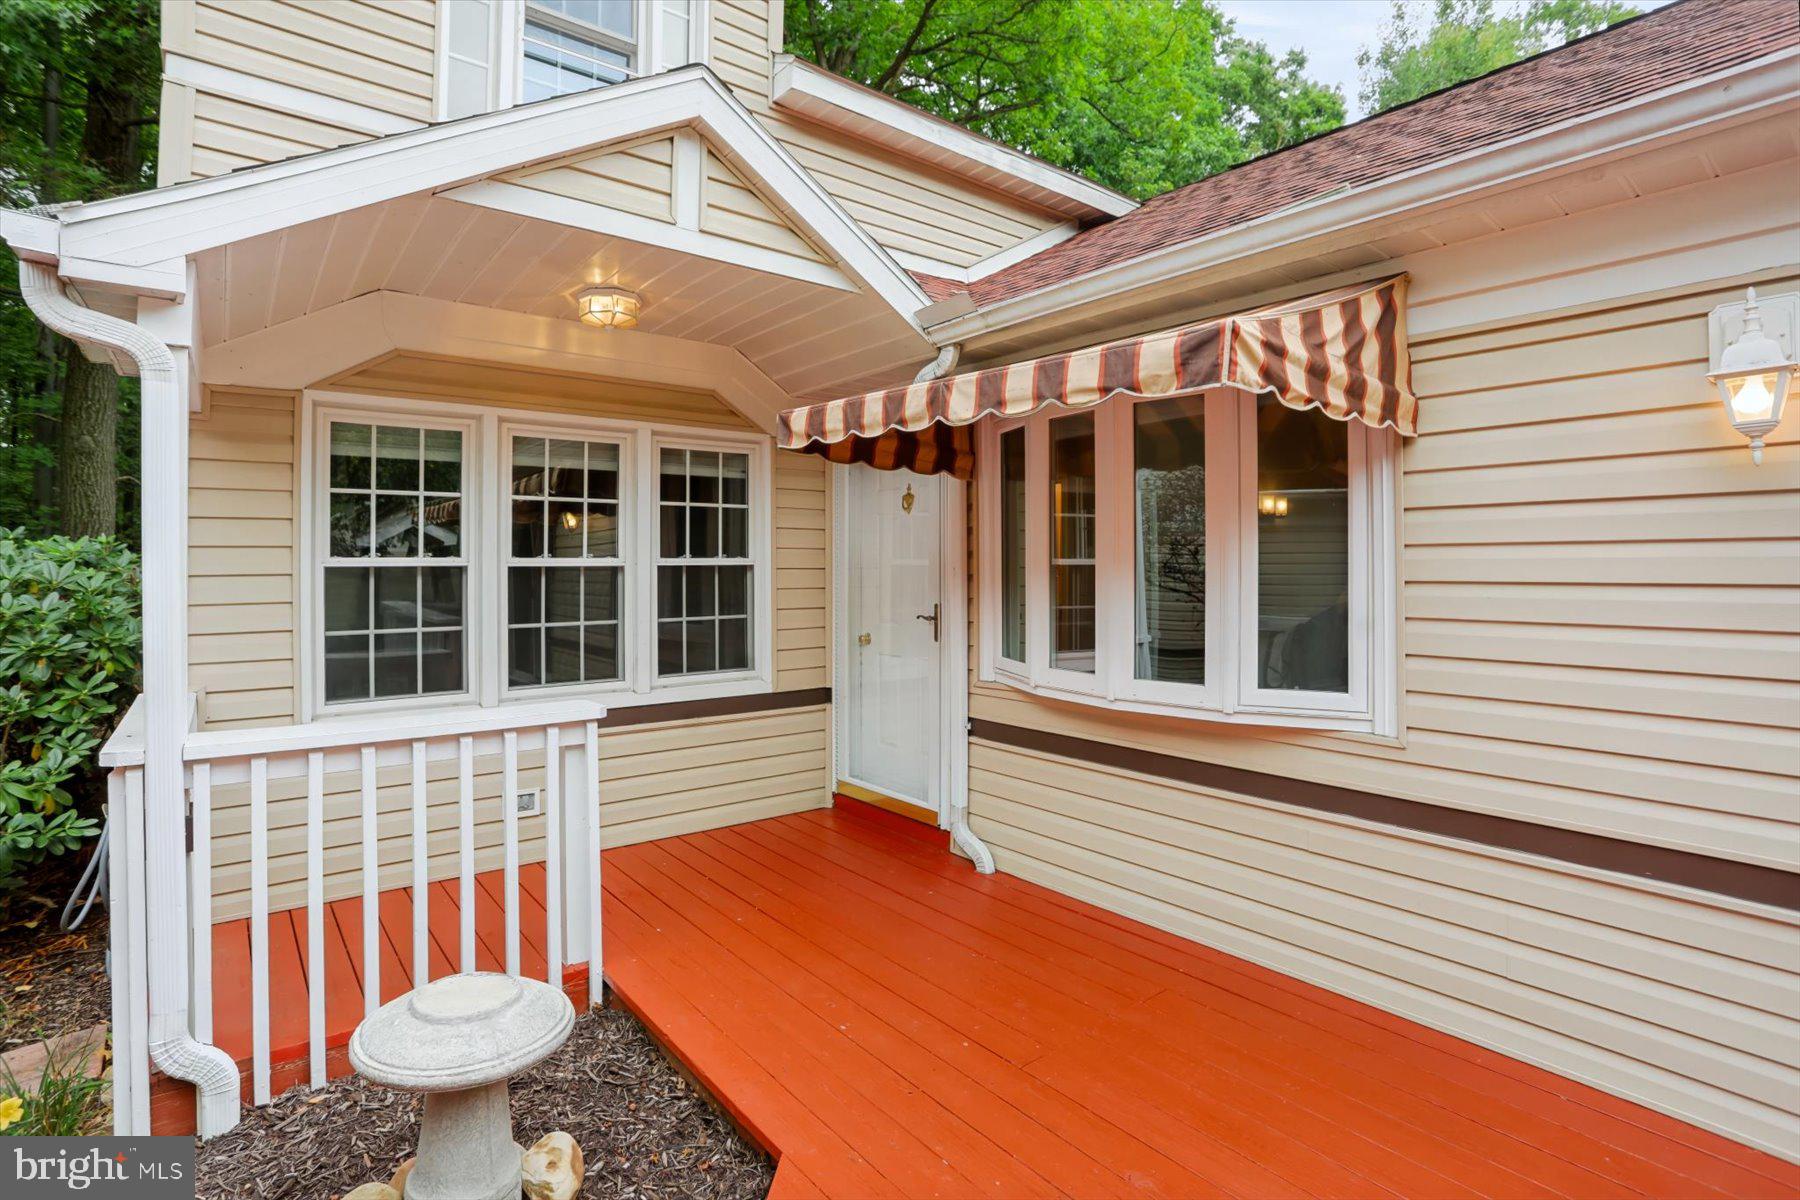
The main level primary suite provides a comfortable retreat with a spacious bedroom and private bathroom. Step outside onto the deck and enjoy a peaceful setting surrounded by mature, wooded views that provide a sense of privacy.
Upstairs, you'll find a second bedroom and an additional full bathroom, offering a comfortable and private space for guests or family members.
With parks nearby and easy access to State College, Penn State, shopping, dining, and everyday conveniences, this home offers a wonderful combination of comfort, functionality, and location.
Save
Ask
Tour
Hide
Share
Listing Snapshot
Price
$424,900
Days On Site
11 Days
Bedrooms
2
Inside Area (SqFt)
1,938 sqft
Total Baths
3
Full Baths
2
Partial Baths
1
Lot Size
N/A
Year Built
1992
MLS® Number
PACE2520720
Status
Active
Property Tax
$5,154
HOA/Condo/Coop Fees
$485 monthly
Sq Ft Source
Assessor
Friends & Family
React
Comment
Invite
No Comments Yet
Did you know? You can invite friends and family to your search. They can join your search, rate and discuss listings with you.
Recent Activity
2 weeks ago
Listing updated with changes from the MLS®
2 weeks ago
Listing first seen on site
General Features
Attached Garage
Yes
Garage
Yes
Garage Spaces
2
Levels
Two
Parking
ConcreteGarageInside EntranceAttached
Parking Spaces
2
Pets
Cats OKDogs OKYes
Property Sub Type
Condominium
Sewer
Public Sewer
Special Circumstances
Standard
SqFt Above
1938
SqFt Total
1938
Style
ContemporaryTraditional
Water Source
Public
Zoning
R
Interior Features
Appliances
Gas Water Heater
Basement
Crawl Space
Cooling
Central AirGas
Fireplace
Yes
Fireplace Features
Electric
Fireplaces
1
Flooring
Hardwood
Heating
Natural GasForced Air
Laundry Features
Laundry Room
Main Level Bedrooms
1
Window Features
Skylight(s)
Bedroom 2
Dining Room
Level - Main
Family Room
Level - Main
Full Bath
Half Bath
Level - Main
Kitchen
Level - Main
Laundry
Level - Main
Living Room
Level - Main
Other
Primary Bathroom
Level - Main
Primary Bedroom
Level - Main
Save
Ask
Tour
Hide
Share
Exterior Features
Construction Details
Vinyl Siding
Lot Features
Wooded
Patio And Porch
Deck
Pool Features
None
Roof
Shingle
Windows/Doors
Skylight(s)
Community Features
Accessibility Features
Therapeutic Whirlpool
Additional Association Fee
$485.0
Additional Association Fee Frequency
Monthly
MLS Area
Patton Twp (16418)
School District
STATE COLLEGE AREA
Roads
Paved
Schools
School District
STATE COLLEGE AREA
Elementary School
Unknown
Middle School
Unknown
High School
Unknown
Listing courtesy of Keller Williams Advantage Realty



Did you know? You can invite friends and family to your search. They can join your search, rate and discuss listings with you.