Property Search

Save
Ask
Tour
Hide
Share
$699,000
3 Days On Site

1636 BRUSH VALLEY ROAD
CENTRE HALL, PA 16828

For Sale|Single Family Residence|Active
3
Beds
3
Total Baths
3
Full Baths
2,140
SqFt
$327
/SqFt
1972
Built
County:
CENTRE
Listing courtesy of RE/MAX Centre Realty
Call Now: (703) 898-3565
Is this the listing for you? We can help make it yours.
(703) 898-3565
1636 BRUSH VALLEY ROAD1636 BRUSH VALLEY ROAD1636 BRUSH VALLEY ROAD1636 BRUSH VALLEY ROAD
Save
Ask
Tour
Hide
Share

Mortgage Calculator

Monthly Payment (Est.)

Enter an interest rate to see your estimated monthly payment.
Calculator powered by Showcase IDX, a Constellation1 Company. Copyright ©2026 Information is deemed reliable but not guaranteed.

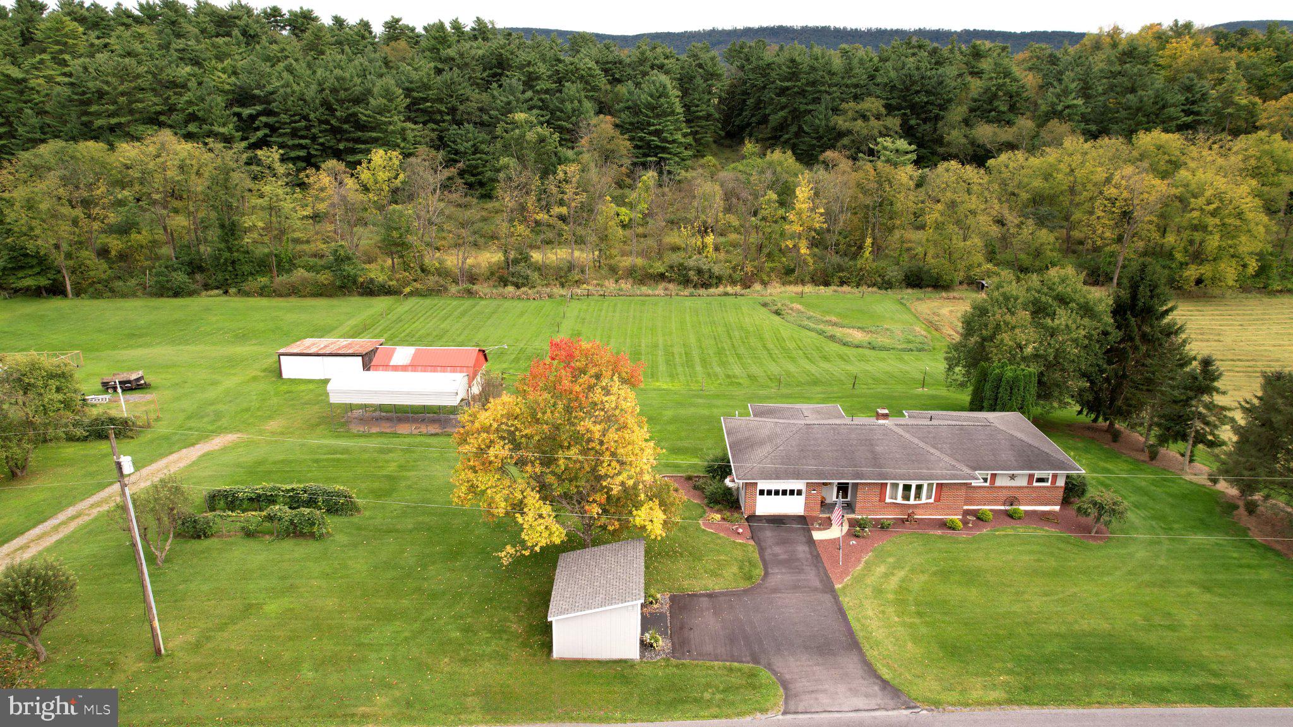
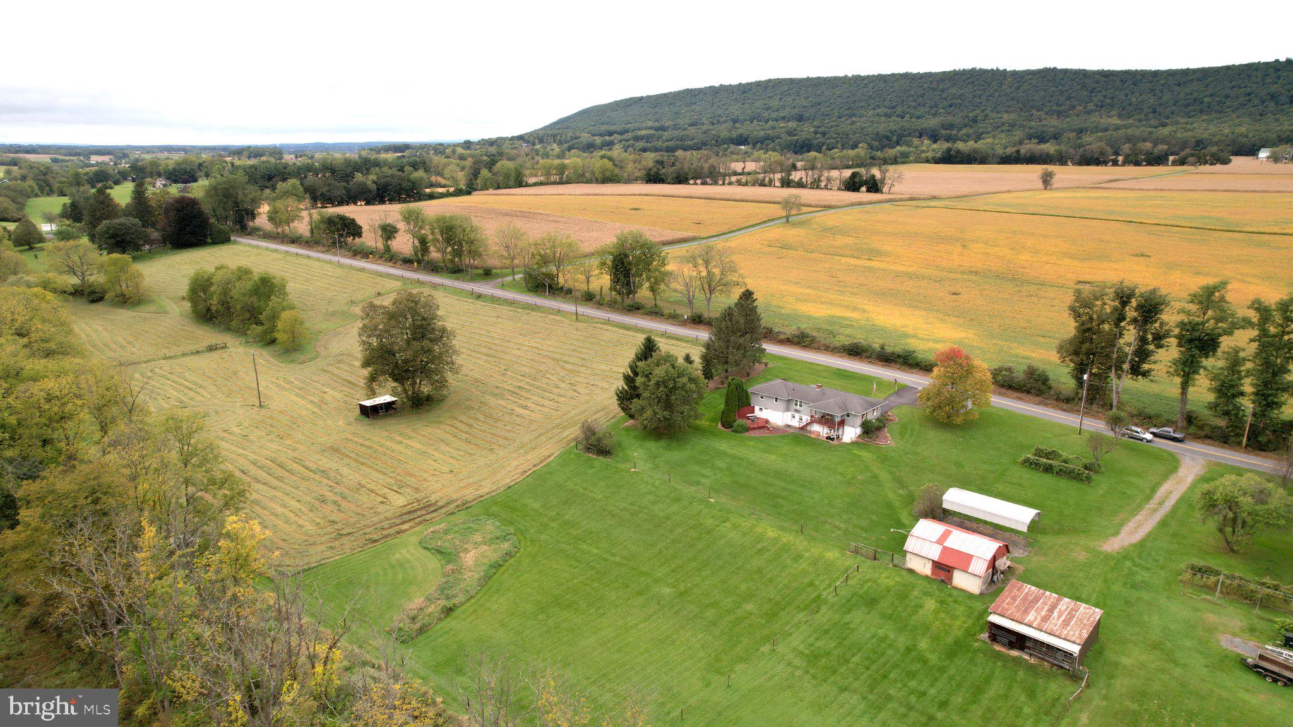
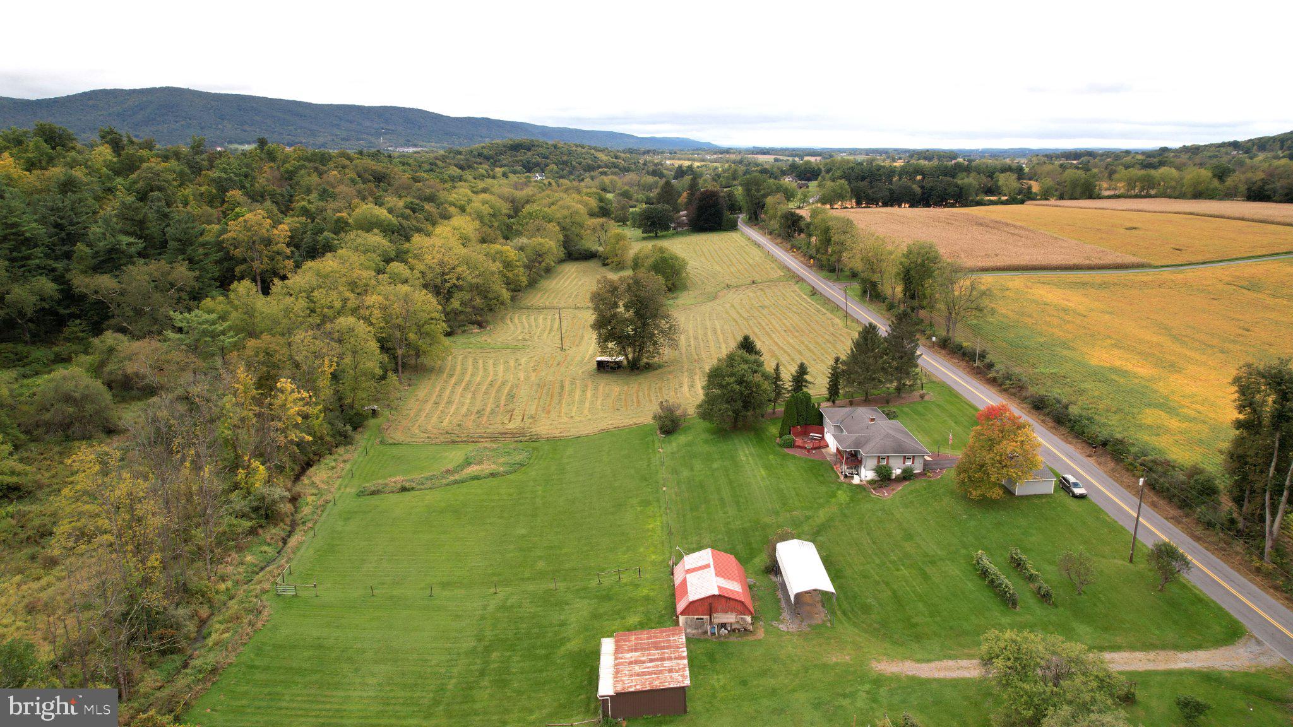
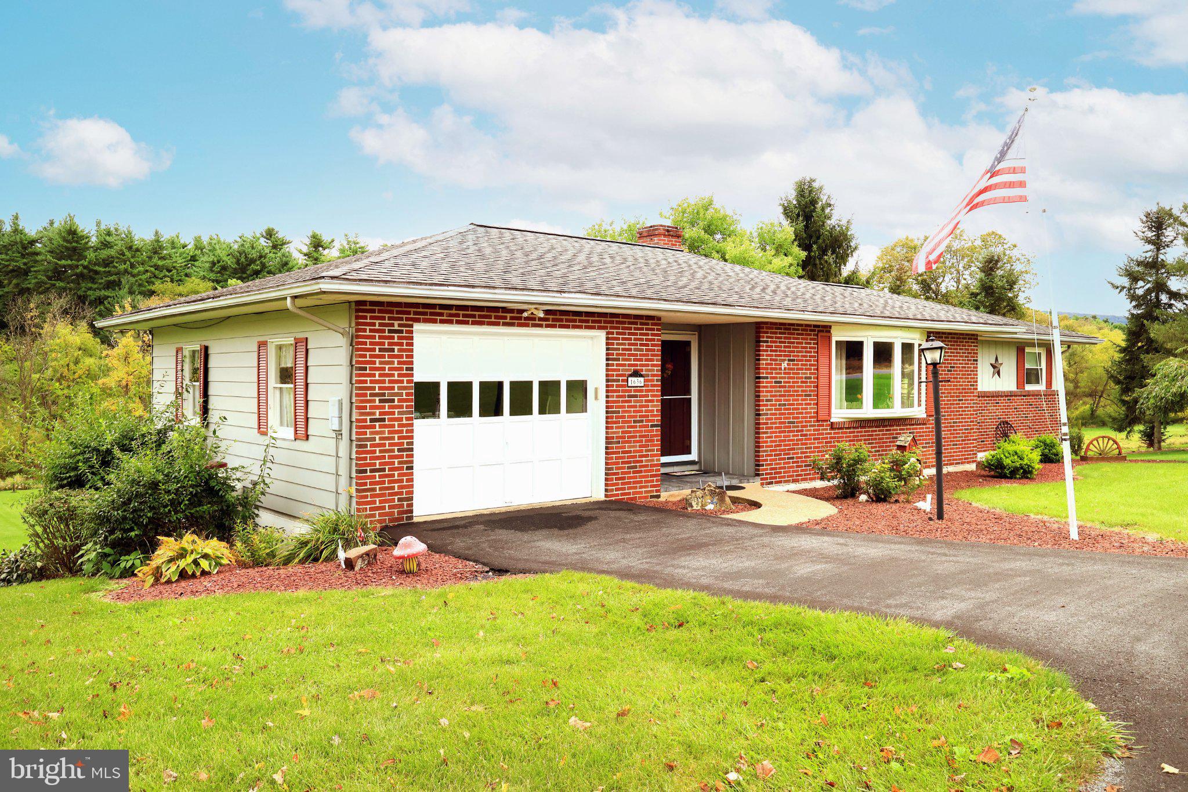
Picturesque Country Farmette. Surrounded by sweeping farm fields & neighboring mountain views, this exceptional property encompasses 9.87 acres of peaceful countryside paired with a meticulously maintained ranch, fenced acreage, 3-stall horse barn & multiple outbuildings. From its eye-catching curb appeal & lush, mature landscaping to the pristine condition found throughout, pride of ownership is evident from the moment you arrive. Step inside to discover a comfortable & thoughtfully maintained main level featuring a spacious living room filled with natural light from an expansive bay window. The adjoining dining area flows into a well-equipped kitchen featuring abundant cabinetry, generous countertop space & included appliances. The primary suite delivers two closets & a private full bathroom, while two additional bedrooms share a second full bathroom with dual vanity. A convenient laundry room with handy storage closet completes the main level. The finished walkout lower level adds approximately 714 square feet of flexible living space. A generously sized rec room is anchored by a brick fireplace, creating an inviting place to gather or unwind. A third full bathroom with shower, utility room & direct outdoor access add functionality while providing additional room to spread out. Out back, a covered rear deck along with a second deck provide ideal spaces to relax, entertain guests or simply sit back & enjoy peaceful views overlooking the sprawling green acreage, fenced grounds & scenic wooded backdrop. For those dreaming of a working farmette, approximately 9 acres are fenced & complemented by an impressive collection of outbuildings ready to support a variety of agricultural, equestrian or hobby-farm pursuits. A 30' x 24' 3-stall horse barn features a hay loft & metal roof, while the 30' x 20' implement shed includes a concrete floor & metal roof for equipment, tools & additional storage. A substantial 35' x 14' RV carport with a 15' interior height & metal roof adds even more versatility for RV, trailer or equipment storage. The owner currently permits a local farmer to mow, rake & bale hay from portions of the acreage; there is no payment or formal agreement in place. Additional amenities include a radon mitigation system, Culligan water softener & filtration system, Generac generator, double-pane replacement windows & an attached 1-car garage. Located within the State College Area School District with convenient access to Routes 45 & 322, approximately 3 miles from Boalsburg, 8 miles from downtown State College & 9 miles from Penn State University. A rare opportunity to enjoy the space, versatility & serenity of country living, just moments from everyday conveniences.

Save
Ask
Tour
Hide
Share
Listing Snapshot
Price 
$699,000
Days On Site 
3 Days
Bedrooms 
3
Inside Area (SqFt) 
2,140 sqft
Total Baths 
3
Full Baths 
3
Partial Baths 
N/A
Lot Size 
9.87 Acres
Year Built 
1972
MLS® Number 
PACE2520826
Status 
Active
Property Tax 
$5,816
HOA/Condo/Coop Fees 
N/A
Sq Ft Source 
Estimated
Friends & Family
Recent Activity
4 days agoListing updated with changes from the MLS®
4 days agoListing first seen on site
General Features
Acres 
9.87
Attached Garage 
Yes
Foundation 
Block
Garage 
Yes
Garage Spaces 
1
Levels 
One
Parking 
GarageDrivewayAttached
Parking Spaces 
1
Pets 
Yes
Property Sub Type 
Single Family Residence
Sewer 
Septic Tank
Special Circumstances 
Standard
SqFt Above 
1426
SqFt Below 
714
SqFt Total 
2140
Style 
Ranch/Rambler
Water Source 
PrivateWell
Zoning 
AG
Interior Features
Appliances 
Electric Water HeaterWater Purifier
Basement 
FinishedExterior EntryWalk-Out AccessDaylightFullInterior Entry
Cooling 
Ceiling Fan(s)None
Fireplace 
Yes
Fireplace Features 
Masonry
Fireplaces 
1
Flooring 
LaminateCarpet
Heating 
ElectricCeilingWood StoveBaseboard
Interior 
Ceiling Fan(s)
Laundry Features 
Laundry RoomMain Level
Main Level Bedrooms 
3
Window Features 
Double Pane Windows
Bedroom 2 
Level - MainFeatures - Ceiling Fan(s)
Bedroom 3 
Level - MainFeatures - Ceiling Fan(s)
Dining Room 
Level - Main
Full Bath 
Level - Main
Kitchen 
Level - MainFeatures - Ceiling Fan(s)
Laundry 
Level - Main
Living Room 
Level - Main
Primary Bathroom 
Level - Main
Primary Bedroom 
Level - MainFeatures - Ceiling Fan(s)
Recreation Room 
Utility Room 
Save
Ask
Tour
Hide
Share
Exterior Features
Construction Details 
BrickAluminum Siding
Lot Features 
Private
Other Structures 
Stable(s)
Patio And Porch 
Deck
Pool Features 
None
Roof 
Shingle
View 
PastureTrees/WoodsValleyScenic
Waterview 
PastureTrees/WoodsValleyScenic
Windows/Doors 
Double Pane Windows
Community Features
MLS Area 
Harris Twp (16425)
School District 
STATE COLLEGE AREA
Horse Property 
Stable(s)
Horse Allowed 
Yes
Schools
School District
STATE COLLEGE AREA
Elementary School
Unknown
Middle School
Unknown
High School
Unknown
Listing courtesy of RE/MAX Centre Realty


The real estate listing information is provided by Bright MLS is for the consumer's personal, non-commercial use and may not be used for any purpose other than to identify prospective properties consumer may be interested in purchasing. Any information relating to real estate for sale or lease referenced on this web site comes from the Internet Data Exchange (IDX) program of the Bright MLS. This web site references real estate listing(s) held by a brokerage firm other than the broker and/or agent who owns this web site. The accuracy of all information is deemed reliable but not guaranteed and should be personally verified through personal inspection by and/or with the appropriate professionals. Properties in listings may have been sold or may no longer be available. The data contained herein is copyrighted by Bright MLS and is protected by all applicable copyright laws. Any unauthorized collection or dissemination of this information is in violation of copyright laws and is strictly prohibited. Copyright © 2020 Bright MLS. All rights reserved.

Neighborhood & Commute
Source: Walkscore
Disclosure: Community information and market data powered by Constellation Data Labs. Information is deemed reliable but not guaranteed.
Save
Ask
Tour
Hide
Share
Popular areas we serve

Northern Virginia Communities

  1. Aldie
  2. Alexandria
  3. Annandale
  4. Arlington
  5. Ashburn
  6. Bluemont
  7. Brambleton
  8. Bristow
  9. Broadlands
  10. Burke
  11. Centreville
  12. Chantilly
  13. Fairfax
  14. Falls Church
  15. Gainesville
  16. Great Falls
  17. Herndon
  18. Leesburg
  19. Manassas
  20. Manassas Park
  21. McLean
  22. Middleburg
  23. Oakton
  24. Reston
  25. South Riding
  26. Springfield
  27. Sterling
  28. Stone Ridge
  29. Vienna
  30. Winchester
  31. Woodbridge

Browse by Area

Start A Custom Search