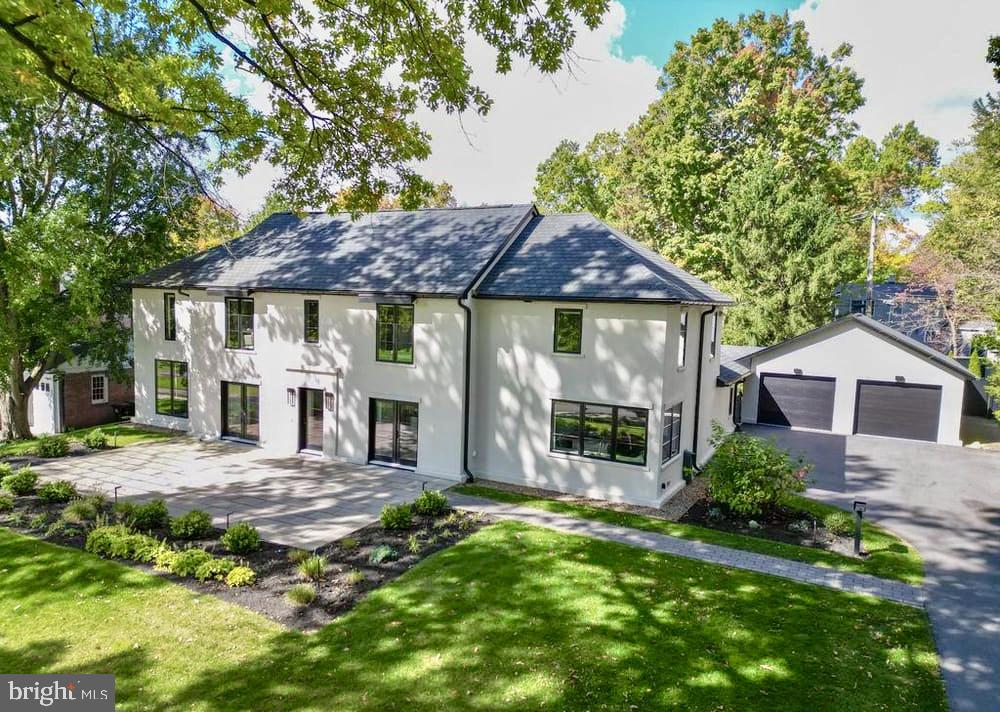
A rare contemporary offering in College Heights, 601 W Park Avenue brings together a complete foundation-up rebuild finished in 2024, beautiful Penn State golf-course views, and a remarkably private landscaped setting. With approximately 4,000 square feet of above-grade living space on a large lot, this distinctive home offers the character and convenience of an established neighborhood with the comfort, quality, and ease of modern turnkey living. Set along quiet, low-traffic West Park Avenue, it feels secluded while placing Penn State’s campus and central State College close at hand.
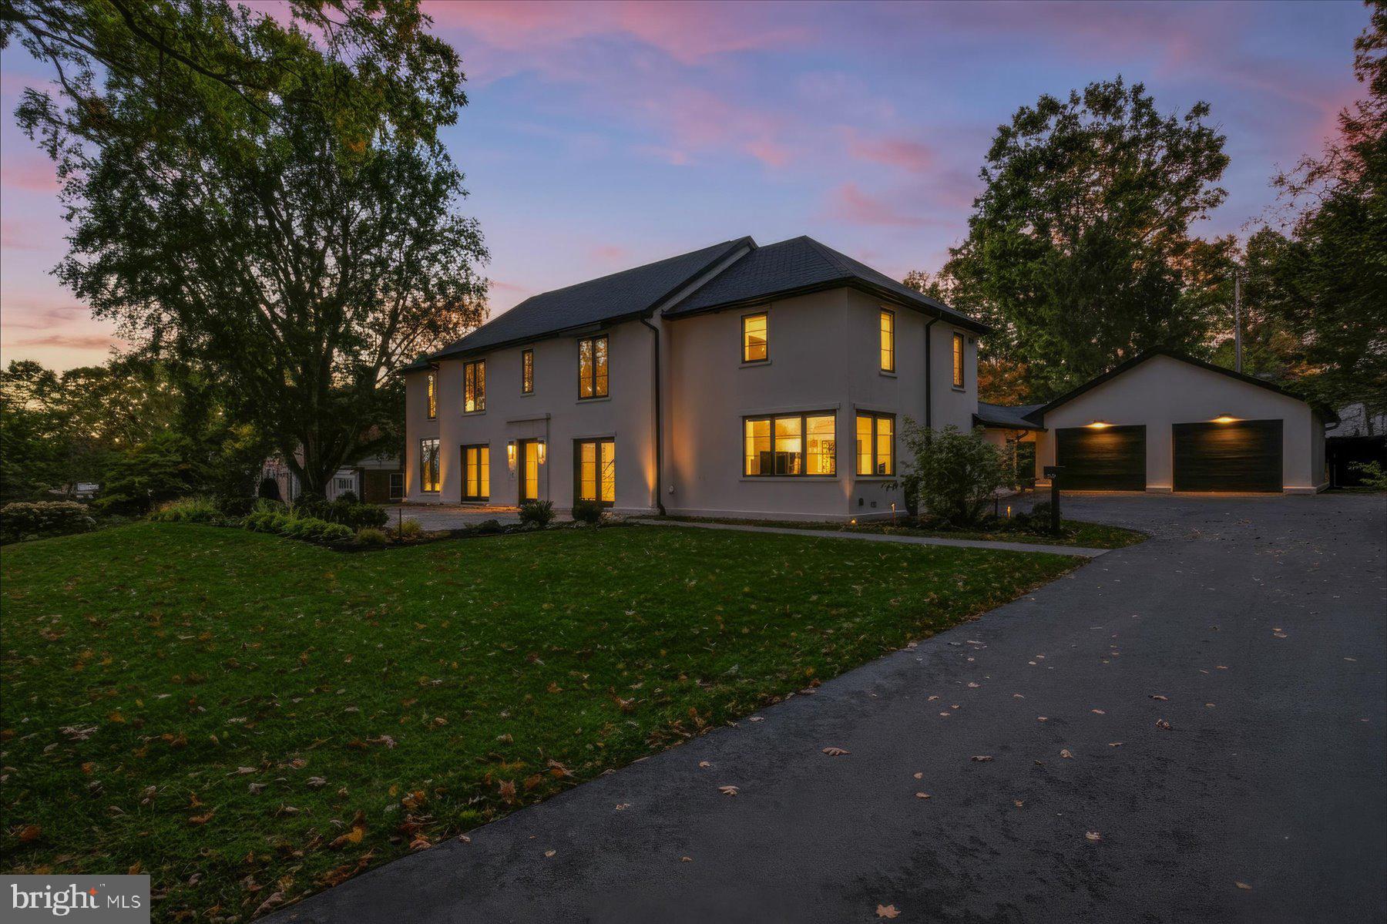
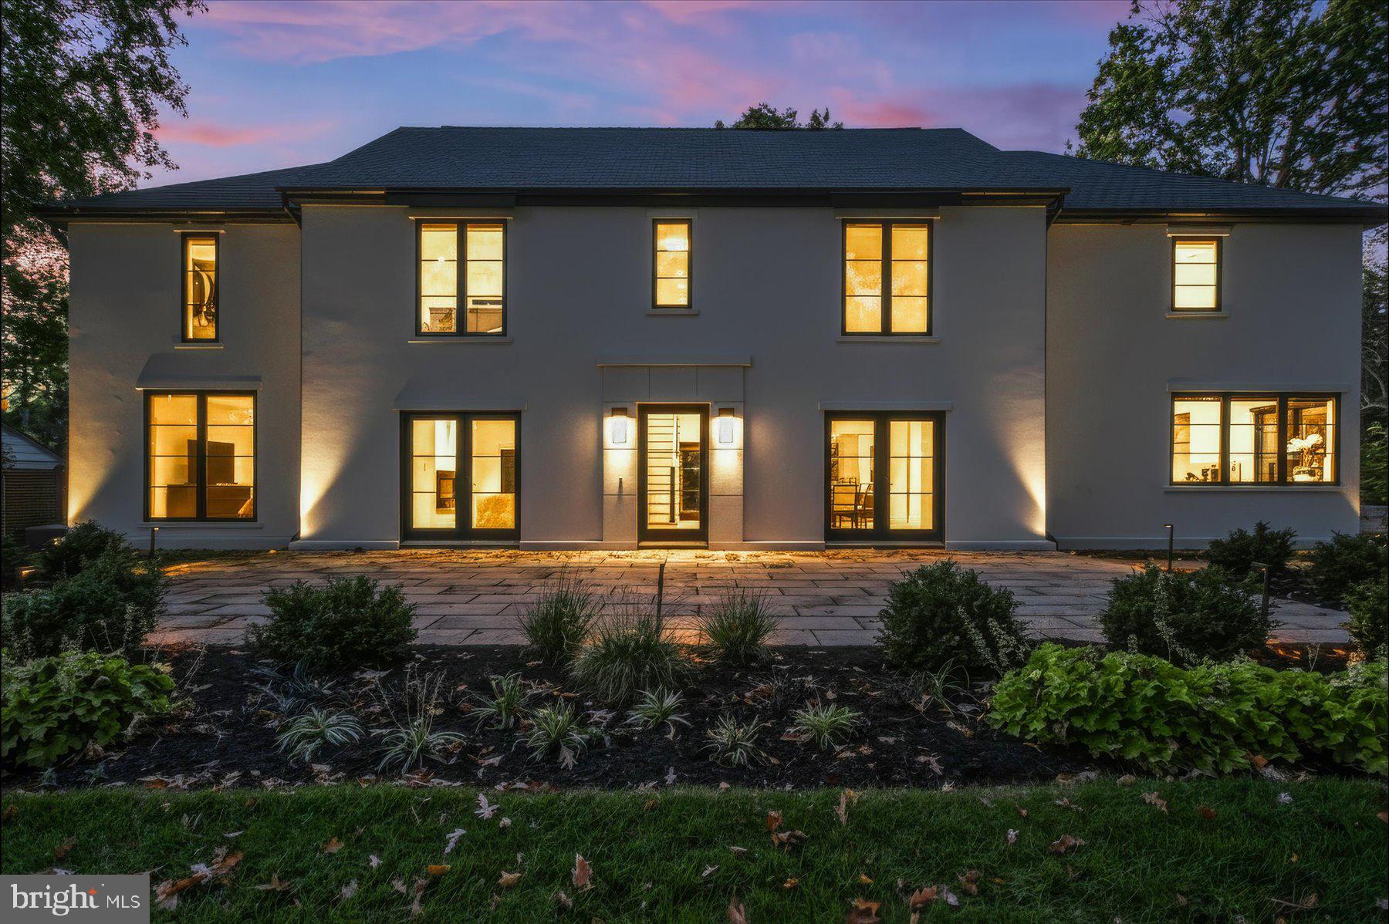
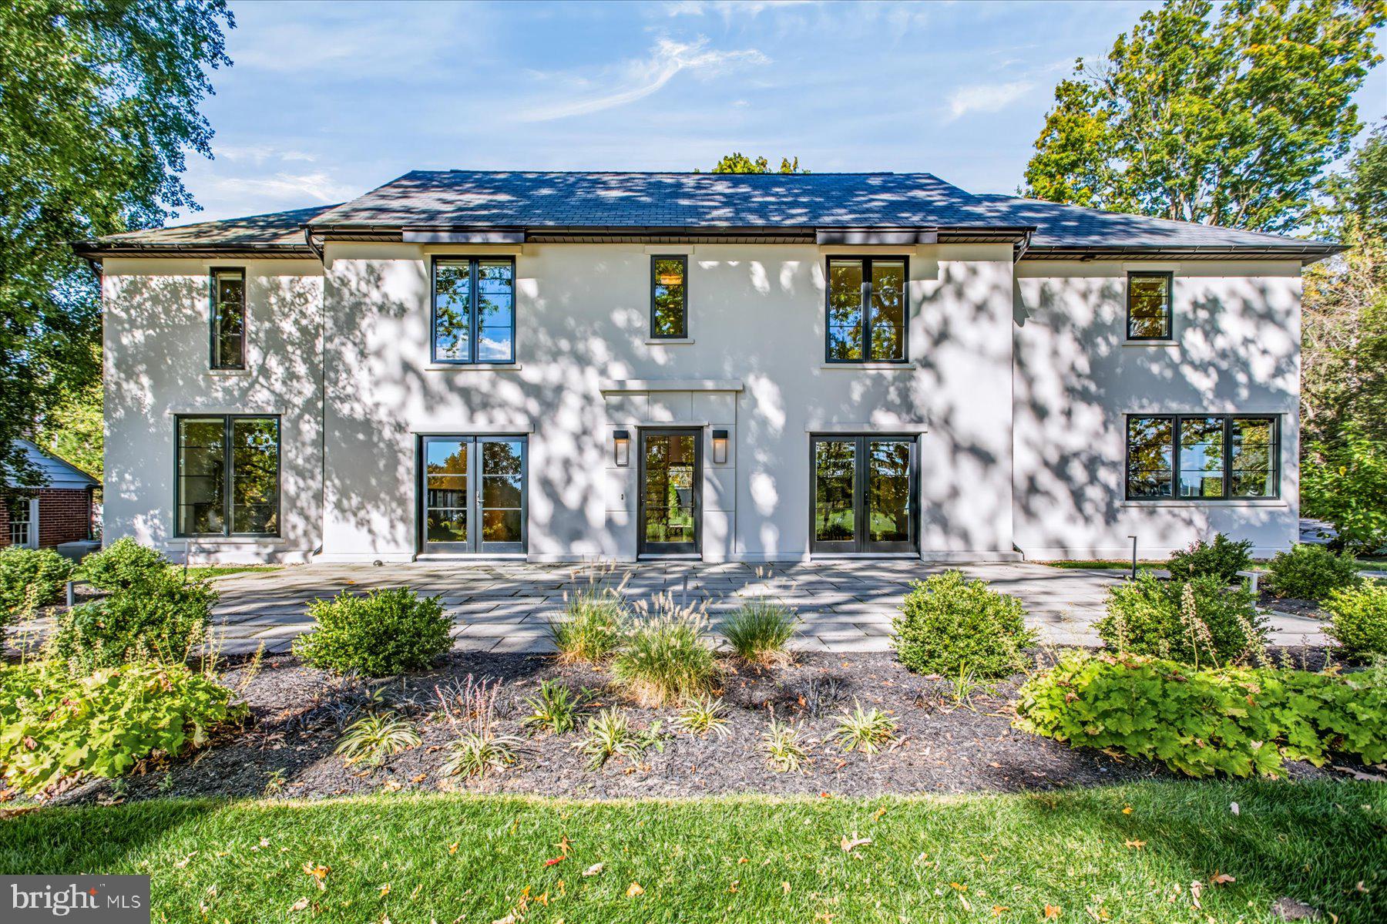
Abundant natural light and black Andersen windows and doors complement the home’s distinctive contemporary architecture. Thoughtfully connected living spaces, Lutron lighting controls, custom automated Hunter Douglas shades, and premium Mannington flooring combine refined design with everyday convenience.
The expansive kitchen anchors the main level with Bosch appliances, a six-burner gas range, double ovens, and a walk-in pantry. Custom cabinetry, oversized drawers, soft-close hardware, and generous storage make the space as functional as it is beautiful. A welcoming family room opens to the private patio and fully fenced backyard, while a separate living room with a fireplace and a dedicated dining room offer inviting spaces for entertaining.
A main-level bedroom suite with a directly connected full bathroom provides comfortable guest accommodations, an alternative primary suite, or the flexibility of single-level living. A separate powder room and first-floor laundry room complete the main level.
Upstairs, the expansive primary suite includes an exceptionally spacious walk-through closet and a second laundry room conveniently situated just off the closet. The newly renovated ensuite bathroom features a glass-enclosed walk-in shower with large-format tile, a double vanity, and a freestanding soaking tub. Additional bedrooms and a shared full bathroom provide comfortable accommodations for family and guests.
Outside, the home’s striking architecture is complemented by professional landscaping and thoughtfully placed landscape lighting. The fully fenced backyard and paver patio create a private setting for outdoor dining, entertaining, and relaxation. At the front, open golf-course views distinguish the setting, while a detached two-car garage with a storage loft adds practical convenience.
Adjacent to Penn State’s campus, less than half a mile from the Nittany Lion Inn and approximately one mile from downtown State College, this is a distinctive opportunity to enjoy contemporary design, generous usable space, and turnkey condition in a highly sought-after College Heights location.
Save
Ask
Tour
Hide
Share
Listing Snapshot
Price
$1,975,000
Days On Site
15 Days
Bedrooms
4
Inside Area (SqFt)
3,942 sqft
Total Baths
4
Full Baths
3
Partial Baths
1
Lot Size
0.38 Acres
Year Built
1985
MLS Number
PACE2520880
Status
Pending
Property Tax
$13,203
HOA/Condo/Coop Fees
N/A
Sq Ft Source
Assessor
Friends & Family
React
Comment
Invite
No Comments Yet
Did you know? You can invite friends and family to your search. They can join your search, rate and discuss listings with you.
Recent Activity
a week ago
Status changed to Pending
a week ago
Listing updated with changes from the MLS
2 weeks ago
Listing first seen on site
General Features
Acres
0.38
Foundation
Permanent
Garage
Yes
Garage Spaces
2
Levels
Two
Parking
GarageDrivewayOtherDetached
Parking Spaces
2
Pets
Yes
Property Sub Type
Single Family Residence
Sewer
Public Sewer
Special Circumstances
Standard
SqFt Above
3942
SqFt Total
3942
Style
Contemporary
Water Source
Public
Zoning
R
Interior Features
Appliances
Gas Water Heater
Basement
Unfinished
Cooling
Central AirGas
Fireplace
Yes
Fireplaces
1
Heating
Natural GasForced Air
Interior
Kitchen IslandPantryWalk-In Closet(s)Open FloorplanSoaking Tub
Laundry Features
Laundry Room
Main Level Bedrooms
1
Bedroom 1
Level - Main
Bedroom 2
Bedroom 3
Dining Room
Level - Main
Family Room
Level - Main
Full Bath
Half Bath
Level - Main
Kitchen
Level - Main
Laundry
Living Room
Level - Main
Primary Bathroom
Primary Bedroom
Save
Ask
Tour
Hide
Share
Exterior Features
Construction Details
Other
Pool Features
None
Community Features
MLS Area
State College Boro (16436)
School District
STATE COLLEGE AREA
Schools
School District
STATE COLLEGE AREA
Elementary School
Unknown
Middle School
Unknown
High School
Unknown
Listing courtesy of Keller Williams Advantage Realty



Did you know? You can invite friends and family to your search. They can join your search, rate and discuss listings with you.