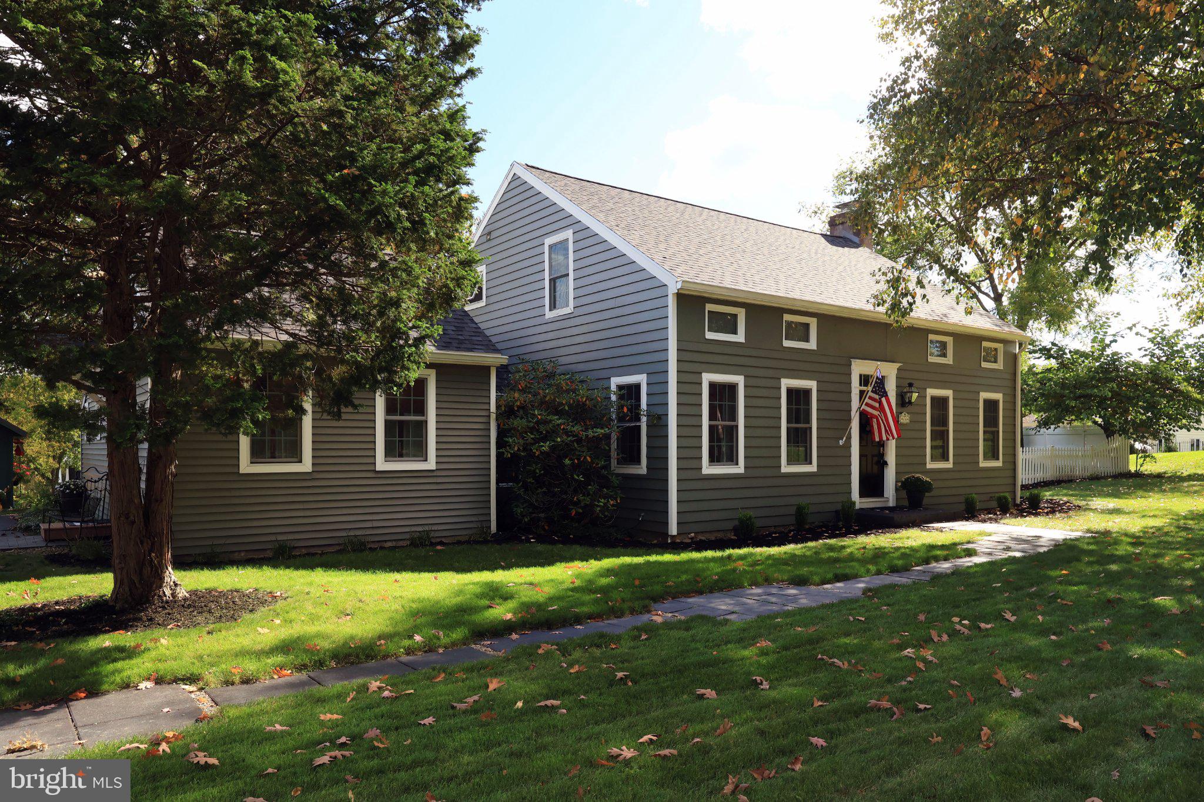
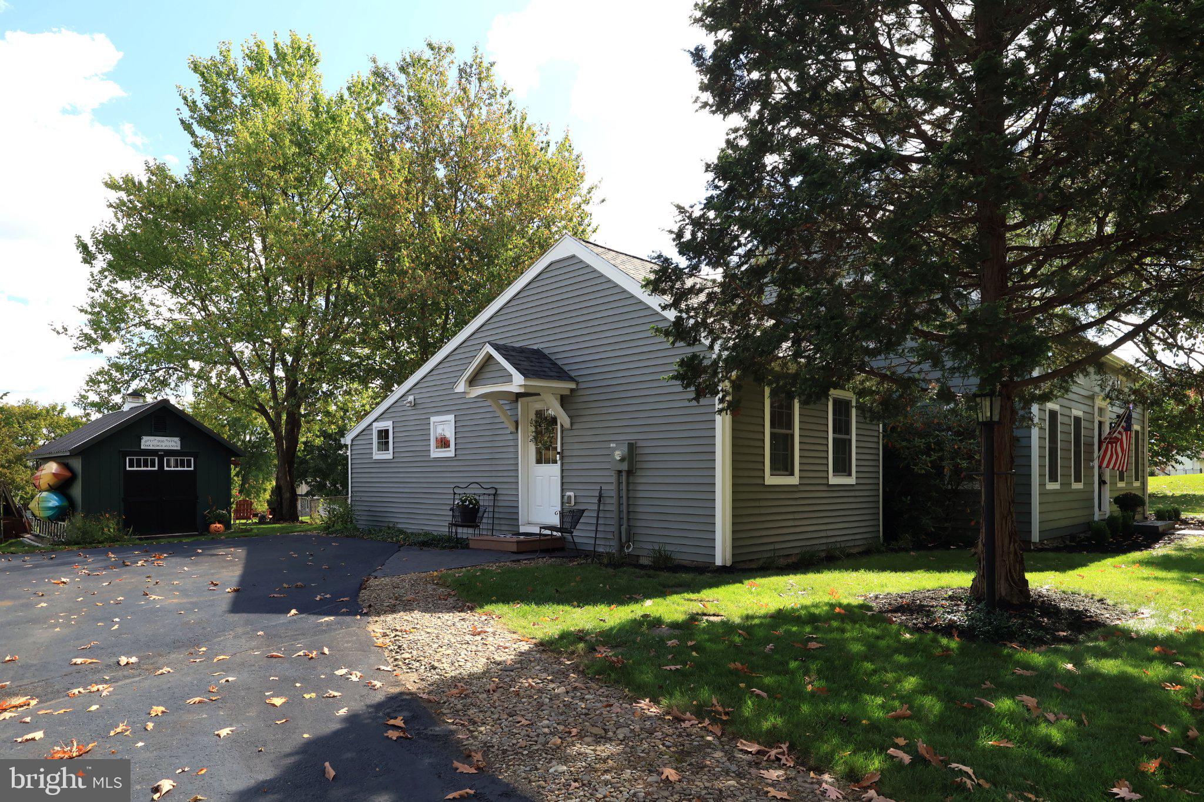
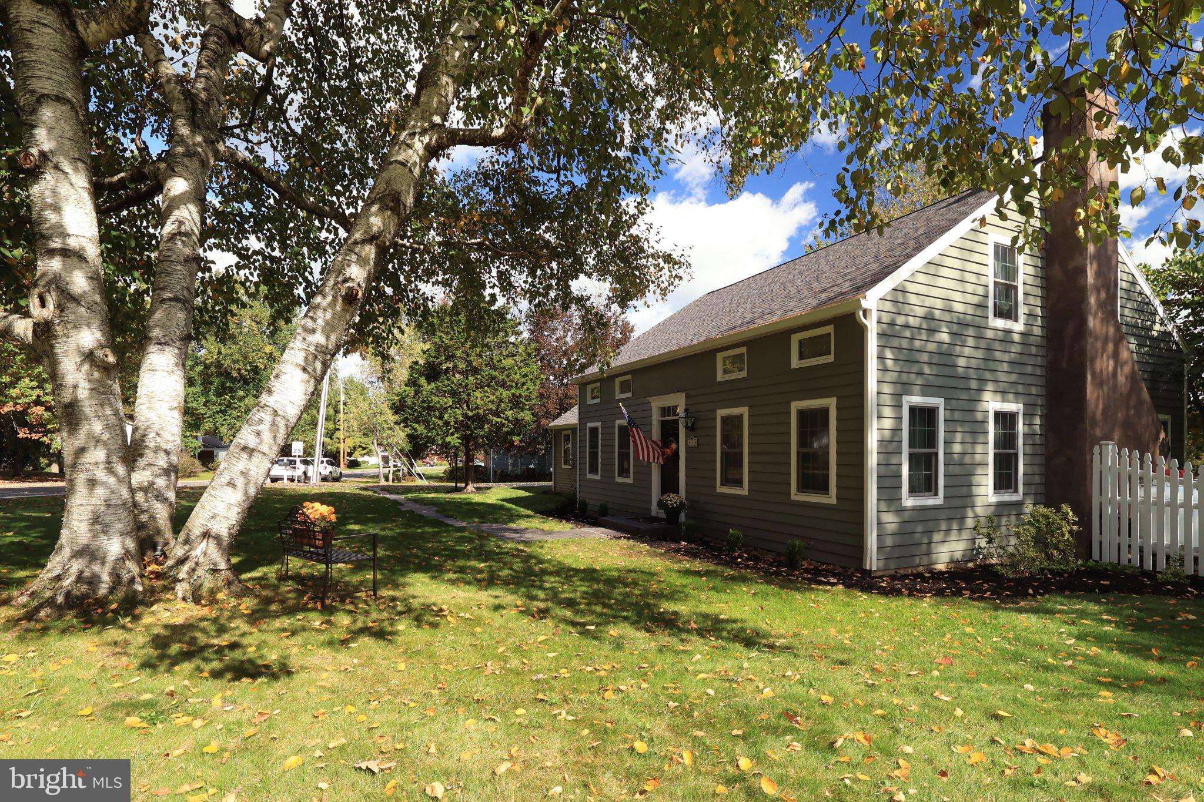
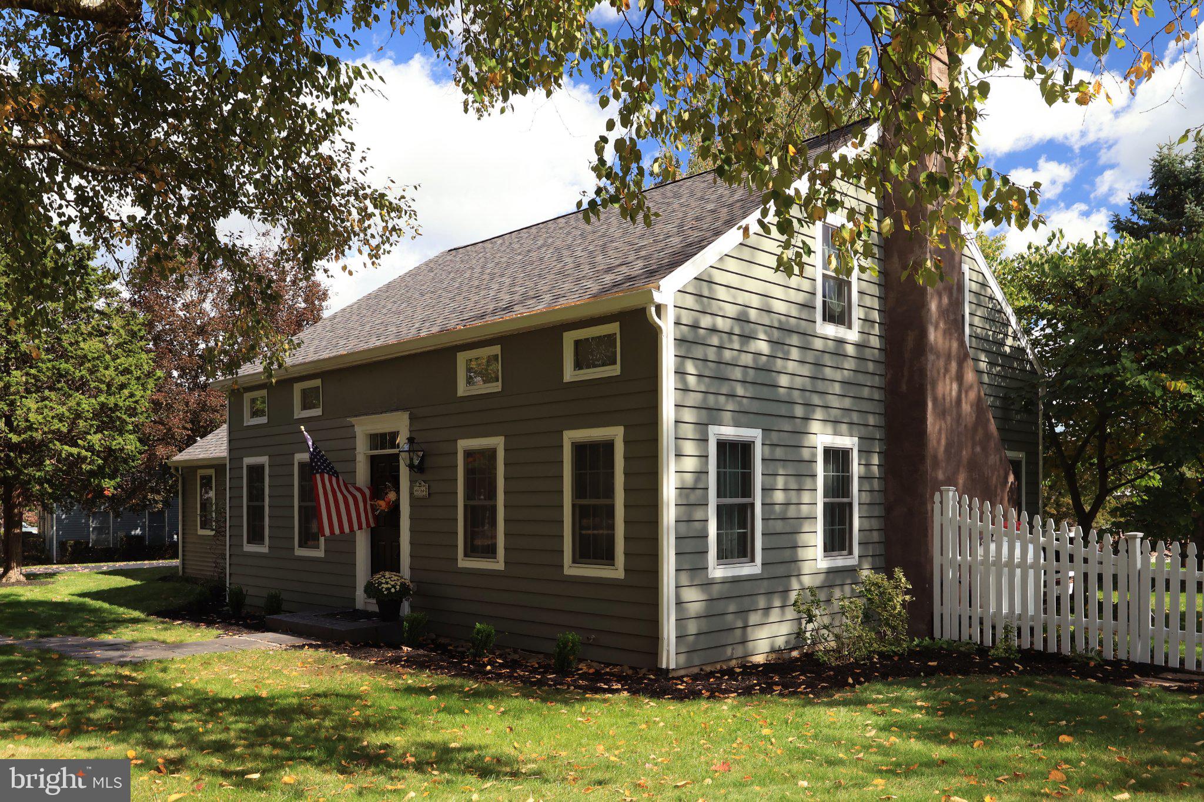
Distinctive Colonial Saltbox offering timeless character, impressive updates & a versatile floor plan in highly desirable Centre Hills Village. Framed by mature trees, rich exterior tones & crisp trim, the home carries a touch of New England-inspired character. Step through the front door into a delightful foyer where Brazilian walnut hardwood flooring, traditional millwork & a transom window overhead create a memorable first impression. From here, the home unfolds naturally into the spacious formal dining room, enhanced by crown molding & generous windows, a wonderful setting for holiday celebrations or evenings gathered around the table. Pocket doors connect the dining room to an inviting family room filled with personality. A dramatic floor-to-ceiling brick propane fireplace creates a striking focal point, while custom built-ins add architectural interest & useful display space. A wall of sliding glass doors draws the outdoors in, while connecting to the deck & yard beyond. The kitchen is equally suited to entertaining a crowd or everyday life. Locally crafted Shunk cabinetry is complemented by granite countertops, a classic subway tile backsplash & ceramic tile flooring. A contrasting center island adds workspace & seating while incorporating the oven & smooth cooktop, with stylish pendant lighting overhead. A convenient pot rack, abundant cabinetry & generous counter space round out this thoughtfully designed kitchen. Adding remarkable versatility to the main level is a separate guest area currently utilized by the sellers for Airbnb accommodations. With its own private exterior entrance, the 15' x 15' living room features wide-plank wood flooring & a Murphy bed, transitioning easily from daytime use to overnight accommodations. An adjoining office, separate bedroom, full bathroom & main-level laundry complete this portion of the home. A short-term rental permit is currently in place for a room & bathroom within the residence, adding appeal for those seeking dedicated guest quarters or adaptable living arrangements. A beautifully detailed staircase leads upstairs, where engineered hickory flooring continues throughout. The generously proportioned primary bedroom features charming architectural angles, crown molding & multiple windows. The remodeled full bathroom is a standout with a furniture-style dual vanity, vessel sinks, oversized tiled walk-in shower with frameless glass doors, multiple shower heads & striking blue tile accent. Built-in cabinetry provides impressive storage, while the customized walk-in closet incorporates shelving, drawers & hanging space. A second generously sized bedroom features a sloped ceiling & soft daylight. An additional full bathroom offers a furniture-style wood vanity with vessel sink, wall-mounted faucet & tiled tub/shower surround with built-in niche. Outside, a fenced side & rear yard is framed by trees, established landscaping & a spacious lawn. A composite deck with vinyl railing offers plenty of room for dining, relaxing & entertaining. Adding personality is the storybook-style garden shed, complete with a metal roof, barn-inspired doors, windows & flower boxes—practical storage with undeniable character. Additional improvements include Marvin double-pane replacement windows & a new roof installed in 2026. Distinctive redwood siding, with vinyl siding on the converted addition, complements an open-loop geothermal heat pump & central air conditioning for efficient year-round comfort. Minutes from downtown State College & Penn State University, this outstanding Centre Hills Village location keeps everyday conveniences & recreation close at hand. Enjoy easy access to Route 322 & I-99, nearby shopping, favorite eateries, Millbrook Marsh Nature Center, Slab Cabin Park & Centre Hills Country Club. Distinctive architecture, remarkable versatility & an exceptional State College location create a home that's anything but ordinary.
Save
Ask
Tour
Hide
Share
Listing Snapshot
Price
$499,000
Days On Site
19 Days
Bedrooms
3
Inside Area (SqFt)
2,780 sqft
Total Baths
3
Full Baths
3
Partial Baths
N/A
Lot Size
0.33 Acres
Year Built
1973
MLS Number
PACE2520892
Status
Pending
Property Tax
$5,336
HOA/Condo/Coop Fees
N/A
Sq Ft Source
Estimated
Friends & Family
React
Invite
Recent Activity
2 weeks ago
Status changed to Pending
2 weeks ago
Listing updated with changes from the MLS
3 weeks ago
Listing first seen on site
General Features
Acres
0.33
Levels
Two
Parking
AsphaltDriveway
Pets
Cats OKDogs OKYes
Property Sub Type
Single Family Residence
Sewer
Public Sewer
Special Circumstances
Standard
SqFt Above
2780
SqFt Total
2780
Style
Salt Box
Water Source
Public
Zoning
R
Interior Features
Appliances
Electric Water Heater
Basement
Crawl Space
Cooling
Central AirCeiling Fan(s)GeothermalElectric
Electric
200+ Amp Service
Fireplace
Yes
Fireplace Features
MasonryGas
Fireplaces
1
Flooring
WoodCeramic TileHardwood
Heating
ElectricGeothermalHeat Pump
Interior
Ceiling Fan(s)Kitchen IslandRecessed LightingWalk-In Closet(s)Built-in Features
Laundry Features
Laundry RoomMain Level
Main Level Bedrooms
1
Bedroom 1
Level - Main
Bedroom 2
Dining Room
Level - MainFeatures - Crown Molding
Family Room
Level - MainFeatures - Crown Molding
Foyer
Level - MainFeatures - Crown Molding
Full Bath
In-Law/auPair/Suite
Level - Main
Kitchen
Level - MainFeatures - Breakfast Bar, Crown Molding