Receive $15,000 to use your way: apply it to a rate buy-down, closing cost assistance, or whatever fits your plan. See agent for details.
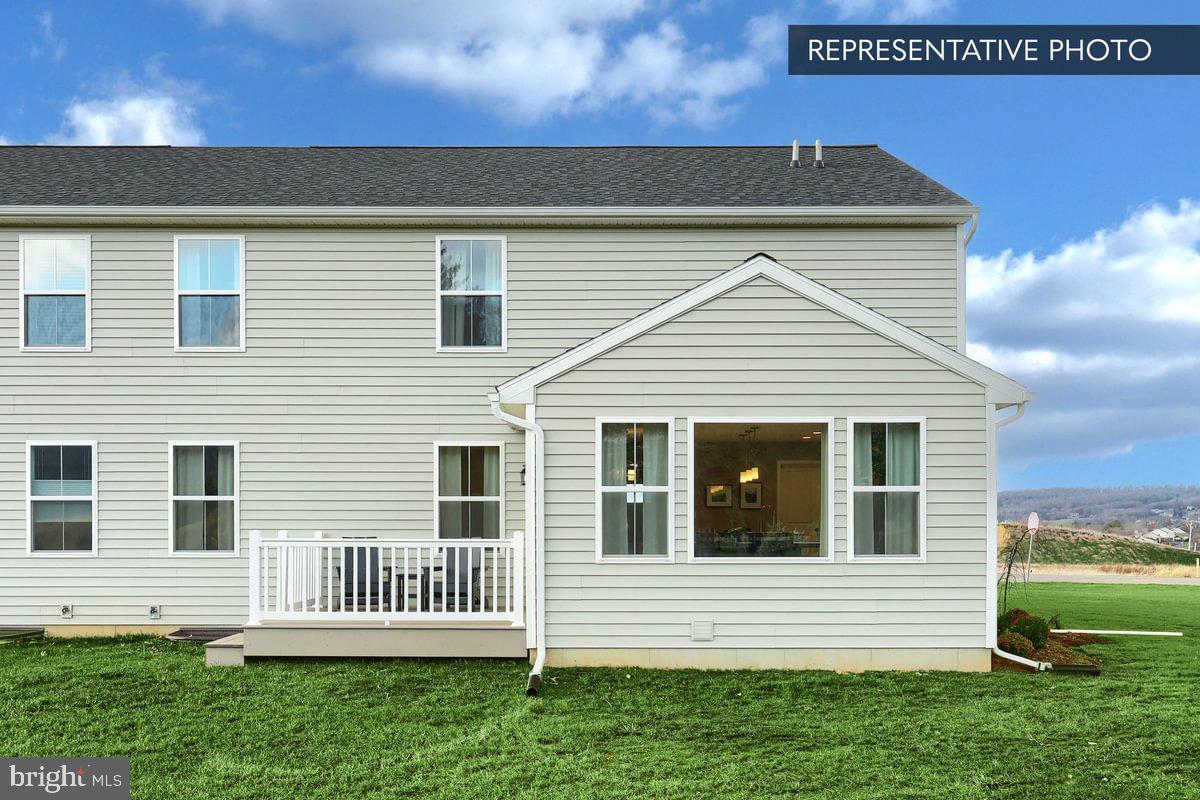
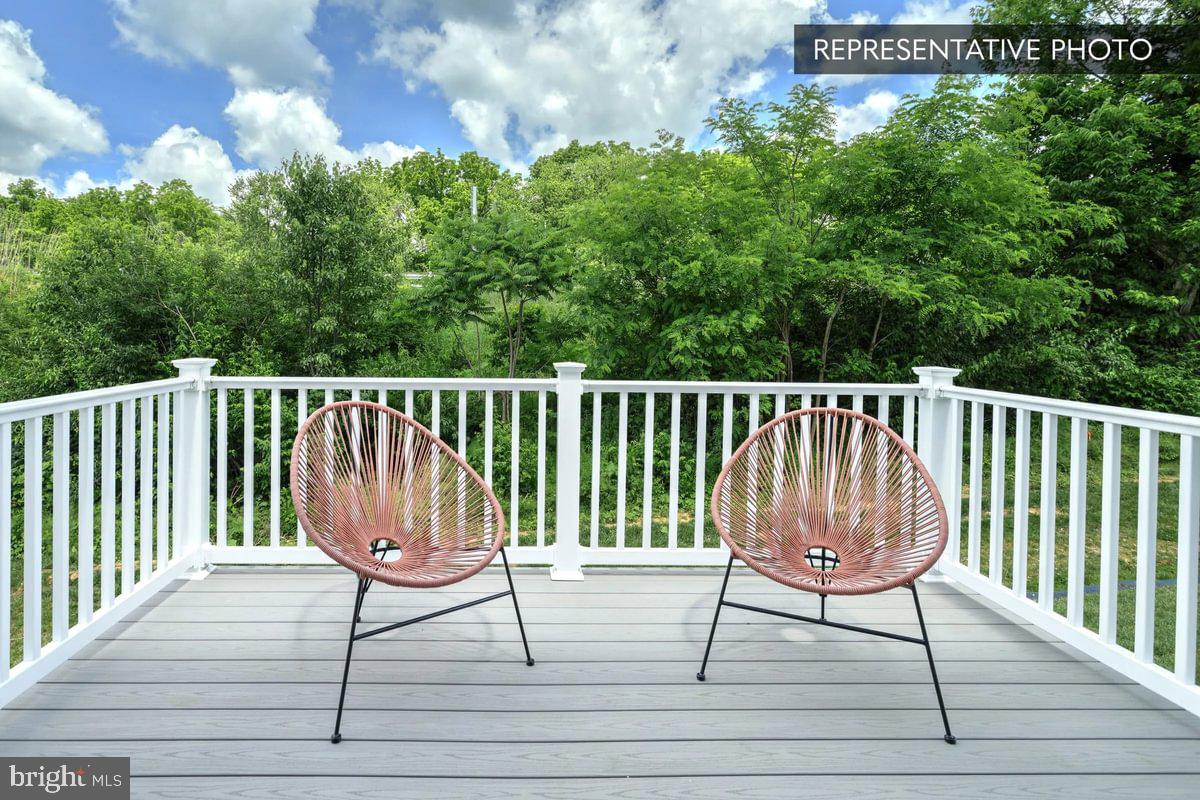
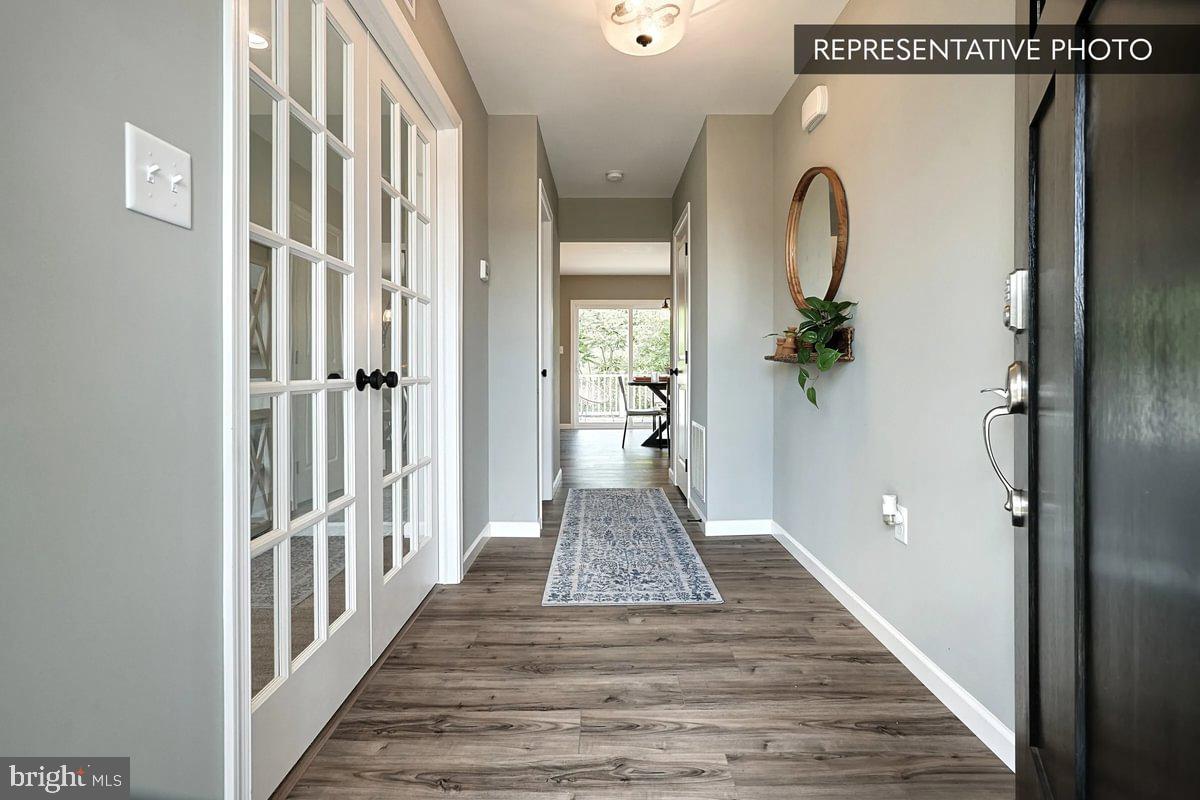
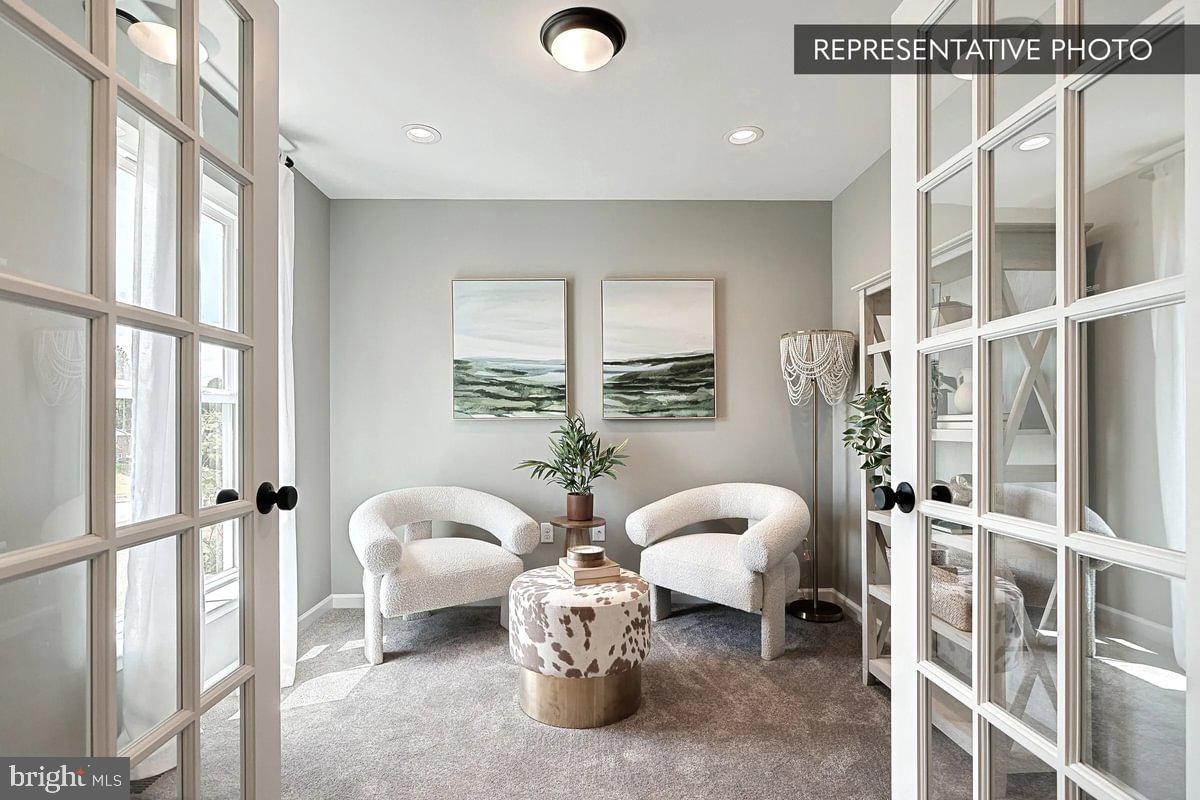
Morning coffee has a new favorite spot in this Sweet Birch duplex on Homesite 17 at Shady Lane. Berks Homes added a morning room with a cathedral ceiling and windows on three sides, opening to the breakfast area and a kitchen built for everyday cooking and easy gatherings. Quartz countertops, a tile backsplash, upgraded cabinetry, under-cabinet lighting, satin bronze pendants over the island, and stainless steel appliances make it the natural center of the home. The family room sits just steps away, and a study with glass French doors near the foyer gives you a quiet place to work. Upstairs, the Primary Suite is a true retreat with a walk-in closet and a bath featuring a raised-height double vanity with quartz top, a 60-inch shower with glass door, and a window for natural light. Three more bedrooms, a hall bath, and a laundry room on the same level keep daily routines simple. Below, 918 sq ft of unfinished basement with a bath rough-in is ready for future plans. Step out to the composite deck, come home through the two-car garage with keyless entry, and enjoy 2,087 sq ft of above-grade living space designed around the way you live.
Photos may include options and upgrades not included in the list price. Photos may have been enhanced or virtually staged. Subdivision assessment is pending; MLS tax fields may show zero. Final taxes will be based on the improved homesite and dwelling. Includes the Berks Homes 10-Year Limited Home Warranty.
Save
Ask
Tour
Hide
Share
Listing Snapshot
Price
$389,990
Days On Site
16 Days
Bedrooms
4
Inside Area (SqFt)
2,087 sqft
Total Baths
3
Full Baths
2
Partial Baths
1
Lot Size
0.17 Acres
Year Built
2026
MLS Number
PACE2520926
Status
Active
Property Tax
N/A
HOA/Condo/Coop Fees
$55 monthly
Sq Ft Source
Estimated
Friends & Family
React
Comment
Invite
No Comments Yet
Did you know? You can invite friends and family to your search. They can join your search, rate and discuss listings with you.
Recent Activity
3 days ago
Listing updated with changes from the MLS
2 weeks ago
Listing first seen on site
General Features
Acres
0.17
Attached Garage
Yes
Foundation
Concrete Perimeter
Garage
Yes
Garage Spaces
2
Levels
Two
Parking
Garage Door OpenerGarageDrivewayInside EntranceAttached
Parking Spaces
4
Pets
Number LimitYes
Property Condition
New Construction
Property Sub Type
Townhouse
Security
Smoke Detector(s)Carbon Monoxide Detector(s)
Sewer
Public Sewer
Special Circumstances
Standard
SqFt Above
2087
SqFt Total
3005
Style
Traditional
Water Source
Public
Zoning
R
Interior Features
Appliances
Electric RangeElectric OvenElectric Water HeaterDishwasherDisposalMicrowaveWater HeaterENERGY STAR Qualified Appliances



Did you know? You can invite friends and family to your search. They can join your search, rate and discuss listings with you.