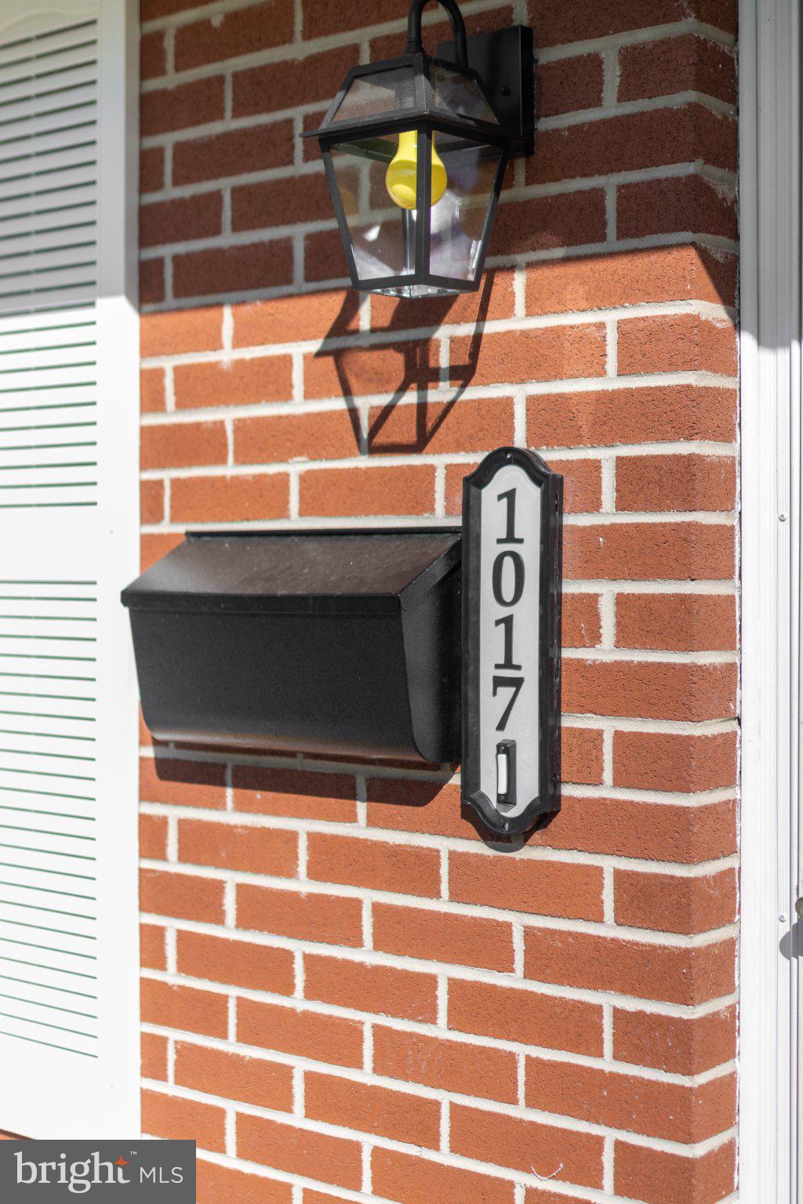
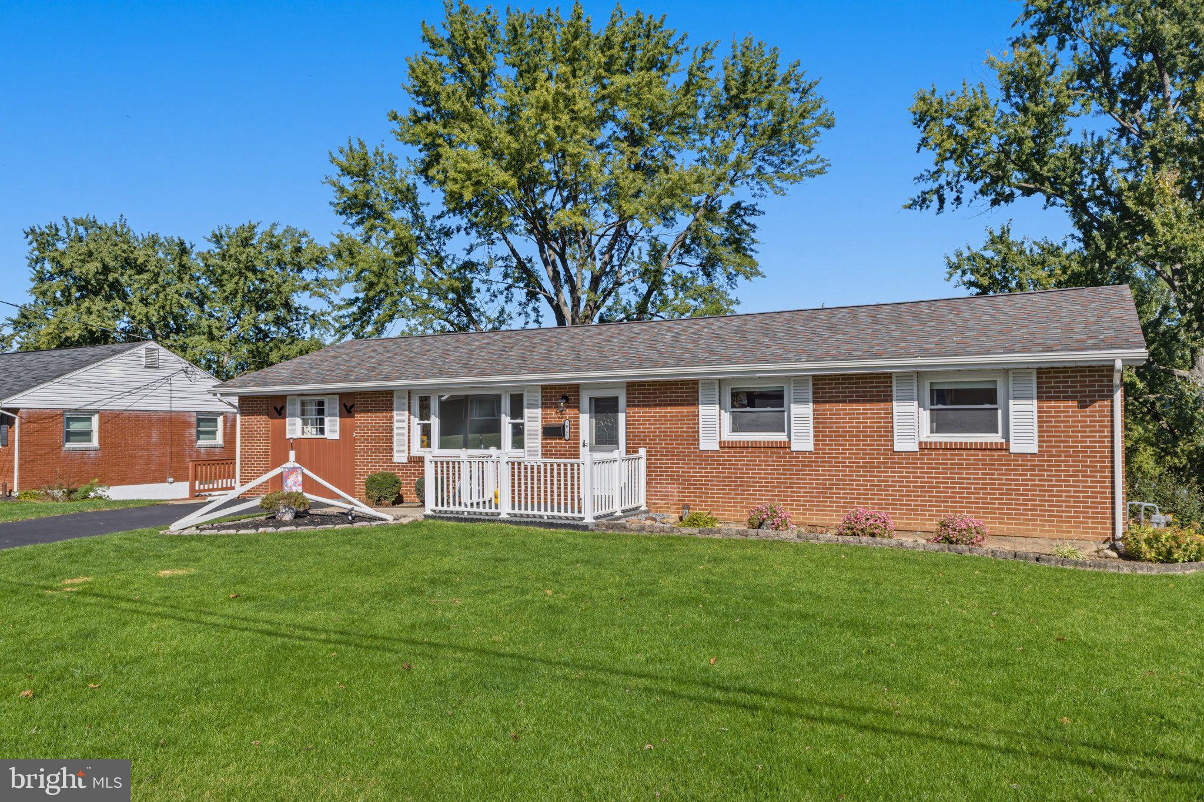
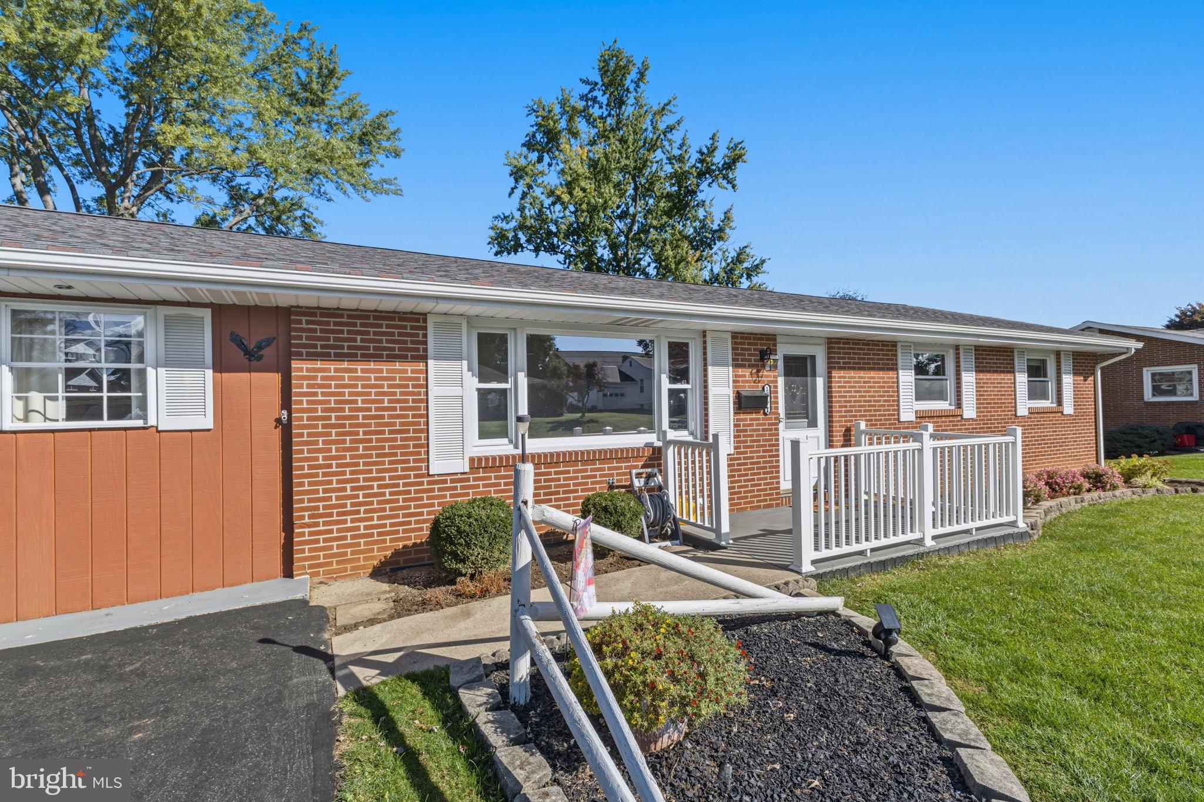
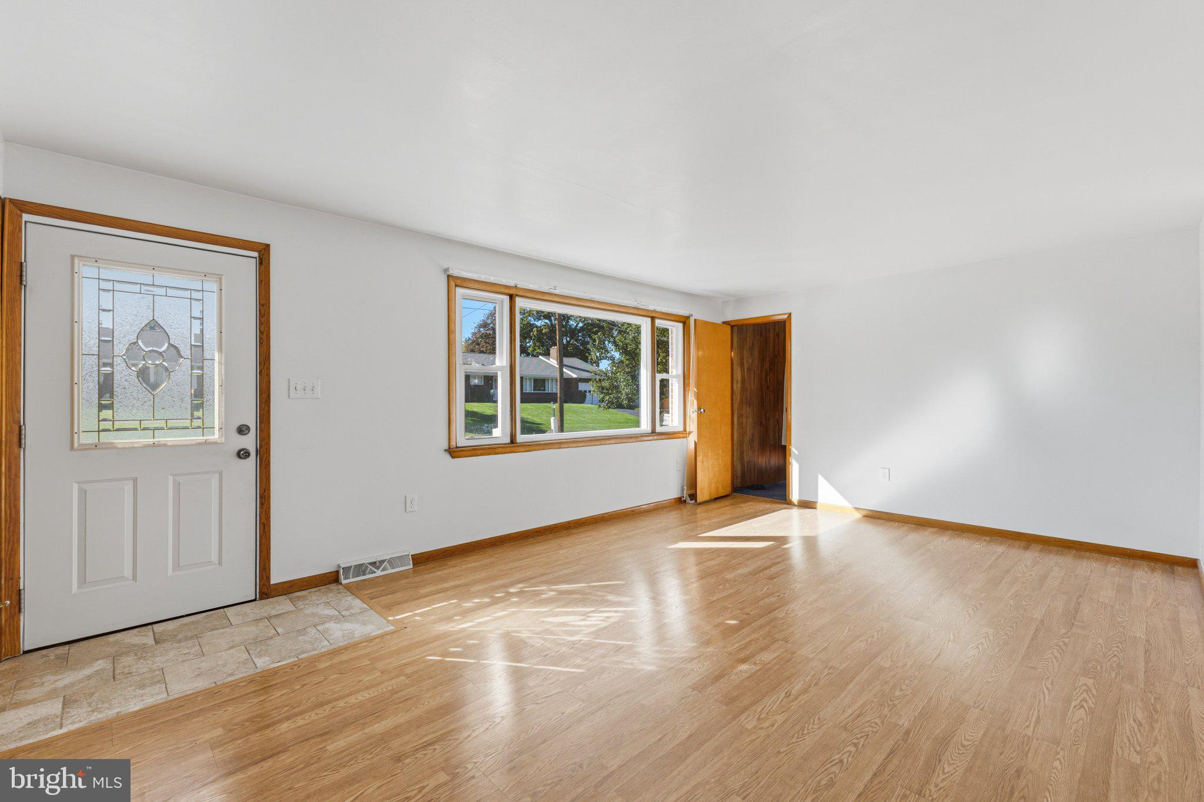
Well-maintained 1963 brick ranch offering approximately 1,475 square feet of above-grade living space in a convenient Bellefonte location, plus finished space below grade. The semi-open floor plan creates a comfortable flow between the dining room and kitchen, making everyday living and entertaining easy. The main level features three bedrooms, one full bathroom, and a half bath. A former garage has been converted into a spacious bedroom, creating a flexible floor plan with bedrooms positioned at both ends of the home for added privacy and separation. Updated vinyl plank flooring runs throughout the main level and complements the home’s well-maintained interior. The finished lower level adds a bonus room with so many possibilities for additional living, recreation, hobbies, a home office, exercise space, or storage. This added space provides valuable flexibility to adapt the home to a variety of needs. The property is conveniently located near shopping, schools, restaurants, and other everyday amenities, just outside the heart of historic downtown Bellefonte. With its classic brick exterior, practical ranch-style layout, spacious rooms, updated flooring, finished lower-level bonus space, and convenient location, 1017 E. High Street offers comfortable living with plenty of flexibility. Schedule your showing today and discover all the space and possibilities this Bellefonte home has to offer!
Save
Ask
Tour
Hide
Share
Listing Snapshot
Price
$299,000
Days On Site
12 Days
Bedrooms
4
Inside Area (SqFt)
1,852 sqft
Total Baths
2
Full Baths
1
Partial Baths
1
Lot Size
0.23 Acres
Year Built
1963
MLS Number
PACE2520940
Status
Pending
Property Tax
$3,721
HOA/Condo/Coop Fees
N/A
Sq Ft Source
Estimated
Friends & Family
React
Comment
Invite
No Comments Yet
Did you know? You can invite friends and family to your search. They can join your search, rate and discuss listings with you.



Did you know? You can invite friends and family to your search. They can join your search, rate and discuss listings with you.