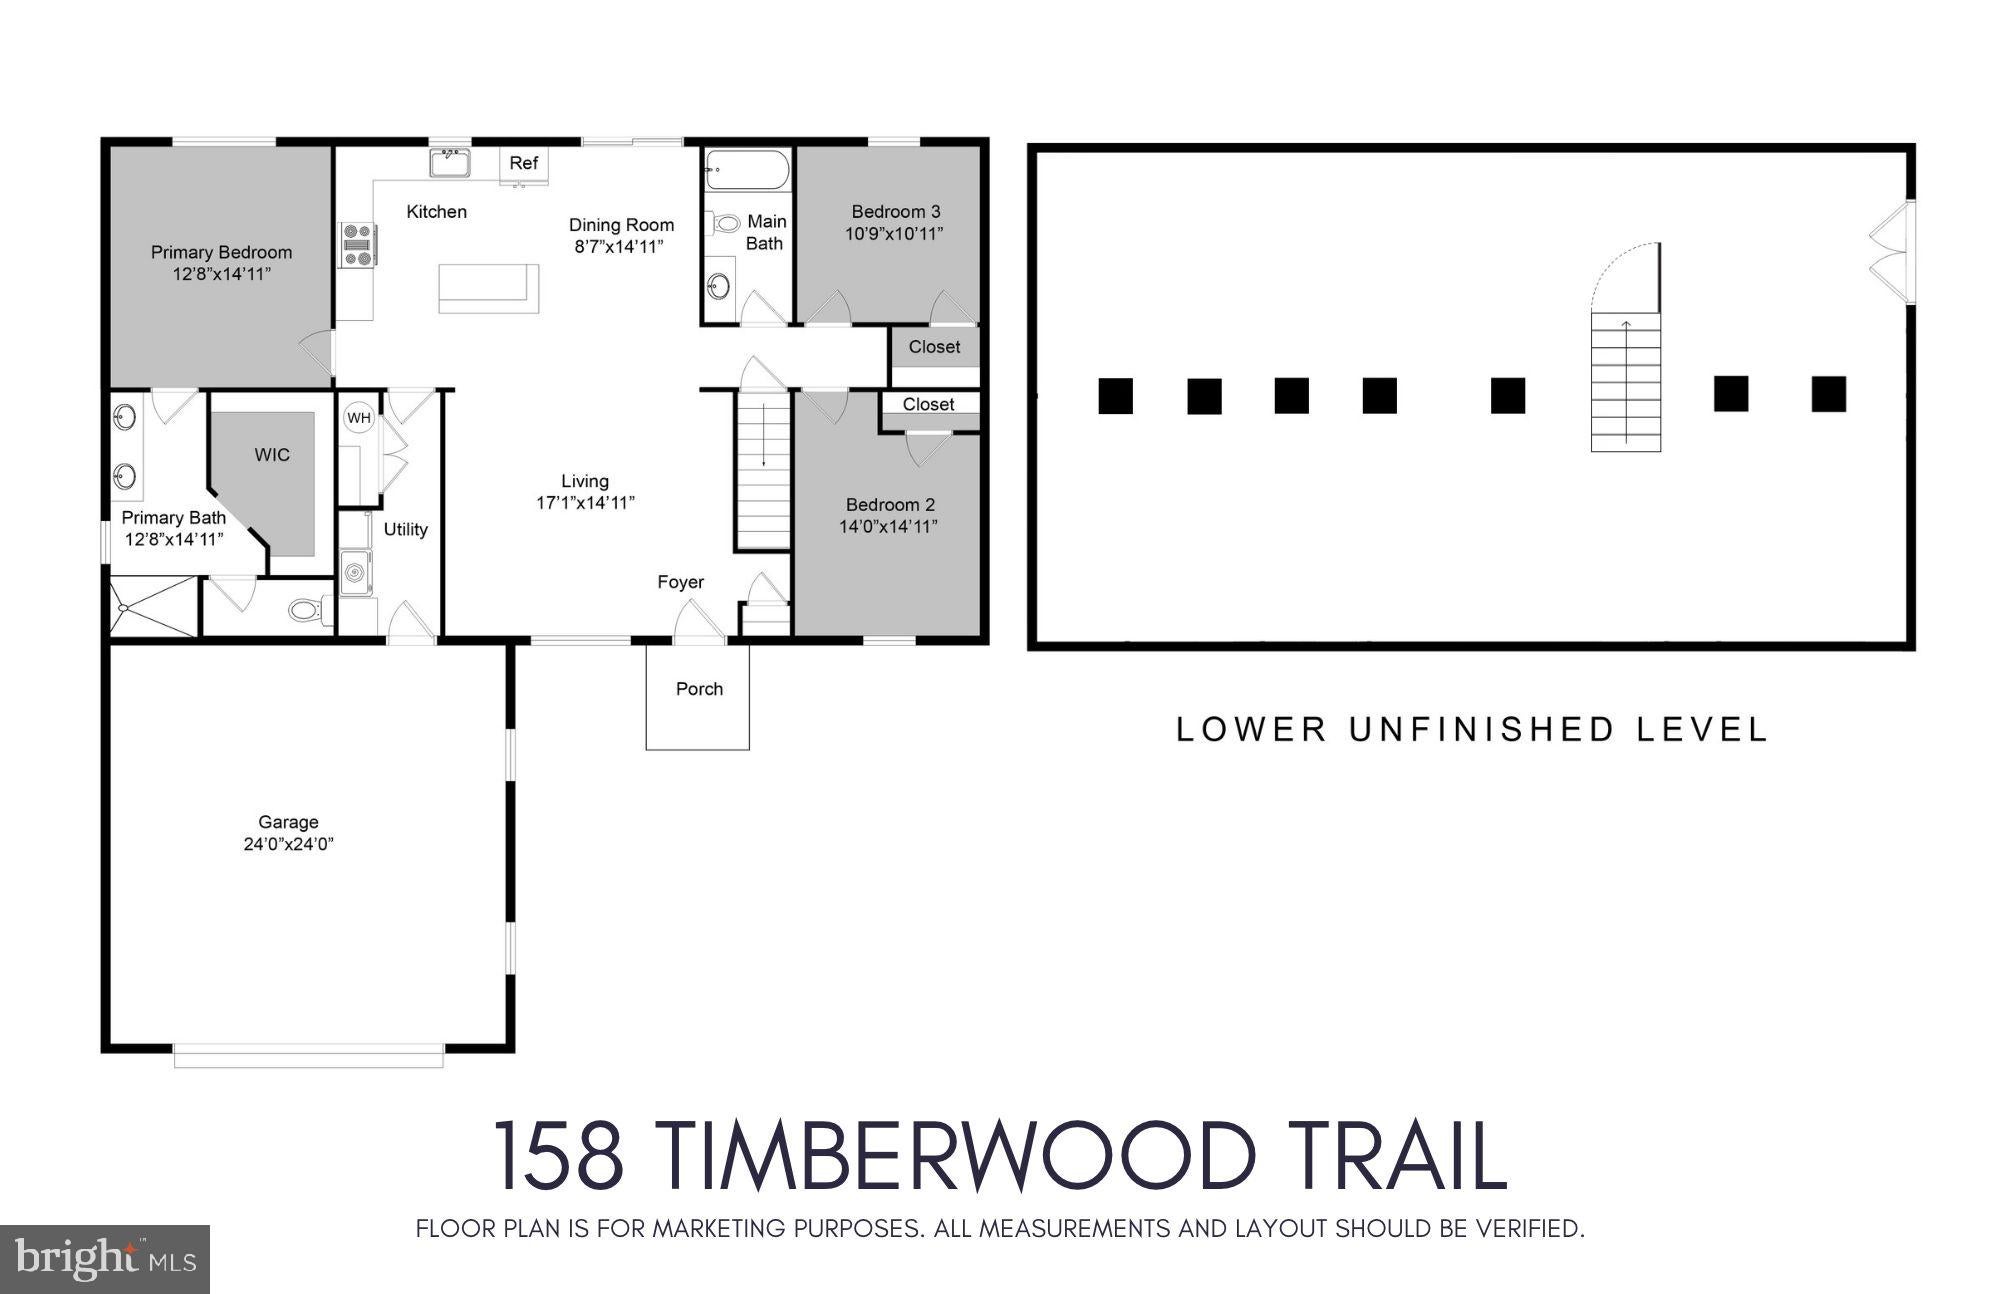
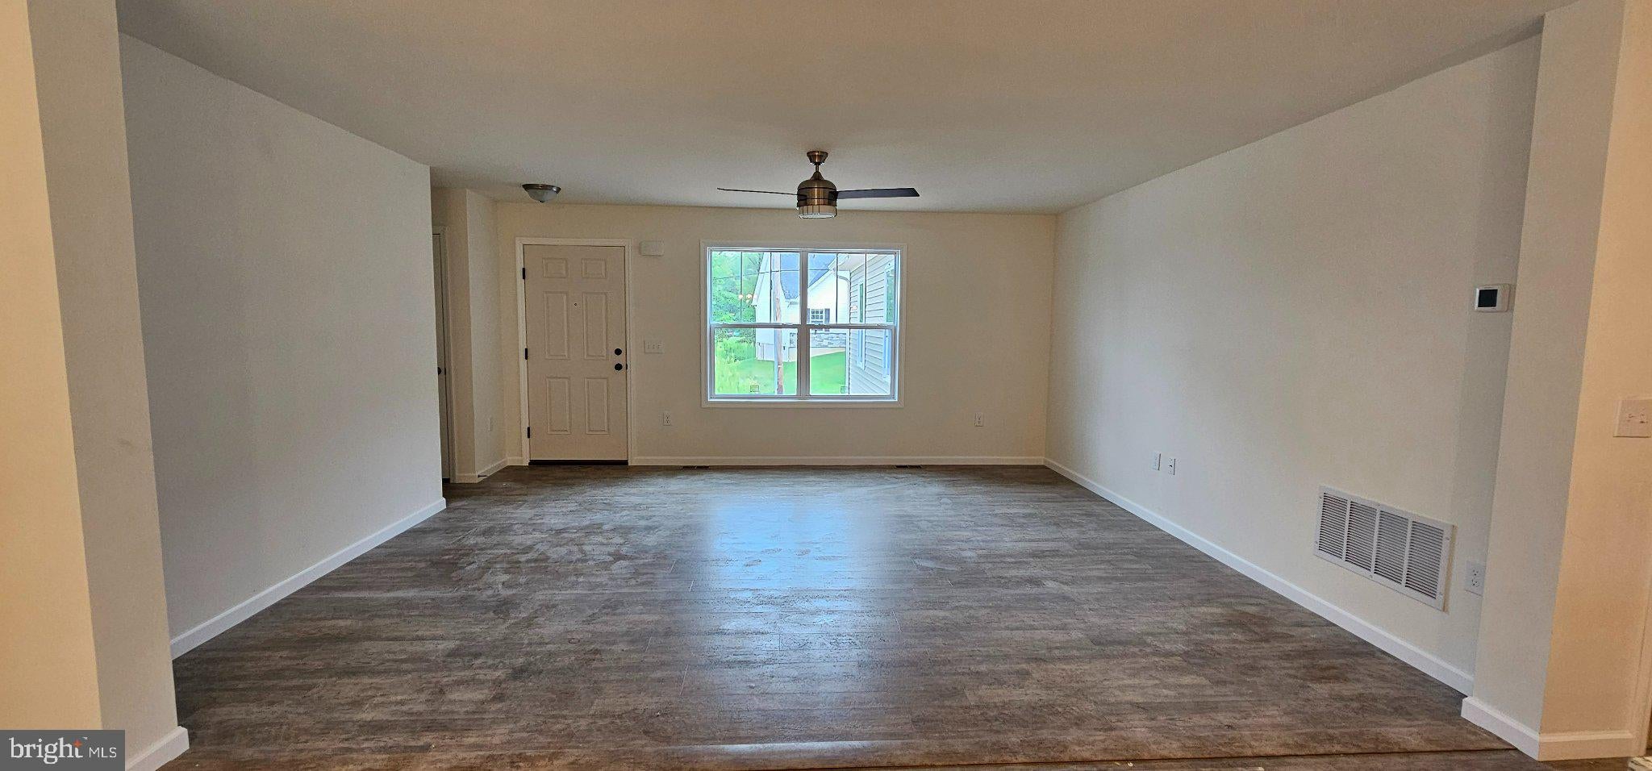
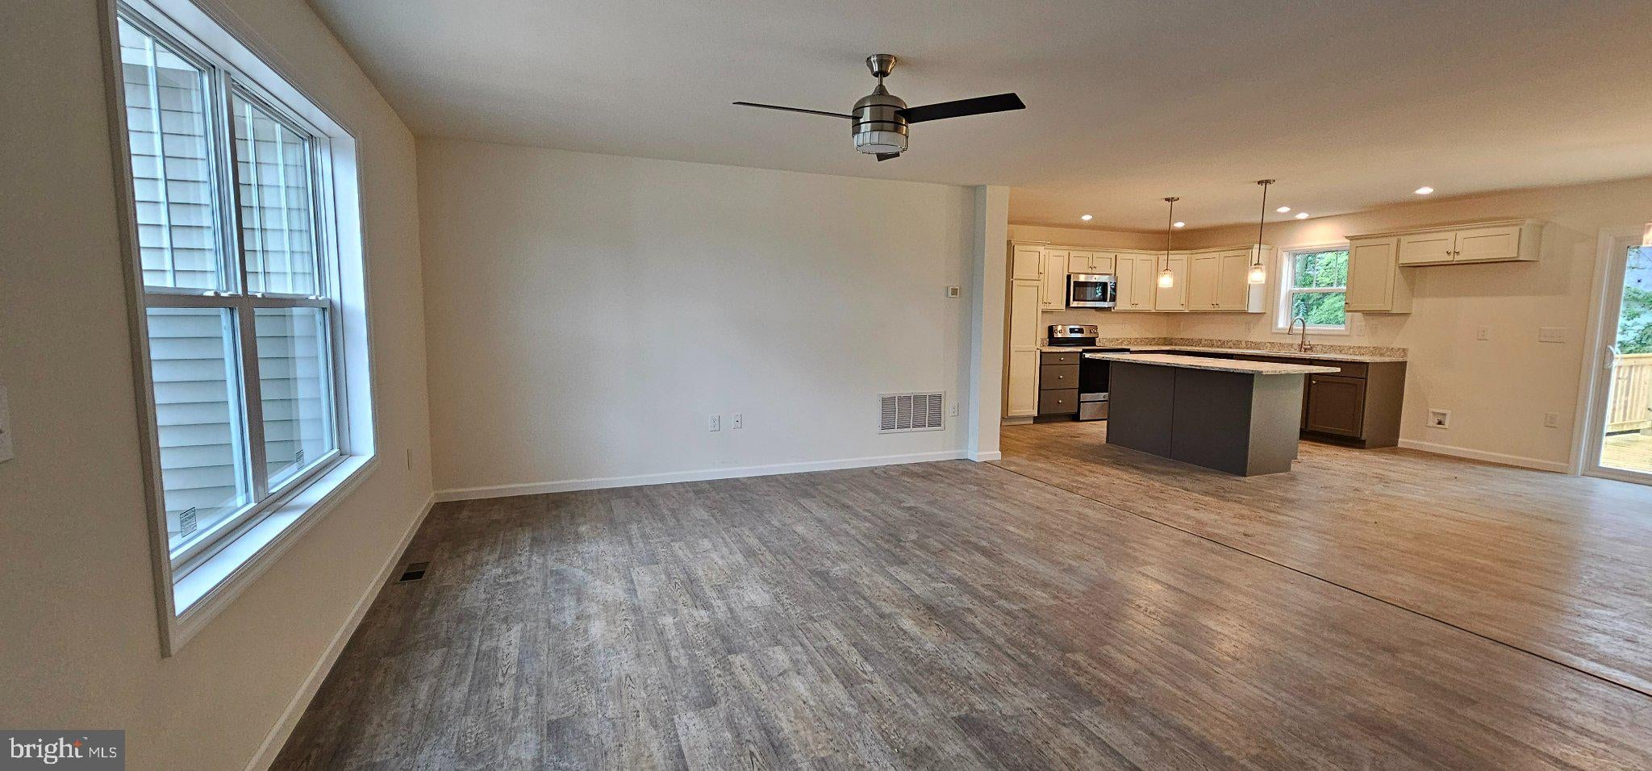
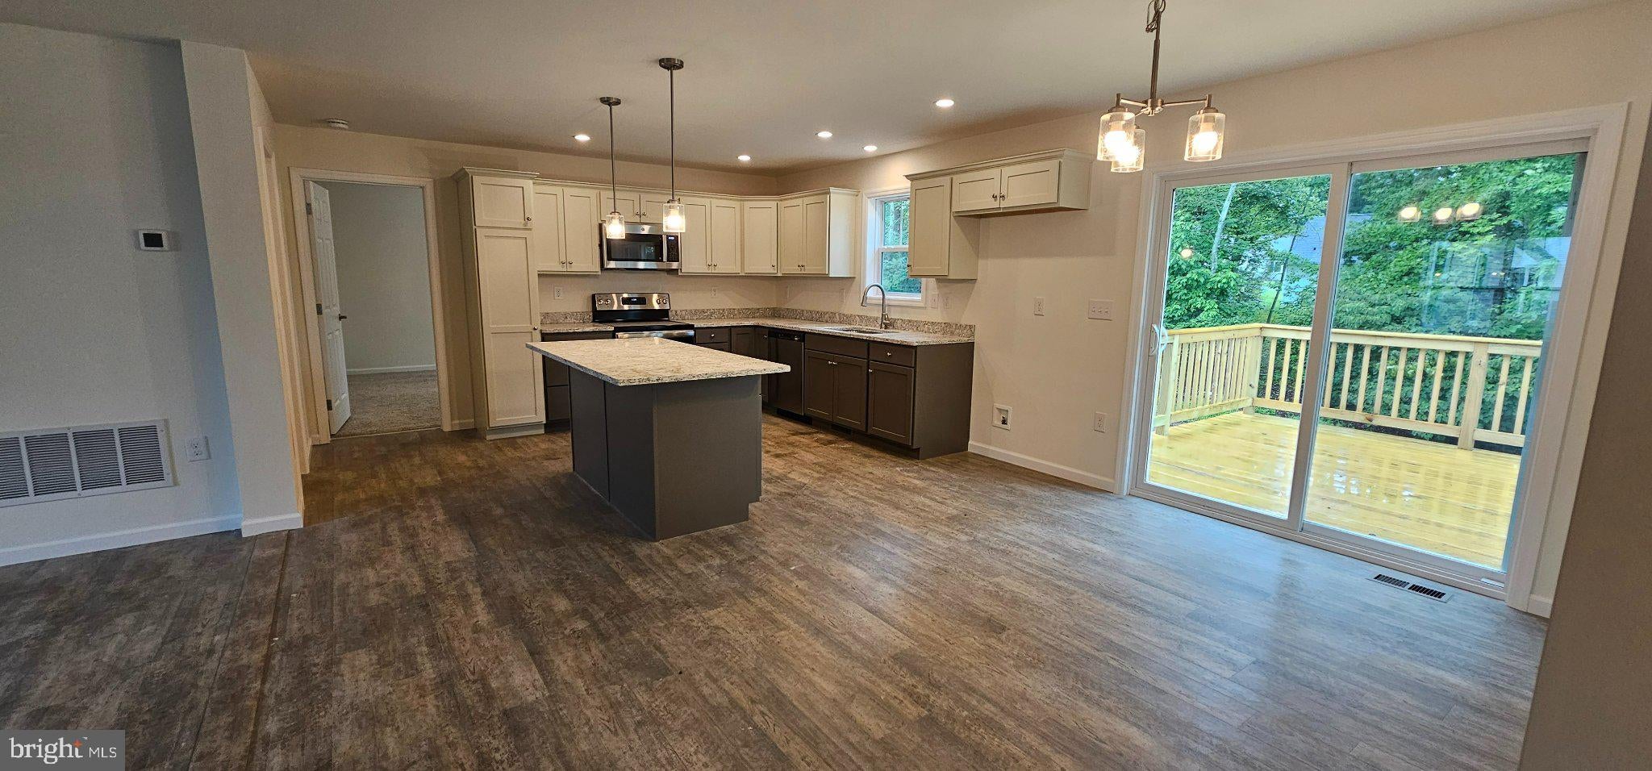
Better than new home in Boalsburg, located in the State College School District - just 7 miles to Penn State Campus and downtown. If you want a small community with low maintenance living, and you don't want a townhouse, then visit Nittany Grove! It is a single-family home community with an association that covers your water, sewer, trash, recycling, and lawn care. The low-maintenance, proximity to 322 for quick commutes to Lewistown or State College, and tha active rental permit make it a great option for investors as well! This ranch home has the open floorplan and split bedroom design that so many homeowners desire for function and privacy. The large kitchen has maple cabinetry with amazing storage, soft action close drawers, granite countertops, classic white cabinets with a large stained finish island with overhang for seating. The island looks into the spacious family room and adjacent dining area that flows onto a deck for a great open design. The left side of the home has the entrance to the primary suite as well as the laundry/mudroom leading to the oversized 24x24 garage. The primary bedroom is roomy and features an attached full bathroom with double sink vanity, walk-in shower, walk-in-closet and private water closet. On the right side of the home are the two additional spacious bedrooms and a 2nd full bathroom with oversized vanity and tub/shower. Last but certainly not least, this home has a full, unfinished walkout basement - giving you endless storage and the possibility to finish out a great rec room, home gym, or additional bedroom for guests. Also enjoy the high construction quality materials that come with a home built in 2024, including a heat pump with central air for year round energy efficiency and lower utility bills. Call for a tour today!
Save
Ask
Tour
Hide
Share
Listing Snapshot
Price
$412,500
Days On Site
30 Days
Bedrooms
3
Inside Area (SqFt)
1,560 sqft
Total Baths
2
Full Baths
2
Partial Baths
N/A
Lot Size
N/A
Year Built
2025
MLS Number
PACE2520964
Status
Active
Property Tax
$4,103
HOA/Condo/Coop Fees
$365 monthly
Sq Ft Source
Assessor
Friends & Family
React
Invite
Recent Activity
5 days ago
Listing updated with changes from the MLS
4 weeks ago
Status changed to Active
a month ago
Listing first seen on site
General Features
Attached Garage
Yes
Foundation
Block
Garage
Yes
Garage Spaces
2
Levels
One
Parking
OversizedConcreteGarageDrivewayAttached
Parking Spaces
4
Pets
Cats OKDogs OKYes
Property Sub Type
Condominium
Sewer
Public Sewer
Special Circumstances
Standard
SqFt Above
1560
SqFt Total
3120
Style
Ranch/Rambler
Zoning
A
Interior Features
Appliances
RangeElectric Water HeaterBuilt-In RangeDishwasherMicrowave