Receive $15,000 to use as you choose, whether that’s in the Selection Gallery, a rate buy-down or closing cost assistance, on this To-Be-Built Home! See agent for details.
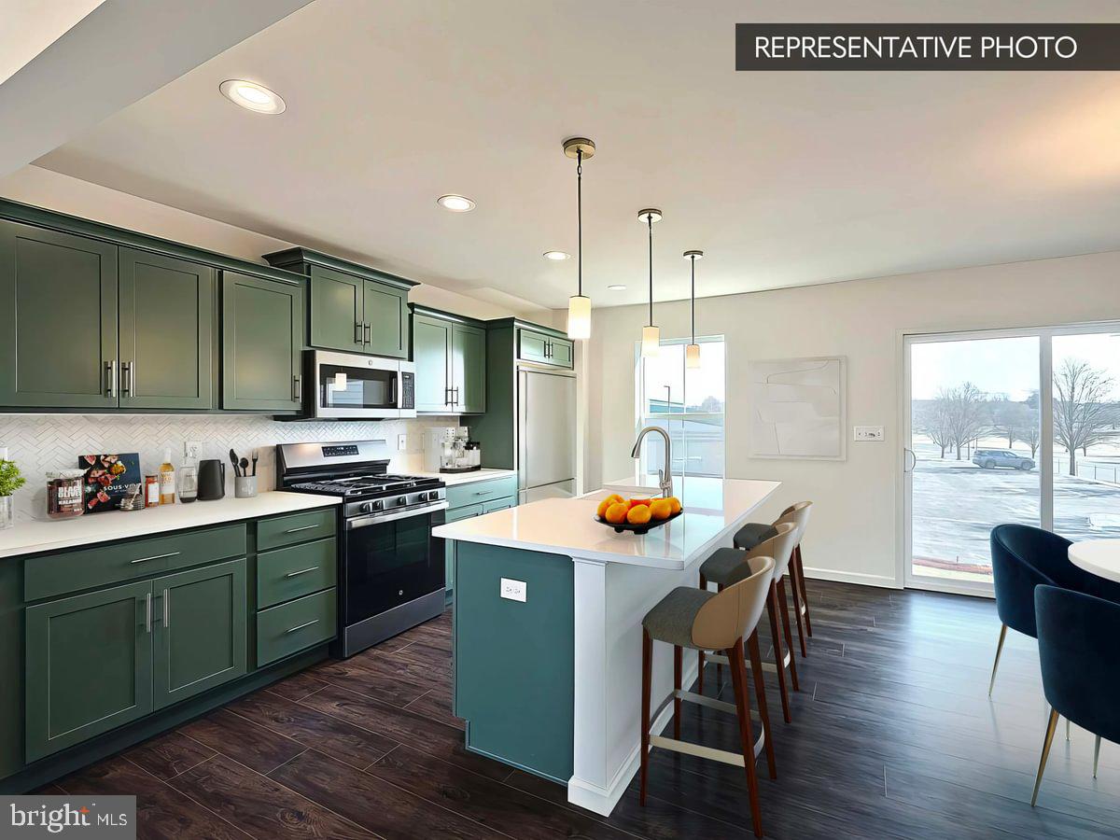
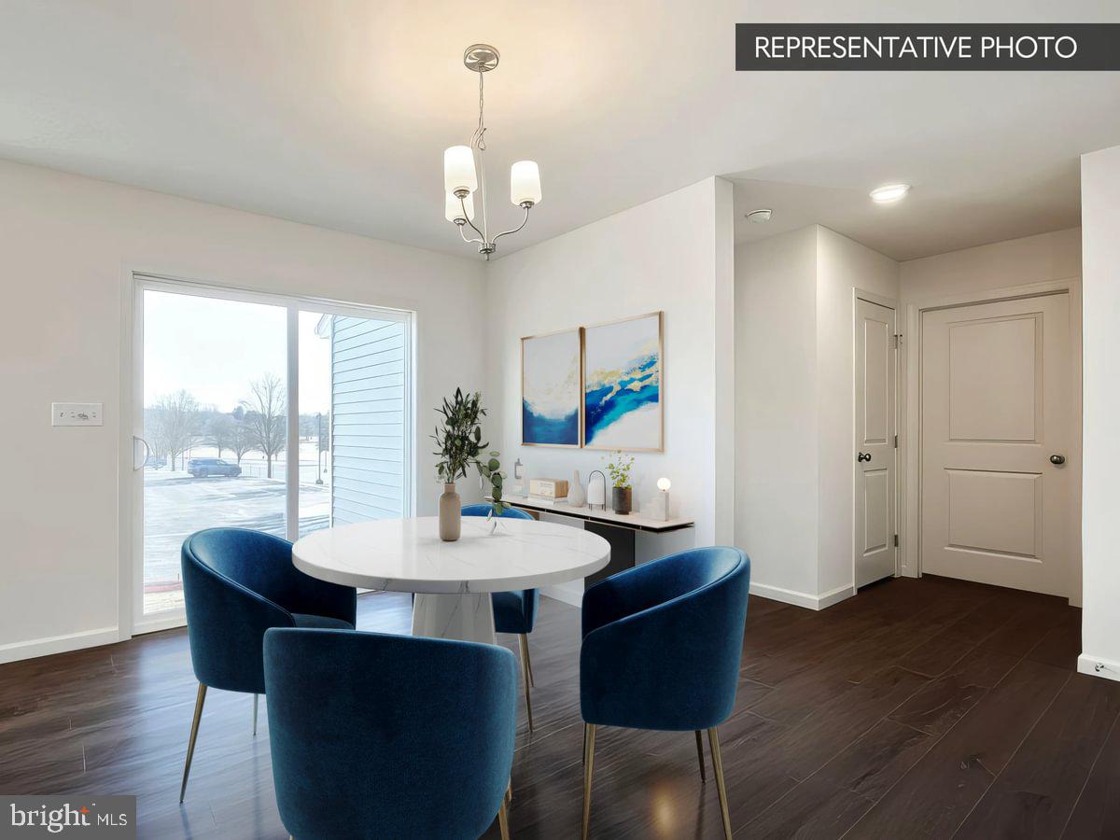
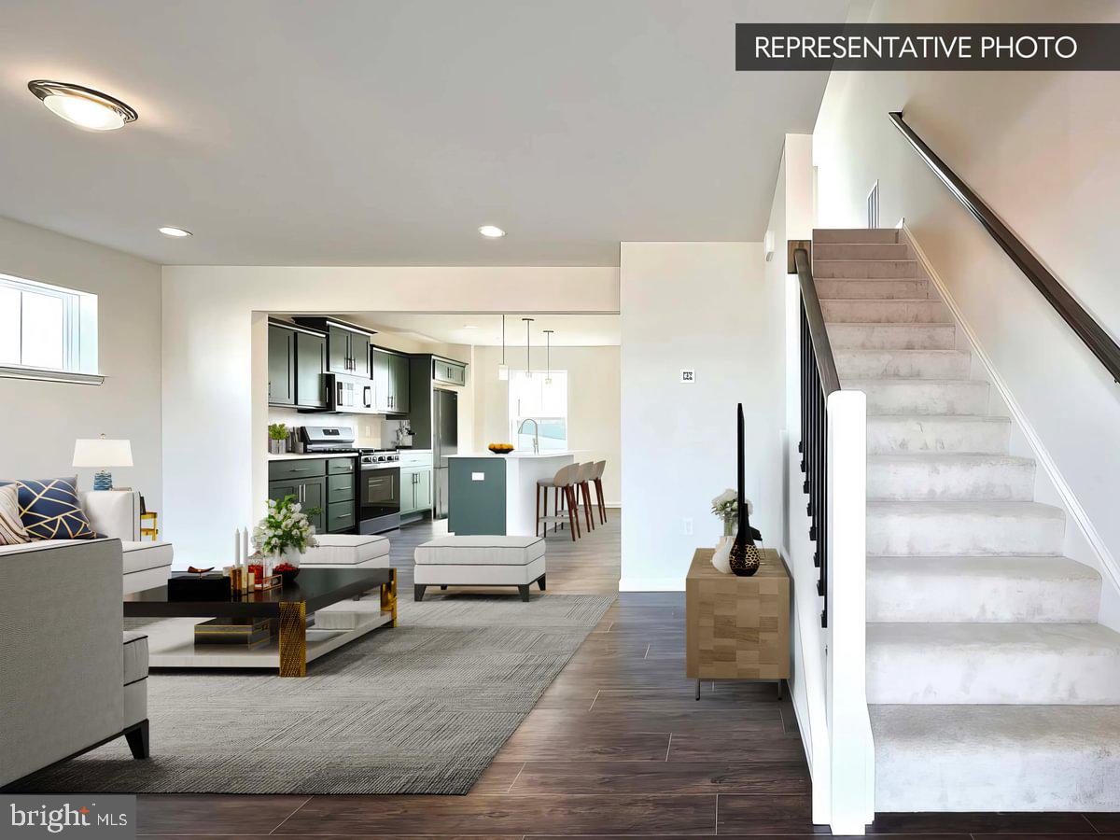
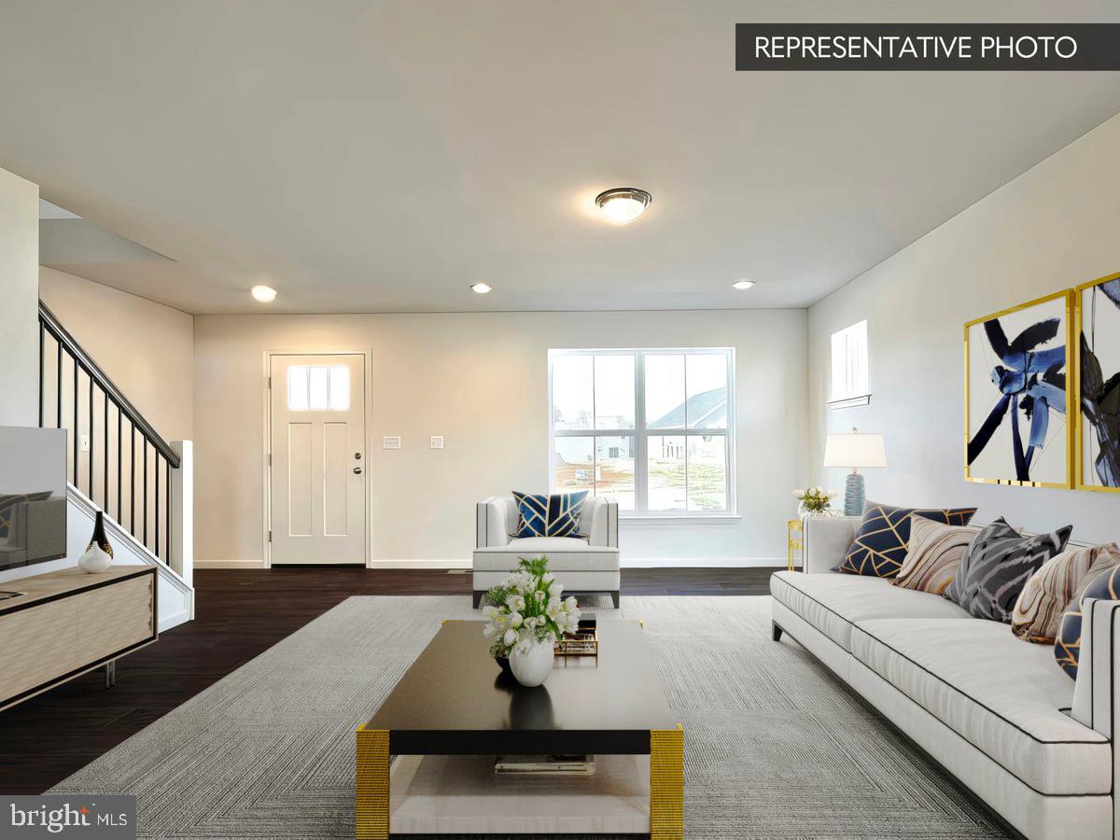
The Willow by Berks Homes at Shady Lane Estates is a to-be-built duplex with 1,697 sq ft of above-grade living space, 3 bedrooms, and 2.5 baths. The list price covers the home as designed with basic features. The first floor holds the Primary Suite with a walk-in closet and private bath, plus first-floor laundry, a powder room, and an open kitchen, breakfast area, and family room. The kitchen has Merillat birch cabinetry with your choice of cabinet color, laminate counters, a stainless steel sink with Moen faucet, a garbage disposal, and a black GE appliance package with electric range, dishwasher, and microwave-hood. Upstairs are two more bedrooms, a full hall bath, and a loft. The unfinished basement gives you storage now and room to grow later. Outside are a two-car front-entry garage, a front porch, and professional landscaping. Efficiency features include a Lennox heat pump with central air, Low-E argon-filled windows, R-44 attic insulation, LED lighting, and a passive radon system, with public water and sewer. Think of the list price as a starting point: structural options and Selection Gallery personalization are available at additional cost.
Photos may include options and upgrades not included in the list price. Photos may have been enhanced or virtually staged. Subdivision assessment is pending; MLS tax fields may show zero. Final taxes will be based on the improved homesite and dwelling. Includes the Berks Homes 10-Year Limited Home Warranty.
Welcome home to the Sweet Birch duplex plan at Shady Lane, where timeless charm meets smart, functional design. This thoughtfully planned home features a two-car garage and an inviting front porch, setting the tone for comfortable, modern living.
Inside, a spacious foyer leads to a private flex room, ideal for a home office, study, or hobby space. The heart of the home offers an eat-in kitchen that flows seamlessly into the family room—perfect for entertaining or everyday living—along with a walk-in pantry and a conveniently located powder room.
Upstairs, the private owner’s suite provides a relaxing retreat with a walk-in closet and full bath. Three additional bedrooms, a full hall bath, and a second-floor laundry room add comfort and everyday ease for the whole household.
A full unfinished basement offers excellent storage and future finishing potential, allowing you to customize the space to suit your needs. Built with quality and peace of mind, the Sweet Birch includes a 10-year builder warranty.
Save
Ask
Tour
Hide
Share
Listing Snapshot
Price
$339,990
Days On Site
10 Days
Bedrooms
3
Inside Area (SqFt)
1,697 sqft
Total Baths
3
Full Baths
2
Partial Baths
1
Lot Size
N/A
Year Built
2026
MLS Number
PACE2520976
Status
Active
Property Tax
N/A
HOA/Condo/Coop Fees
$55 monthly
Sq Ft Source
Estimated
Friends & Family
React
Comment
Invite
No Comments Yet
Did you know? You can invite friends and family to your search. They can join your search, rate and discuss listings with you.
Recent Activity
3 days ago
Listing updated with changes from the MLS
2 weeks ago
Listing first seen on site
General Features
Attached Garage
Yes
Foundation
Concrete Perimeter
Garage
Yes
Garage Spaces
2
Levels
Two
Parking
AsphaltGarageDrivewayInside EntranceAttached
Parking Spaces
2
Pets
No
Property Condition
New Construction
Property Sub Type
Townhouse
Security
Smoke Detector(s)Carbon Monoxide Detector(s)
Sewer
Public Sewer
Special Circumstances
Standard
SqFt Above
1697
SqFt Total
2684
Style
Traditional
Water Source
Public
Zoning
R
Interior Features
Appliances
Electric RangeElectric OvenElectric Water HeaterDishwasherDisposalMicrowaveENERGY STAR Qualified Appliances



Did you know? You can invite friends and family to your search. They can join your search, rate and discuss listings with you.