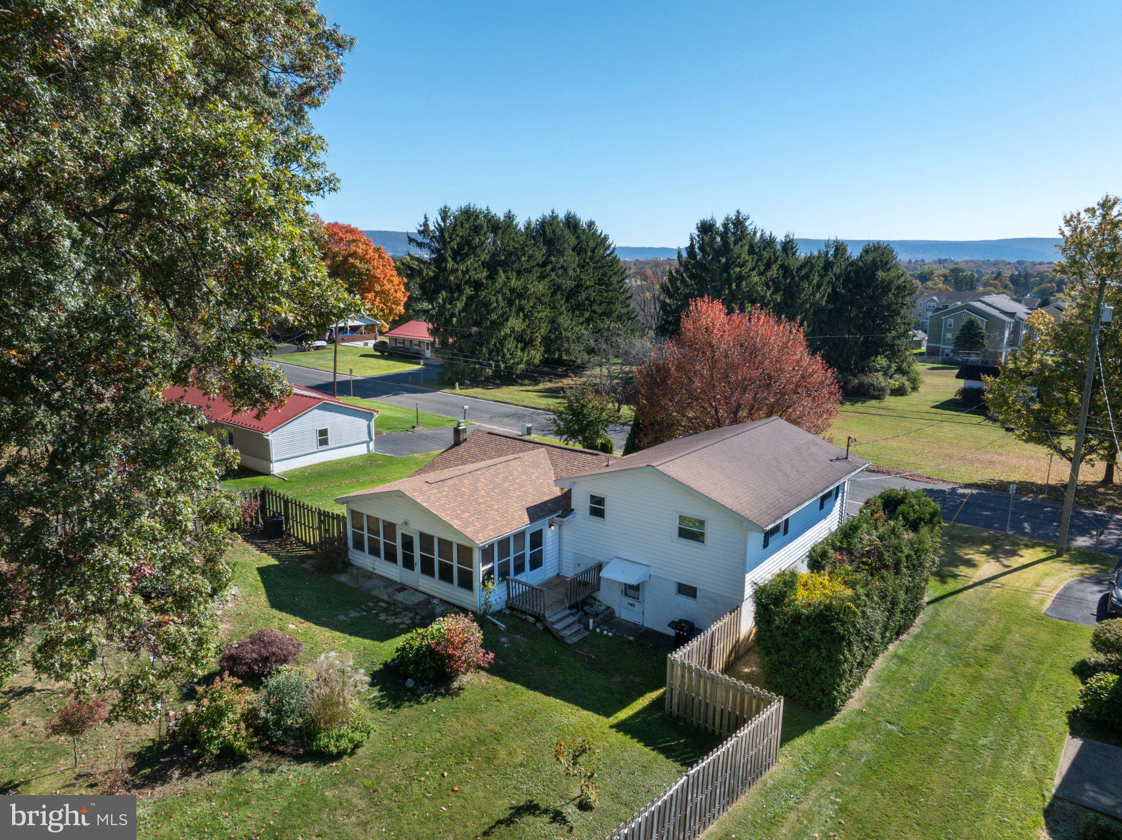
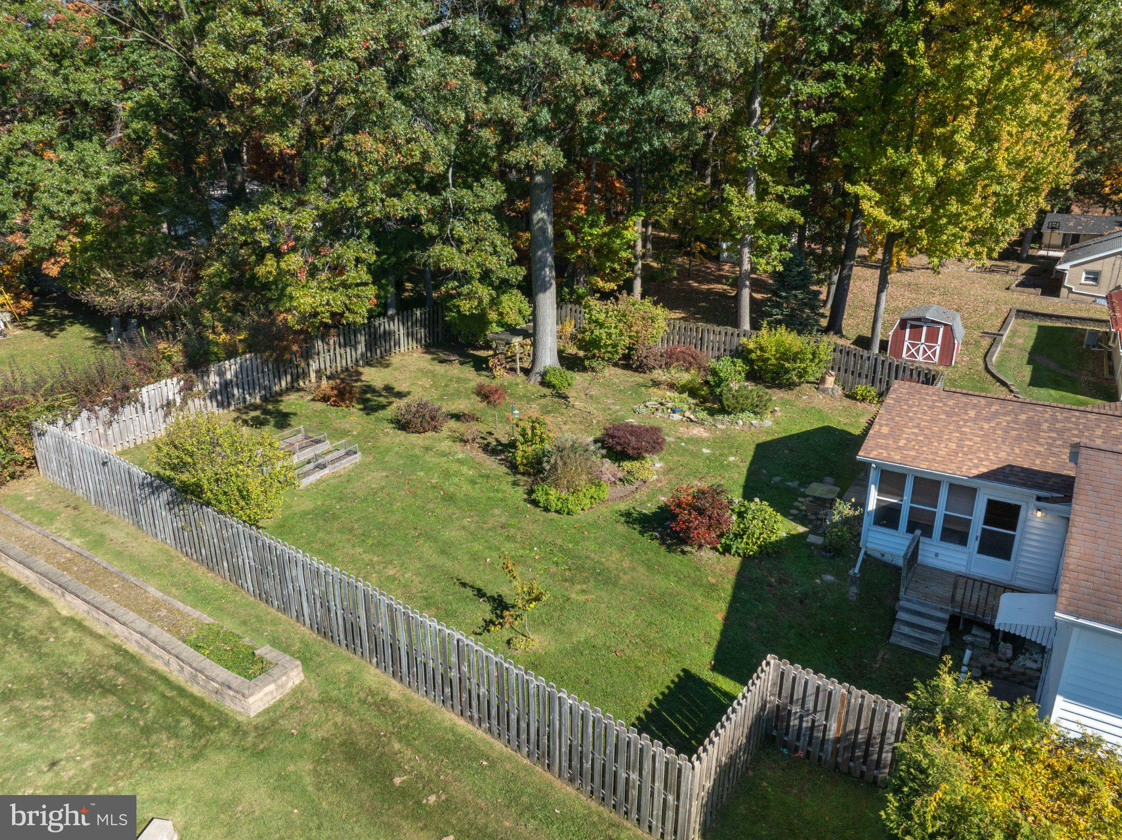
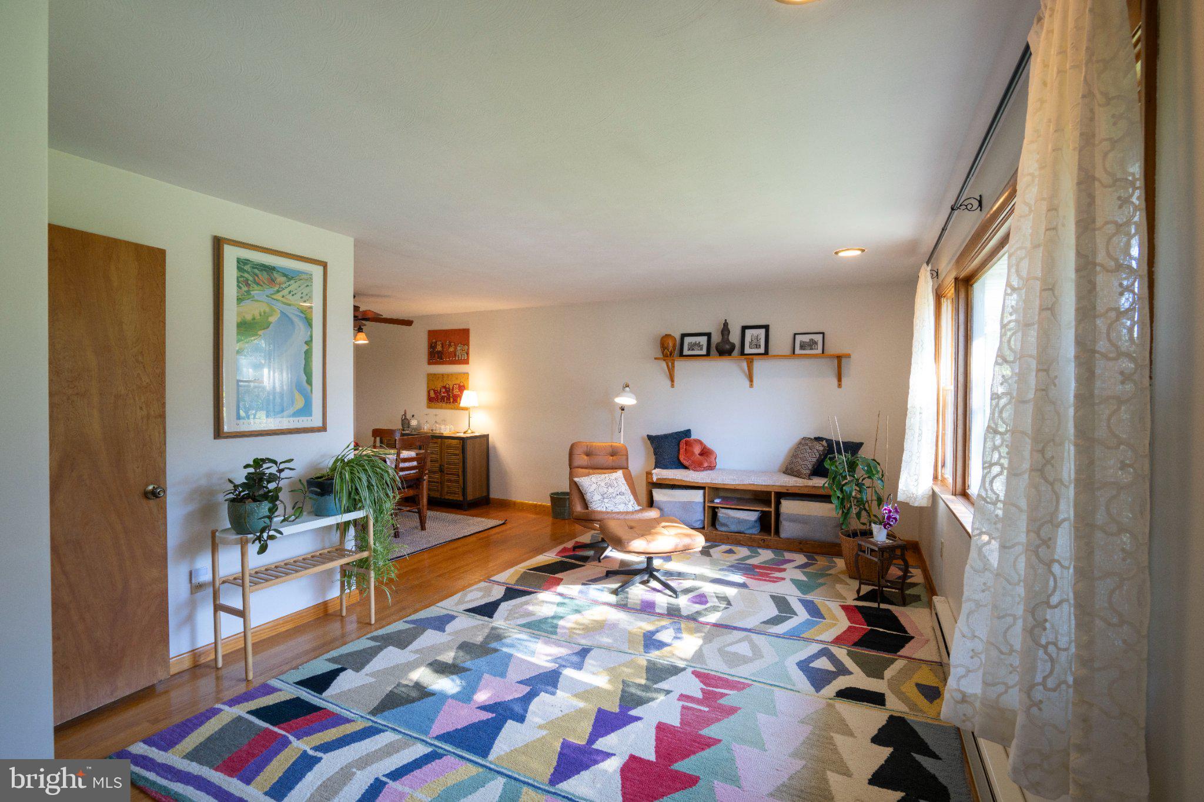
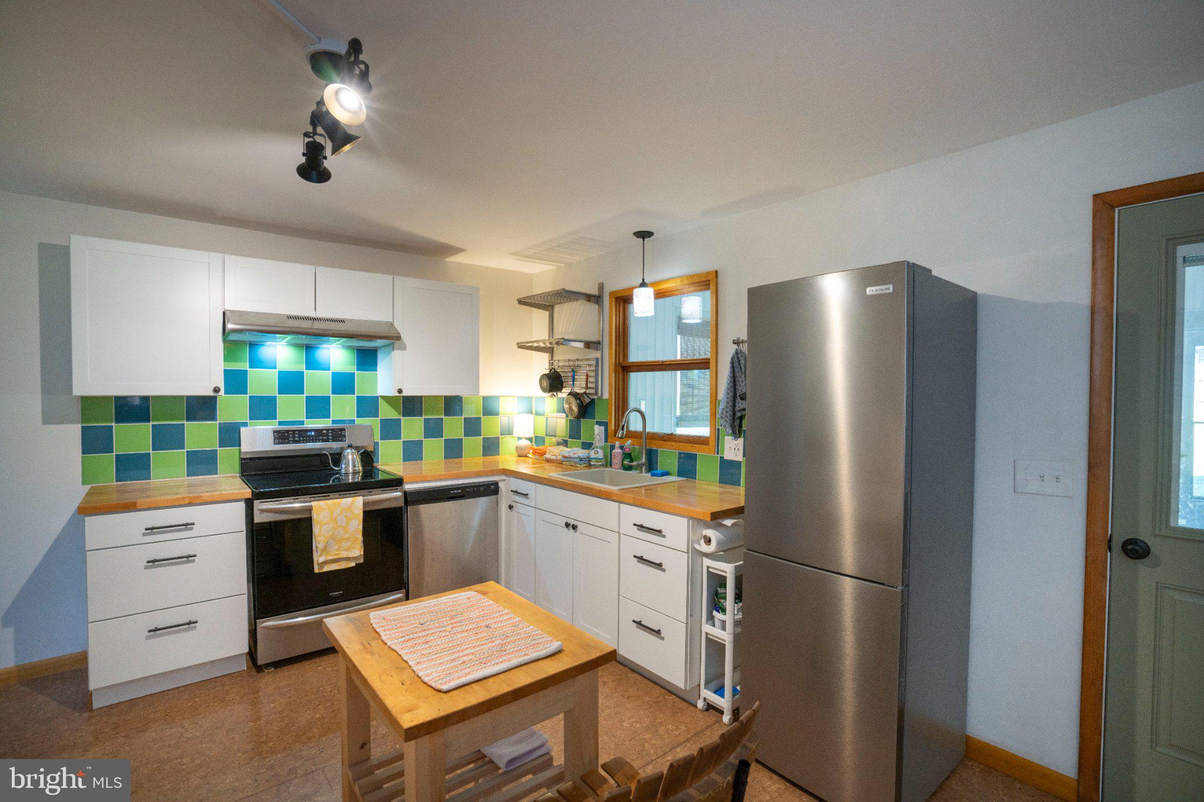
Nestled in the charming, convenient Woodycrest neighborhood, this delightful split-level home blends comfort and style. With 1,409 sq. ft. of well-designed living space, this residence features three inviting bedrooms, a full bath, and two convenient half baths. The interior boasts beautiful hardwood floors and an updated, fun kitchen that elevates your mood the moment you enter. New cabinetry, pull-out drawers, open shelving, and a fun backsplash add joy to every kitchen activity. Easy access to the large sun room off the kitchen offers endless living options. Choose your favorite lounging spot: Living Room, Family Room, or Sunroom! Embrace the warm ambiance throughout. The laundry area is conveniently located in the unfinished basement, providing ample storage and potential for customization. Step outside to discover a serene outdoor space, complete with a deck and patio, perfect for entertaining or enjoying quiet evenings. The expansive 0.31-acre lot features lovely water fountains and a play area, ideal for relaxation and recreation. The fenced-in yard is perfect for pets and kids and is PRIVATE! Enjoy breathtaking panoramic mountain views that enhance the tranquility of this home. The community is well connected, with a bus stop less than a mile away and the airport just a short drive away, ensuring easy access to all your travel needs. Easy access to bike trails leading to campus. With public services readily available, this home is not just a place to live, but a place to thrive. Everything under the sun is within a mile! EASY! Experience the warmth and charm of West Clearview Avenue-your new sanctuary awaits!
Save
Ask
Tour
Hide
Share
Listing Snapshot
Price
$359,900
Days On Site
0 Days
Bedrooms
3
Inside Area (SqFt)
1,409 sqft
Total Baths
3
Full Baths
1
Partial Baths
2
Lot Size
0.31 Acres
Year Built
1963
MLS Number
PACE2521030
Status
Active
Property Tax
$3,507
HOA/Condo/Coop Fees
N/A
Sq Ft Source
Assessor
Friends & Family
React
Comment
Invite
No Comments Yet
Did you know? You can invite friends and family to your search. They can join your search, rate and discuss listings with you.
Recent Activity
6 hours ago
Listing updated with changes from the MLS
7 hours ago
Listing first seen on site
General Features
Acres
0.31
Attached Garage
Yes
Foundation
Block
Garage
Yes
Garage Spaces
1
Levels
Three Or More
Parking
On StreetGarageDrivewayAttached
Parking Spaces
3
Pets
Yes
Property Sub Type
Single Family Residence
Sewer
Septic Tank
Special Circumstances
Standard
SqFt Above
1409
SqFt Total
1984
Style
Split Level
Utilities
Sewer AvailableWater AvailableElectricity Available
Water Source
Public
Zoning
R
Interior Features
Appliances
Electric RangeElectric OvenElectric Water HeaterDishwasherMicrowaveRefrigeratorStainless Steel Appliance(s)Washer



Did you know? You can invite friends and family to your search. They can join your search, rate and discuss listings with you.