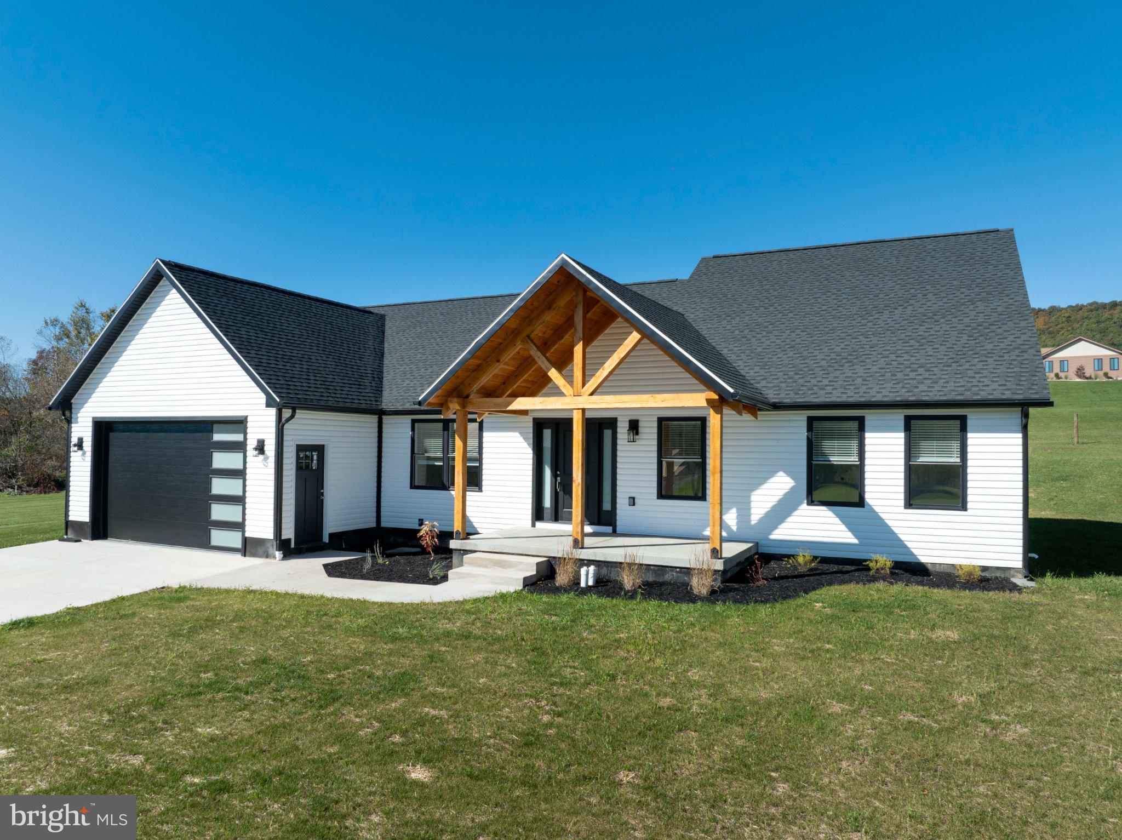
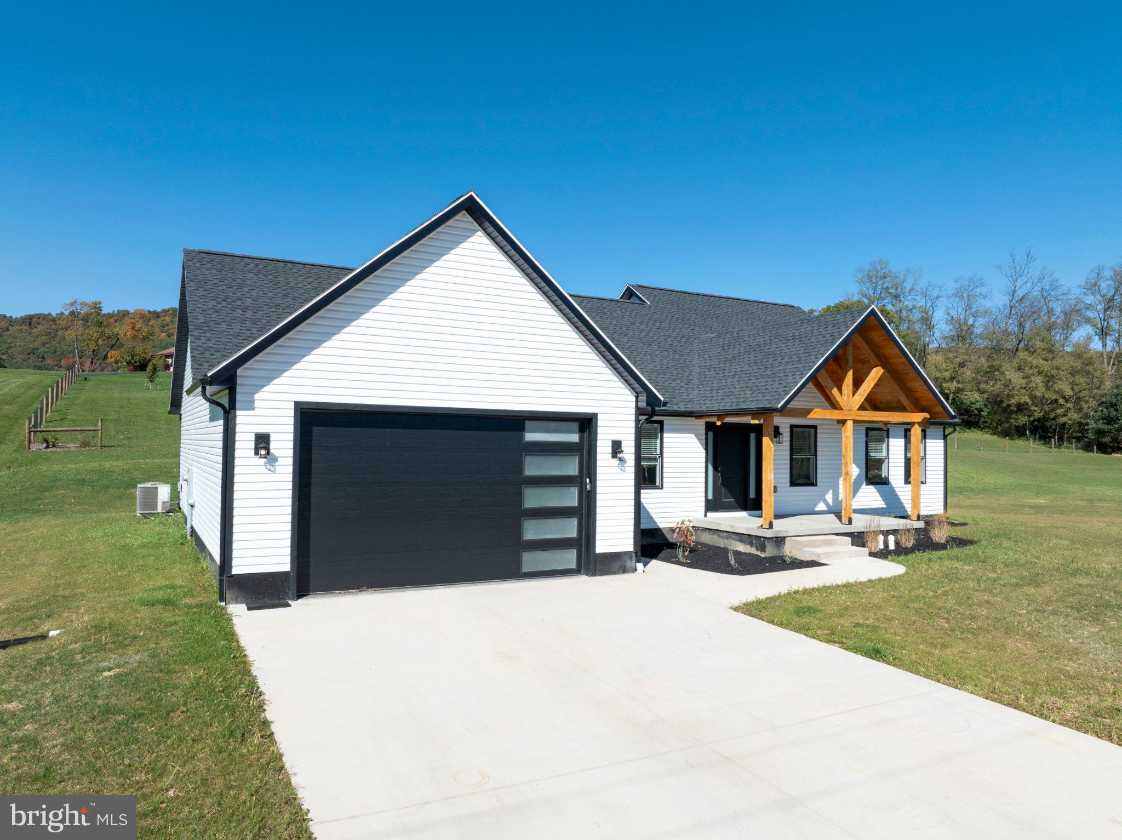
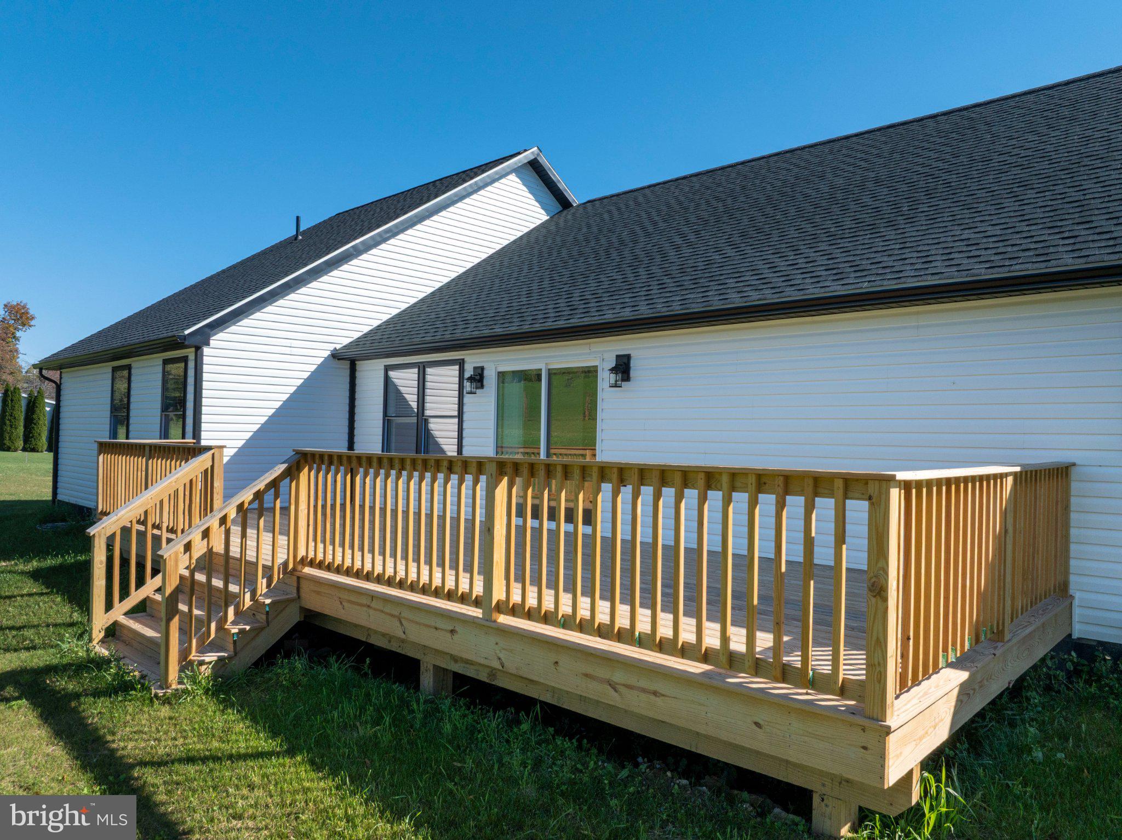
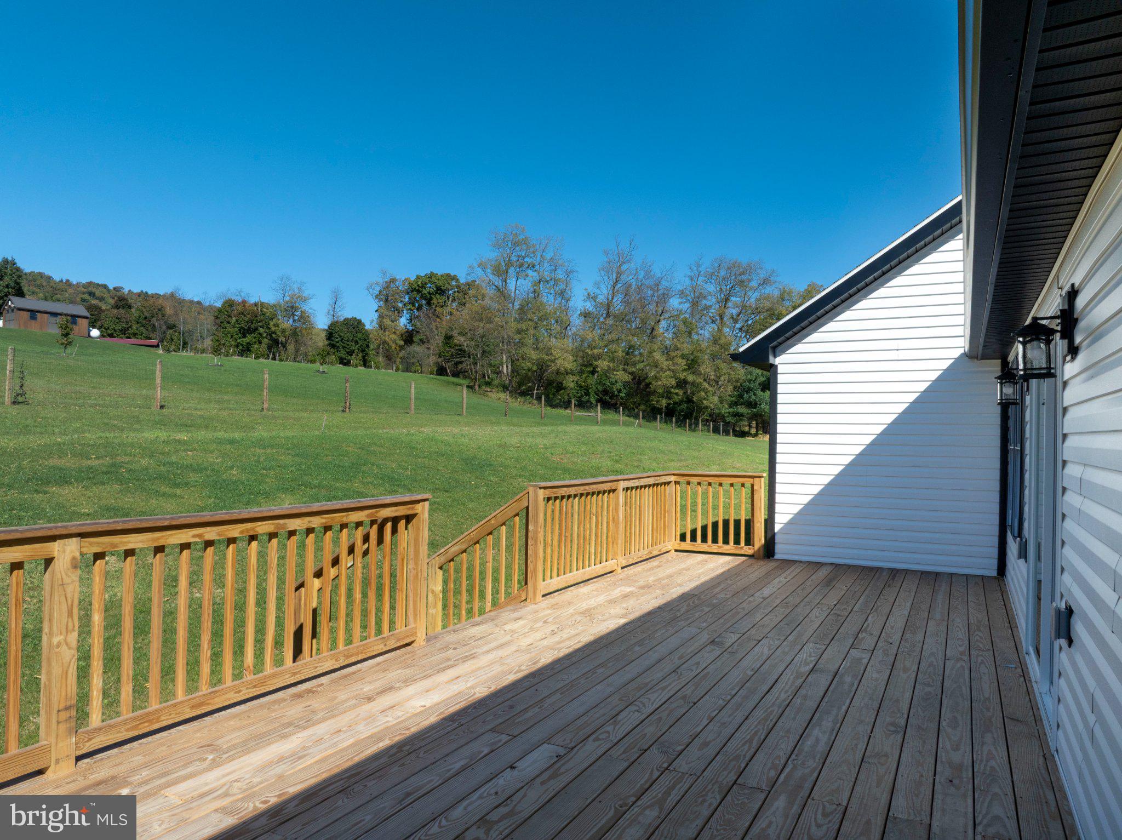
Custom-built craftsmanship meets modern elegance in this stunning new construction home! From the moment you arrive, the striking timber-framed front porch, beautiful architectural details, and inviting curb appeal set the tone for what awaits inside. Thoughtfully designed with both style and functionality in mind, this exceptional 3 bedroom, 3 full bath home offers the convenience of one-floor living without compromising on space or quality. Step inside to an impressive open-concept living area where soaring vaulted ceilings, abundant natural light, and beautiful flooring create a bright, airy atmosphere. The spacious living room flows effortlessly into the kitchen, making this home equally suited for everyday comfort and entertaining. The kitchen is truly a standout, featuring rich wood cabinetry, beautiful granite countertops, stainless steel appliances, generous counter space, and a large peninsula accented by stylish pendant lighting. With plenty of room to prepare meals, gather with friends, and enjoy time together, this space was designed to be the heart of the home. The thoughtfully designed main level features three bedrooms and two full bathrooms, offering a comfortable layout with beautiful finishes and carefully selected details throughout. Every space reflects the quality craftsmanship and attention to detail that went into creating this custom home. Step outside through the sliding glass doors onto the spacious rear deck, an ideal extension of the living space. Whether you're enjoying your morning coffee, hosting summer gatherings, or simply relaxing outdoors, this inviting space provides the perfect setting. The partially finished lower level adds even more versatility to this already impressive home. Featuring a finished bonus room, an additional full bathroom, and a dedicated laundry area, this level provides flexible space for a home office, recreation room, hobbies, or guests. The expansive unfinished portion offers an abundance of storage and endless possibilities for future expansion, allowing the home to grow with your needs. An attached garage adds everyday convenience, while the thoughtfully designed layout and quality finishes throughout make this home truly special. Brand-new, custom-built, and thoughtfully designed, this is more than just another new construction home. It's an opportunity to enjoy beautiful craftsmanship, modern finishes, spacious living, and the ease of having everything you need on one level, with additional space downstairs to make your own.
Save
Ask
Tour
Hide
Share
Listing Snapshot
Price
$469,000
Days On Site
1 Day
Bedrooms
3
Inside Area (SqFt)
3,051 sqft
Total Baths
3
Full Baths
3
Partial Baths
N/A
Lot Size
0.32 Acres
Year Built
2026
MLS Number
PACE2521036
Status
Active
Property Tax
$624
HOA/Condo/Coop Fees
N/A
Sq Ft Source
Estimated
Friends & Family
React
Invite
Recent Activity
yesterday
Listing updated with changes from the MLS
yesterday
Listing first seen on site
General Features
Acres
0.32
Attached Garage
Yes
Foundation
Concrete Perimeter
Garage
Yes
Garage Spaces
2
Levels
One
Parking
OversizedGarage Door OpenerGarageDrivewayInside EntranceAttached
Parking Spaces
6
Property Condition
New Construction
Property Sub Type
Single Family Residence
Sewer
Public Sewer
Special Circumstances
Standard
SqFt Above
1983
SqFt Below
1068
SqFt Total
3966
Style
Ranch/Rambler
Water Source
Public
Zoning
H
Interior Features
Appliances
RangeElectric Water HeaterBuilt-In RangeDishwasherRefrigeratorWasherMicrowave