NEW PHOTOS ARE UP! Active for showings Monday, November 2. Check out the virtual tour: https://youtu.be/jMPpUVRGxjw
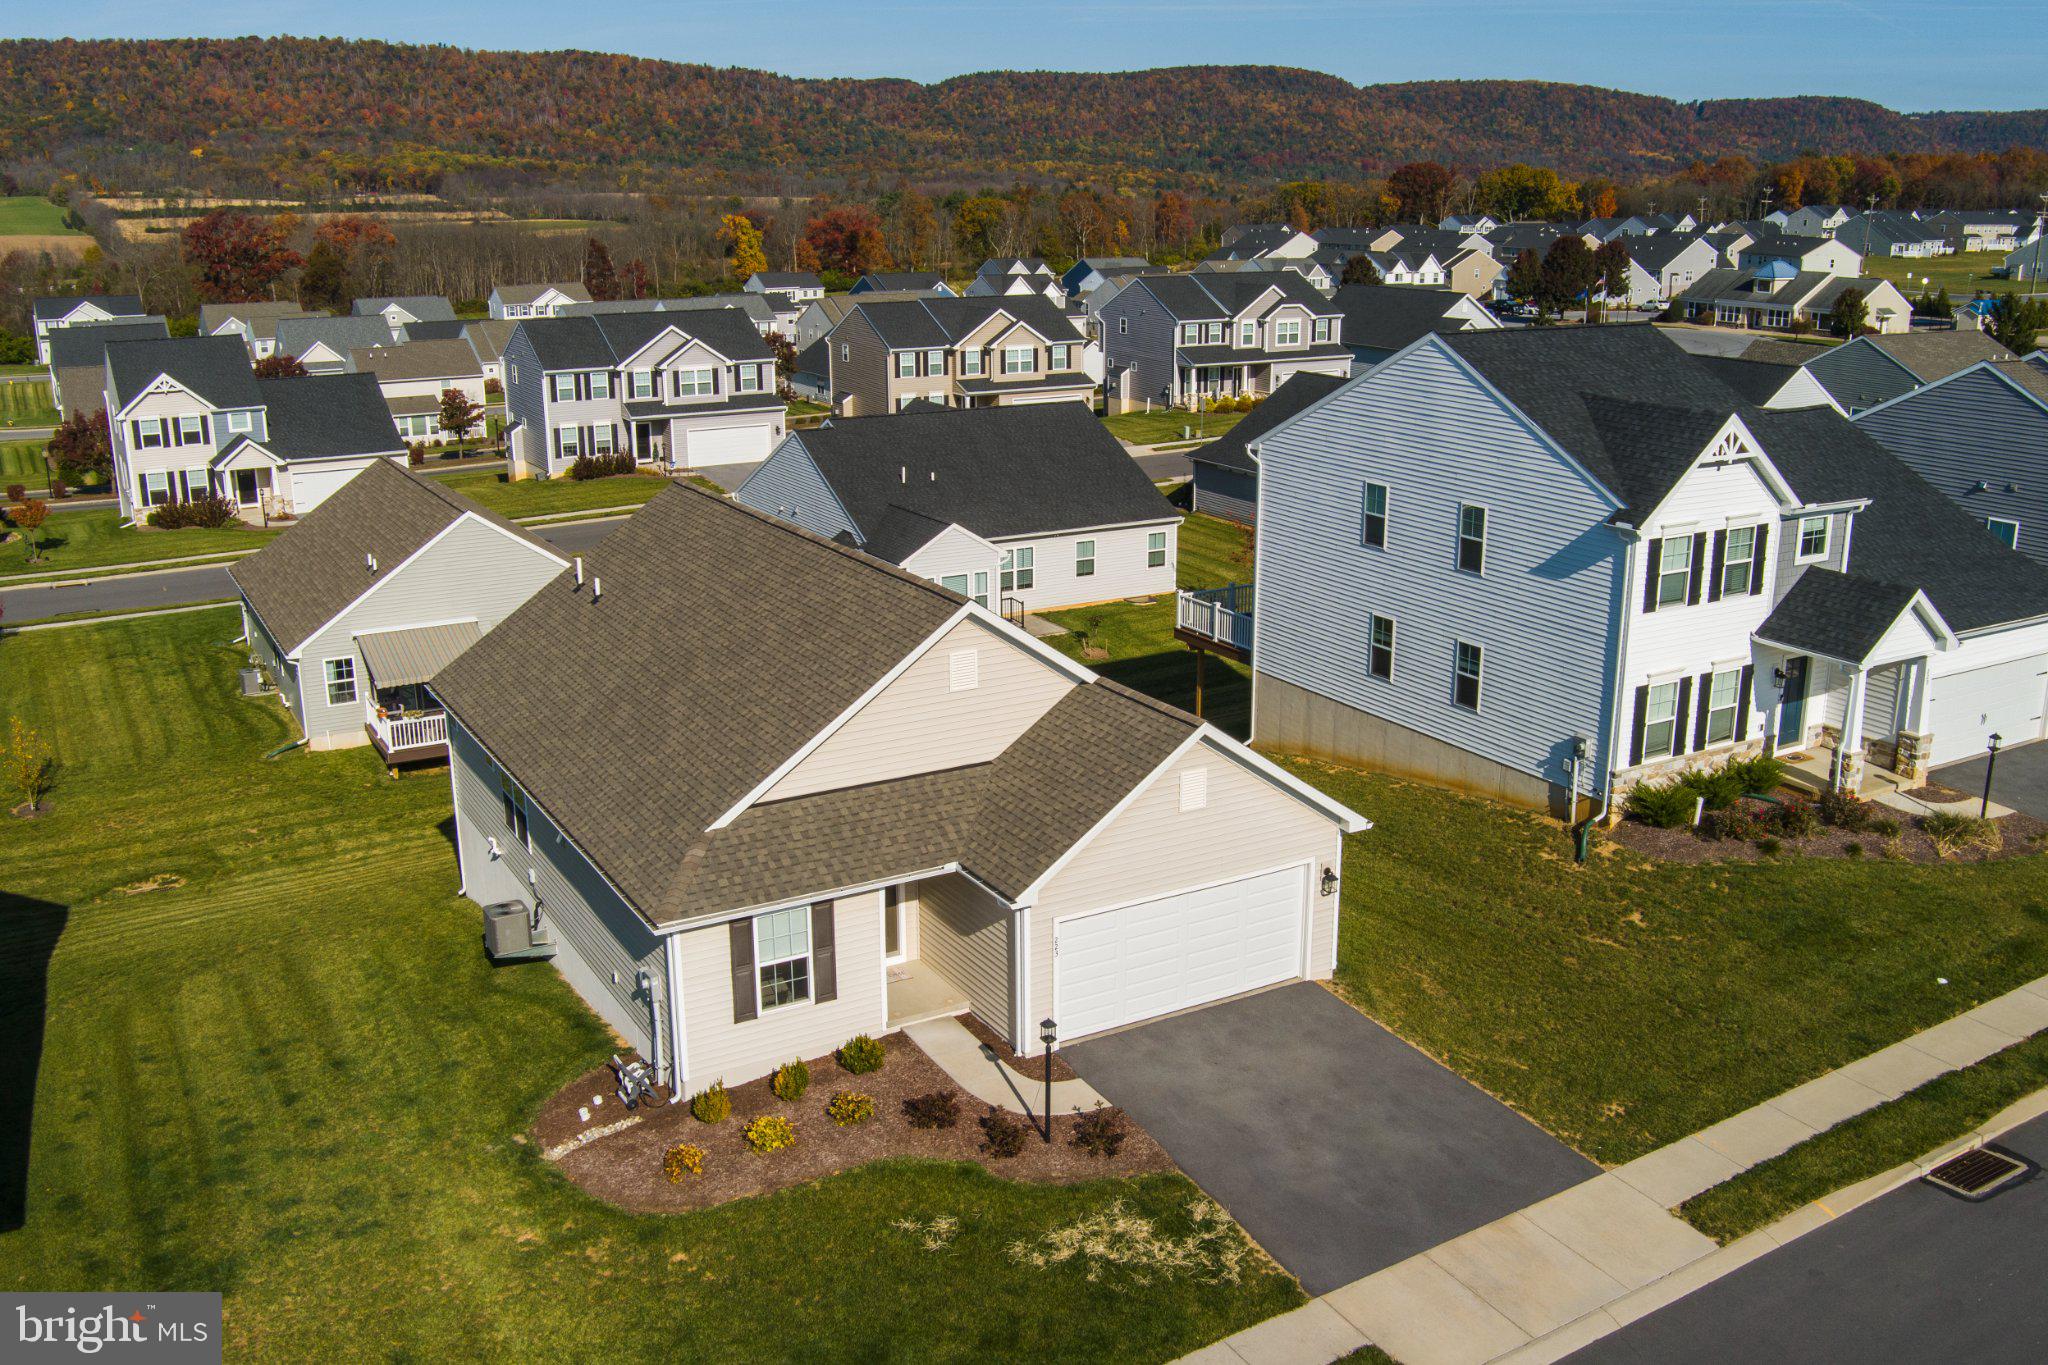
What if your next home gave you more time to enjoy life and less time worrying about maintenance? Welcome to 223 Kephart Street in Nittany Glen, where modern comfort meets convenient, low-maintenance living in Centre County, PA. Built in 2024, this beautifully maintained 3-bedroom, 2-bath ranch offers 1,378 square feet of thoughtfully designed, single-floor living in Benner Township, just outside Bellefonte and within easy reach of State College and Penn State.
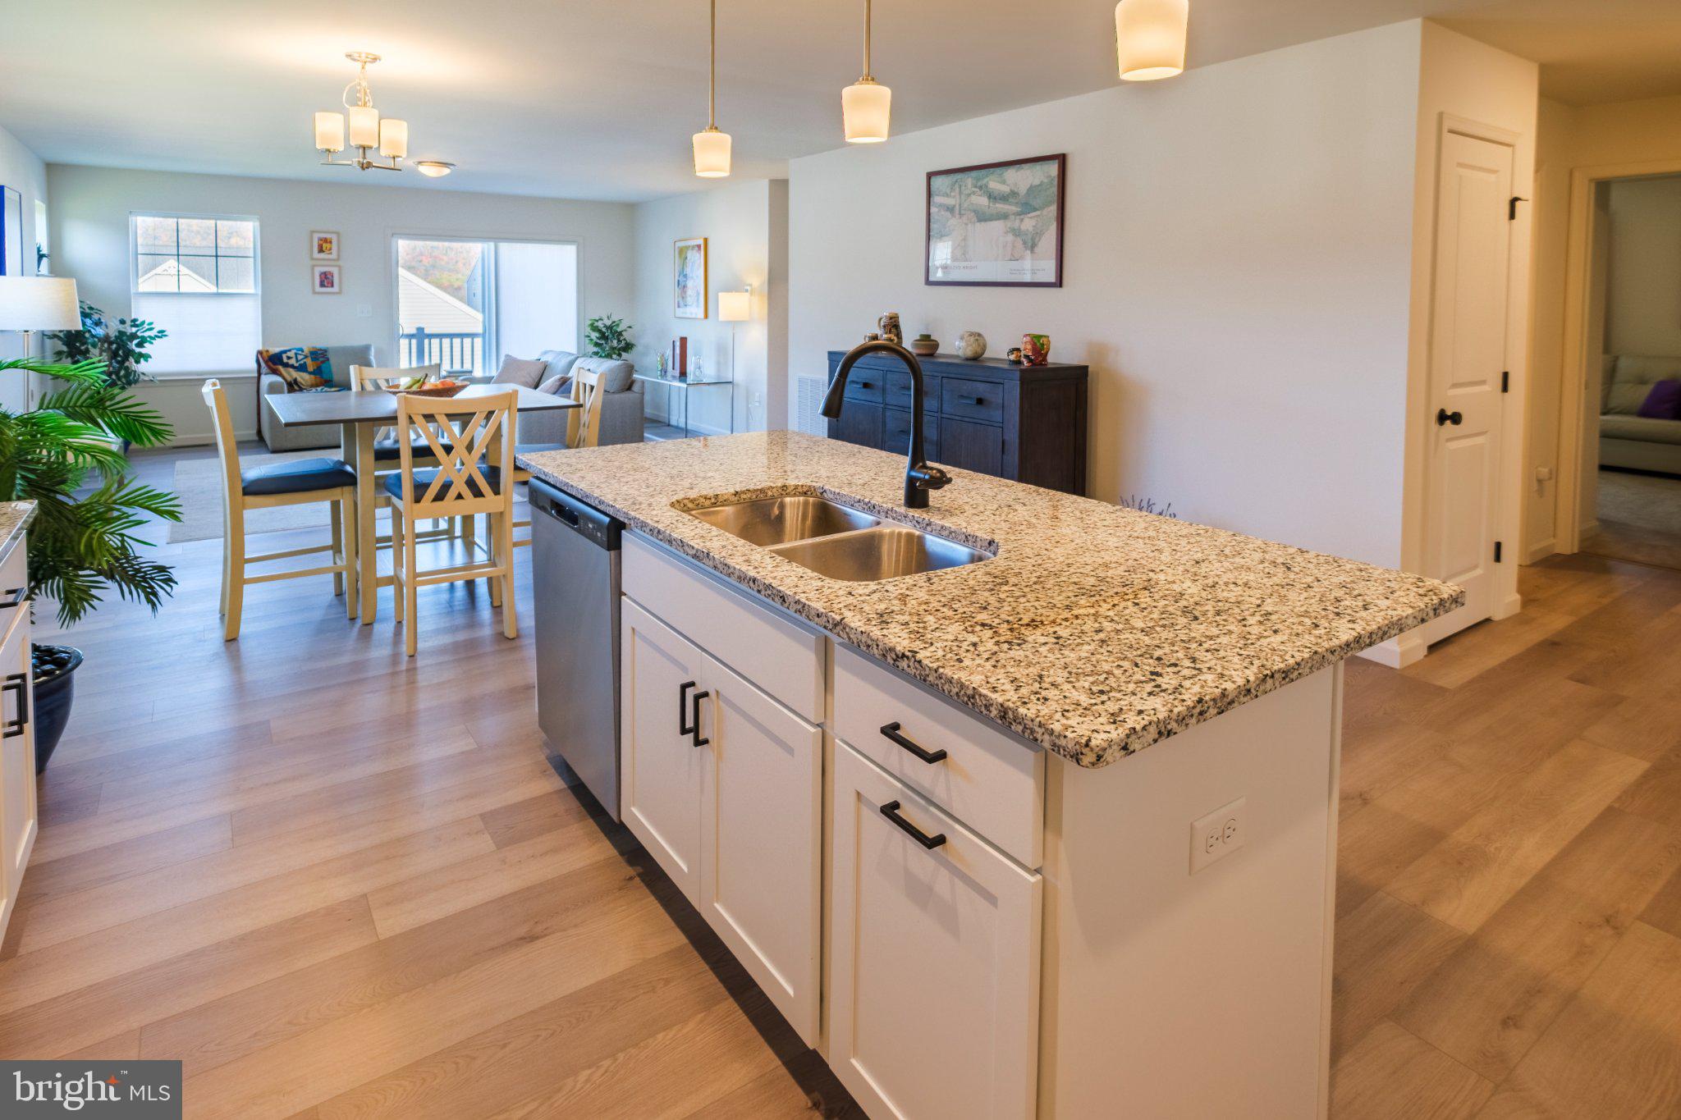
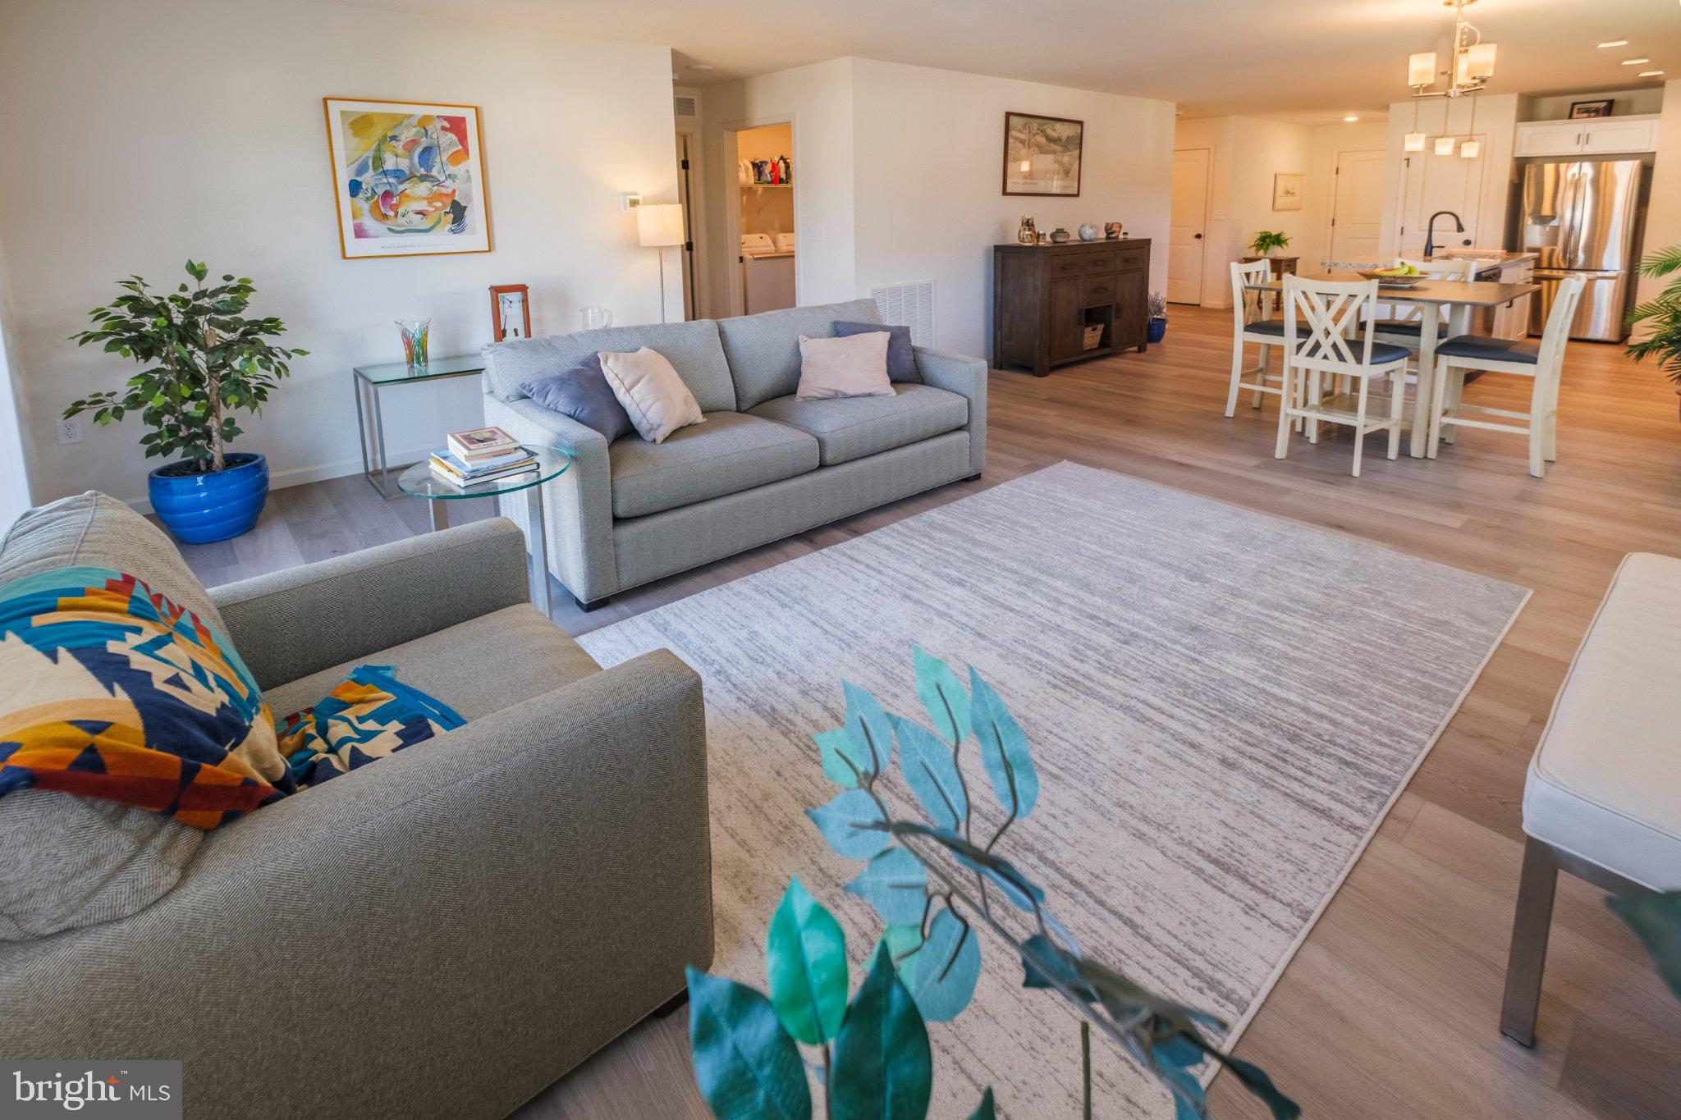
Step inside and you'll immediately appreciate the open-concept design connecting the kitchen, dining area, and living room. The kitchen features granite countertops, white cabinetry, stainless steel appliances, a spacious center island with seating, and pendant lighting. Whether you're preparing dinner, entertaining guests, or enjoying a quiet evening at home, this layout makes everyday living feel effortless.
The primary bedroom offers a comfortable retreat with its own full bathroom featuring a tiled walk-in shower. Two additional bedrooms provide flexibility for guests, a home office, hobbies, or whatever your lifestyle calls for.
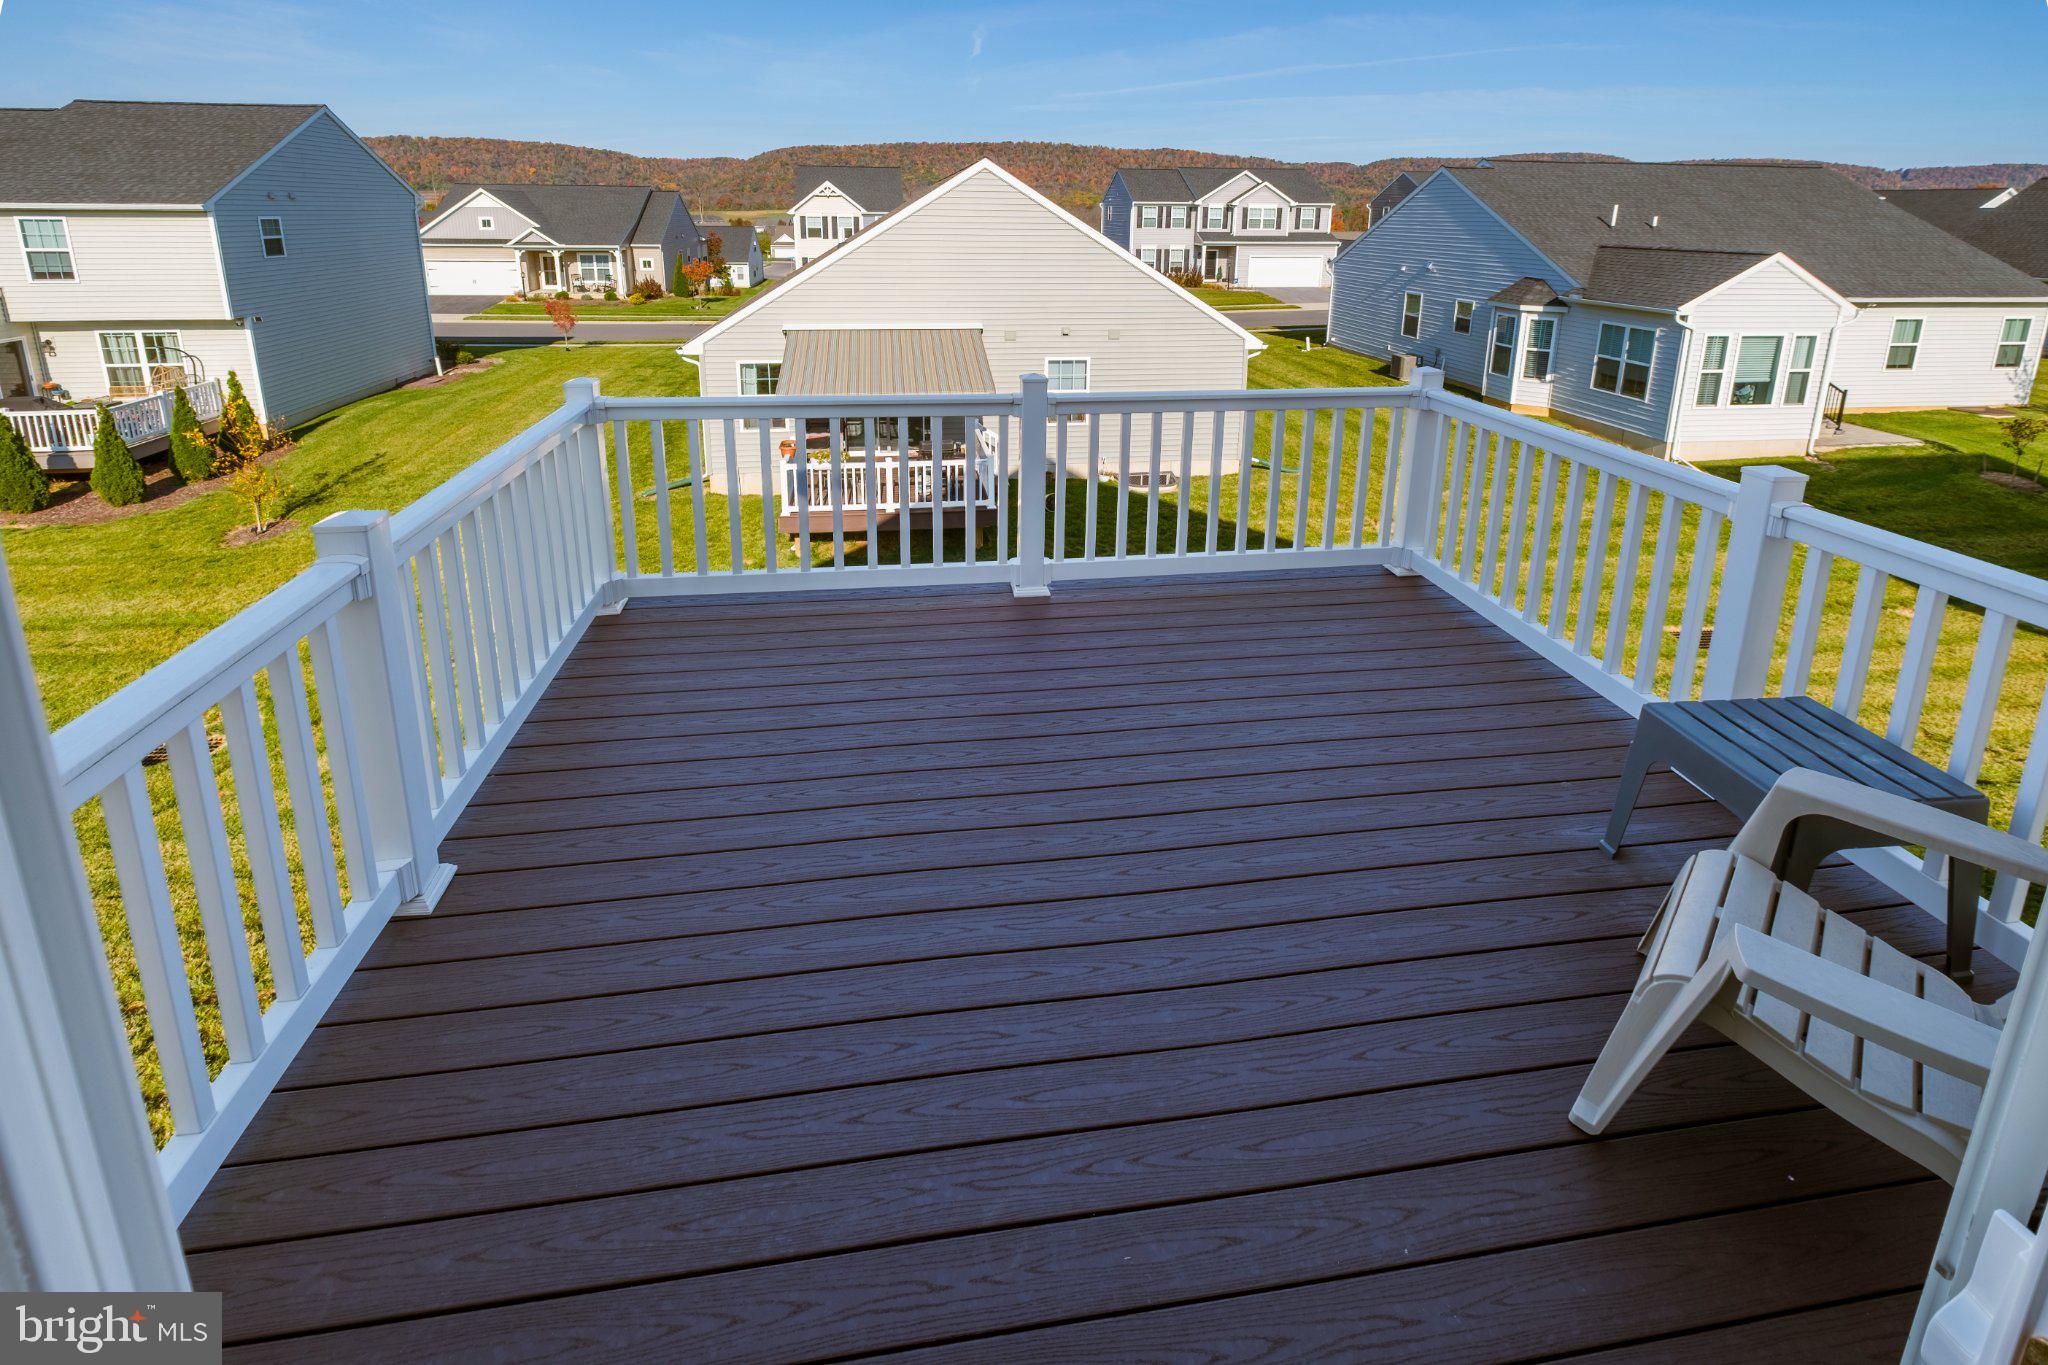
Downstairs, the full unfinished walk-out basement offers substantial additional space for storage, a workshop, or potential future finishing. Outside, enjoy your morning coffee or unwind in the evening on the elevated rear deck overlooking the neighborhood and surrounding hills. An attached two-car garage, natural gas forced-air heating, central air conditioning, and public utilities add everyday convenience.
And here's one of the biggest advantages: Nittany Glen HOA services include lawn care and snow removal, giving you more time to enjoy everything Central Pennsylvania has to offer.
If you've been searching for a newer ranch home near State College, a low-maintenance property in Bellefonte Area School District, or convenient single-floor living in Centre County, 223 Kephart Street deserves a closer look. Schedule your private showing and see how easily this home could fit your next chapter.
Save
Ask
Tour
Hide
Share
Listing Snapshot
Price
$429,900
Days On Site
15 Days
Bedrooms
3
Inside Area (SqFt)
1,378 sqft
Total Baths
2
Full Baths
2
Partial Baths
N/A
Lot Size
N/A
Year Built
2024
MLS Number
PACE2521074
Status
Active
Property Tax
$3,505
HOA/Condo/Coop Fees
$210 monthly
Sq Ft Source
Assessor
Friends & Family
React
Invite
Recent Activity
2 weeks ago
Status changed to Active
2 weeks ago
Listing updated with changes from the MLS
2 weeks ago
Listing first seen on site
General Features
Attached Garage
Yes
Foundation
Concrete Perimeter
Garage
Yes
Garage Spaces
2
Levels
One
Number Of Stories
1
Parking
GarageDrivewayAttached
Parking Spaces
4
Pets
Cats OKDogs OKNumber LimitYes
Property Sub Type
Condominium
Sewer
Public Sewer
Special Circumstances
Standard
SqFt Above
1378
SqFt Total
2756
Style
Ranch/Rambler
Water Source
Public
Zoning
HIGH DENSITY RESIDENTIAL
Interior Features
Appliances
Electric RangeElectric OvenElectric Water HeaterDishwasherRefrigeratorStainless Steel Appliance(s)Water HeaterWasherMicrowave