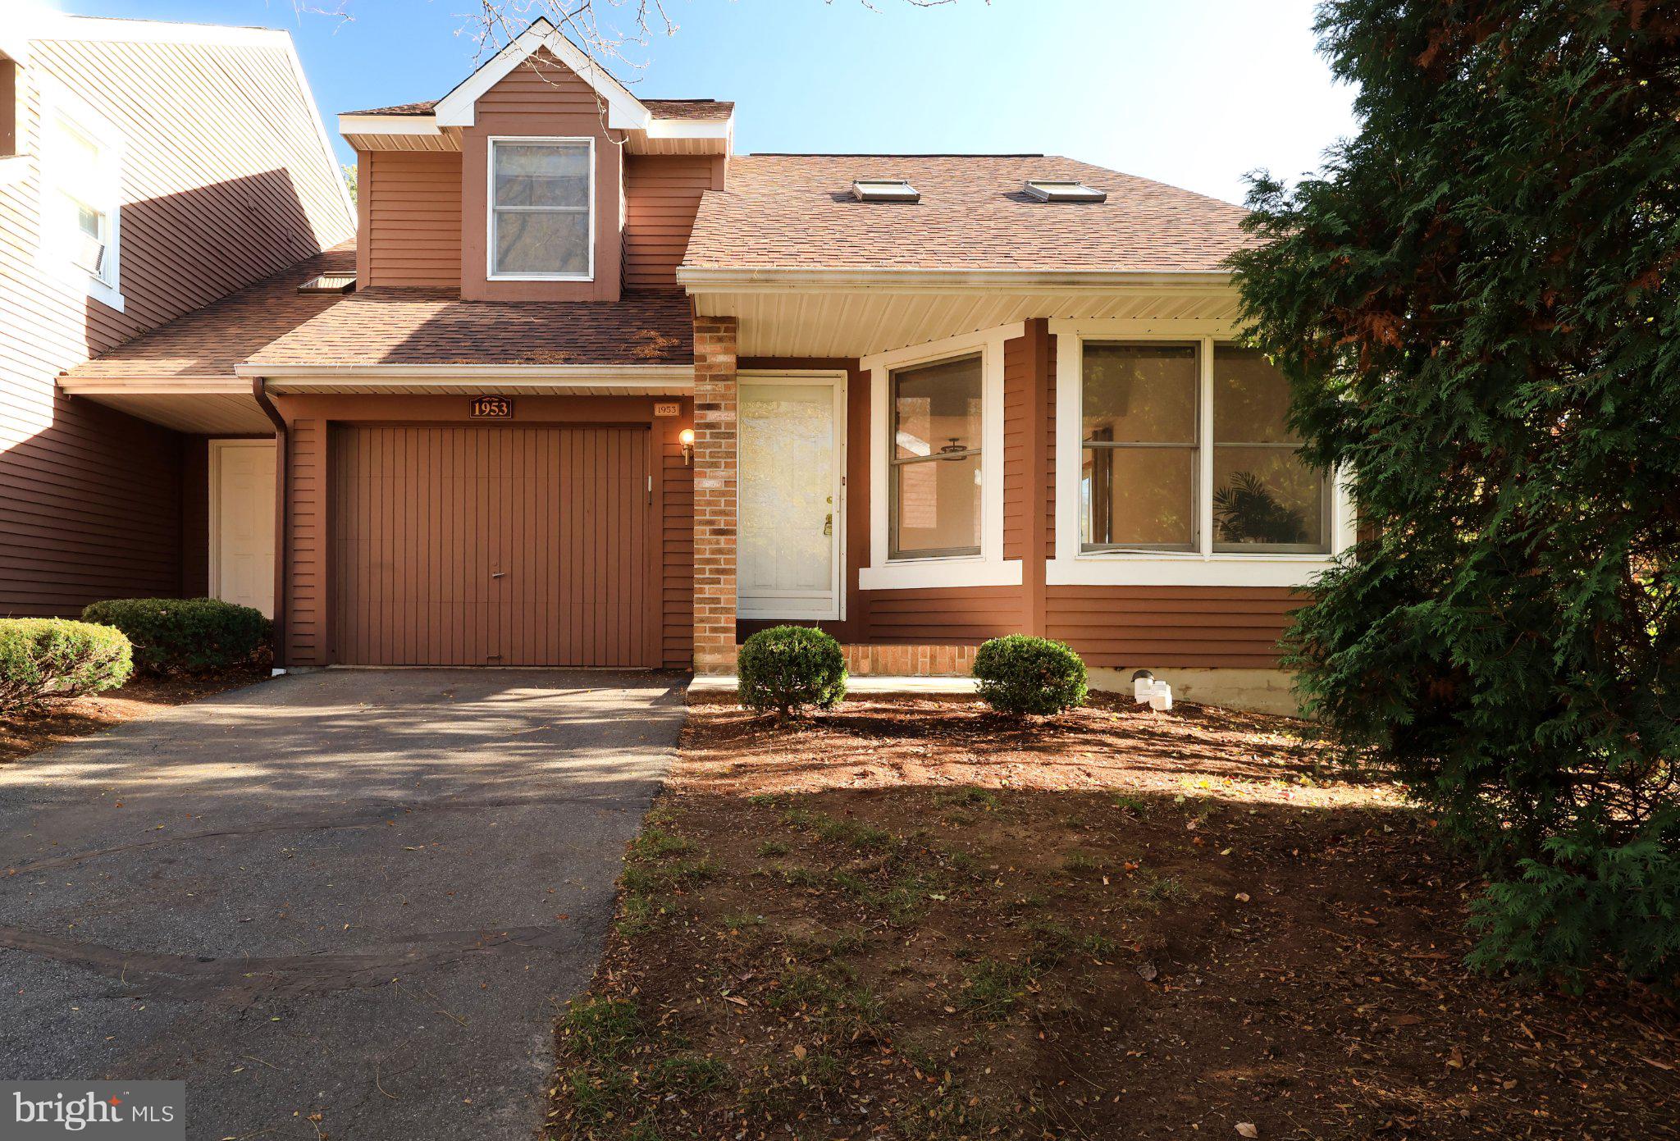
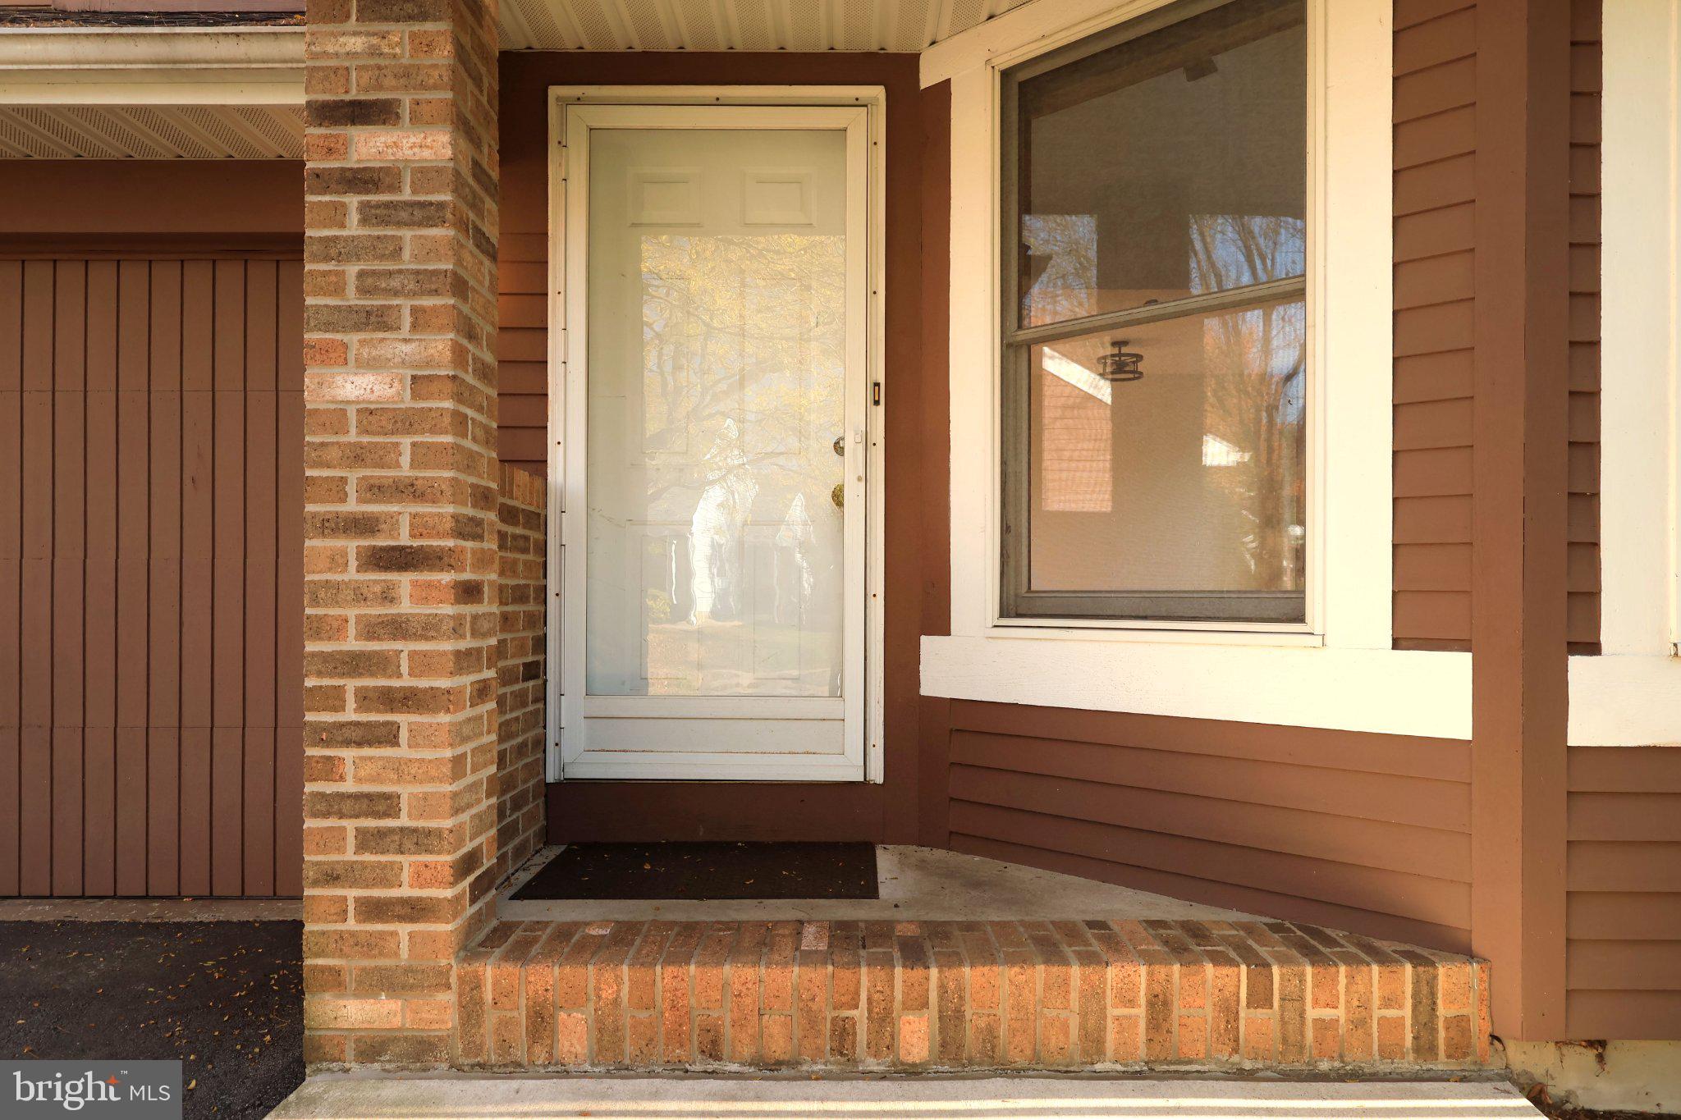
Welcome home to this beautifully maintained 2-bedroom, 3-bath residence, offering a wonderful blend of comfort, space, and functionality that includes the low maintenance lifestyle that Cedar Knoll offers. This end unit offers 1,820 square feet of thoughtfully designed living space, and provides a warm and inviting atmosphere with room to relax, entertain, and enjoy everyday living.
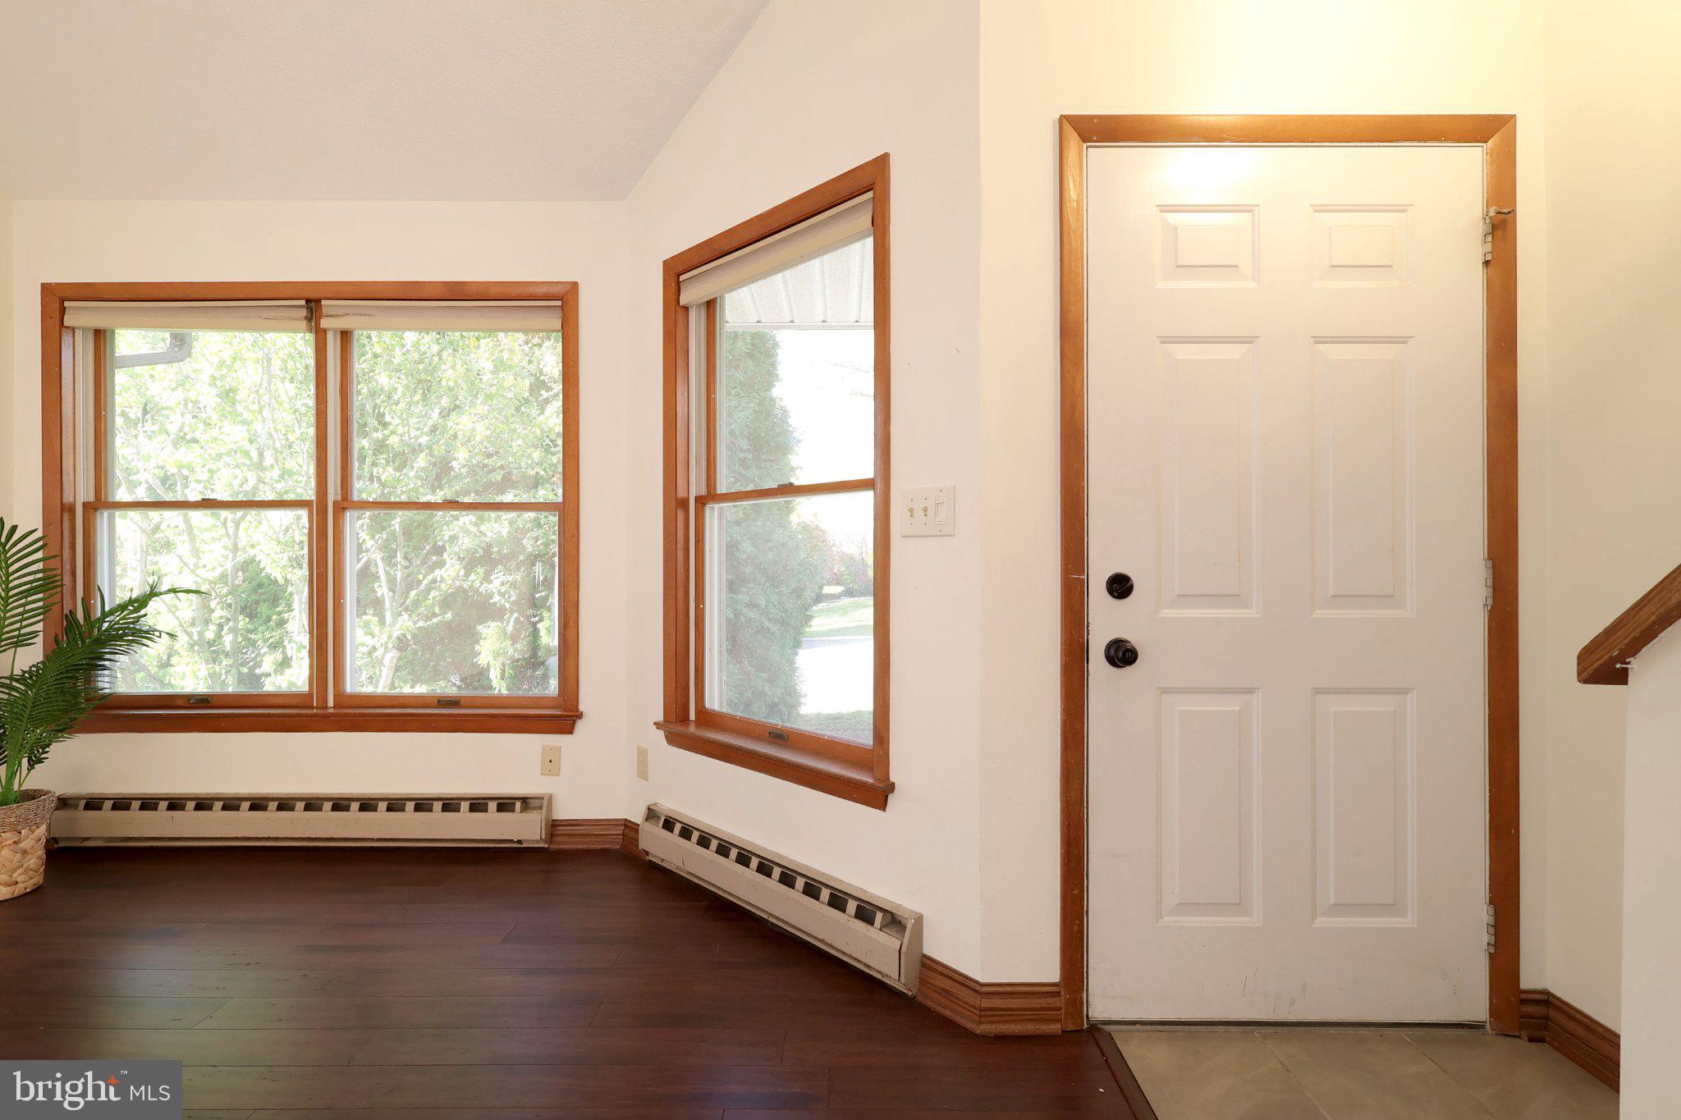
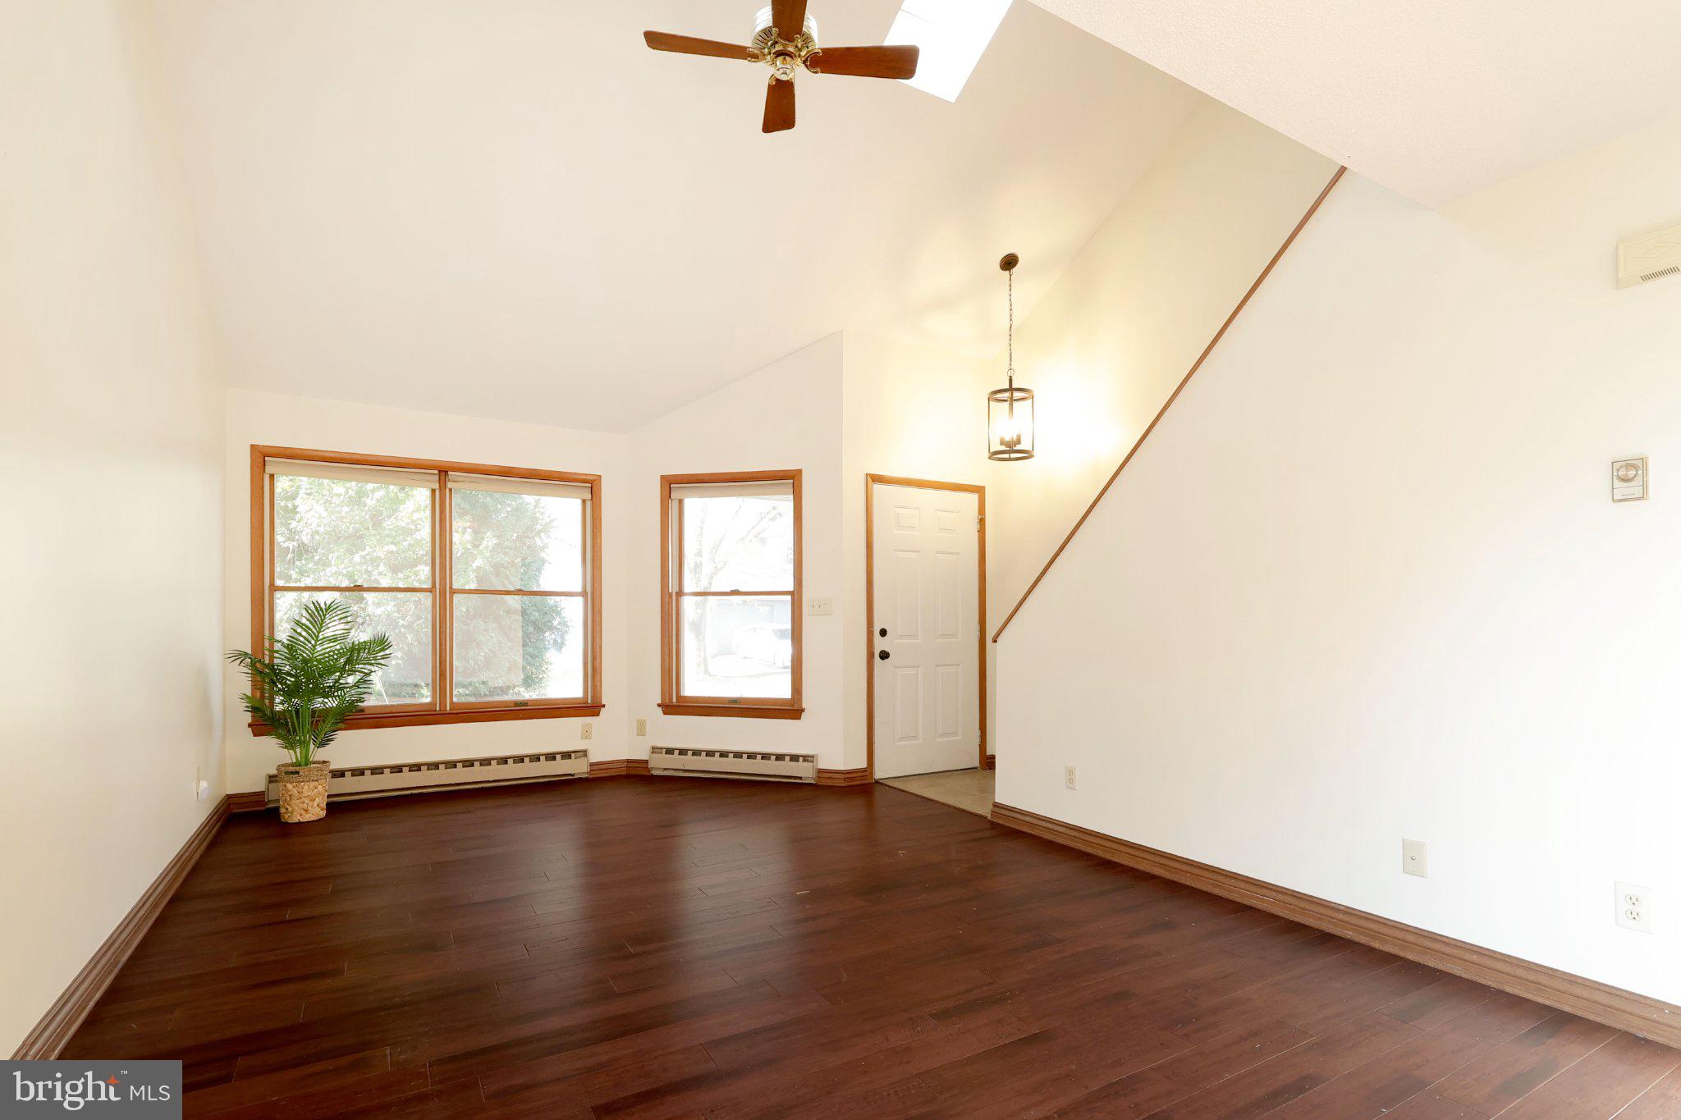
Step inside to discover hardwood flooring that extends throughout the entire first level, creating a seamless and timeless feel. The inviting layout offers comfortable living spaces and a natural flow throughout the home. Upstairs, the roomy primary bedroom includes a large walk‑in closet with a private bath. A second bedroom sits across the hall from an additional half bath with a convenient closet laundry that connects directly to the primary bath. Downstairs, the finished basement adds valuable additional living space, complete with a full bathroom—ideal for guests, a private home office, gym, or additional recreational space. Ample storage throughout ensures there is plenty of room to keep everything organized without sacrificing living space.
Enjoy your own private outdoor retreat on the deck, perfect for morning coffee, outdoor dining, or unwinding at the end of the day. A convenient one-car garage adds everyday practicality and additional storage options.The residents of Cedar Knoll enjoy the well maintained grounds and low association fees that include; exterior building maintenance, snow removal, lawn care, pest control, water, cable TV, and common area insurance.
Nestled in a quiet neighborhood close to State College, this home offers a peaceful residential setting while keeping you conveniently connected to nearby shopping, dining, entertainment, and local amenities. Whether you're looking for comfortable everyday living or a home with flexible space to accommodate your changing needs, this well-maintained property offers an appealing combination of location, functionality, and low maintenance charm.
Save
Ask
Tour
Hide
Share
Listing Snapshot
Price
$299,900
Days On Site
15 Days
Bedrooms
2
Inside Area (SqFt)
1,820 sqft
Total Baths
3
Full Baths
2
Partial Baths
1
Lot Size
N/A
Year Built
1988
MLS Number
PACE2521118
Status
Active
Property Tax
$3,360
HOA/Condo/Coop Fees
$370 monthly
Sq Ft Source
Assessor
Friends & Family
React
Invite
Recent Activity
2 weeks ago
Listing updated with changes from the MLS
2 weeks ago
Status changed to Active
2 weeks ago
Listing first seen on site
General Features
Attached Garage
Yes
Foundation
Block
Garage
Yes
Garage Spaces
1
Levels
Two
Parking
GarageDrivewayAttached
Parking Spaces
1
Pets
Yes
Property Sub Type
Condominium
Sewer
Public Sewer
Special Circumstances
Standard
SqFt Above
1388
SqFt Below
432
SqFt Total
1820
Style
Traditional
Water Source
Public
Zoning
RESIDENTIAL
Interior Features
Appliances
Electric Water Heater
Basement
Finished
Heating
ElectricBaseboard
Bedroom 2
Bonus Room
Dining Room
Level - Main
Family Room
Full Bath
Half Bath
Kitchen
Level - Main
Living Room
Level - Main
Primary Bathroom
Primary Bedroom
Features - Walk-In Closet(s)
Save
Ask
Tour
Hide
Share
Exterior Features
Construction Details
BrickVinyl Siding
Pool Features
None
Roof
Shingle
Community Features
Association Amenities
None
Additional Association Fee
$370.0
Additional Association Fee Frequency
Monthly
MLS Area
Ferguson Twp (16424)
School District
STATE COLLEGE AREA
Schools
School District
STATE COLLEGE AREA
Elementary School
Unknown
Middle School
Unknown
High School
Unknown
Listing courtesy of Keller Williams Advantage Realty