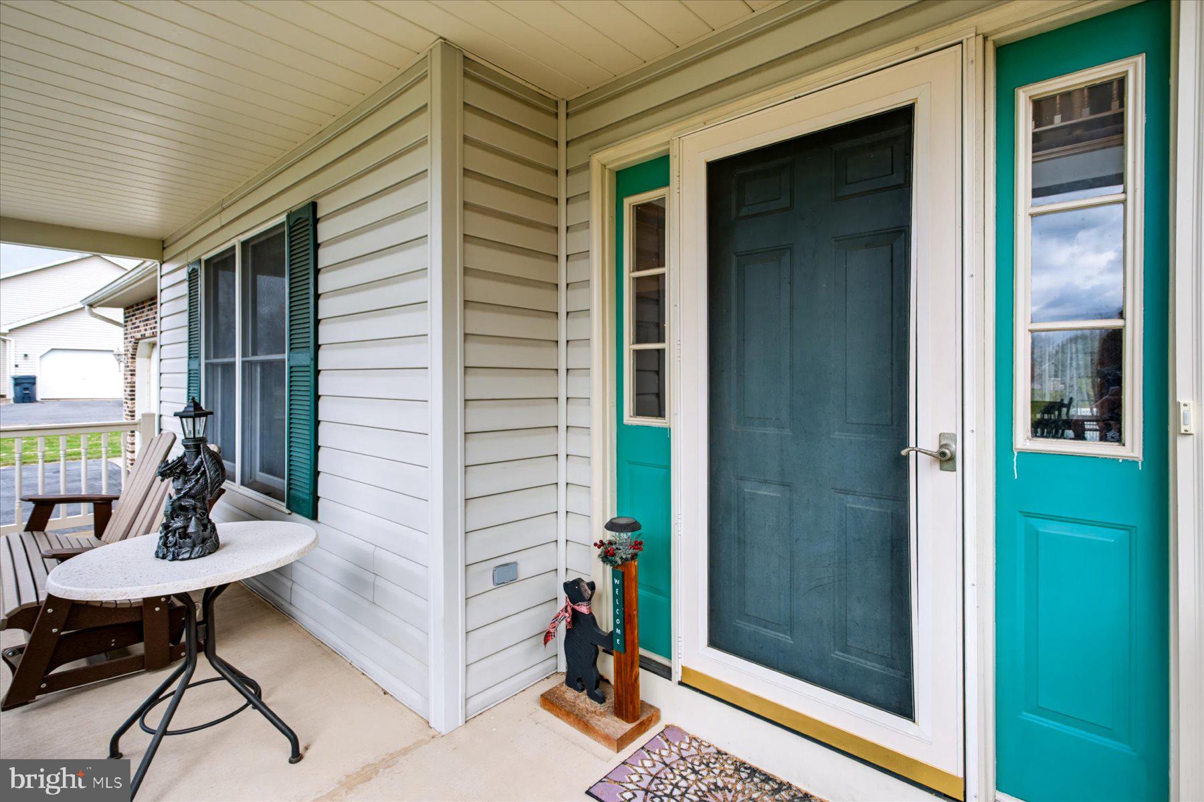
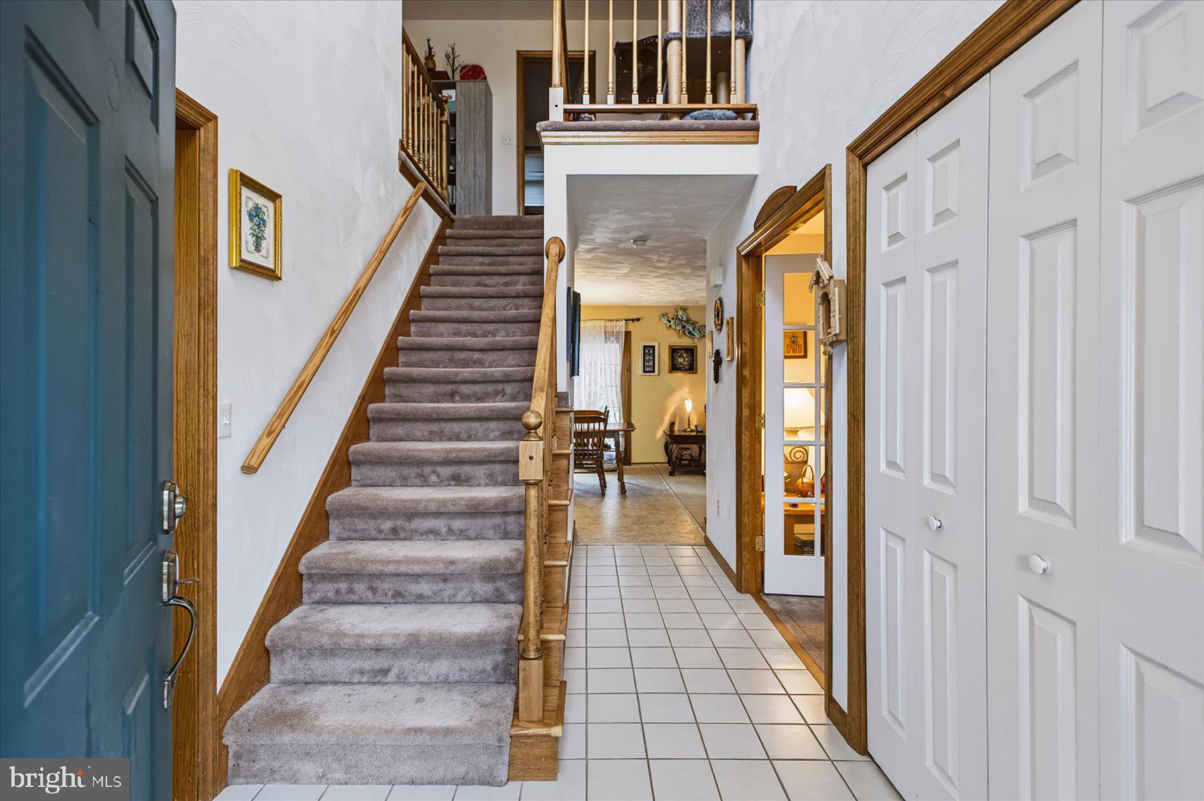
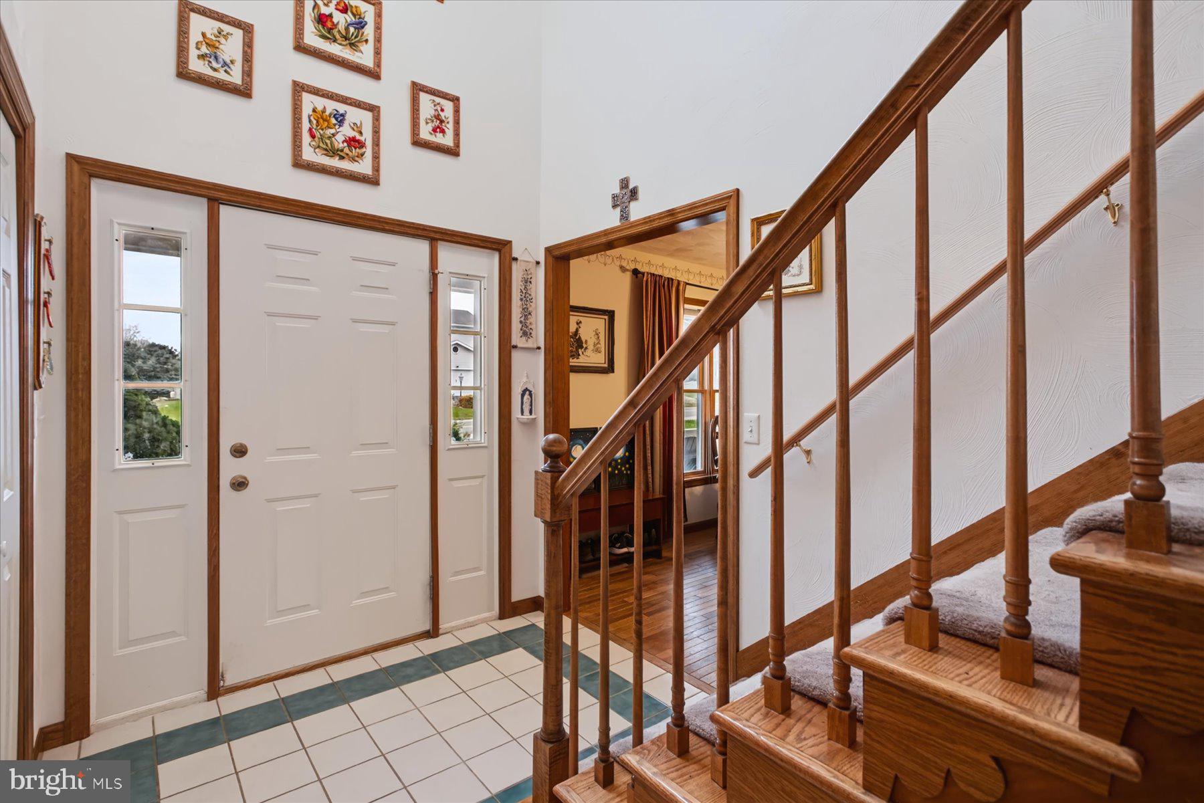
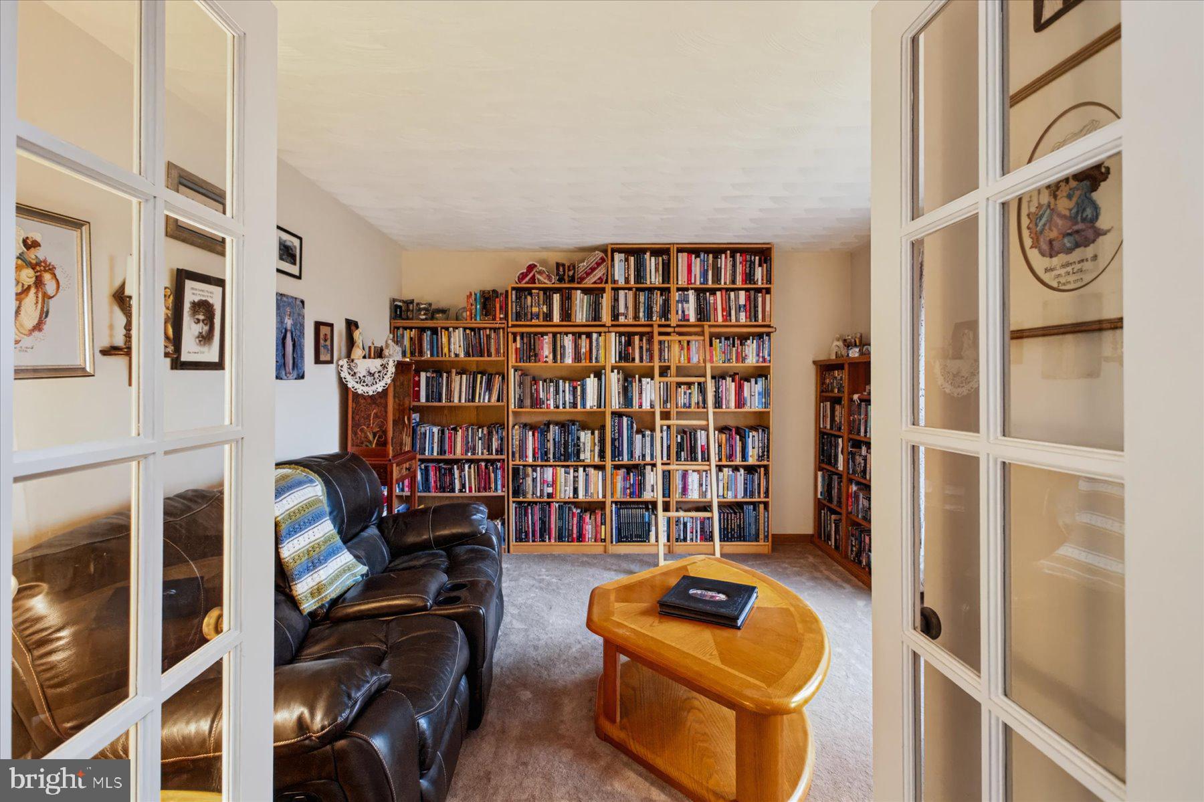
Lovely home in the Springfield Development just outside of Bellefonte! If you thought your chances of finding your dream home before Christmas were fading away, you are in luck as this could be the house you have been waiting for! This home has an abundance of space inside and out. The main floor offers an office, spacious dining room with hard-wood floors, half bath, a large eat in kitchen open to the living room and sliding glass doors out to a multi-level deck overlooking an inground pool and a view of the mountains. The back of the lot is partially wooded. Upstairs you will be greeted by 4 bedrooms, 2 full bathrooms with ceramic tile floors, double sinks and each with their own linen closet. The open foyer provides a nice openness and light upstairs. The beautiful, finished basement has so many options. Recreation room, in-law suite, Airbnb etc., as it offers a large living space with a nook for a bed, a full bathroom with walk-in shower, a kitchenette with separate entrance and a bonus room. Laundry area is currently in the basement but can be relocated back to the main floor, in the kitchen closet area that is now currently a extra pantry. Top it off with a 2-car garage, extra storage, shed and garden area. This home is sure to please an abundance of buyers! Don’t wait, call today to schedule your personal tour.
Save
Ask
Tour
Hide
Share
Listing Snapshot
Price
$525,000
Days On Site
7 Days
Bedrooms
4
Inside Area (SqFt)
3,044 sqft
Total Baths
4
Full Baths
3
Partial Baths
1
Lot Size
0.48 Acres
Year Built
1994
MLS Number
PACE2521180
Status
Active
Property Tax
$5,996
HOA/Condo/Coop Fees
$5.42 monthly
Sq Ft Source
Estimated
Friends & Family
React
Comment
Invite
No Comments Yet
Did you know? You can invite friends and family to your search. They can join your search, rate and discuss listings with you.
Recent Activity
4 days ago
Listing updated with changes from the MLS
4 days ago
Status changed to Active
a week ago
Listing first seen on site
General Features
Acres
0.48
Attached Garage
Yes
Foundation
Block
Garage
Yes
Garage Spaces
2
Levels
Two
Parking
OversizedGarageDrivewayAttached
Parking Spaces
6
Property Sub Type
Single Family Residence
Sewer
Public Sewer
Special Circumstances
Standard
SqFt Above
2407
SqFt Below
637
SqFt Total
3316
Style
Traditional
Utilities
Cable Available
Water Source
Public
Zoning
R
Interior Features
Appliances
Water PurifierElectric Water Heater
Basement
Partially FinishedFull
Cooling
Central AirElectric
Electric
200+ Amp ServiceCircuit Breakers
Fireplace
Yes
Fireplace Features
Gas
Fireplaces
1
Flooring
WoodHardwoodCarpetCeramic Tile
Heating
ElectricCeilingBaseboardHeat Pump
Interior
Eat-in KitchenPantryWalk-In Closet(s)
Laundry Features
Laundry RoomMain Level
Bedroom 2
Bedroom 3
Bedroom 4
Features - Walk-In Closet(s)
Bonus Room
Dining Room
Level - Main
Family Room
Full Bath
Half Bath
Level - Main
Kitchen
Level - MainFeatures - Pantry
Laundry
Living Room
Level - Main
Office
Level - Main
Primary Bathroom
Primary Bedroom
Features - Walk-In Closet(s)
Save
Ask
Tour
Hide
Share
Exterior Features
Construction Details
Vinyl SidingBrick
Fencing
Vinyl
Patio And Porch
PatioPorchDeck
Pool Features
In GroundVinylHeatedPrivate
Private Pool
Yes
Roof
Shingle
View
Mountain(s)
Waterview
Mountain(s)
Community Features
Association Fee
$65.0
Association Fee Frequency
Annually
MLS Area
Walker Twp (16414)
School District
BELLEFONTE AREA
Roads
Paved
Schools
School District
BELLEFONTE AREA
Elementary School
MARION-WALKER
Middle School
BELLEFONTE AREA
High School
BELLEFONTE AREA
Listing courtesy of Keller Williams Advantage Realty



Did you know? You can invite friends and family to your search. They can join your search, rate and discuss listings with you.