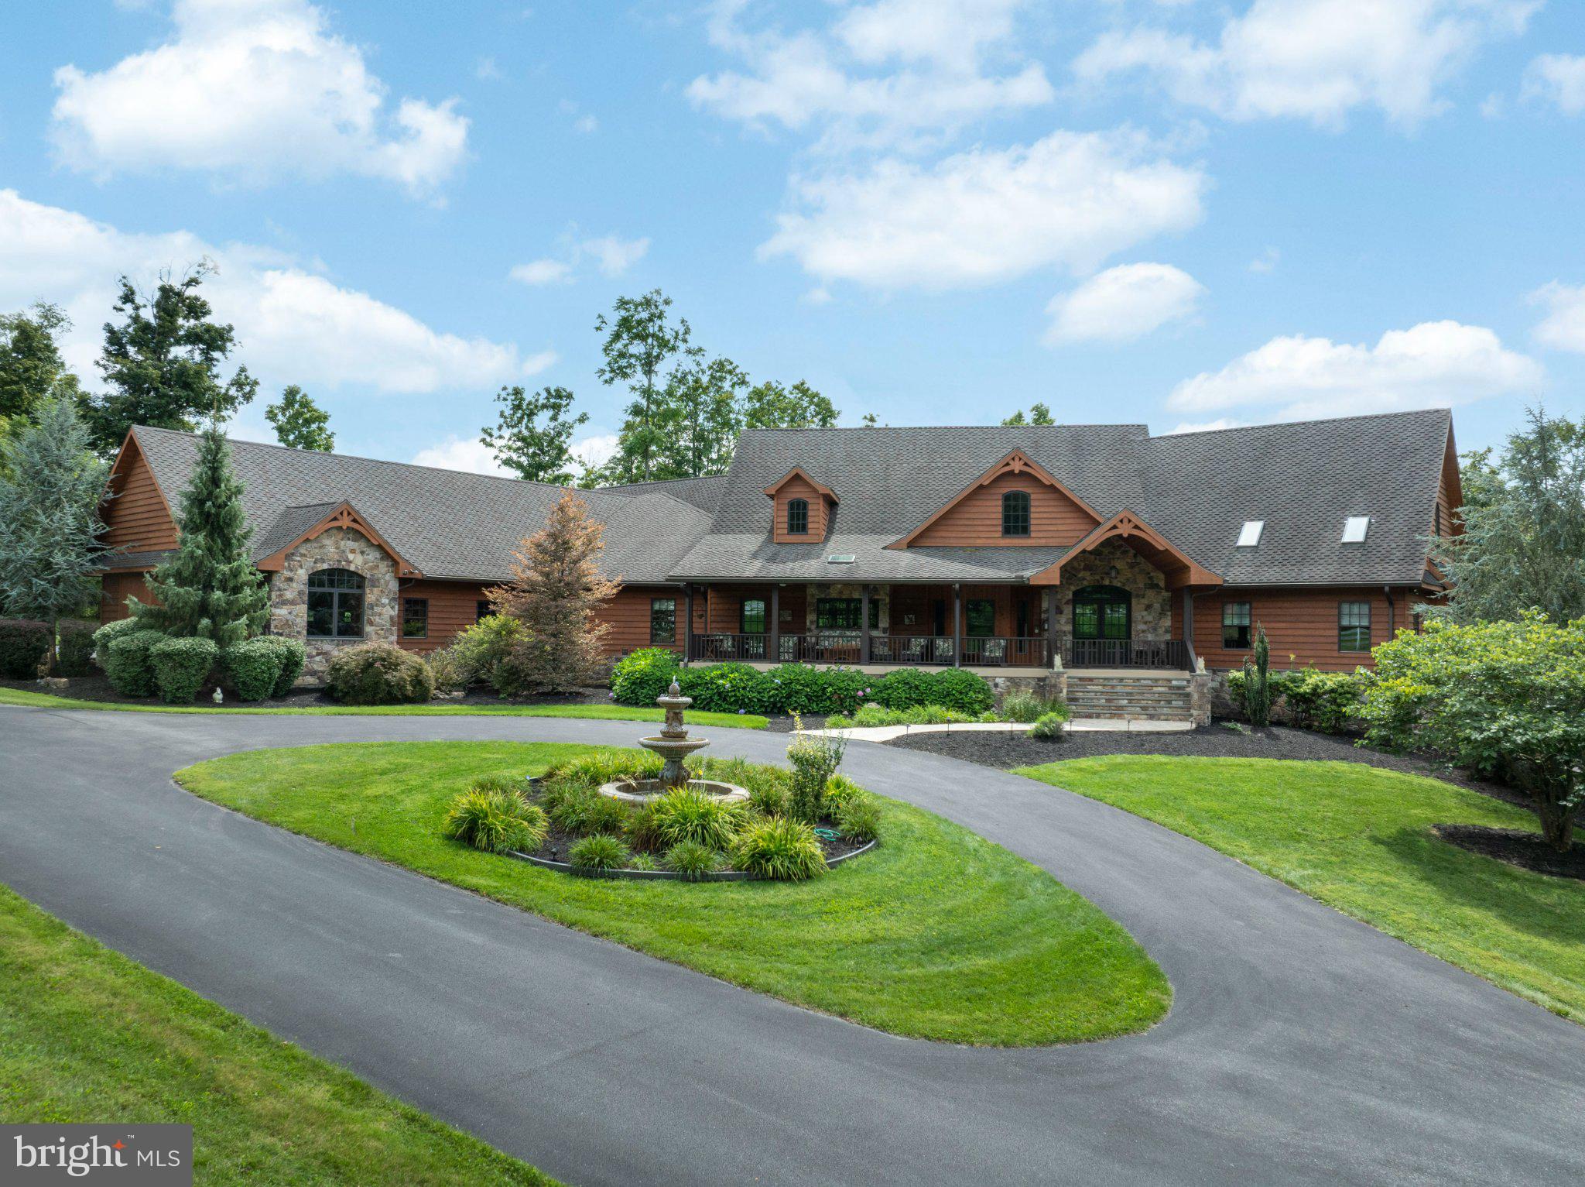
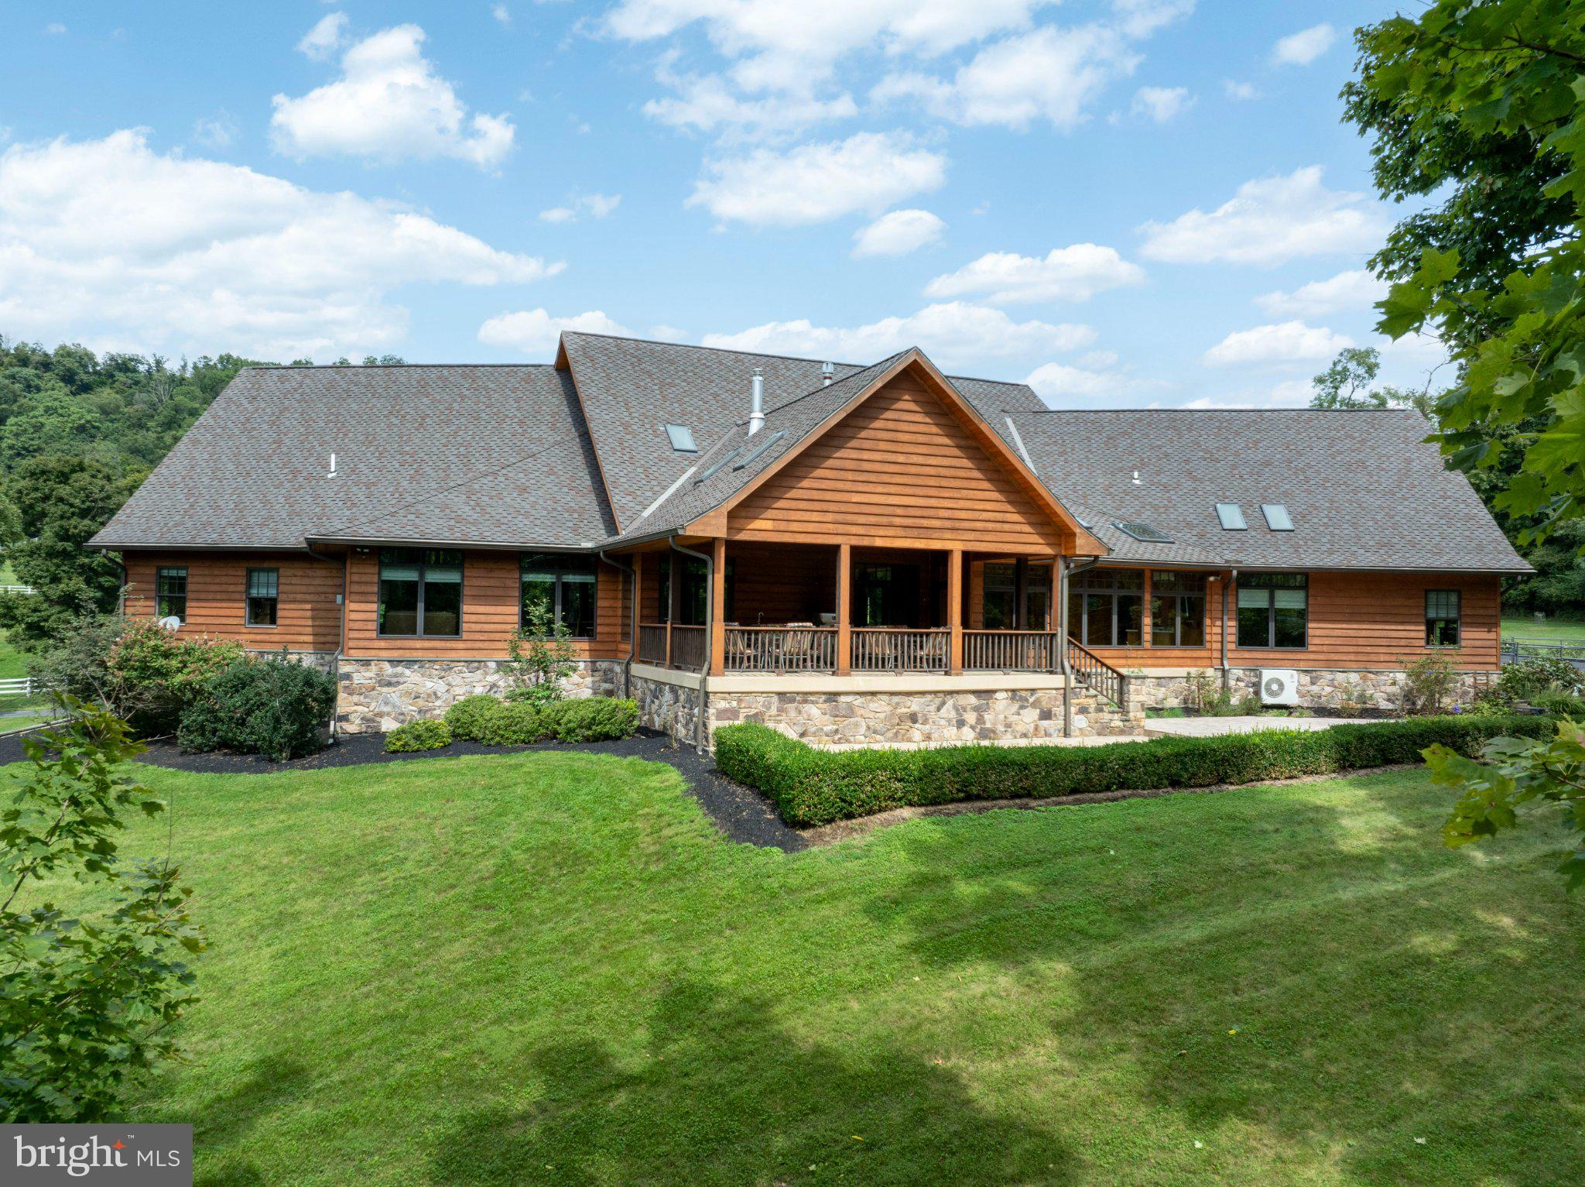
Set within 134.85 acres of private Pennsylvania countryside, 34 Endless Trails Drive is a singular estate where architectural character, craftsmanship, and an extraordinary relationship with the land converge. The 5,037-square-foot custom ranch was built in 2012 and distinguished by natural stone, cedar, exceptional millwork, and a level of thoughtful design rarely encountered in a property of this scale.
The residence unfolds with a warm, sophisticated sensibility. Architects Millshop custom cabinetry and built-ins lend a tailored quality throughout, while the knotty pine sunroom and expansive deck create inviting places from which to experience the surrounding landscape. A gas fireplace adds warmth and intimacy, complemented by a spacious layout designed for both everyday living and entertaining. The home's private in-law quarters offer an additional layer of flexibility, encompassing two bedrooms along with a separate kitchen and living/breakfast area. Geothermal heating and cooling, public water and sewer, 50-year shingles, a whole-house vacuum, radon mitigation, and security system provide modern functionality behind the home's timeless aesthetic.
For the equestrian enthusiast, the property is remarkably complete. A custom eight-stall barn with four custom matting stalls offers a tack room, half bath, and wash bay, while four separate pastures are outfitted with automatic heated waterers. A network of trails extends along the mountain ridge, offering a private landscape for riding and recreation. A chicken coop and aviary further enhance the property's versatility.
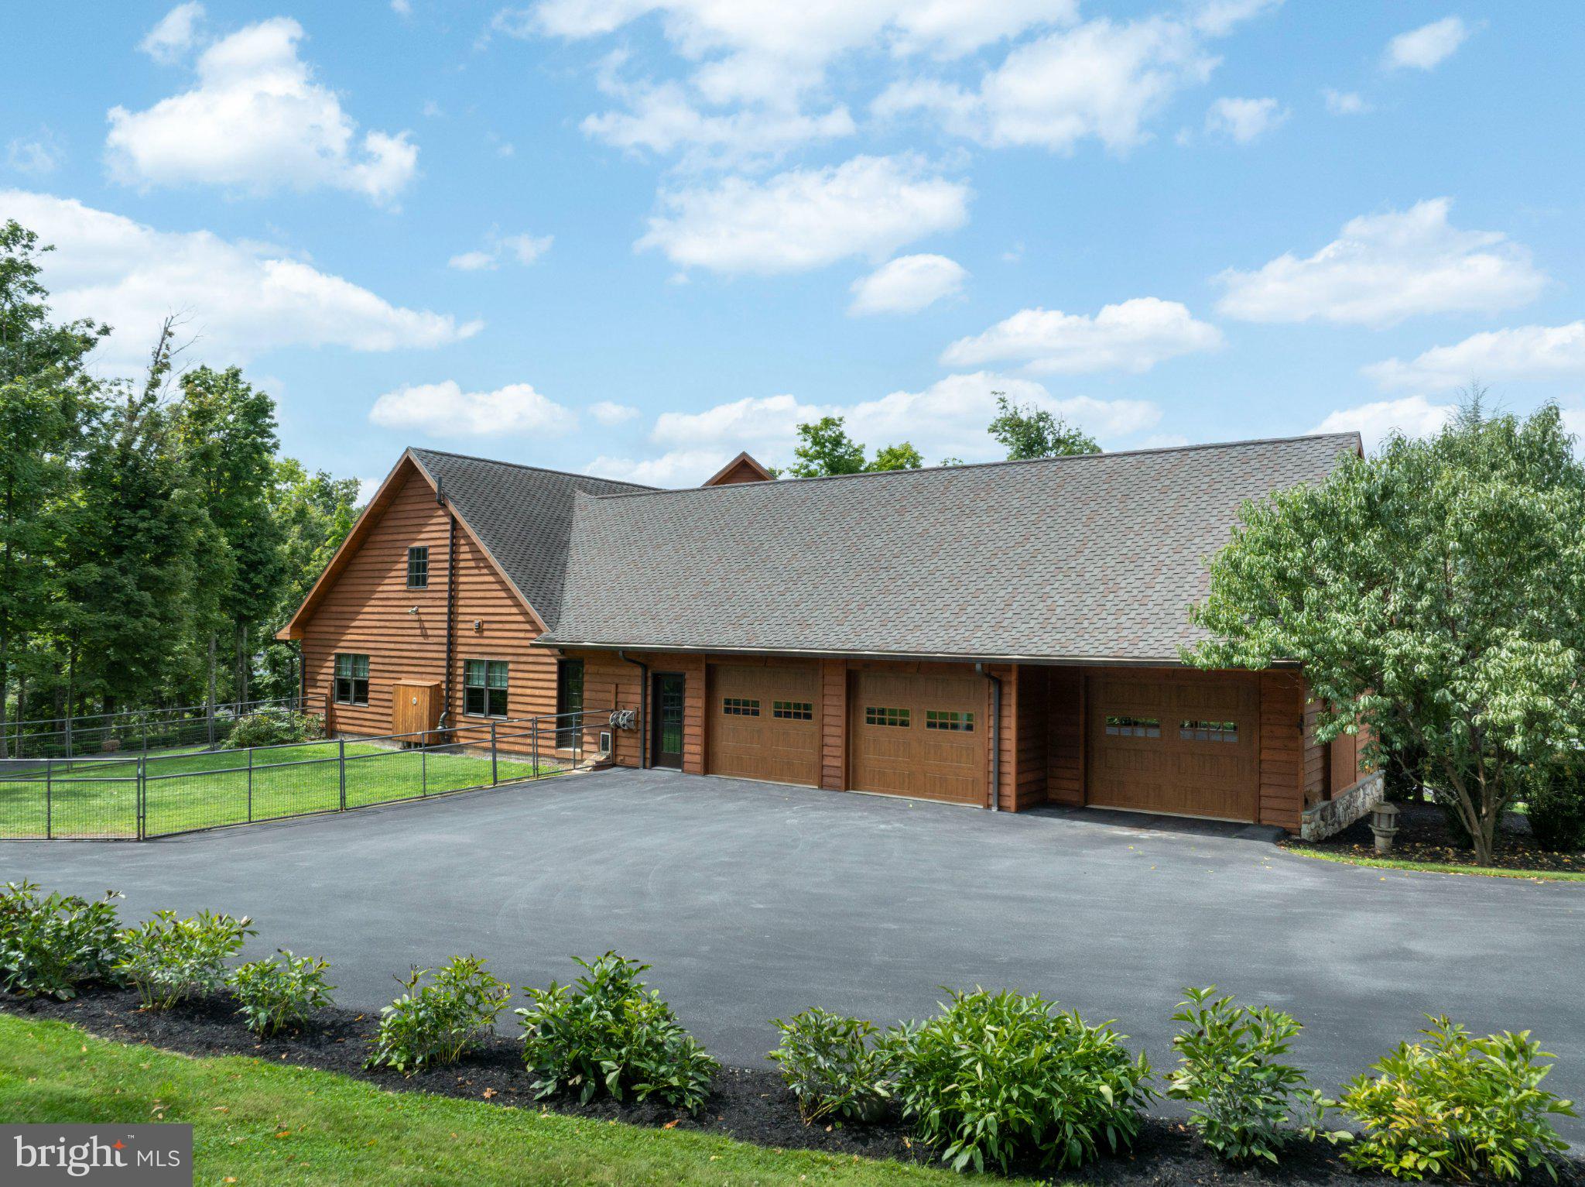
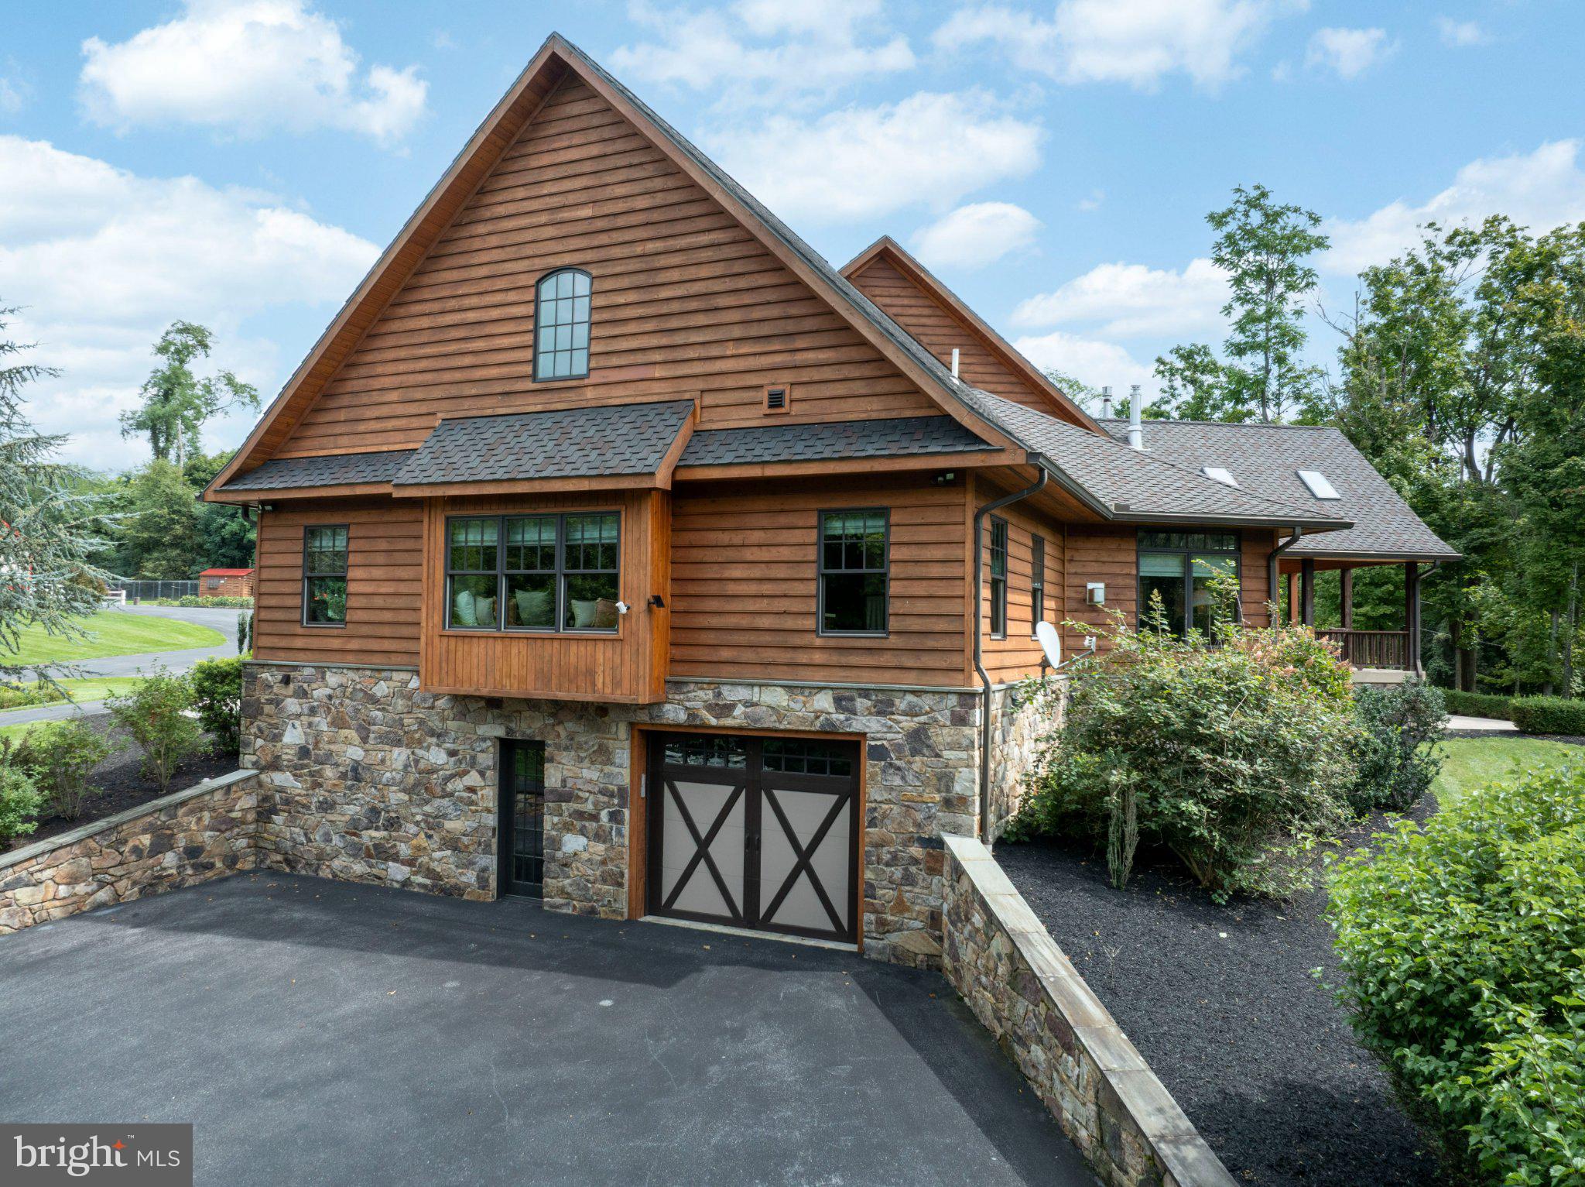
The attention to detail continues with a dedicated dog room and washing station with access to a fenced yard. A three-car attached garage provides direct access to the main level, while a second one-car attached garage opens to the full unfinished basement.
This is more than a residence on acreage. It is a carefully realized private estate, offering an uncommon combination of architectural quality, equestrian infrastructure, recreational land, and the freedom that comes with 134.85 acres.
Save
Ask
Tour
Hide
Share
Listing Snapshot
Price
$2,850,000
Days On Site
0 Days
Bedrooms
3
Inside Area (SqFt)
5,037 sqft
Total Baths
6
Full Baths
4
Partial Baths
2
Lot Size
134.85 Acres
Year Built
2012
MLS® Number
PACL2025668
Status
Active
Property Tax
$14,816
HOA/Condo/Coop Fees
N/A
Sq Ft Source
Estimated
Friends & Family
React
Comment
Invite
No Comments Yet
Did you know? You can invite friends and family to your search. They can join your search, rate and discuss listings with you.
Recent Activity
2 hours ago
Listing updated with changes from the MLS®
5 hours ago
Listing first seen on site
General Features
Acres
134.85
Attached Garage
Yes
Foundation
Concrete Perimeter
Garage
Yes
Garage Spaces
6
Levels
One
Parking
OversizedGarage Door OpenerAsphaltGarageDrivewayOtherInside EntranceAttachedDetached
Parking Spaces
16
Property Sub Type
Single Family Residence
Sewer
Public Sewer
Special Circumstances
Standard
SqFt Above
4925
SqFt Below
112
SqFt Total
9631
Style
Ranch/Rambler
Utilities
Cable AvailableNatural Gas AvailablePhone AvailablePropaneSewer AvailableWater AvailableElectricity Available
Water Source
Public
Zoning
RURAL
Interior Features
Appliances
Electric Water Heater
Basement
Walk-Out AccessFullUnfinished
Cooling
Geothermal
Fireplace
Yes
Fireplace Features
Gas
Fireplaces
1
Flooring
HardwoodWoodMarble
Heating
GeothermalHeat Pump
Interior
Central VacuumKitchen IslandWalk-In Closet(s)Vaulted Ceiling(s)High CeilingsTray Ceiling(s)Bar
Laundry Features
Laundry RoomMain Level
Main Level Bedrooms
3
Window Features
Skylight(s)
Additional Bedroom
Level - Main
Breakfast Room
Level - Main
Dining Room
Level - Main
Foyer
Level - Main
Full Bath
Half Bath
Level - Main
Kitchen
Level - Main
Laundry
Level - Main
Library
Level - Main
Living Room
Level - Main
Other
Level - Main
Primary Bathroom
Level - Main
Primary Bedroom
Level - Main
Sun/Florida Room
Level - Main
Save
Ask
Tour
Hide
Share
Exterior Features
Construction Details
StoneWood Siding
Exterior
Rain Gutters
Lot Features
WoodedPrivate
Other Structures
OutbuildingBarn(s)Second GarageStable(s)
Patio And Porch
PatioPorchScreened
Pool Features
None
Roof
Shingle
View
Mountain(s)WaterPastureRiverTrees/Woods
Waterfront Features
River Front
Waterview
Mountain(s)WaterPastureRiverTrees/Woods
Windows/Doors
Skylight(s)
Community Features
Accessibility Features
Accessible Doors
Community Features
Sidewalks
MLS Area
Woodward Twp (16336)
School District
KEYSTONE CENTRAL
Horse Property
Stable(s)Riding Trail
Horse Allowed
Yes
Schools
School District
KEYSTONE CENTRAL
Elementary School
Unknown
Middle School
Unknown
High School
Unknown
Listing courtesy of Lusk & Associates Sotheby's International Realty



Did you know? You can invite friends and family to your search. They can join your search, rate and discuss listings with you.