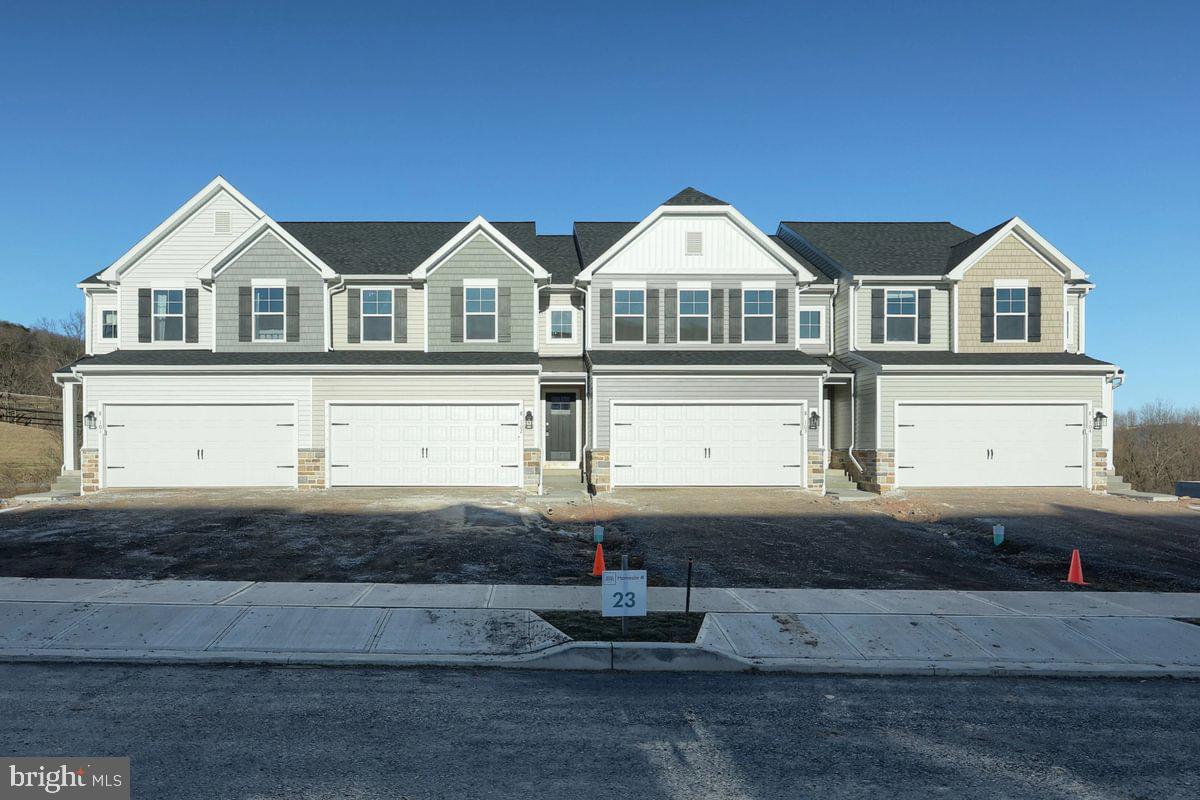
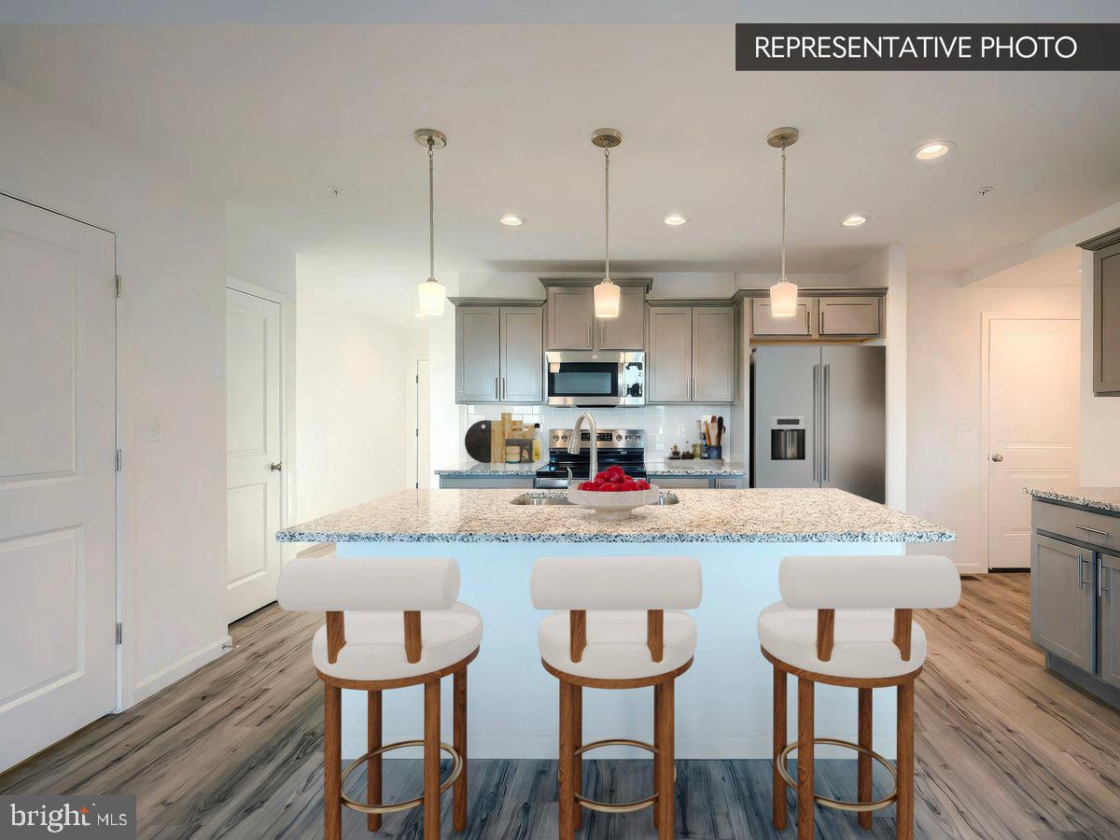
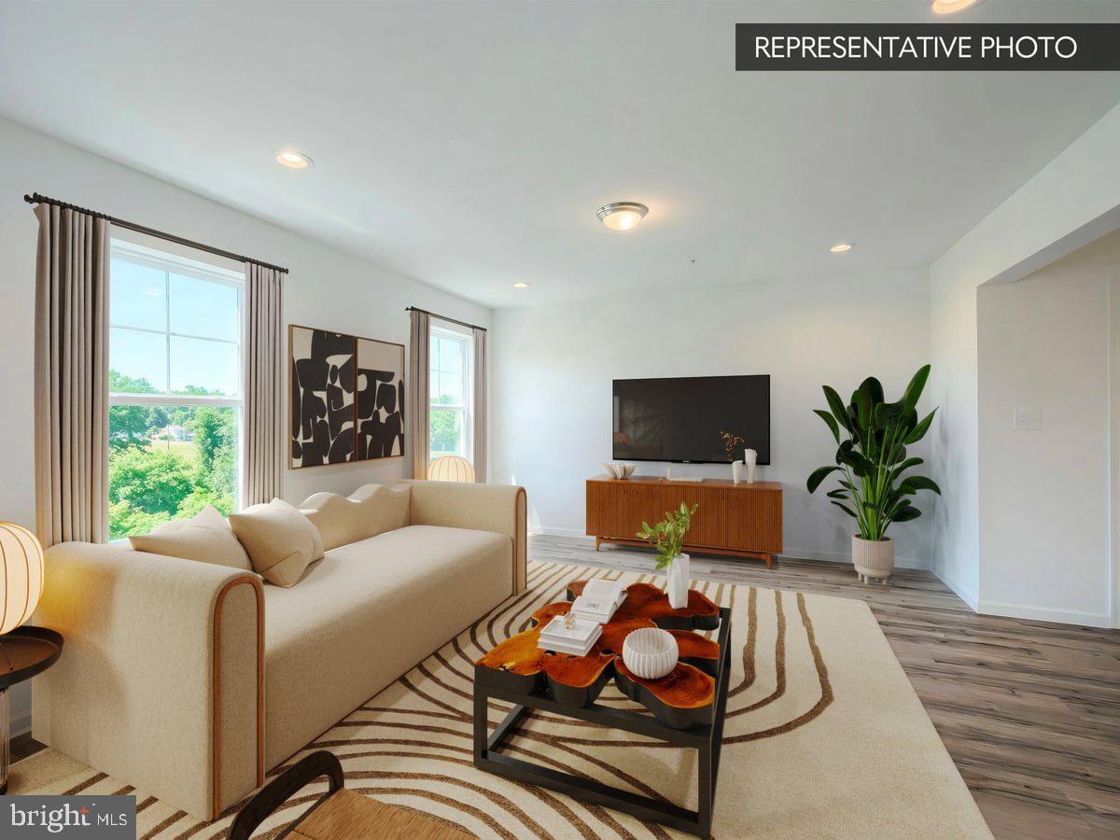
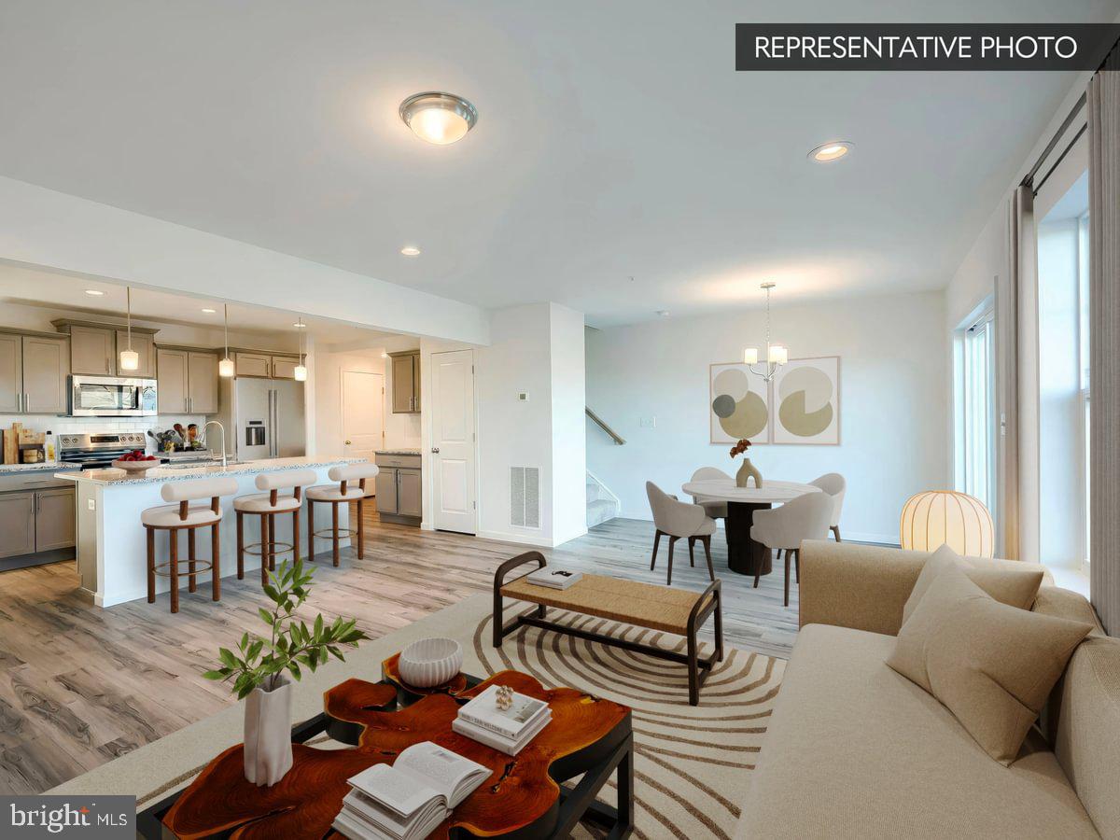
Build your new home with the popular Lily townhome plan in the Horse Farm Court community. This thoughtfully designed home features an open‑concept main level with a family room expansion, providing additional living space while maintaining a comfortable, functional layout ideal for everyday living and entertaining. The kitchen and dining area are well positioned and offer ample opportunity to personalize cabinetry, countertops, and finishes.
Upstairs, the Lily includes three bedrooms, highlighted by a private primary suite with walk‑in closet and en‑suite bath, along with a convenient second‑floor laundry. Additional bedrooms are nicely sized and share a full hall bath. The lower level provides added storage and optional future living space if desired.
Horse Farm Court offers low‑maintenance townhome living with quality construction, convenient access to shopping, dining, and major routes, and the peace of mind of a 10‑year builder warranty. Buyers may customize this home by selecting interior finishes, structural options, and upgrades.
Photos shown may include options and upgrades not included in the list price. Some photos have been enhanced or virtually staged. Subdivision assessment is pending; MLS tax fields may show zero. Final taxes will be based on the improved lot and dwelling.
Save
Ask
Tour
Hide
Share
Listing Snapshot
Price
$389,990
Days On Site
129 Days
Bedrooms
3
Inside Area (SqFt)
2,170 sqft
Total Baths
4
Full Baths
3
Partial Baths
1
Lot Size
0.16 Acres
Year Built
2026
MLS® Number
PACO2000688
Status
Pending
Property Tax
N/A
HOA/Condo/Coop Fees
$30.83 monthly
Sq Ft Source
Estimated
Friends & Family
React
Comment
Invite
No Comments Yet
Did you know? You can invite friends and family to your search. They can join your search, rate and discuss listings with you.
Recent Activity
4 months ago
Status changed to Pending
4 months ago
Listing updated with changes from the MLS®
4 months ago
Listing first seen on site
General Features
Acres
0.16
Attached Garage
Yes
Foundation
Concrete Perimeter
Garage
Yes
Garage Spaces
2
Levels
Two
Parking
Garage Door OpenerAsphaltGarageDrivewayParking LotInside EntranceAttached
Parking Spaces
3
Pets
Cats OKDogs OKYes
Property Condition
New Construction
Property Sub Type
Townhouse
Security
Smoke Detector(s)Carbon Monoxide Detector(s)
Sewer
Public Sewer
Special Circumstances
Standard
SqFt Above
1696
SqFt Below
474
SqFt Total
2338
Style
Traditional
Water Source
Public
Zoning
R
Interior Features
Appliances
Electric RangeElectric OvenElectric Water HeaterWater HeaterStainless Steel Appliance(s)MicrowaveDisposalDishwasherENERGY STAR Qualified Appliances



Did you know? You can invite friends and family to your search. They can join your search, rate and discuss listings with you.