Limited-time incentive: $10,000 in seller-paid closing cost credit toward Quick Move-In homes for homeowners who settle by September 30th. Must use Berks Homes' preferred lender and title company to qualify. Offer ends July 31st — see New Home Sales Consultant for details and requirements.
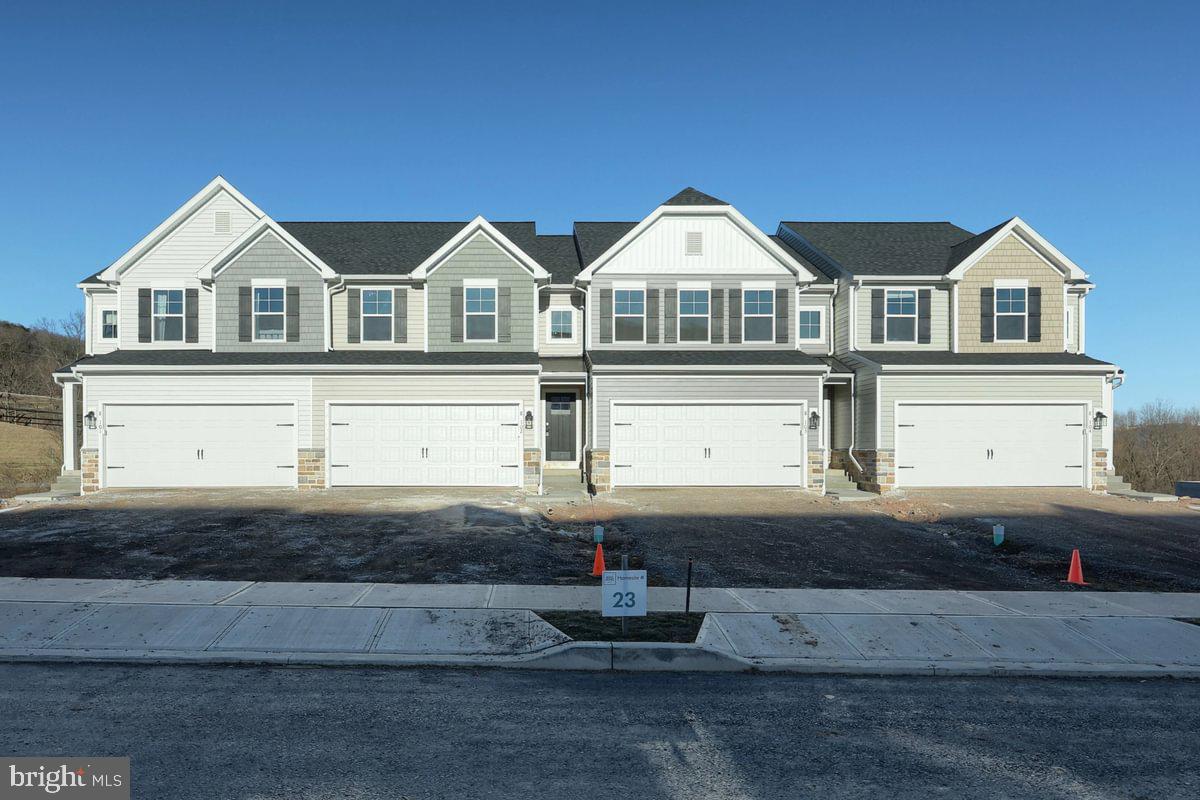
Welcome to the Lily plan at Horse Farm Court — a beautifully appointed interior townhome where thoughtful upgrades and quality craftsmanship come together to create a home that truly stands out. The stone-to-sill front elevation sets a polished tone from the moment you arrive, and the daylight/walkout basement adds exceptional living potential with a finished lower level complete with a full bath featuring a standard-height vanity, upgraded hardware, and a quartz vanity top.
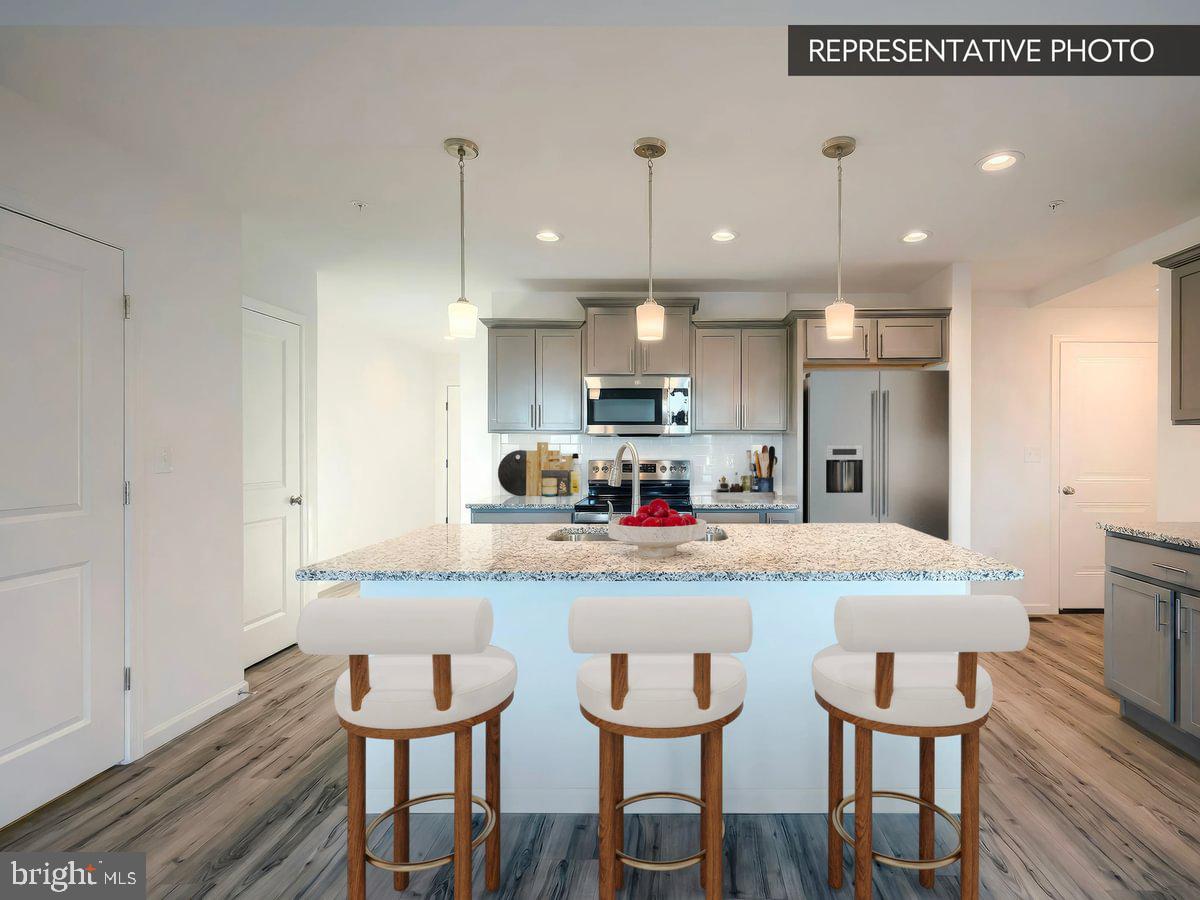
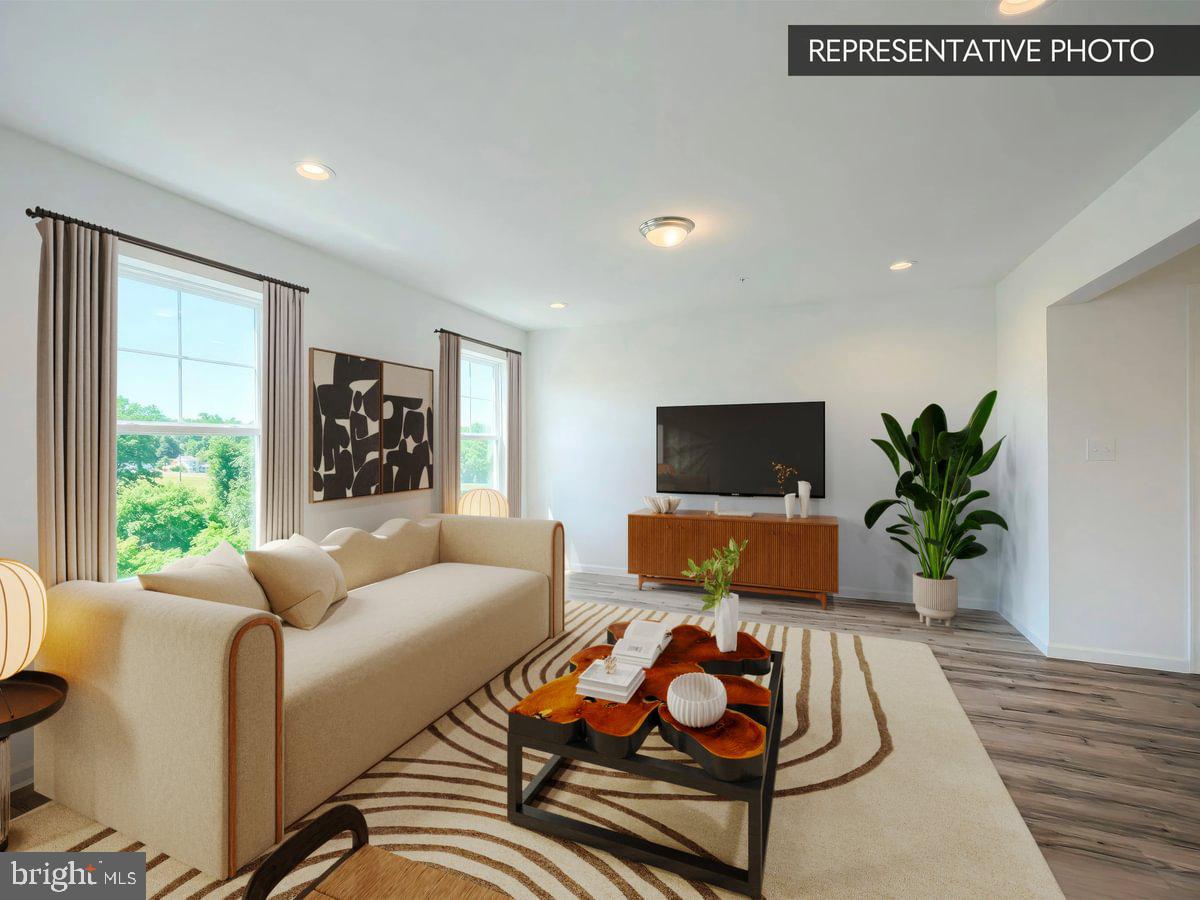
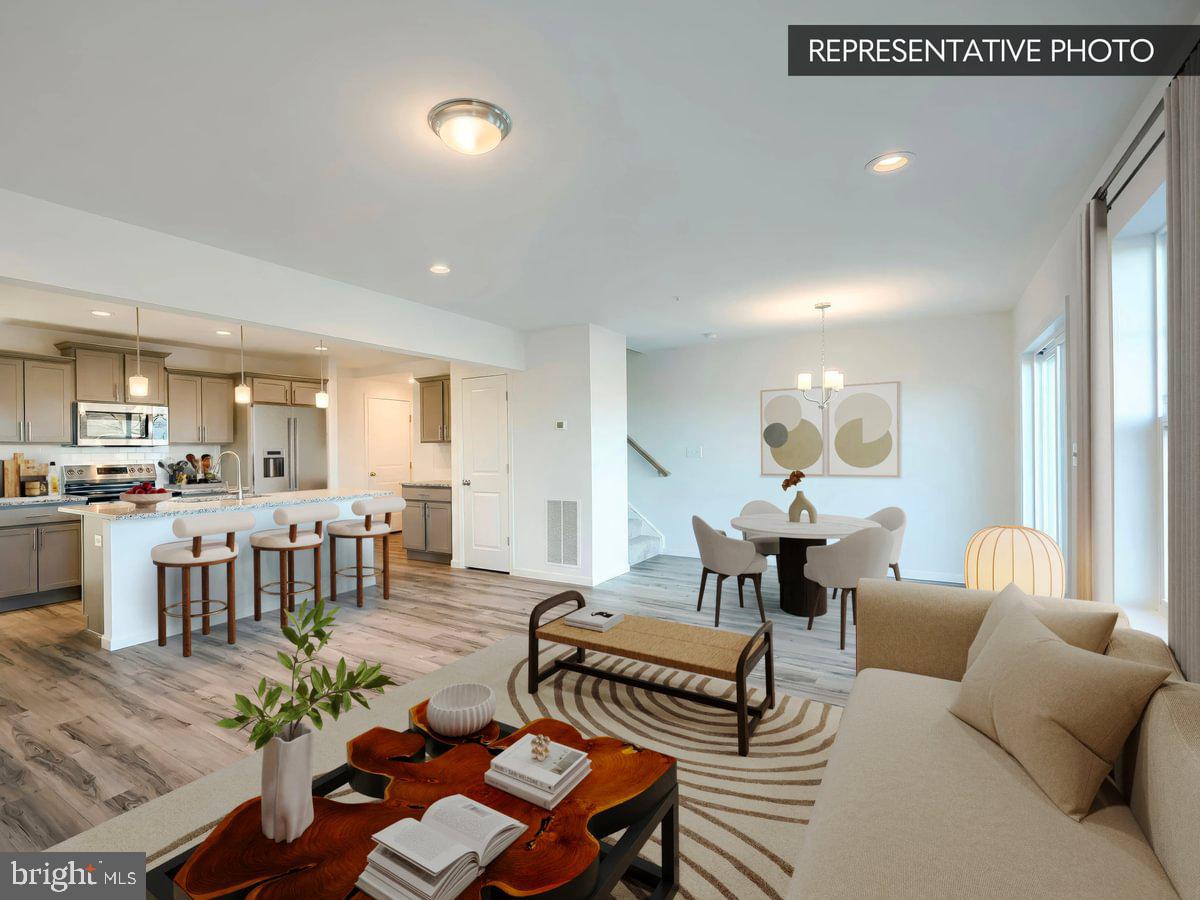
At the heart of the home, the alternate kitchen layout with island is a standout — featuring upgraded cabinetry, granite countertops, a tile backsplash, upgraded faucet, and a full electric appliance package. Pendant lighting above the island and a recessed light package complete the look, making this kitchen as functional as it is stylish. The family room enjoys its own recessed lighting package, and upgraded EVP flooring flows throughout the main level and family room, creating a seamless, low-maintenance living space.
Upstairs, the primary suite is a true retreat with recessed lighting and a double bowl vanity package featuring a raised-height vanity and upgraded plumbing fixtures. The primary bath boasts upgraded EVP flooring and a framed sliding shower door. The hall bath has been equally well finished with a standard-height upgraded vanity, quartz countertop, and upgraded cabinet hardware. Plush carpet carries through the bedroom level, and two reinforced light fixtures are prewired and ready for future ceiling fans wherever you need them most.
Additional highlights include a media chase, a 2-tone flat paint package, upgraded interior door hardware, a LiftMaster garage door opener with wireless keyless entry pad, and a composite Azek deck — perfect for enjoying the outdoors. The fire suppression system is included standard, and the Berks Homes Advantage backs every home with a 10-year warranty.
Subdivision assessment is pending; taxes will reflect the completed home and improved homesite. Photos may include options and upgrades not reflected in the list price and may be virtually staged.
Save
Ask
Tour
Hide
Share
Listing Snapshot
Price
$369,990
Days On Site
170 Days
Bedrooms
3
Inside Area (SqFt)
2,043 sqft
Total Baths
4
Full Baths
3
Partial Baths
1
Lot Size
0.09 Acres
Year Built
2026
MLS Number
PACO2000700
Status
Pending
Property Tax
N/A
HOA/Condo/Coop Fees
$30.83 monthly
Sq Ft Source
Estimated
Friends & Family
React
Comment
Invite
No Comments Yet
Did you know? You can invite friends and family to your search. They can join your search, rate and discuss listings with you.
Recent Activity
3 months ago
Status changed to Pending
3 months ago
Listing updated with changes from the MLS
5 months ago
Price changed to $369,990
6 months ago
Listing first seen on site
General Features
Acres
0.09
Attached Garage
Yes
Foundation
Concrete Perimeter
Garage
Yes
Garage Spaces
2
Levels
Two
Parking
Garage Door OpenerAsphaltGarageDrivewayParking LotInside EntranceAttached
Parking Spaces
3
Pets
Cats OKDogs OKYes
Property Condition
New Construction
Property Sub Type
Townhouse
Security
Smoke Detector(s)Carbon Monoxide Detector(s)
Sewer
Public Sewer
Special Circumstances
Standard
SqFt Above
1612
SqFt Below
431
SqFt Total
2183
Style
Traditional
Water Source
Public
Zoning
R
Interior Features
Appliances
Electric RangeElectric OvenElectric Water HeaterWater HeaterStainless Steel Appliance(s)MicrowaveDisposalDishwasherENERGY STAR Qualified Appliances



Did you know? You can invite friends and family to your search. They can join your search, rate and discuss listings with you.