Homeowner Savings: $10,000 Flex Cash toward this Quick Move-In Home — apply toward closing costs, or a rate buy-down. Requires use of a Berks Homes Preferred Financial Resource Partner and Berks Settlement Services, LLC. Offer expires 9/30/26. See Sales Consultant for details.
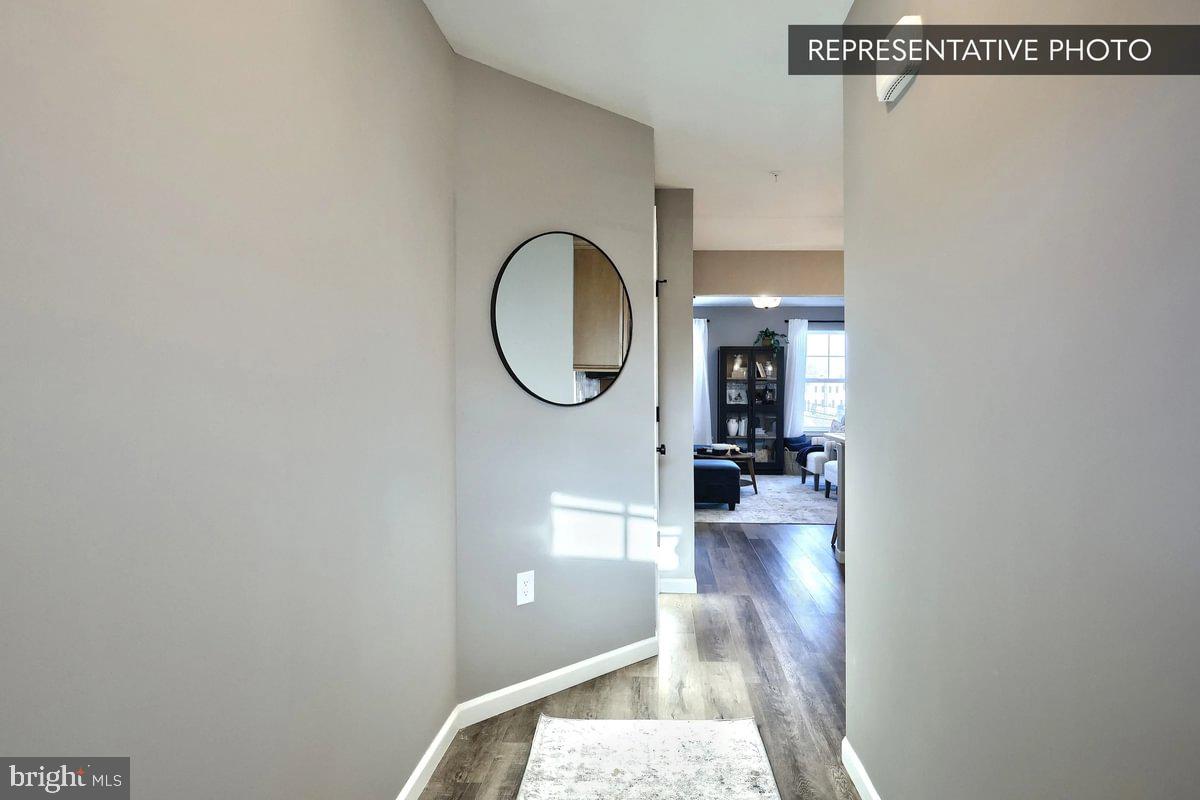
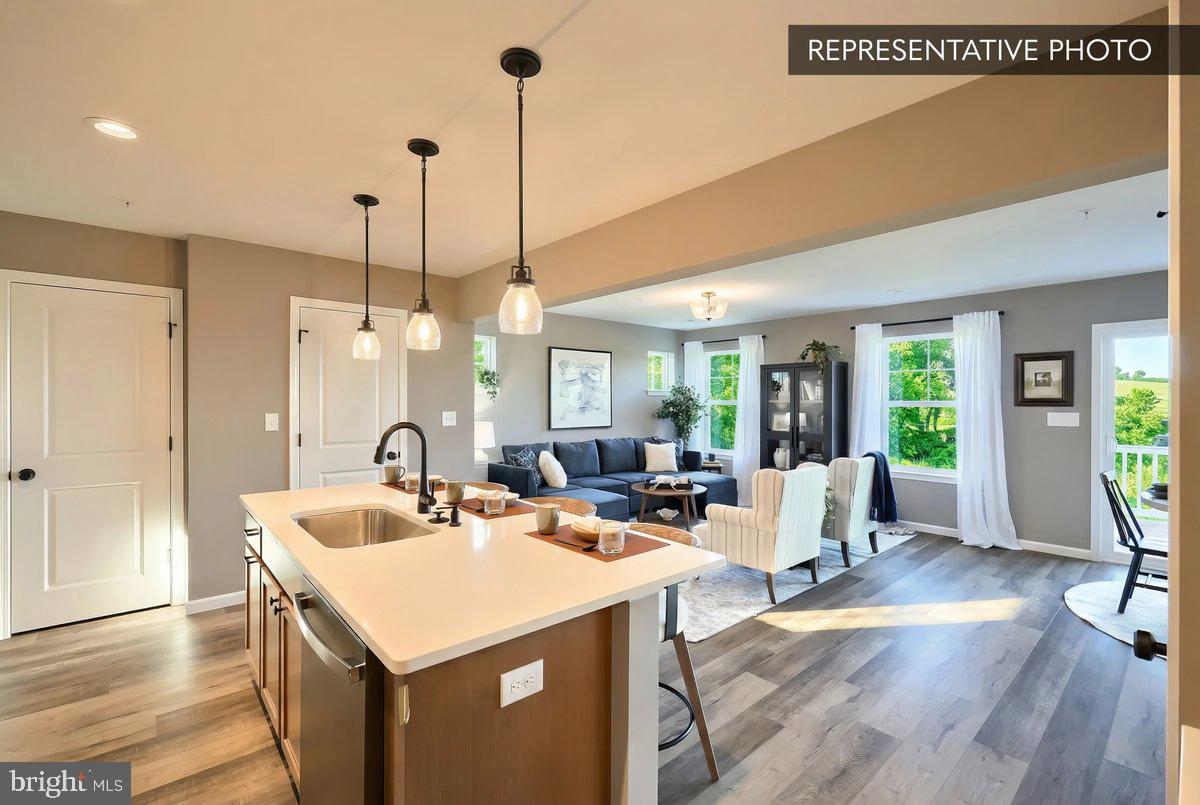
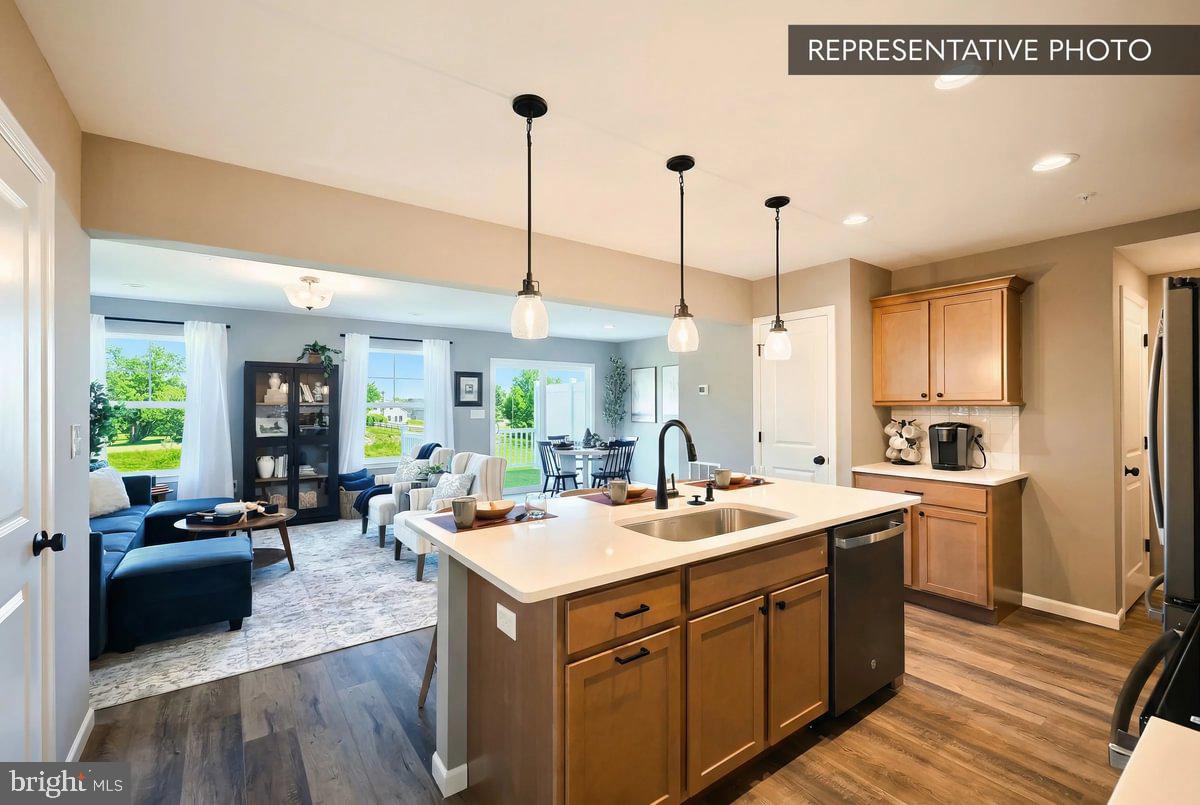
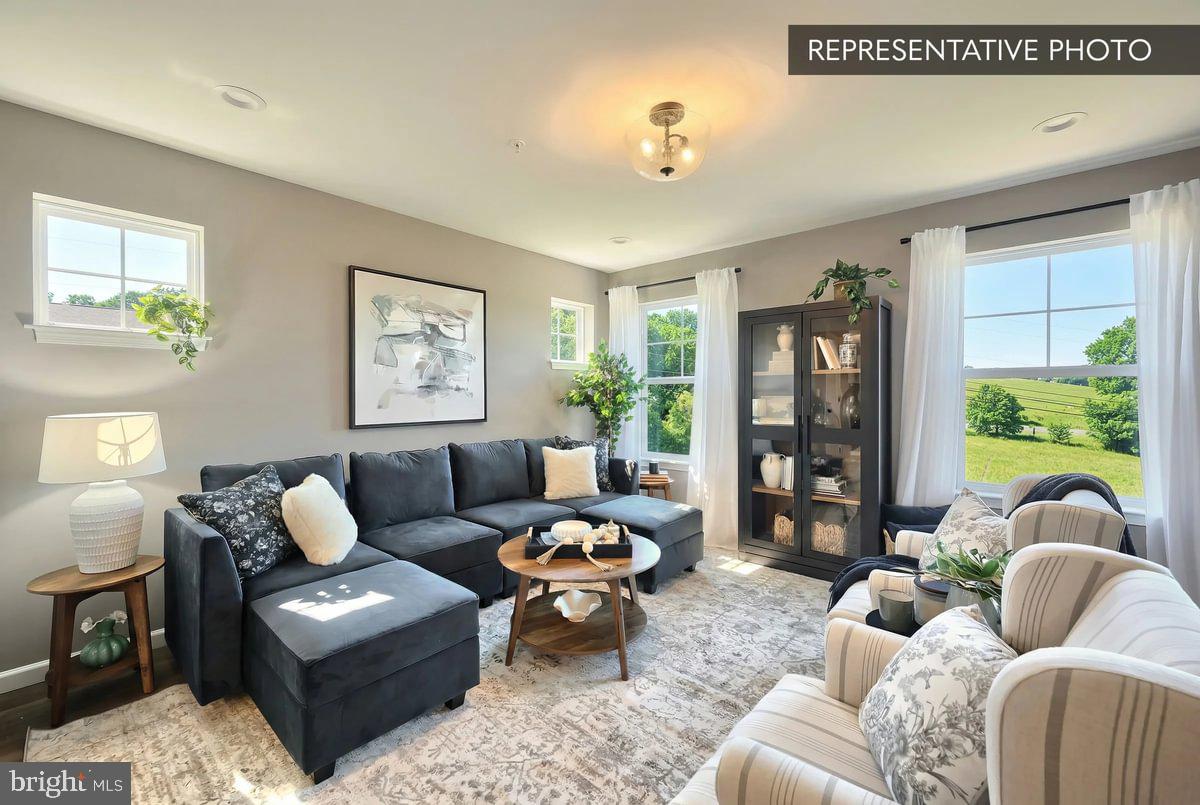
Upgraded from top to bottom — and the basement too. This Berks Homes Lily townhome at Horse Farm Court packs 3 bedrooms, 3.5 baths, a finished basement with full bath, and over $43K in upgrades into a smart, livable layout. Highlights: Dove White upgraded cabinetry, quartz counters, herringbone tile backsplash, stainless appliances, EVP flooring throughout main living areas, recessed lighting packages in the family room, kitchen, and owner's suite, a double-bowl owner's bath with 60" shower and sliding glass door, walk-in closet, second-floor laundry, composite deck, two-car garage with opener and keyless entry. Quick Move-In — under construction now. Backed by the Berks Homes 10-Year Limited Home Warranty. Incentive available with use of preferred lender and title. Photos and renderings may include options and upgrades not reflected in the list price and may have been enhanced or virtually staged. Subdivision assessment is pending; taxes will be based on the improved lot and home.
Save
Ask
Tour
Hide
Share
Listing Snapshot
Price
$374,990
Days On Site
101 Days
Bedrooms
3
Inside Area (SqFt)
2,053 sqft
Total Baths
4
Full Baths
3
Partial Baths
1
Lot Size
0.22 Acres
Year Built
2026
MLS® Number
PACO2000718
Status
Pending
Property Tax
N/A
HOA/Condo/Coop Fees
$30.83 monthly
Sq Ft Source
Estimated
Friends & Family
React
Comment
Invite
No Comments Yet
Did you know? You can invite friends and family to your search. They can join your search, rate and discuss listings with you.
Recent Activity
3 weeks ago
Status changed to Pending
3 weeks ago
Listing updated with changes from the MLS®
a month ago
Price changed to $374,990
3 months ago
Listing first seen on site
General Features
Acres
0.22
Attached Garage
Yes
Foundation
Concrete Perimeter
Garage
Yes
Garage Spaces
2
Levels
Two
Parking
Garage Door OpenerAsphaltGarageDrivewayInside EntranceAttached
Parking Spaces
4
Pets
Dogs OKCats OKYes
Property Condition
New Construction
Property Sub Type
Townhouse
Security
Smoke Detector(s)Carbon Monoxide Detector(s)
Sewer
Public Sewer
Special Circumstances
Standard
SqFt Above
1622
SqFt Below
431
SqFt Total
2188
Style
Traditional
Water Source
Public
Zoning
R
Interior Features
Appliances
Electric RangeElectric OvenElectric Water HeaterDishwasherDisposalMicrowaveStainless Steel Appliance(s)ENERGY STAR Qualified Appliances



Did you know? You can invite friends and family to your search. They can join your search, rate and discuss listings with you.