Structural selections have already been chosen, and a $10,000 Selection Gallery allowance is included to help you personalize your new home by 11/14/2026. The list price reflects the base home with the selected structural options. Use your $10,000 Selection Gallery allowance to personalize your home with the finishes and upgrades that fit your style; any Selection Gallery upgrades selected beyond the included allowance will be added to the final purchase price.
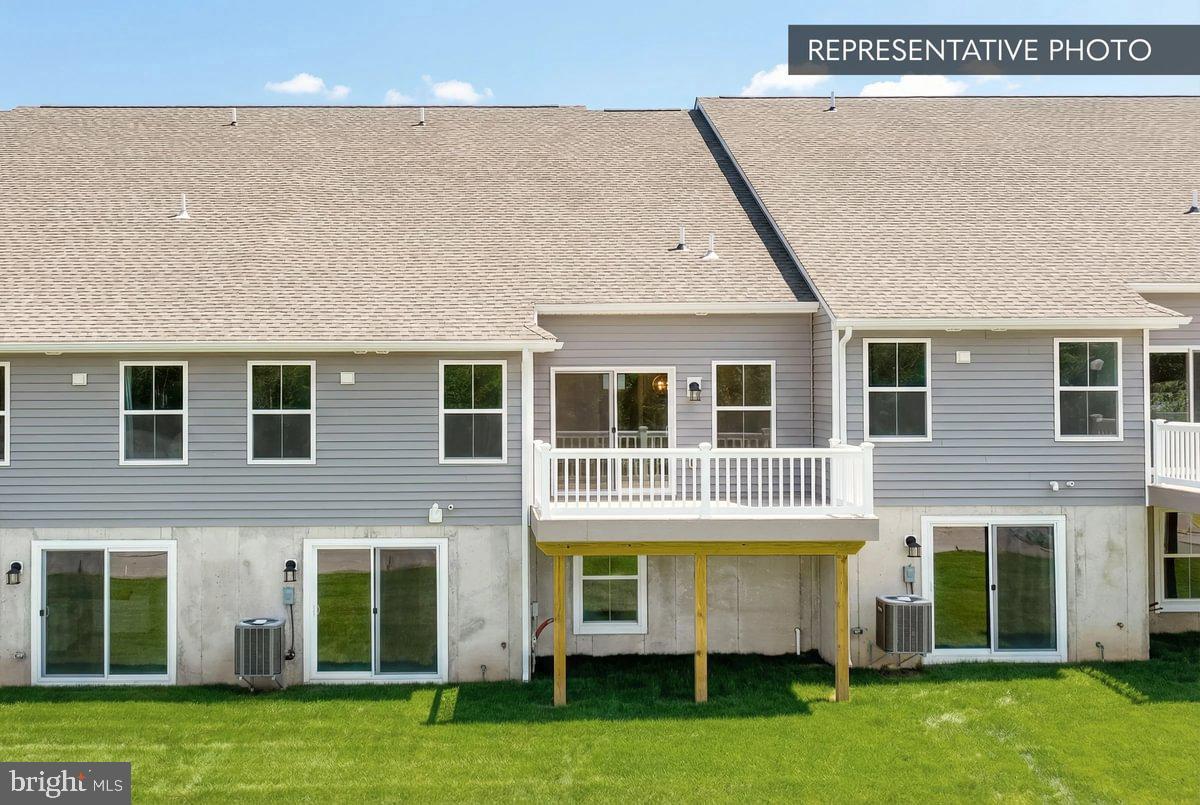
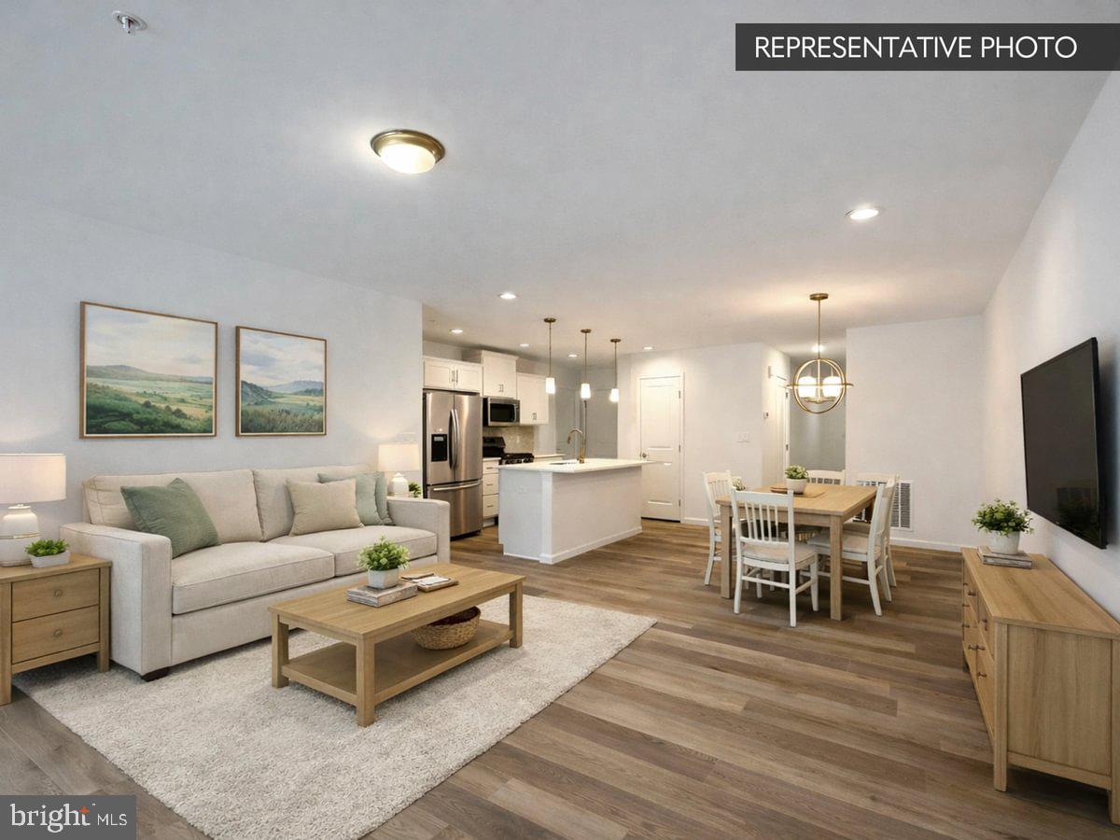
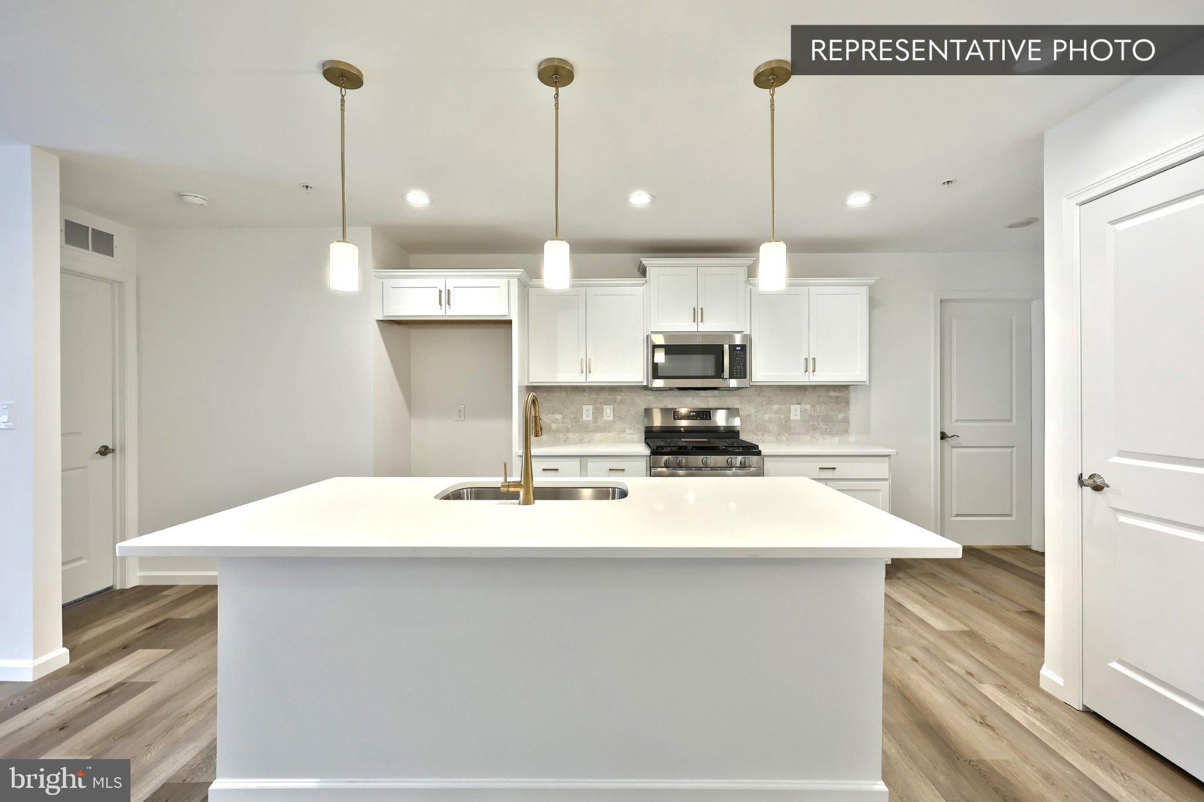
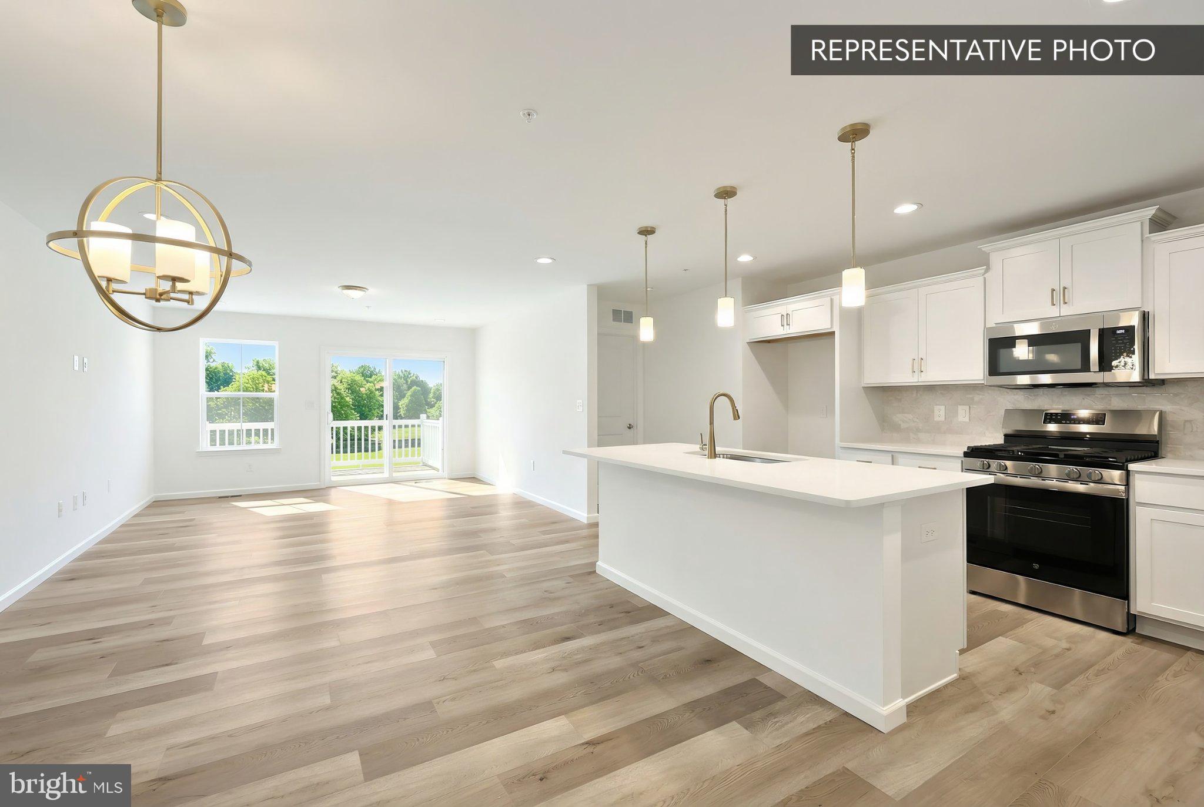
Welcome to the Magnolia, a thoughtfully designed townhome offering comfortable first-floor living with plenty of space to spread out. The main level is designed for effortless everyday living, featuring a spacious Owner’s Suite with a tray ceiling and tiled shower—no stairs required. The kitchen offers a functional island with seating and opens seamlessly to the breakfast area and inviting family room, creating a comfortable space for both everyday living and entertaining. Step outside to enjoy the composite deck. Upstairs, a versatile loft provides additional living space and leads to two spacious bedrooms and a full bath. The unfinished basement offers room to create even more living space in the future and is already roughed in for a future bathroom. A 2-car garage with zero-entry access adds everyday convenience.
Photos and renderings may show optional features, upgrades, furnishings, or enhancements that are not included in the list price and may have been virtually staged or enhanced. Subdivision assessment is pending; taxes will be based on the improved lot and completed home. Includes the Berks Homes 10-Year Limited Home Warranty.
Save
Ask
Tour
Hide
Share
Listing Snapshot
Price
$389,990
Days On Site
57 Days
Bedrooms
3
Inside Area (SqFt)
1,760 sqft
Total Baths
3
Full Baths
2
Partial Baths
1
Lot Size
N/A
Year Built
2026
MLS Number
PACO2000826
Status
Active
Property Tax
N/A
HOA/Condo/Coop Fees
$55 monthly
Sq Ft Source
Estimated
Friends & Family
React
Comment
Invite
No Comments Yet
Did you know? You can invite friends and family to your search. They can join your search, rate and discuss listings with you.
Recent Activity
a week ago
Listing updated with changes from the MLS
2 months ago
Price changed to $389,990
2 months ago
Listing first seen on site
General Features
Attached Garage
Yes
Foundation
Concrete Perimeter
Garage
Yes
Garage Spaces
2
Levels
Two
Parking
GarageDrivewayInside EntranceAttached
Parking Spaces
4
Pets
Cats OKDogs OKYes
Property Condition
New Construction
Property Sub Type
Townhouse
Security
Smoke Detector(s)Carbon Monoxide Detector(s)
Sewer
Public Sewer
Special Circumstances
Standard
SqFt Above
1760
SqFt Total
2821
Style
Other
Water Source
Public
Zoning
R
Interior Features
Appliances
Electric RangeElectric OvenElectric Water HeaterDishwasherDisposalMicrowave



Did you know? You can invite friends and family to your search. They can join your search, rate and discuss listings with you.