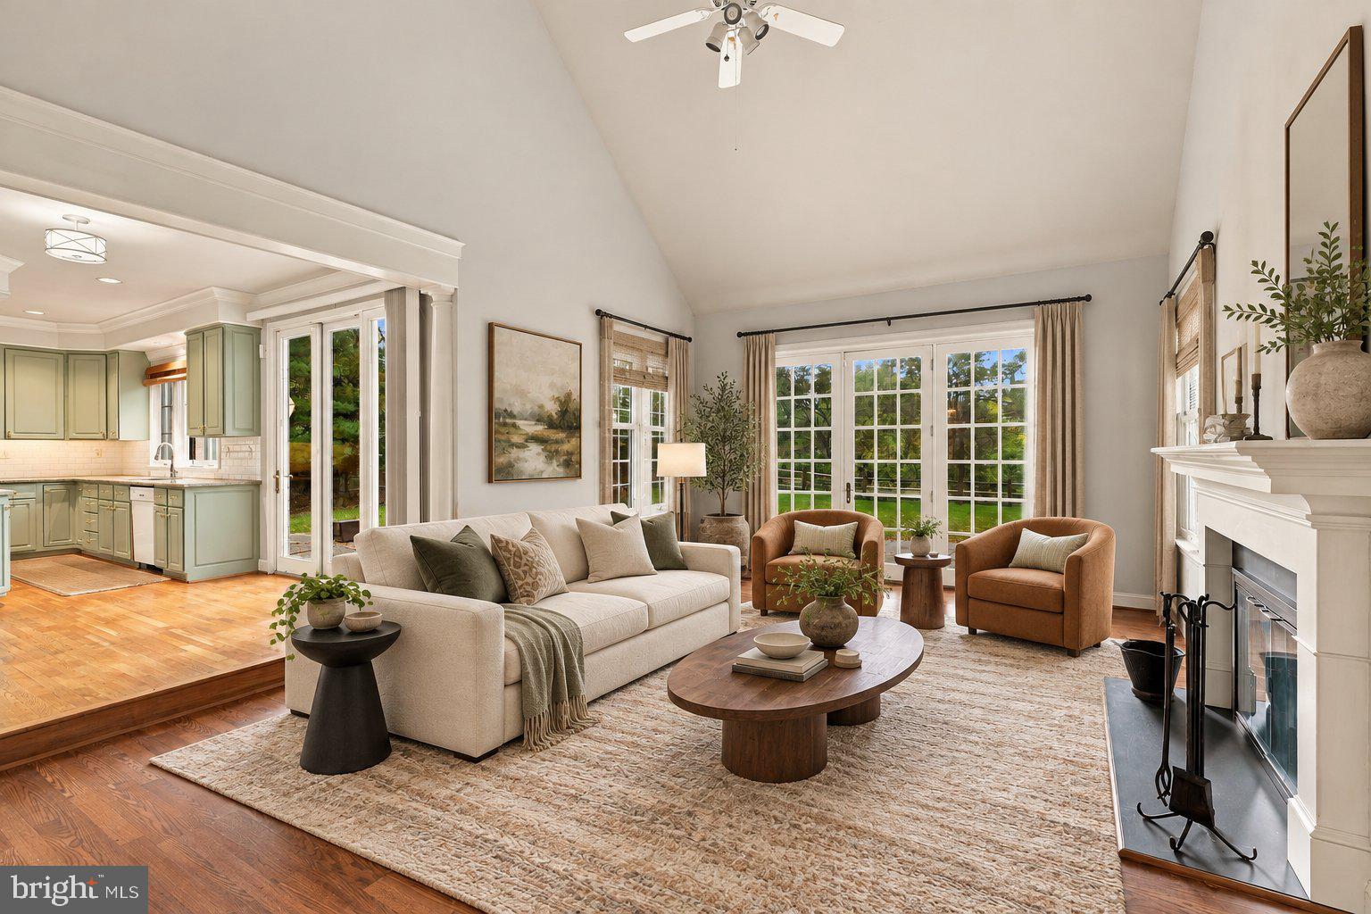
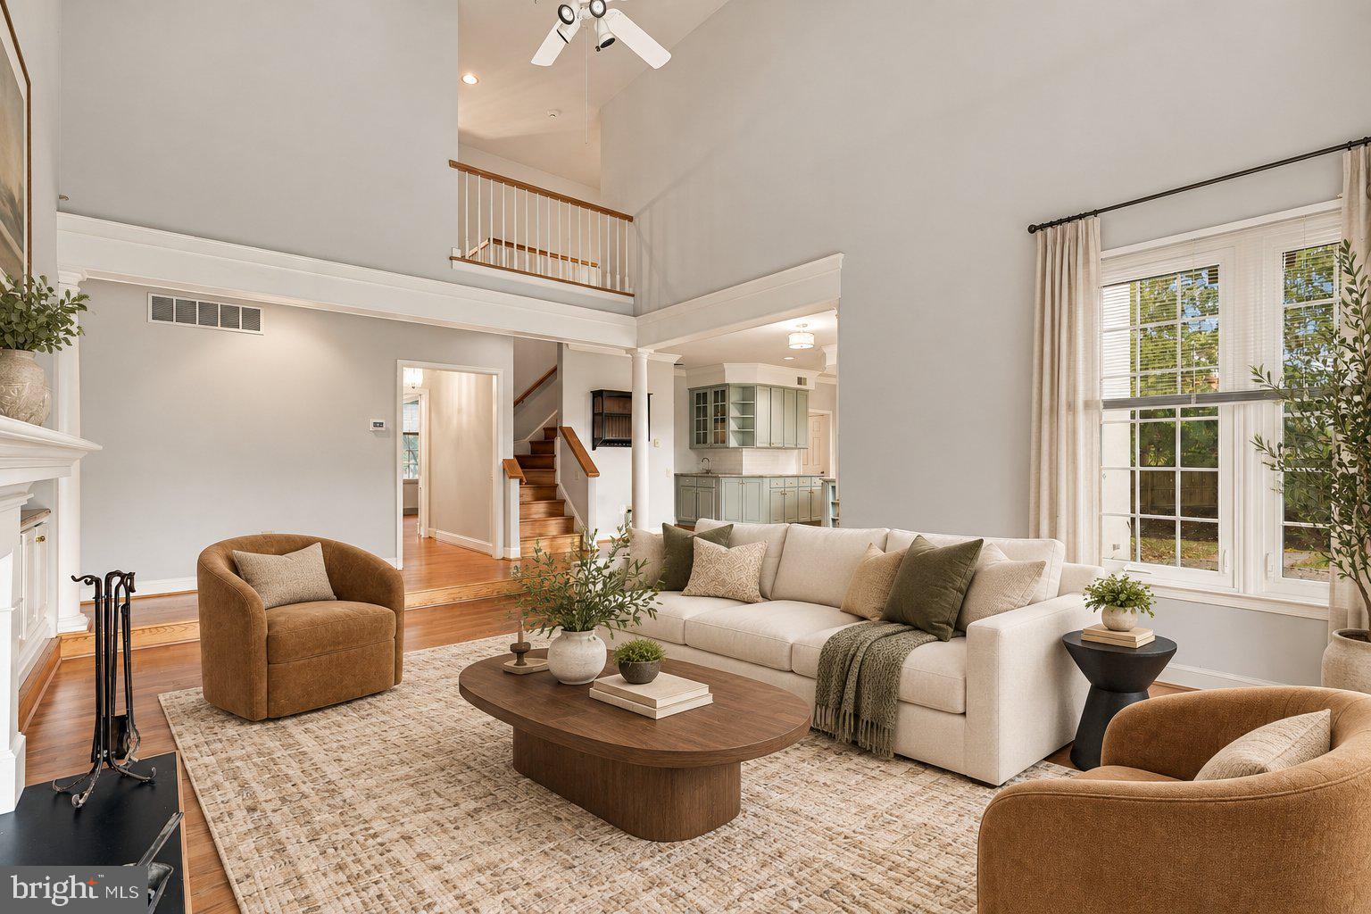
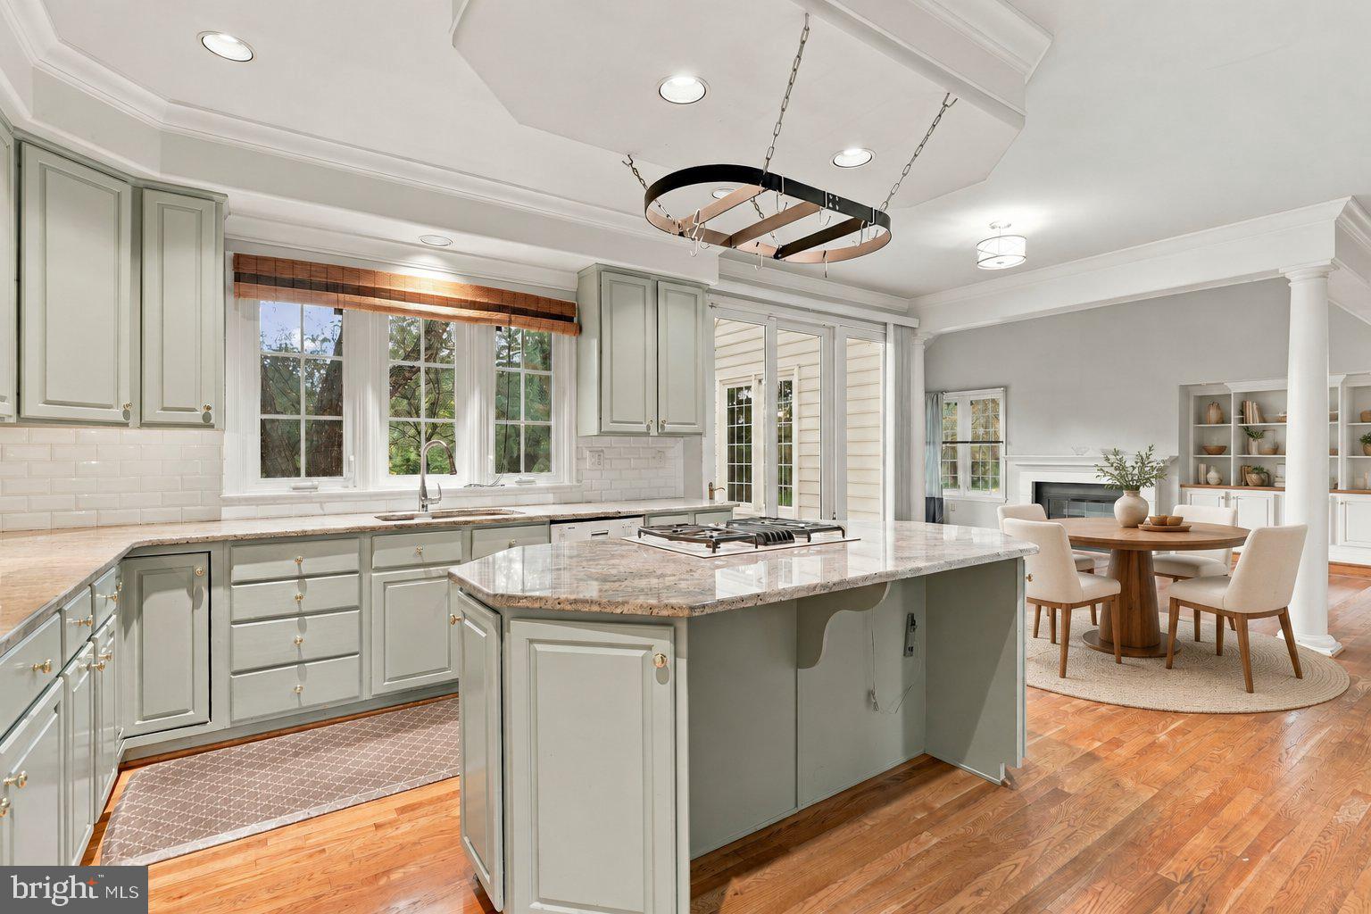
The spacious kitchen is the heart of this home, with an island, double wall ovens, a separate cooktop, abundant cabinetry, room for a dining table, and patio access for easy outdoor meals. It opens to a vaulted family room with a fireplace, creating a natural place to gather.
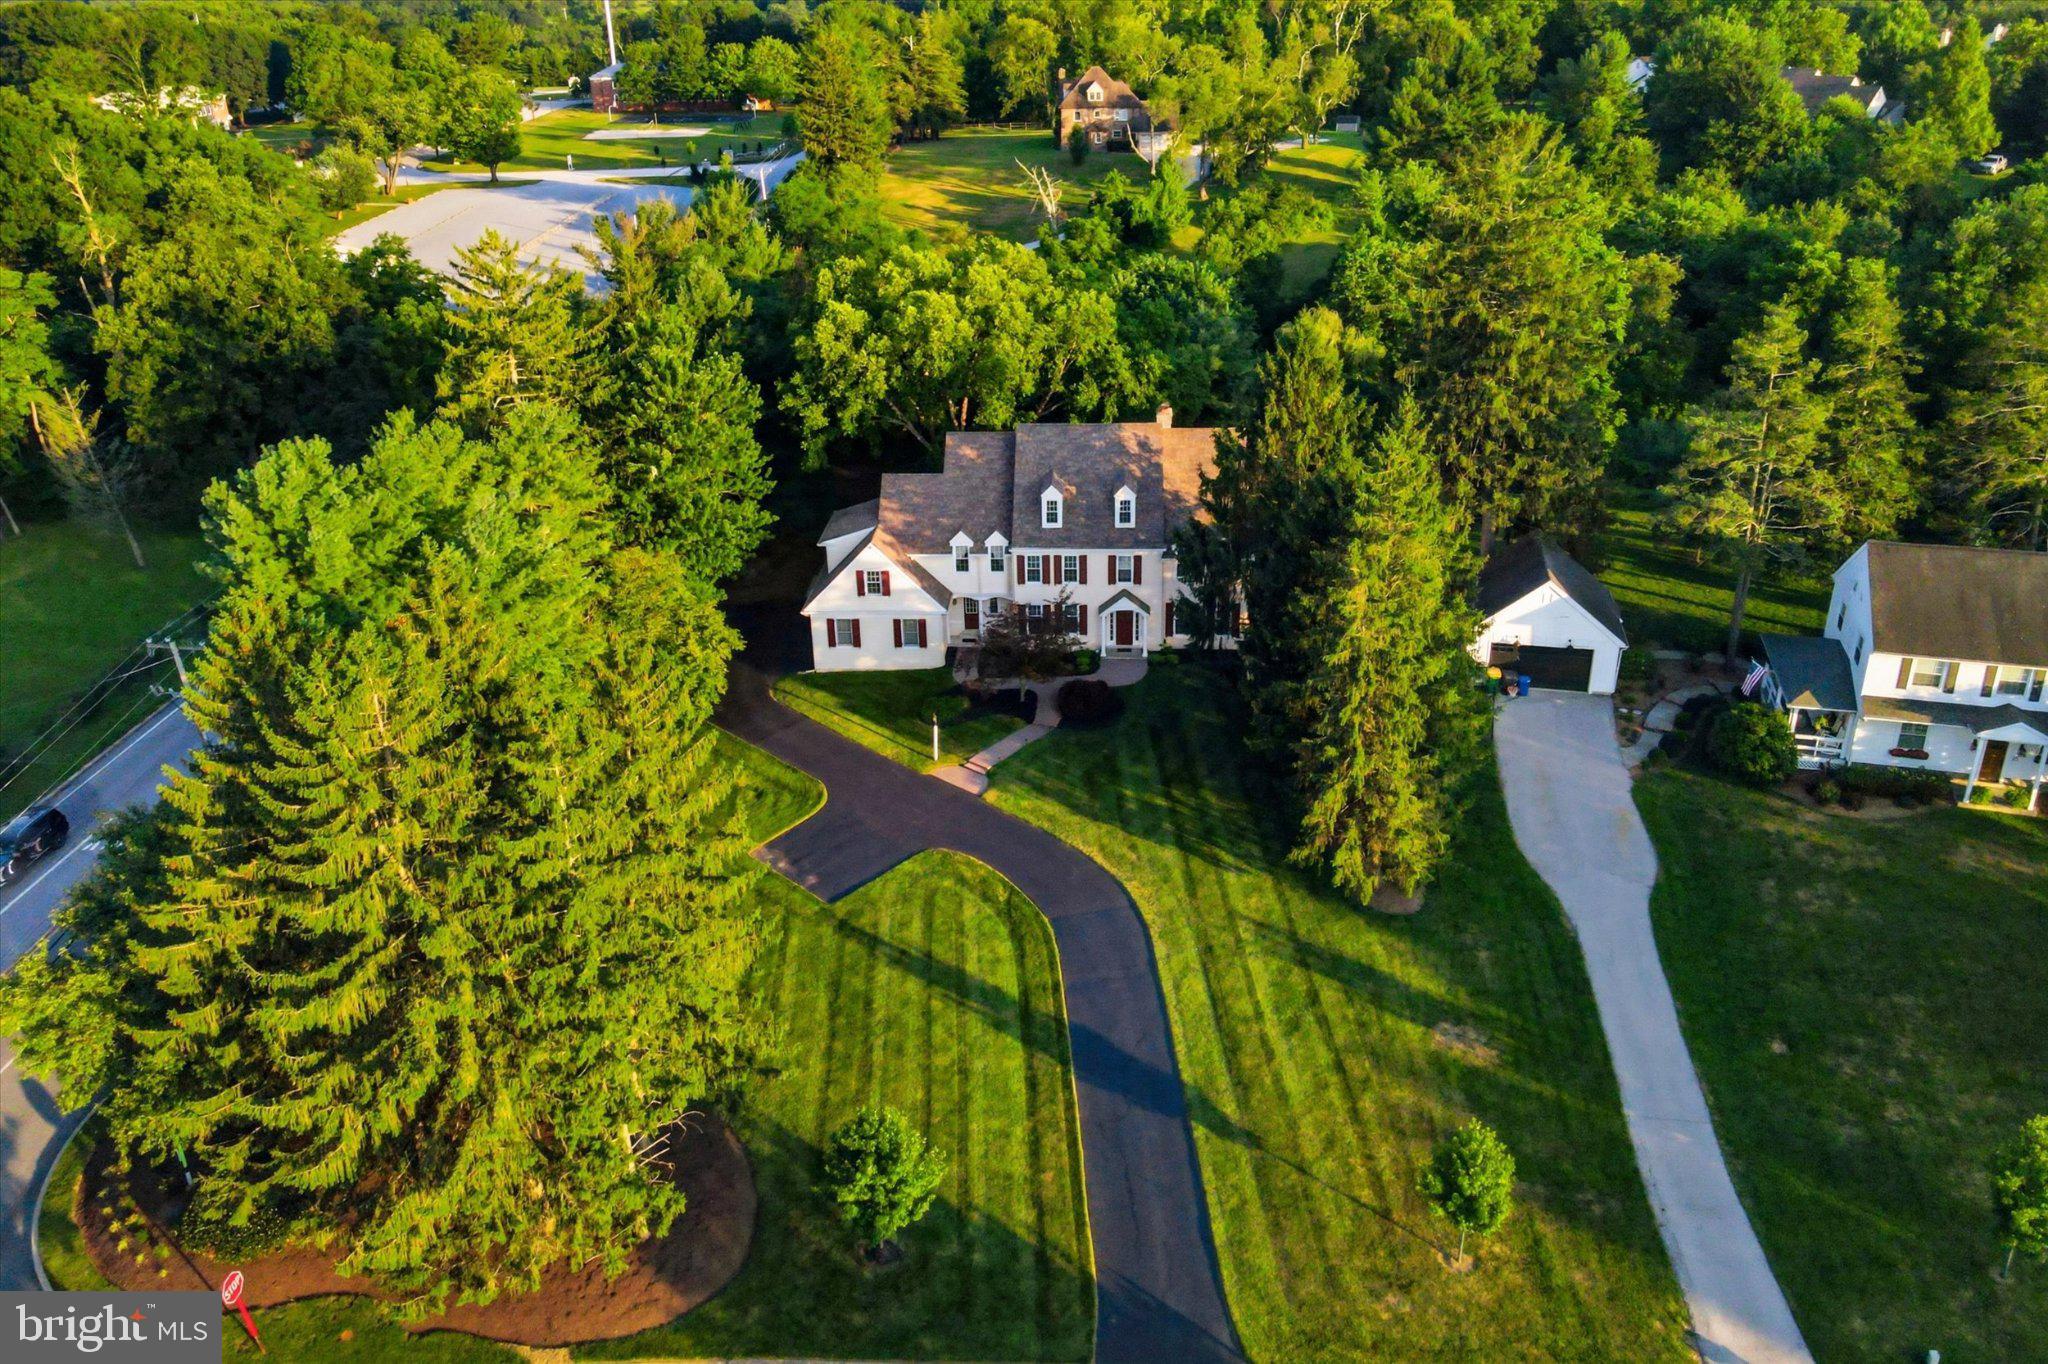
Located in Sunwood Farm, this French-style home offers 5 bedrooms, 3 full baths, and 2 half baths on a private 1.2-acre lot with mature trees. A welcoming foyer leads to a formal sitting room, and French doors open to a flexible den ideal for a home office. The formal dining room features chair rail, crown molding, and a decorative ceiling.
The main level also includes two powder rooms, a laundry area, and a mudroom with garage access. Upstairs, the primary suite offers two walk-in closets and an ensuite bath with dual sinks, a large walk-in shower, and soaking tub. Three additional bedrooms share a hall bath, and a separate guest suite includes its own private bath.
The partially finished basement provides flexible space for a playroom, gym, or additional living area. An attached 3-car garage and generous driveway complete this well-designed home.
Save
Ask
Tour
Hide
Share
Listing Snapshot
Price
$1,100,000
Days On Site
102 Days
Bedrooms
5
Inside Area (SqFt)
5,598 sqft
Total Baths
5
Full Baths
3
Partial Baths
2
Lot Size
1.2 Acres
Year Built
1993
MLS Number
PACT2091822
Status
Active
Property Tax
$14,449
HOA/Condo/Coop Fees
$64.58 monthly
Sq Ft Source
Estimated
Friends & Family
React
Invite
Recent Activity
4 days ago
Listing updated with changes from the MLS
2 months ago
Price changed to $1,100,000
3 months ago
Listing first seen on site
General Features
Acres
1.2
Attached Garage
Yes
Foundation
Concrete Perimeter
Garage
Yes
Garage Spaces
3
Levels
Two
Parking
GarageDrivewayCoveredInside EntranceAttached
Parking Spaces
8
Property Sub Type
Single Family Residence
Sewer
Public Sewer
Special Circumstances
Standard
SqFt Above
4256
SqFt Below
1342
SqFt Total
6215
Style
French
Water Source
Public
Zoning
R-1
Interior Features
Appliances
Double OvenOvenGas Water HeaterCooktopDishwasher
Basement
FullPartially Finished
Cooling
Central AirCeiling Fan(s)Electric
Fireplace
Yes
Fireplaces
1
Flooring
WoodHardwood
Heating
Natural GasForced Air
Interior
Eat-in KitchenCeiling Fan(s)Kitchen IslandRecessed LightingWalk-In Closet(s)Crown MoldingSoaking Tub