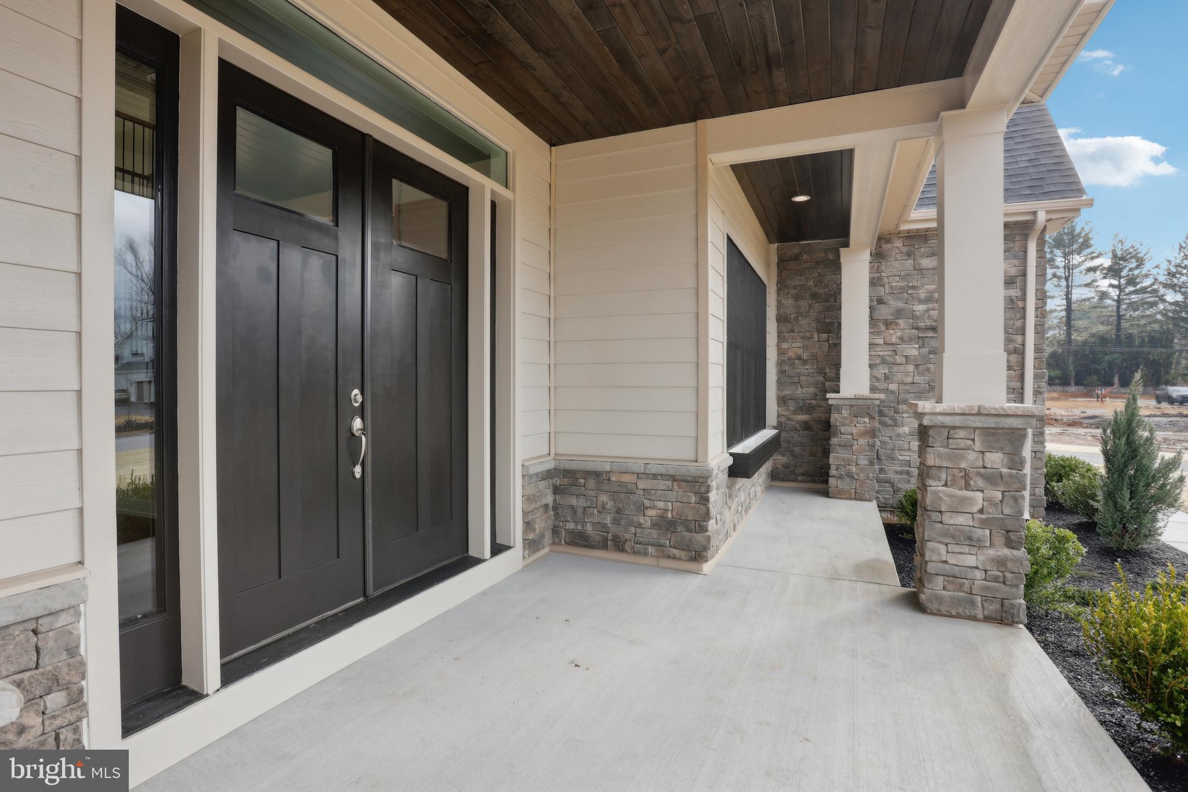
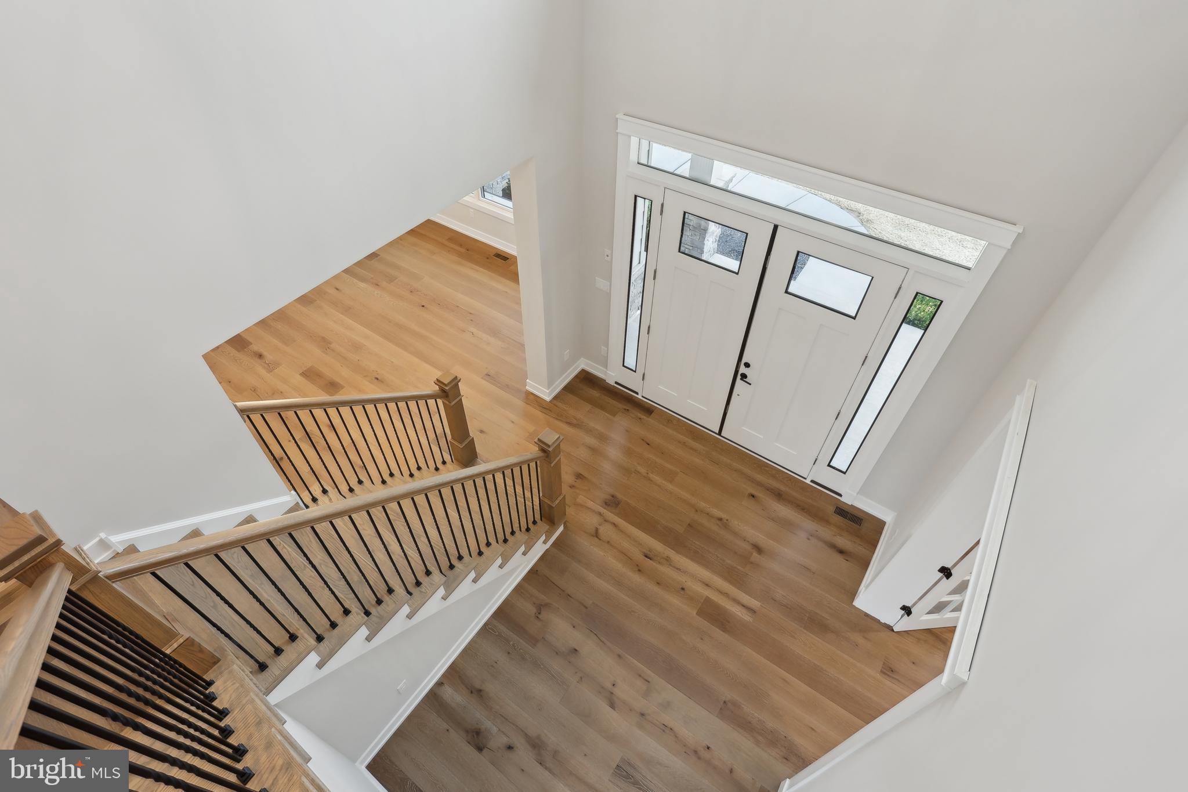
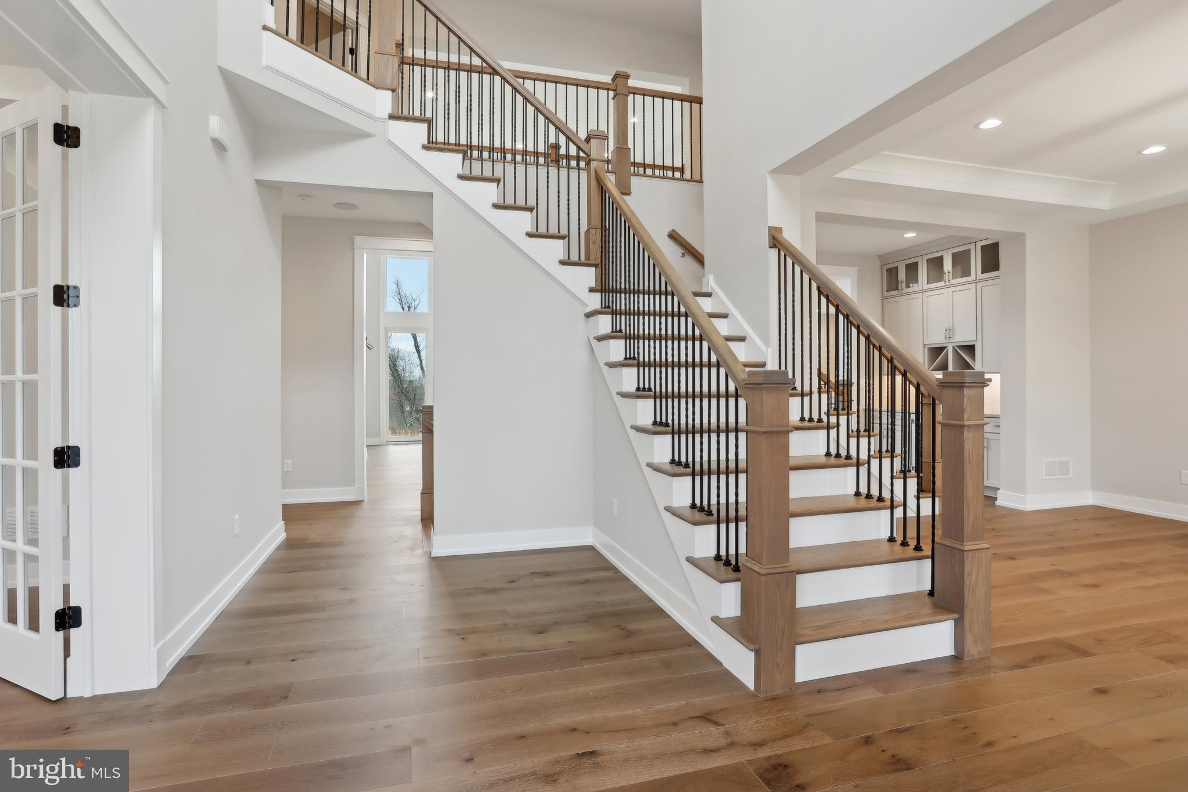
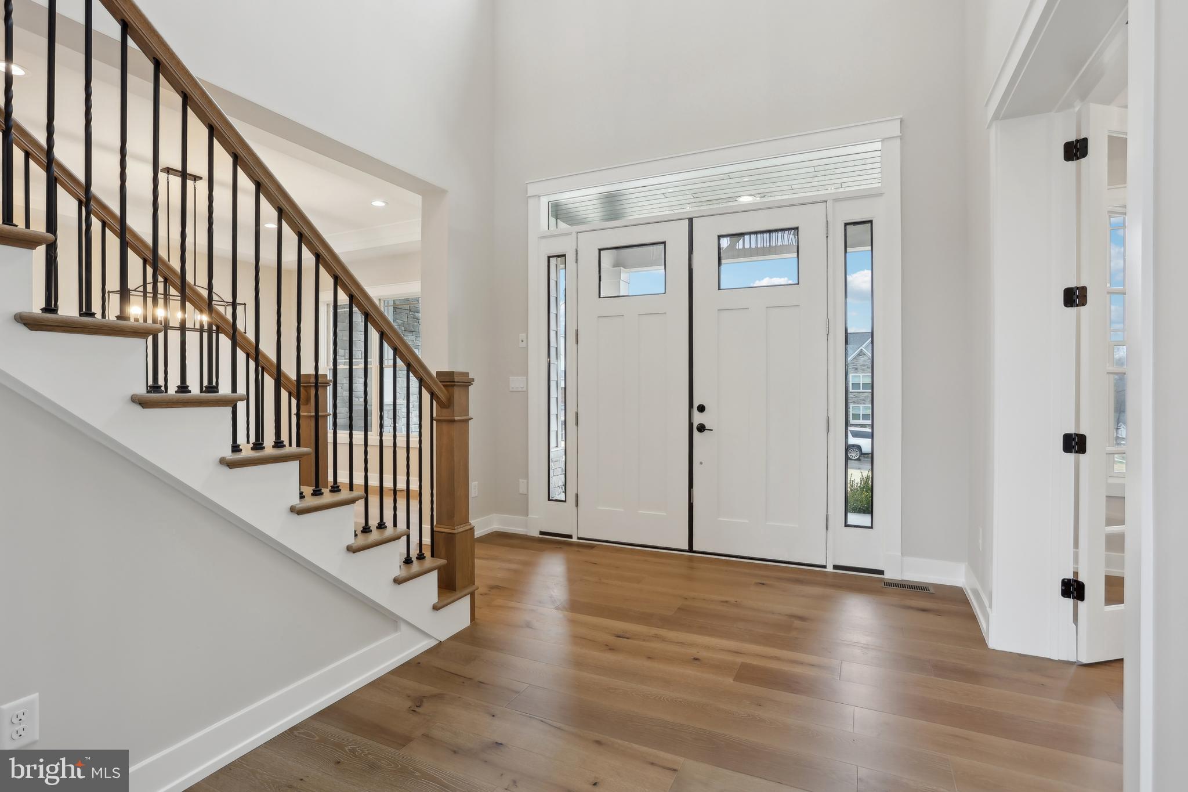
Oakwood, a newly released community offering the rare combination of spacious homesites and top-tier education. Nestled in a scenic setting, Oakwood features 4 estate-sized homesites ranging from 2.5 to 3.5 acres, giving you the room to build the home of your dreams - with plenty of space to stretch out, entertain, and enjoy the outdoors. Luxury Living Awaits in the Rosebank Diamond by Eddy Homes Step into elegance with the Rosebank Diamond, a thoughtfully designed home that blends modern luxury with timeless charm. This stunning floor plan offers spacious, open-concept living with high-end finishes and impeccable craftsmanship throughout. As you enter, you're greeted by a grand two-story foyer that flows seamlessly into the expansive great room, featuring soaring ceilings and abundant natural light. The gourmet kitchen is a chef’s dream, complete with premium appliances, a large center island, and stylish cabinetry, perfect for entertaining. The first-floor owner’s suite is a private retreat, boasting a spa-like ensuite bathroom and a generous walk-in closet. Upstairs, you'll find well-appointed secondary bedrooms, a versatile loft space, and additional options to customize the home to fit your lifestyle. With luxury finishes, energy-efficient features, and expert craftsmanship, the Rosebank Diamond is designed for those who appreciate both comfort and sophistication. Schedule your private tour today and experience the Rosebank Diamond difference! Visit EddyHomes website for a virtual tour and more photos.
Save
Ask
Tour
Hide
Share
Listing Snapshot
Price
$2,067,430
Days On Site
492 Days
Bedrooms
5
Inside Area (SqFt)
4,329 sqft
Total Baths
5
Full Baths
4
Partial Baths
1
Lot Size
3.5 Acres
Year Built
N/A
MLS® Number
PACT2100036
Status
Pending
Property Tax
N/A
HOA/Condo/Coop Fees
N/A
Sq Ft Source
Estimated
Friends & Family
React
Comment
Invite
No Comments Yet
Did you know? You can invite friends and family to your search. They can join your search, rate and discuss listings with you.
Recent Activity
a year ago
Listing updated with changes from the MLS®
a year ago
Status changed to Pending
a year ago
Listing first seen on site
General Features
Acres
3.5
Attached Garage
Yes
Foundation
Concrete Perimeter
Garage
Yes
Garage Spaces
3
Levels
Two
Parking
GarageDrivewayAttached
Parking Spaces
6
Property Condition
New Construction
Property Sub Type
Single Family Residence
Sewer
Septic Tank
Special Circumstances
Standard
SqFt Above
4329
SqFt Total
4329
Style
TraditionalColonial
Water Source
Well
Zoning
RES
Interior Features
Appliances
Electric Water Heater
Cooling
Central AirElectric
Fireplace
Yes
Fireplace Features
Gas
Fireplaces
1
Flooring
HardwoodCeramic TileCarpet
Heating
PropaneForced Air
Interior
High Ceilings
Laundry Features
Upper Level
Main Level Bedrooms
1
Save
Ask
Tour
Hide
Share
Exterior Features
Construction Details
HardiPlank TypeStone
Pool Features
None
Roof
Shingle
Community Features
MLS Area
Birmingham Twp (10365)
School District
UNIONVILLE-CHADDS FORD
Schools
School District
UNIONVILLE-CHADDS FORD
Elementary School
Unknown
Middle School
Unknown
High School
Unknown
Listing courtesy of Keller Williams Real Estate -Exton



Did you know? You can invite friends and family to your search. They can join your search, rate and discuss listings with you.