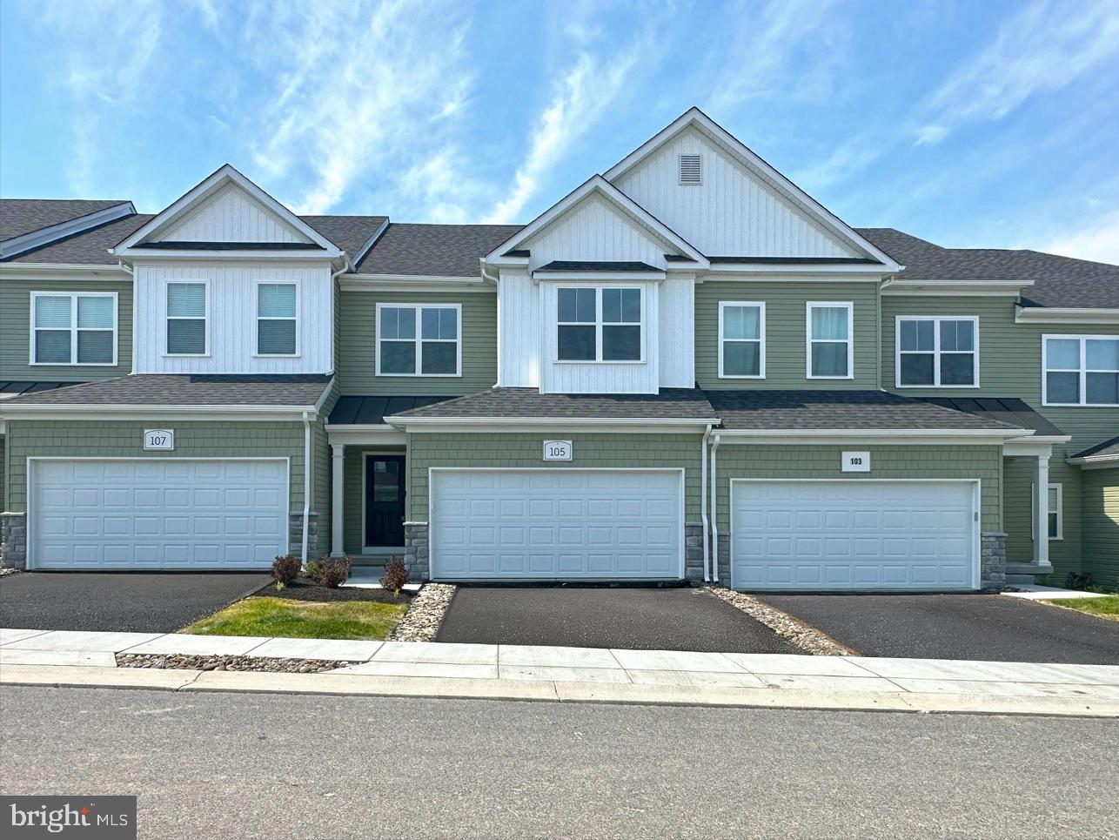
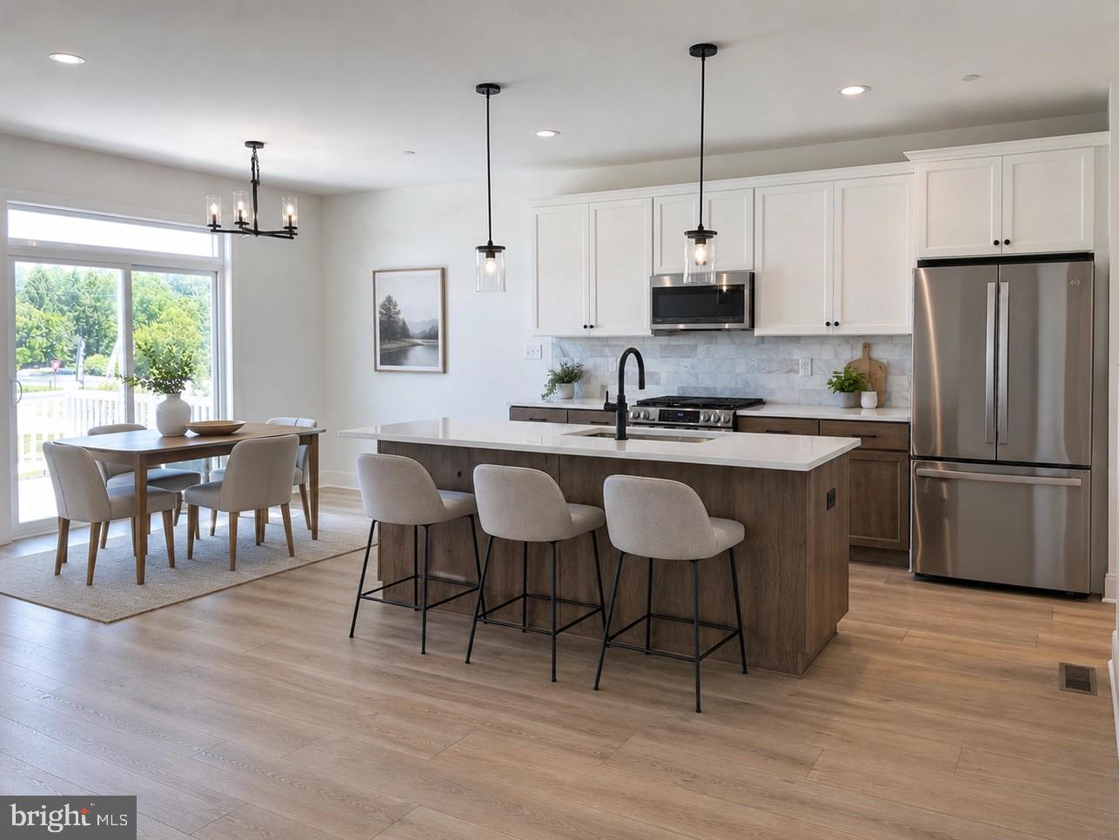
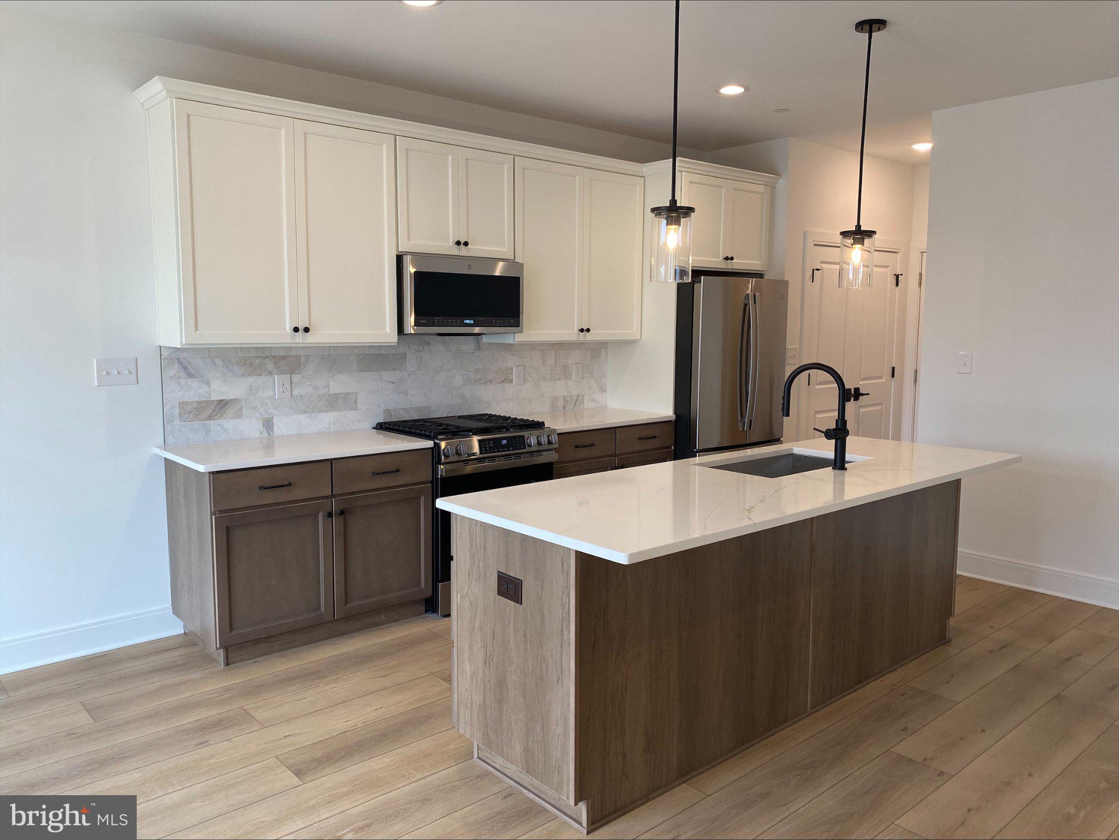
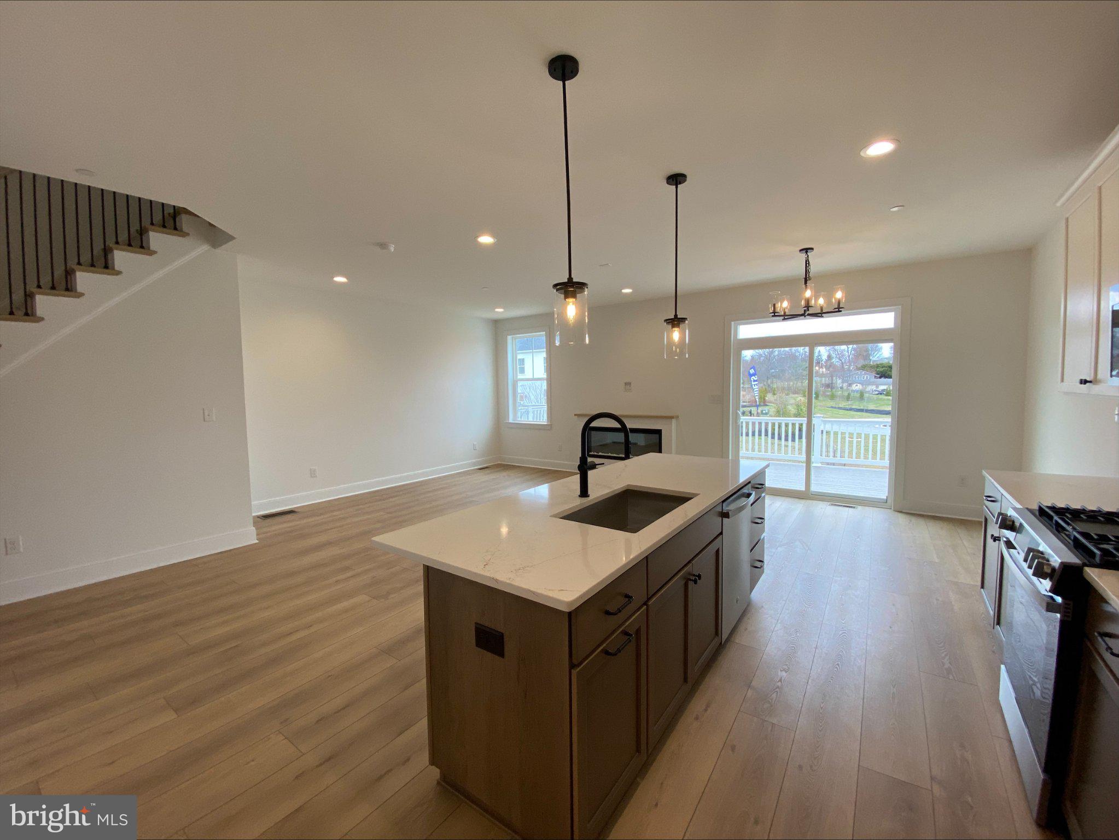
Why settle for used when you can select a brand-new MOVE-IN READY home with designer finishes! Introducing the Bellini Elite floorplan, a thoughtfully designed 3-bedroom, 2½-bath townhome with a TWO-car garage, with professionally selected finishes for a stress-free move-in.------ From the welcoming foyer, step into a spacious family room with fireplace, flowing seamlessly into a chef-inspired kitchen with a large center island, with upgraded two-tone cabinetry, Silestone countertops, Kohler fixtures, GE Profile appliances, and a striking designer tile backsplash. Luxury vinyl plank flooring spans the first floor, while the oak stair treads with custom runner leads upstairs to a primary suite with tray ceiling, large walk-in closet, and luxurious bath, plus two additional bedrooms and a convenient laundry room. Additional upgrades include carpet, tile, and trim details throughout.
The community is located just minutes from grocery stores, shopping, and restaurants, blending suburban tranquility with modern convenience. Start your next chapter at The Reserve at Cross Creek where comfort and style come together beautifully!
Save
Ask
Tour
Hide
Share
Listing Snapshot
Price
$512,341
Days On Site
378 Days
Bedrooms
3
Inside Area (SqFt)
1,728 sqft
Total Baths
3
Full Baths
2
Partial Baths
1
Lot Size
N/A
Year Built
2026
MLS® Number
PACT2109986
Status
Active
Property Tax
$8,490
HOA/Condo/Coop Fees
$159 monthly
Sq Ft Source
Estimated
Friends & Family
React
Comment
Invite
No Comments Yet
Did you know? You can invite friends and family to your search. They can join your search, rate and discuss listings with you.
Recent Activity
a month ago
Listing updated with changes from the MLS®
12 months ago
Status changed to Active
a year ago
Listing first seen on site
General Features
Attached Garage
Yes
Cross Street
Horseshoe Pike
Direction Faces
South
Foundation
Concrete Perimeter
Garage
Yes
Garage Spaces
2
Levels
Two
Number Of Stories
2
Parking
AsphaltGarageDrivewayInside EntranceAttached
Parking Spaces
4
Pets
Number LimitYes
Property Condition
New Construction
Property Sub Type
Townhouse
Security
Smoke Detector(s)
Sewer
Public Sewer
Special Circumstances
Standard
SqFt Above
1728
SqFt Total
1728
Style
Traditional
Utilities
Cable AvailableUnderground UtilitiesNatural Gas Available
Water Source
Public
Zoning
R
Interior Features
Appliances
OvenElectric Water HeaterDishwasherDisposalExhaust FanMicrowaveStainless Steel Appliance(s)



Did you know? You can invite friends and family to your search. They can join your search, rate and discuss listings with you.