***QUICK DELIVERY ***
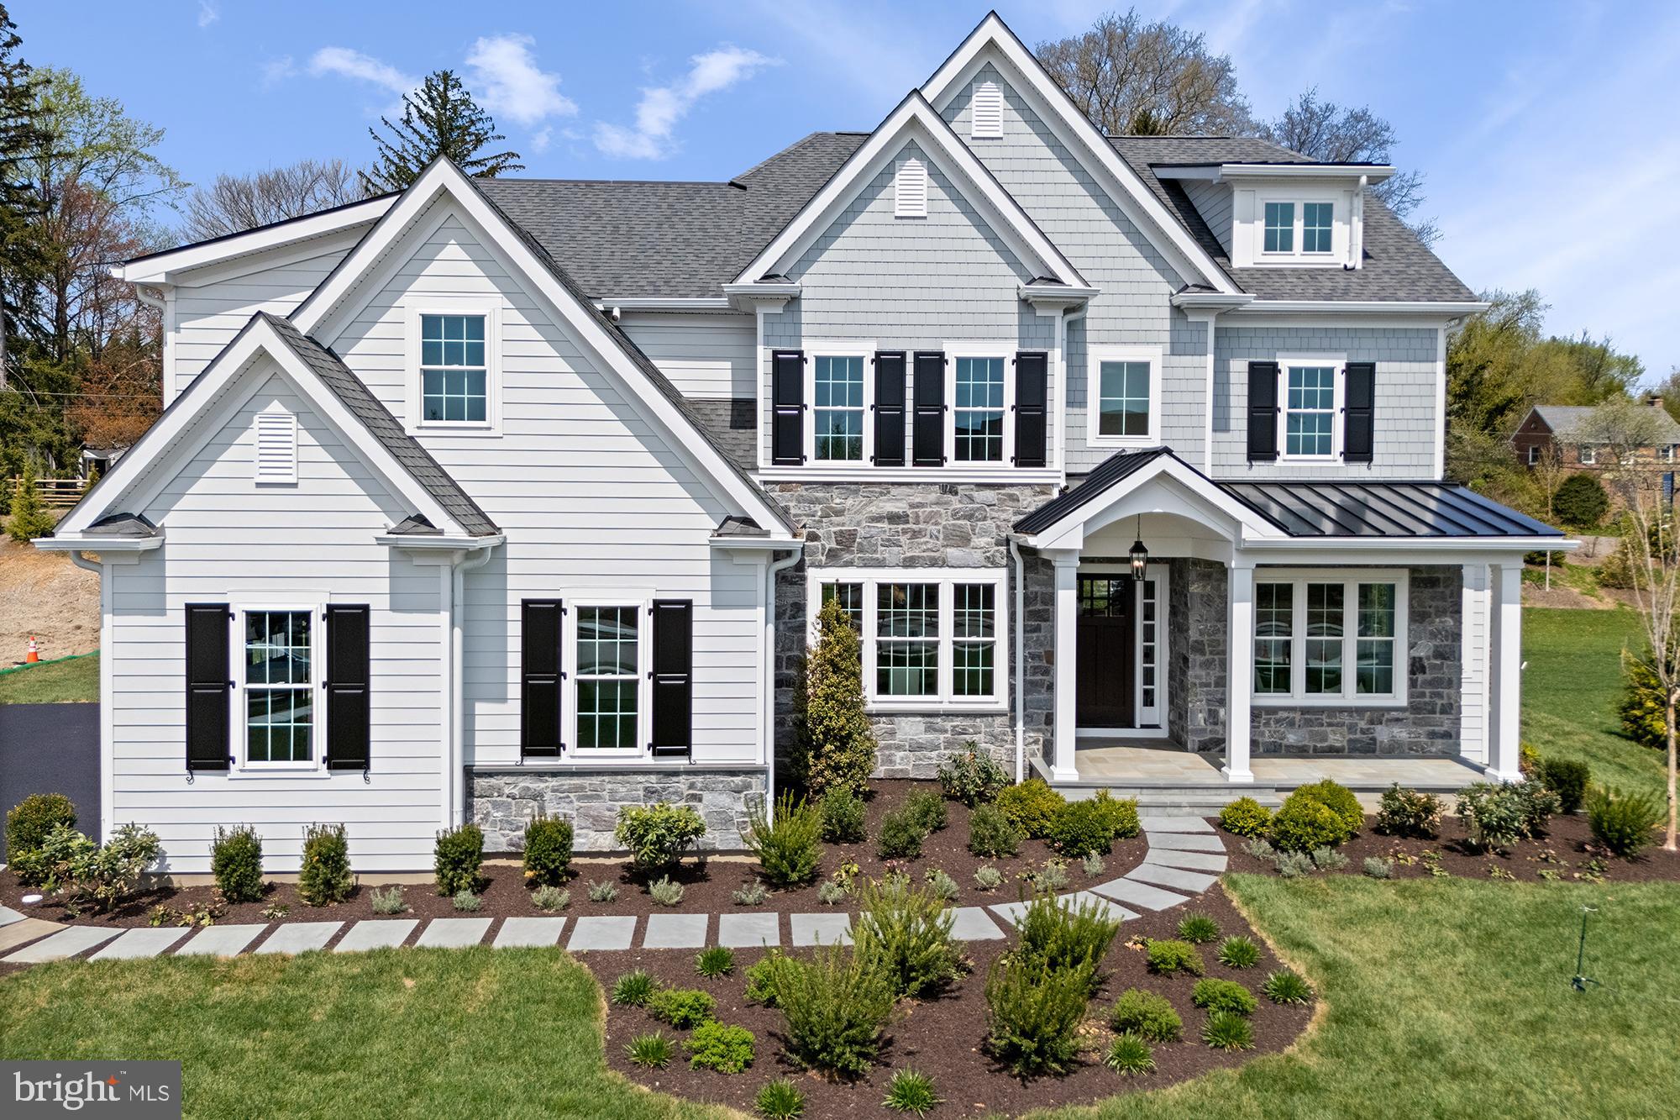
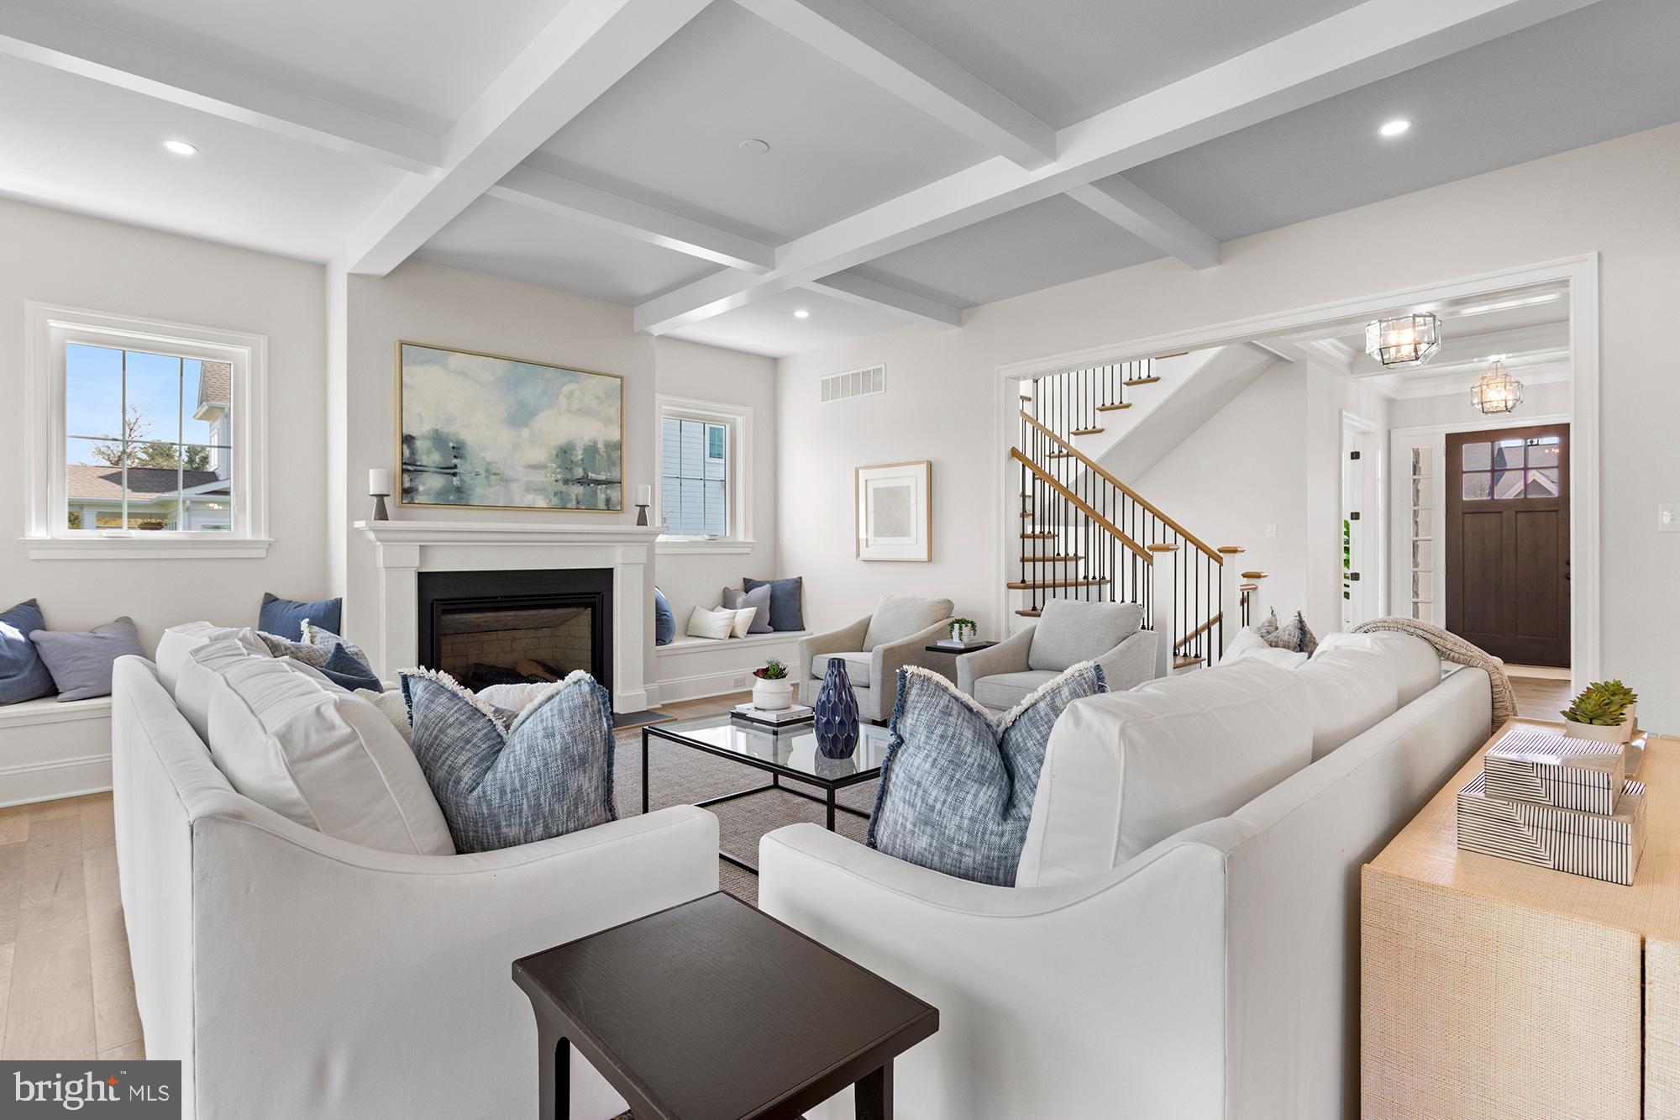
Bentley Homes proudly presents the Atlee model at Rose Glenn, Devon’s newest quaint luxury community of just 10 estate homes. Offering approximately 4,346 square feet of refined living space on a ½-acre homesite, this home is ideally positioned on a private cul-de-sac, providing a peaceful setting while remaining close to everything the Main Line has to offer.One of three thoughtfully designed floor plans available at Rose Glenn, the Atlee showcases classic architecture blended with modern functionality. This residence features a 10-foot foundation, daylight windows an upgraded front elevation, and a covered rear porch that enhances year-round indoor-outdoor living. A highlight of the Atlee’s layout is the butler’s pantry, ideally situated between the formal dining room and kitchen—perfect for entertaining, prep space, and added storage. A well-appointed mudroom just off the garage provides built-in storage options and an organized entry point for daily living. The spacious 3-car garage offers ample room for vehicles, storage, or flexible use.With expansive living areas, a bright open kitchen, and private retreats throughout, the Atlee is designed for both grand gatherings and quiet moments at home. In addition to quick delivery, there is still time to add your own unique touch, including the opportunity to finish the basement and make it your own..With over 50 years of experience building quality homes on the Main Line, Bentley Homes is known for timeless design, craftsmanship, and creating community-focused neighborhoods. Rose Glenn offers the rare balance of being tucked away for privacy, yet just ¼ mile from the Devon Train Station and minutes from fine dining, boutique shopping, and major commuter routes. Located within the highly acclaimed Tredyffrin–Easttown School District, this is an exceptional opportunity to live in one of Devon’s most desirable new communities. New upgraded landscape package included!
Make an appointment today to view this home and experience Rose Glenn firsthand.
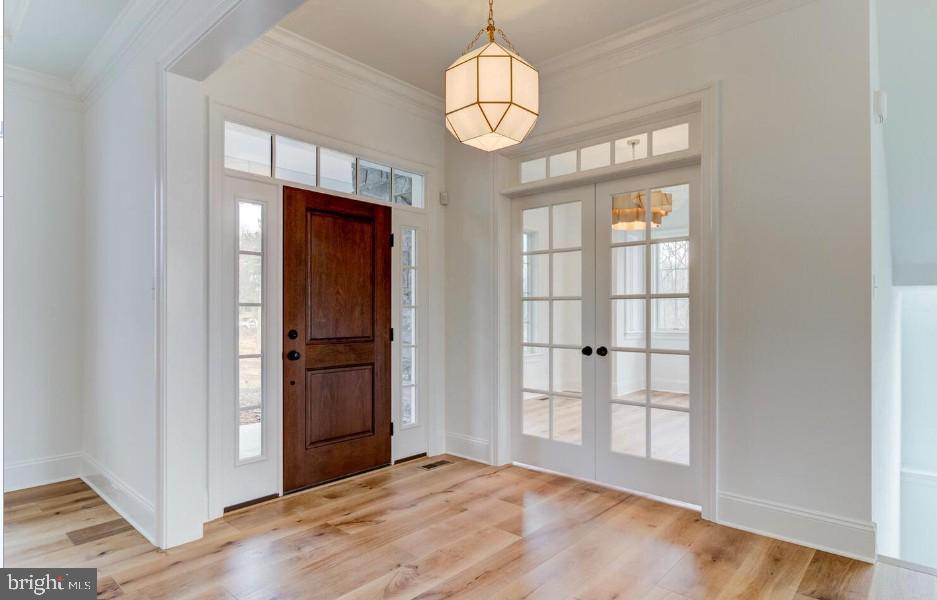
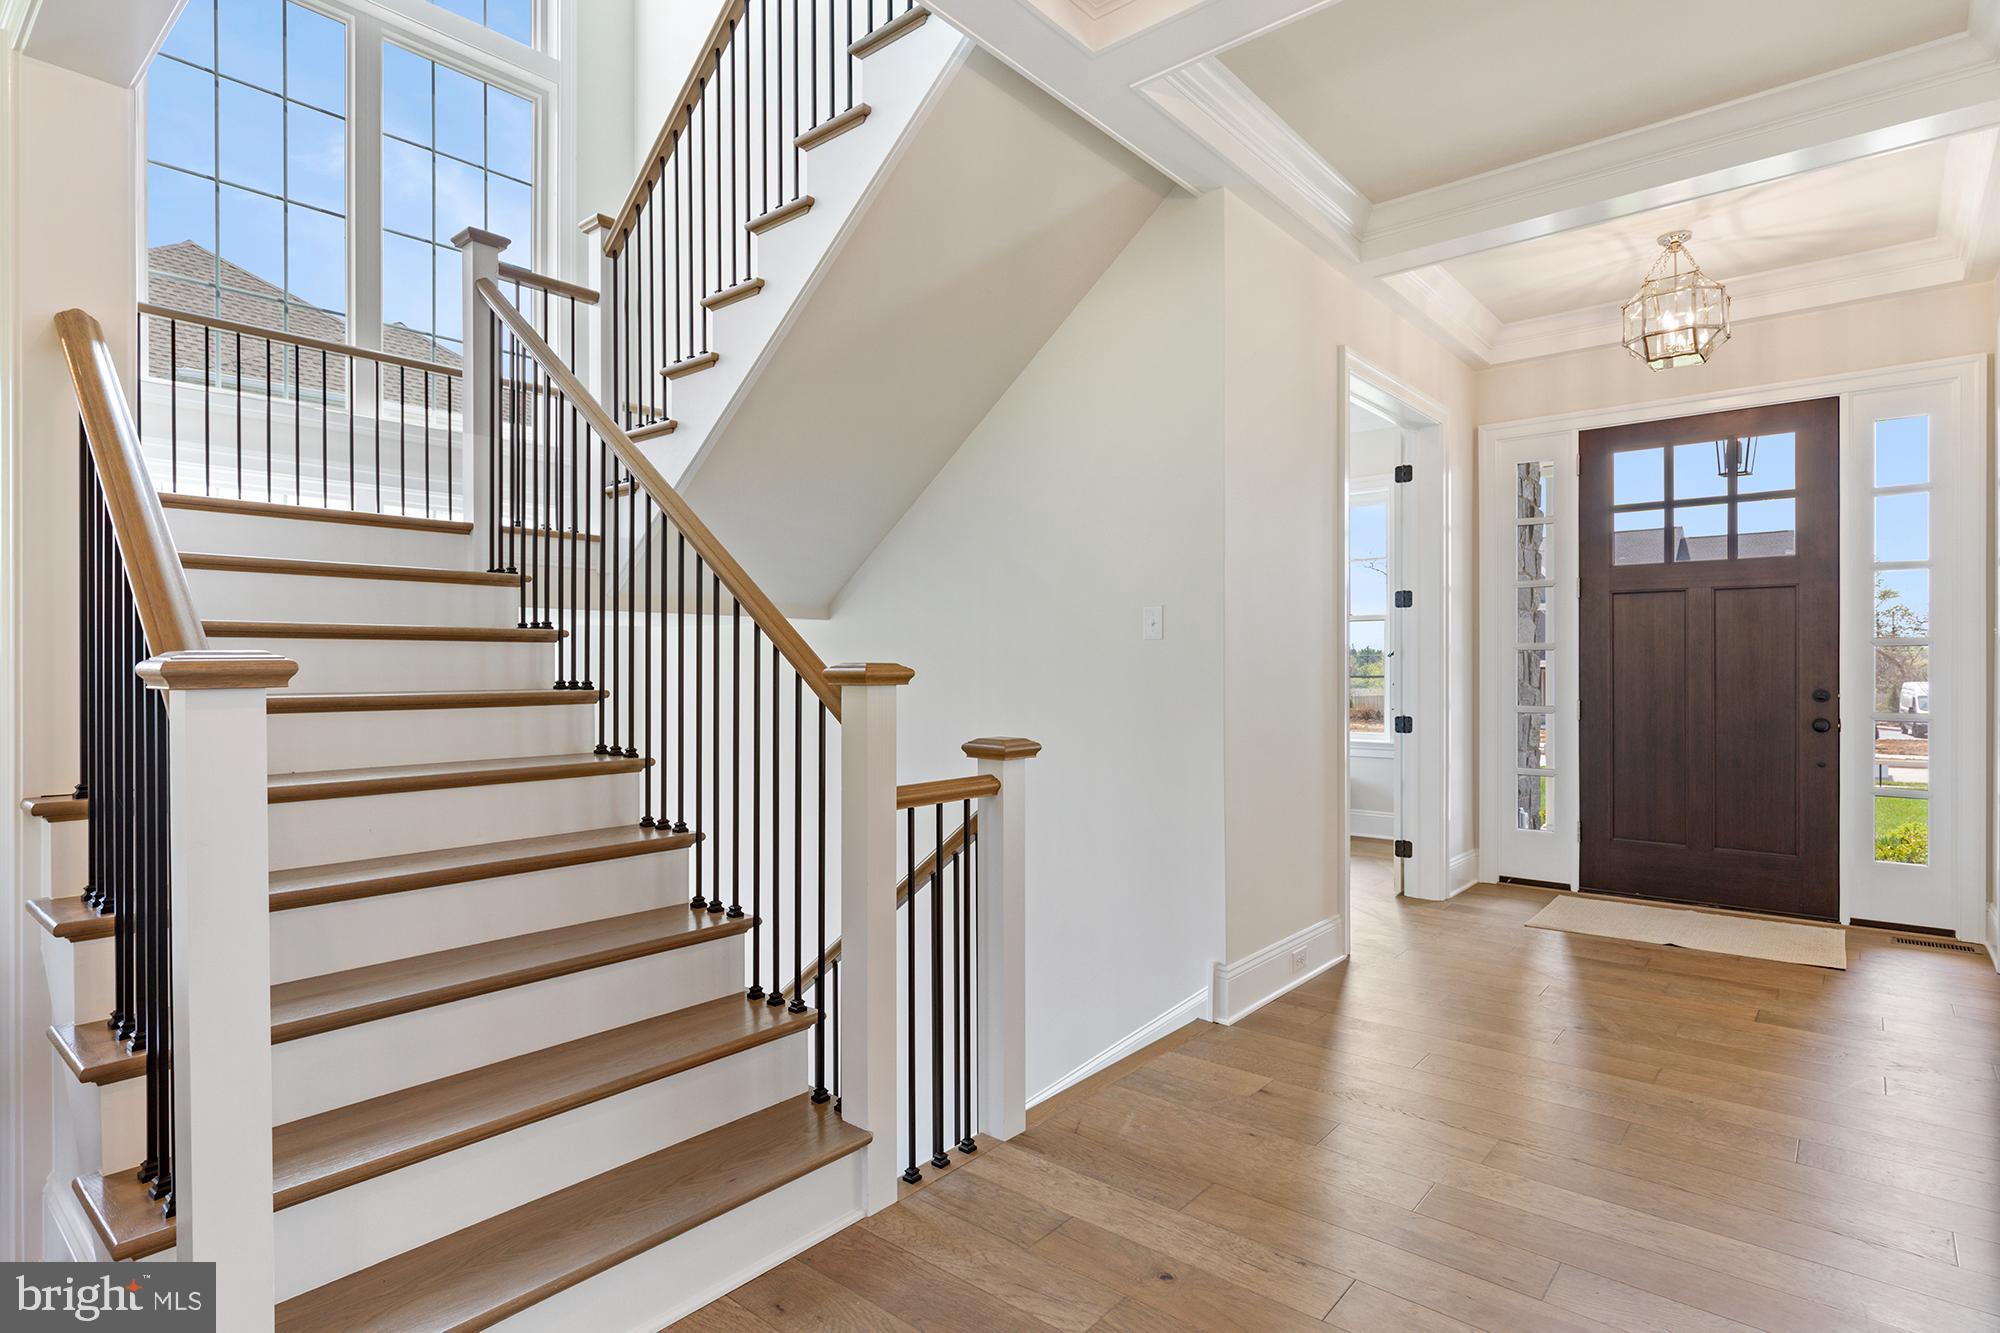
February 2026 approx delivery.Pricing subject to change.Interior photos are of a similar model and may include upgrades.Not all interior and exterior options/features are included in advertised pricing...
GPS: 228 Highland Ave, Devon, PA 19333
Save
Ask
Tour
Hide
Share
Listing Snapshot
Price
$2,695,000
Days On Site
255 Days
Bedrooms
4
Inside Area (SqFt)
4,346 sqft
Total Baths
4
Full Baths
3
Partial Baths
1
Lot Size
0.5 Acres
Year Built
2026
MLS® Number
PACT2116366
Status
Pending
Property Tax
N/A
HOA/Condo/Coop Fees
$291.67 monthly
Sq Ft Source
Estimated
Friends & Family
React
Comment
Invite
No Comments Yet
Did you know? You can invite friends and family to your search. They can join your search, rate and discuss listings with you.
Recent Activity
3 months ago
Status changed to Pending
3 months ago
Listing updated with changes from the MLS®
4 months ago
Price changed to $2,695,000
8 months ago
Listing first seen on site
General Features
Acres
0.5
Attached Garage
Yes
Foundation
Concrete Perimeter
Garage
Yes
Garage Spaces
3
Levels
Two
Parking
Garage Door OpenerGarageDrivewayInside EntranceAttached
Parking Spaces
3
Property Condition
New Construction
Property Sub Type
Single Family Residence
Sewer
Public Sewer
Special Circumstances
Standard
SqFt Above
4346
SqFt Total
4346
Style
Colonial
Water Source
Public
Zoning
RESIDENTIAL
Interior Features
Appliances
RangeOvenGas RangeGas OvenCooktopGas Water HeaterBuilt-In RangeDishwasherMicrowave
Basement
Full
Cooling
Central AirElectric
Fireplace
Yes
Fireplaces
1
Flooring
WoodCarpetHardwood
Heating
Natural GasForced Air
Interior
Kitchen IslandPantryWalk-In Closet(s)Built-in FeaturesOpen FloorplanSoaking Tub
Laundry Features
Upper Level
Save
Ask
Tour
Hide
Share
Exterior Features
Construction Details
HardiPlank TypeStone
Pool Features
None
Community Features
Association Fee
$875.0
Association Fee Frequency
Quarterly
MLS Area
Easttown Twp (10355)
School District
TREDYFFRIN-EASTTOWN
Schools
School District
TREDYFFRIN-EASTTOWN
Elementary School
Unknown
Middle School
Unknown
High School
Unknown
Listing courtesy of Howard Hanna Real Estate Services



Did you know? You can invite friends and family to your search. They can join your search, rate and discuss listings with you.