

Estimated completion: FALL 2026! DECK INCLUDED!
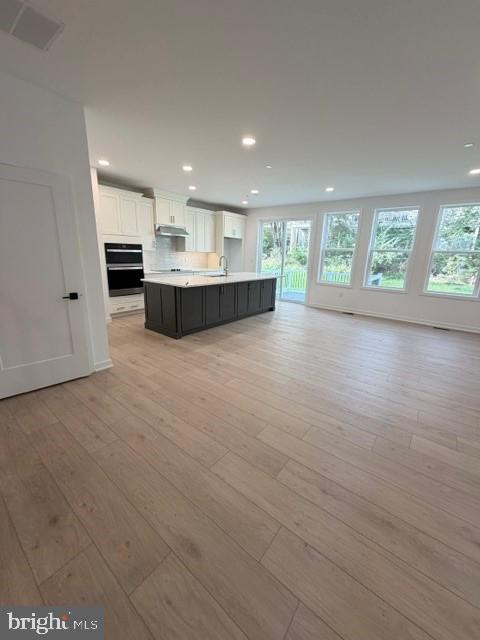
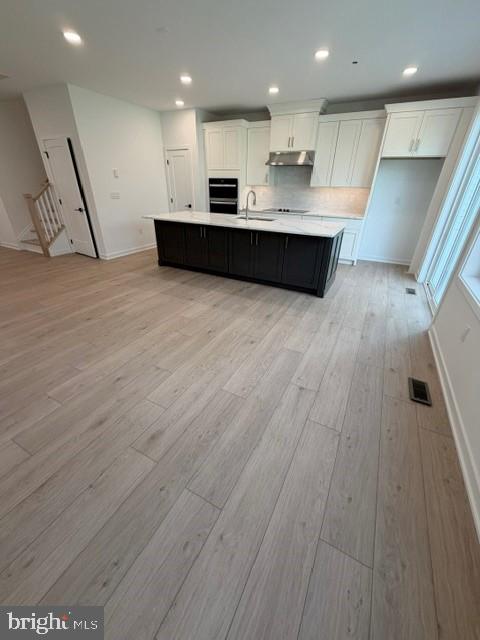
Make the most of every moment in this beautifully designed Carisbrooke by Toll Brothers. The open-concept main living area seamlessly connects the kitchen, dining, and living spaces—perfect for both everyday living and entertaining. The well-appointed kitchen features a large center island with breakfast bar, abundant counter and cabinet space, and a pantry, offering both style and functionality.
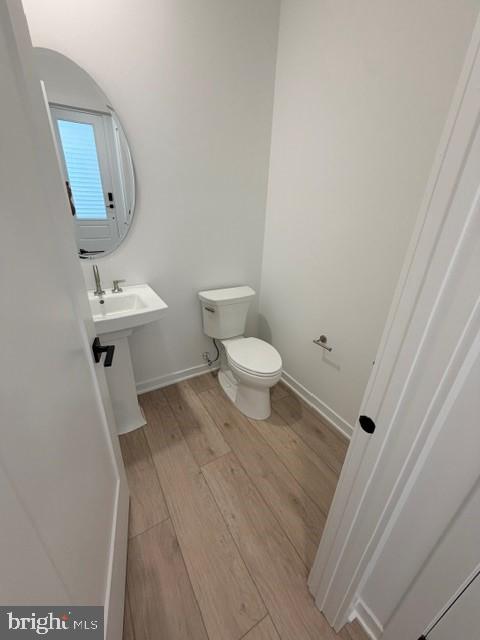
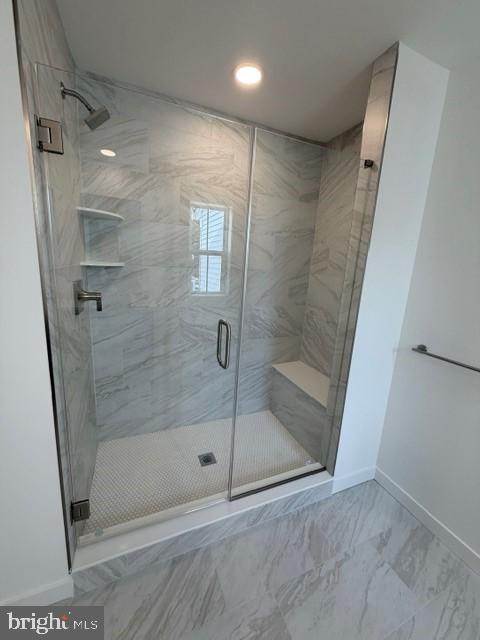
The serene primary bedroom suite is a true retreat, complete with a spacious walk-in closet and a generous primary bath featuring a dual-sink vanity and a luxe shower. Secondary bedrooms offer roomy closets and share a thoughtfully designed hall bath. Additional highlights include a convenient powder room, everyday entry, second-floor laundry ideally located near the bedrooms, and a hallway linen closet for extra storage.
Enjoy a large, open yard space and a private, east-facing side door entrance that welcomes morning light. The full, unfinished basement includes rough-in plumbing and ample storage, offering endless potential for future customization. Personalize every detail of your new home at Toll Brothers’ luxury Design Studio.
Estimated completion: Fall 2026.
Save
Ask
Tour
Hide
Share
Listing Snapshot
Price
$549,000
Days On Site
227 Days
Bedrooms
3
Inside Area (SqFt)
1,825 sqft
Total Baths
3
Full Baths
2
Partial Baths
1
Lot Size
0.13 Acres
Year Built
2026
MLS® Number
PACT2116778
Status
Active
Property Tax
N/A
HOA/Condo/Coop Fees
$220 monthly
Sq Ft Source
Estimated
Friends & Family
React
Comment
Invite
No Comments Yet
Did you know? You can invite friends and family to your search. They can join your search, rate and discuss listings with you.
Recent Activity
2 months ago
Price changed to $549,000
2 months ago
Listing updated with changes from the MLS®
7 months ago
Listing first seen on site
General Features
Acres
0.13
Attached Garage
Yes
Direction Faces
Northeast
Foundation
Concrete Perimeter
Garage
Yes
Garage Spaces
2
Levels
Two
Parking
Garage Door OpenerAsphaltGarageDrivewayAttached
Parking Spaces
4
Pets
Cats OKDogs OKNumber LimitYes
Property Condition
New Construction
Property Sub Type
Townhouse
Sewer
Public Sewer
Special Circumstances
Standard
SqFt Above
1825
SqFt Total
1825
Style
Other
Utilities
Cable AvailablePhone AvailableElectricity Available
Water Source
Public
Zoning
RESI
Interior Features
Appliances
RangeElectric Water HeaterBuilt-In RangeDishwasherDisposalExhaust FanRange HoodStainless Steel Appliance(s)MicrowaveENERGY STAR Qualified Appliances
Did you know? You can invite friends and family to your search. They can join your search, rate and discuss listings with you.