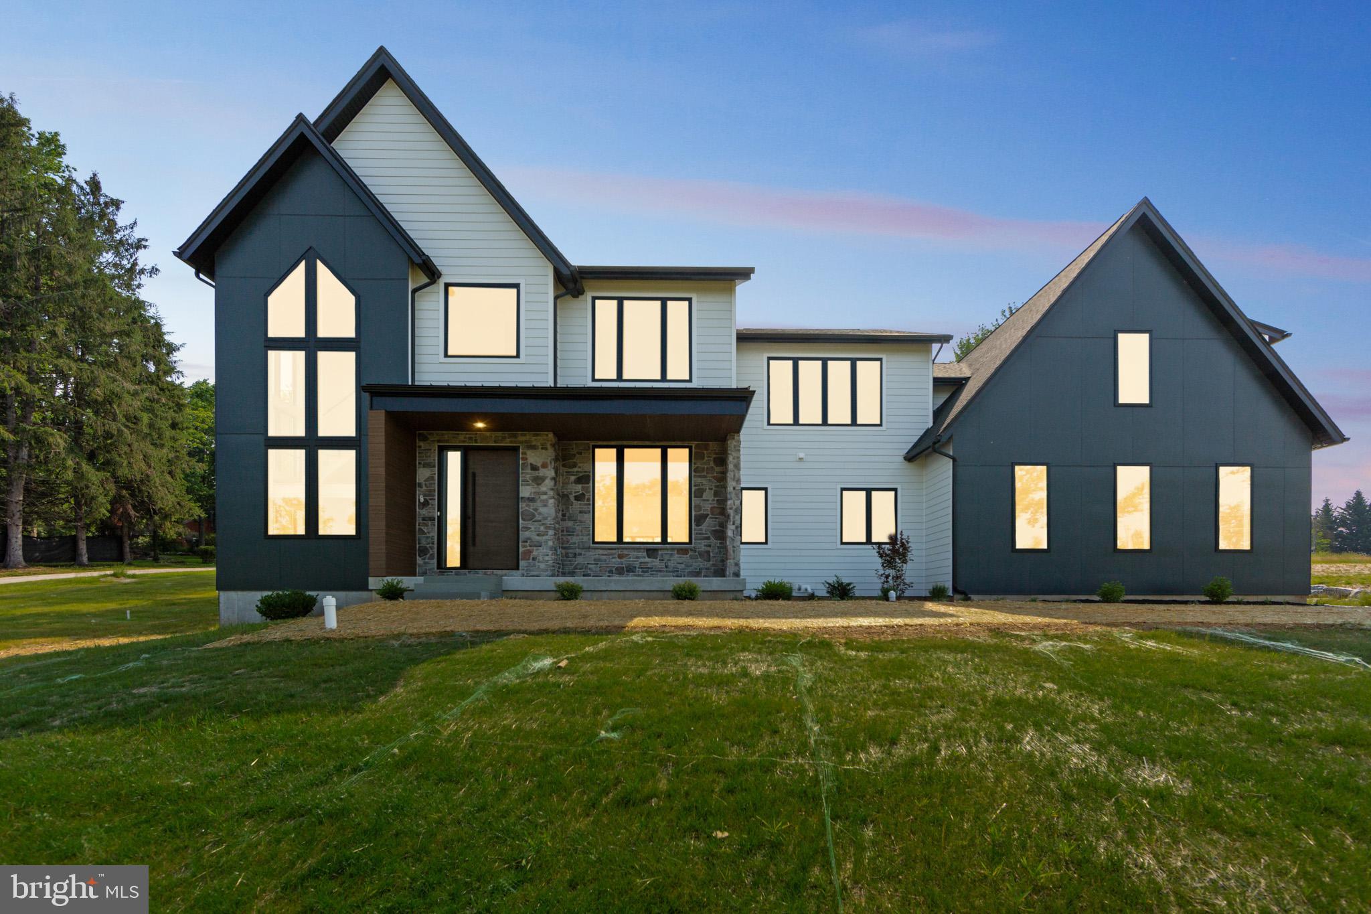
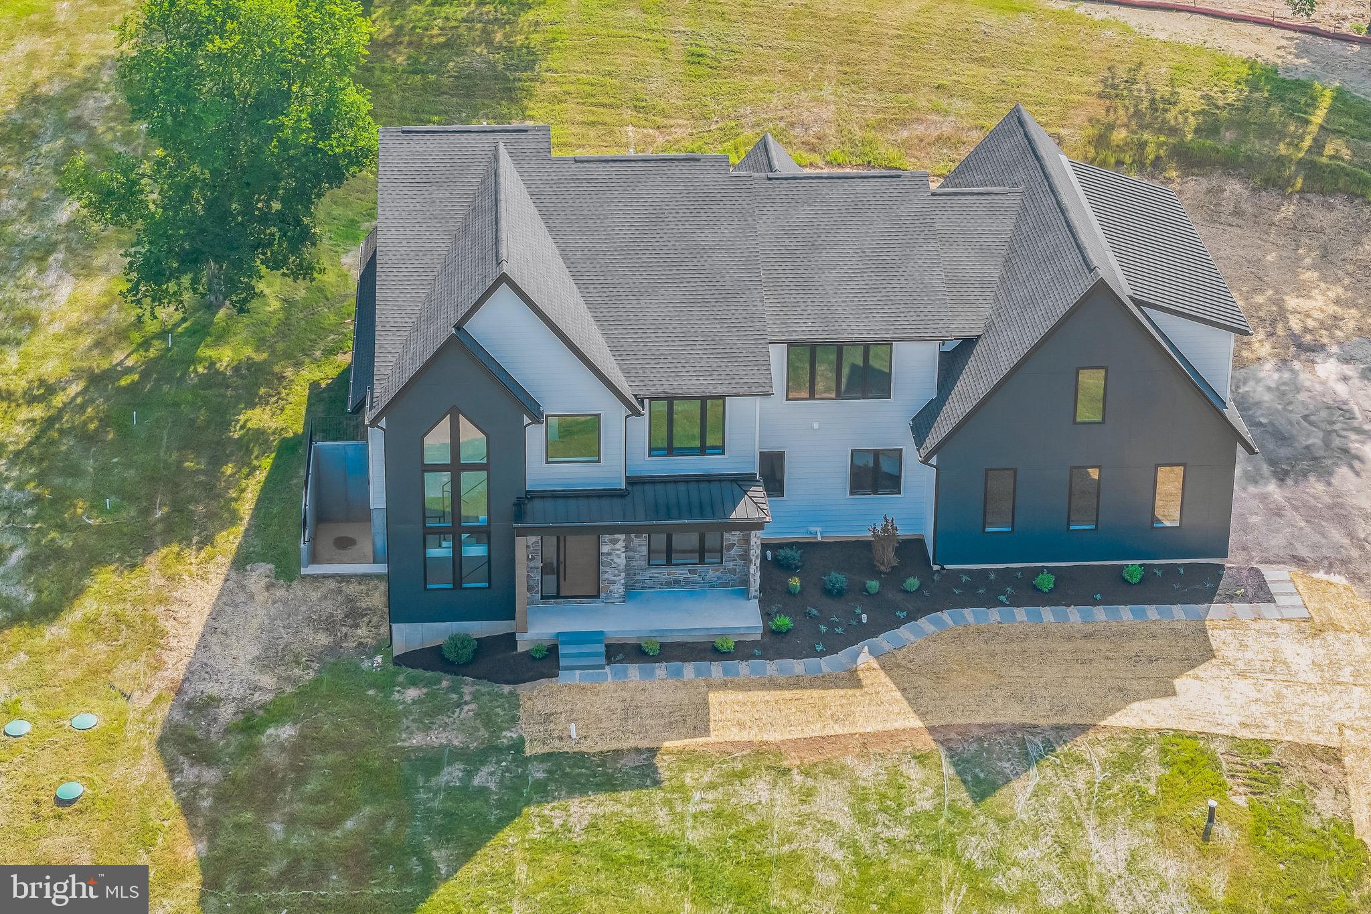
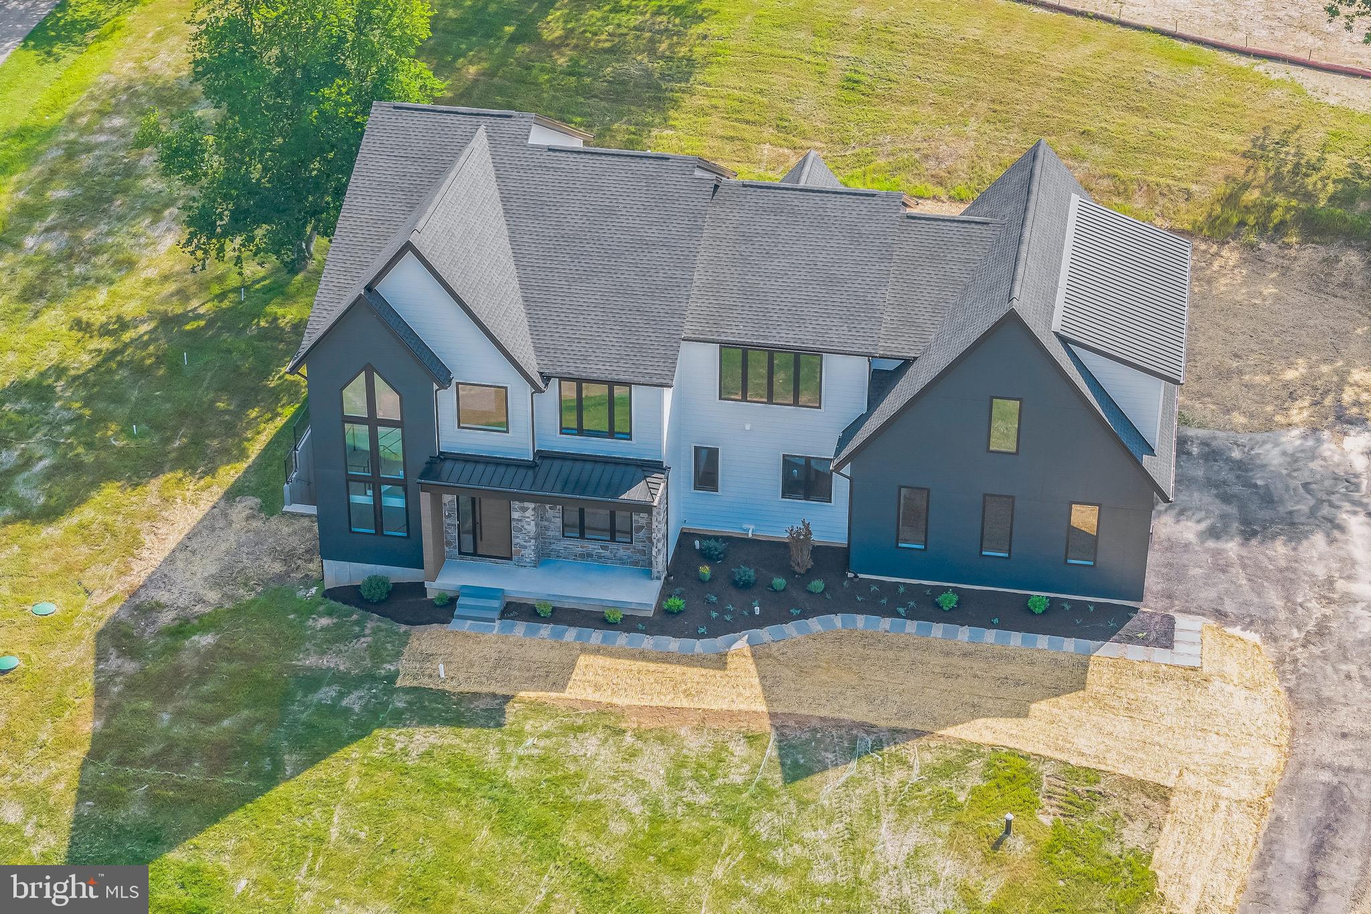

Messick Building & Development proudly offers the Longwood at 736 Northbrook Rd in desirable East Marlborough Township! This premium nearly 2 acre lot awaits your custom new home. The perfectly flat huge lot is an ideal homesite in every way. The location offers a community setting without an HOA in the award-winning Unionville Chadds Ford School District. You will love the location! Route 926 is around the corner and 82, 52, 162, 842, and 202 are all in close proximity so you can get anywhere fast. Vibrant West Chester & Kennett Square Boroughs are both within a short drive. You will also enjoy a quick drive to Glen Mills, Chadds Ford, tax free shopping in DE, Longwood Gardens, and many popular country clubs. Bill Messick is a third-generation master builder who employs a hands-on approach with personal attention to detail and adherence to the highest standards. He is redefining the new construction experience with customer service, communication, and unlimited customization. Bill delivers quality homes which has led to delighted home buyers and local recognition. Some of the many generous included standard features are Hardie siding, double hung Pella windows, 3 car garage, 9' ceiling on all levels, Thermador kitchen appliances, 42" cabinets, handsome trim package, gas fireplace, hardwood throughout the first floor, and much much more. Each home is energy efficient with R-38 insulation, 2X6 walls with R-19 sidewall insulation, water saving fixtures, Pex water system, tankless water heater, and 2 zone high efficient HVAC systems, and underground utilities. Looking for a completely custom home? We offer that too! Expect the very best from start to finish. Inquire today about the unique and exciting opportunities! Photos are of a custom home (not the Longwood) and show optional upgrades not included in the base price.
Save
Ask
Tour
Hide
Share
Listing Snapshot
Price
$1,995,000
Days On Site
233 Days
Bedrooms
5
Inside Area (SqFt)
4,532 sqft
Total Baths
5
Full Baths
4
Partial Baths
1
Lot Size
1.7 Acres
Year Built
2027
MLS® Number
PACT2117096
Status
Pending
Property Tax
$814
HOA/Condo/Coop Fees
N/A
Sq Ft Source
Estimated
Friends & Family
React
Comment
Invite
No Comments Yet
Did you know? You can invite friends and family to your search. They can join your search, rate and discuss listings with you.
Recent Activity
5 months ago
Status changed to Pending
5 months ago
Listing updated with changes from the MLS®
8 months ago
Listing first seen on site
General Features
Acres
1.7
Attached Garage
Yes
Foundation
Concrete Perimeter
Garage
Yes
Garage Spaces
3
Levels
Two
Parking
GarageDrivewayInside EntranceAttached
Parking Spaces
3
Property Condition
New Construction
Property Sub Type
Single Family Residence
Sewer
Septic Tank
Special Circumstances
Standard
SqFt Above
4532
SqFt Total
4532
Style
Traditional
Water Source
Well
Zoning
RES
Interior Features
Appliances
RangeDouble OvenOvenGas Water HeaterBuilt-In RangeDishwasherCooktopRefrigeratorStainless Steel Appliance(s)Microwave
Basement
FullUnfinishedInterior Entry
Cooling
Central AirCeiling Fan(s)Electric
Fireplace
Yes
Fireplace Features
Gas
Fireplaces
1
Flooring
CarpetWoodHardwoodCeramic Tile
Heating
PropaneForced Air
Interior
Eat-in KitchenCeiling Fan(s)Kitchen IslandPantryRecessed LightingWalk-In Closet(s)High CeilingsTray Ceiling(s)Built-in FeaturesSoaking Tub



Did you know? You can invite friends and family to your search. They can join your search, rate and discuss listings with you.